1. ArchDaily
  2. Projects
Projects

Apartment in Restelo / Atelier Pupa

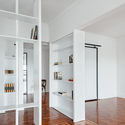
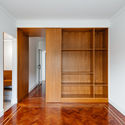
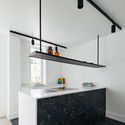
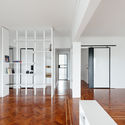
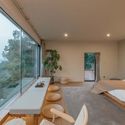
Apartment in Restelo / Atelier Pupa - Interior Photography, Apartment InteriorsApartment in Restelo / Atelier Pupa - Interior Photography, Apartment Interiors, DoorApartment in Restelo / Atelier Pupa - Interior Photography, Apartment Interiors, KitchenApartment in Restelo / Atelier Pupa - Apartment InteriorsApartment in Restelo / Atelier Pupa - More Images+ 18

  • Architects: Atelier Pupa
  • Area Area of this architecture project Area:  1076 ft²
  • Year Completion year of this architecture project Year:  2018
  • Manufacturers Brands with products used in this architecture project
    Manufacturers:  MARAZZI, Koklatt

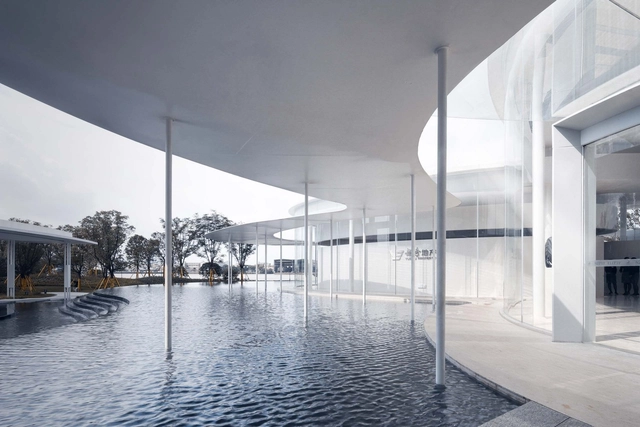
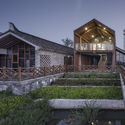
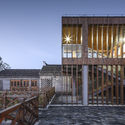
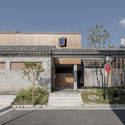
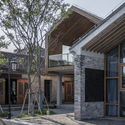
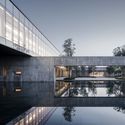
TangBao Academy – Community and Civic Center / ARCPLUS · Free Studio

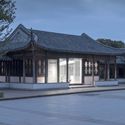
TangBao Academy – Community and Civic Center / ARCPLUS · Free Studio - Exterior Photography, Cultural Center
© Kun Zhang

TangBao Academy – Community and Civic Center / ARCPLUS · Free Studio - Exterior Photography, Cultural Center, Stairs, FacadeTangBao Academy – Community and Civic Center / ARCPLUS · Free Studio - Cultural CenterTangBao Academy – Community and Civic Center / ARCPLUS · Free Studio - Exterior Photography, Cultural Center, Door, FacadeTangBao Academy – Community and Civic Center / ARCPLUS · Free Studio - Exterior Photography, Cultural Center, FacadeTangBao Academy – Community and Civic Center / ARCPLUS · Free Studio - More Images+ 35

Exmo. Hotel / Floret

Exmo. Hotel / Floret - Interior Photography, Hotels Interiors, Table, ChairExmo. Hotel / Floret - Interior Photography, Hotels Interiors, Bathroom, LightingExmo. Hotel / Floret - Interior Photography, Hotels Interiors, Facade, Door, Column, Arch, ArcadeExmo. Hotel / Floret - Interior Photography, Hotels Interiors, Table, ChairExmo. Hotel / Floret - More Images+ 21

  • Architects: Floret
  • Area Area of this architecture project Area:  1078 m²
  • Year Completion year of this architecture project Year:  2019
  • Manufacturers Brands with products used in this architecture project
    Manufacturers:  AutoDesk, BANG & OLUFSEN, Bisazza, CIN, Diasen, +6

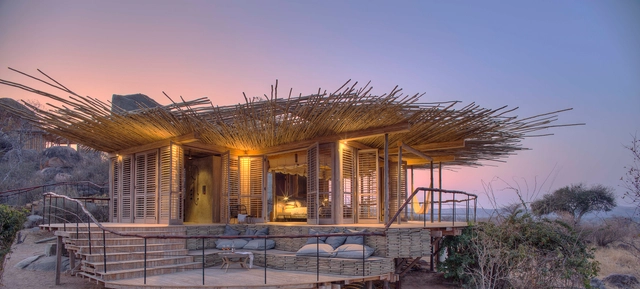
Jabali Ridge Lodge / Nicholas Plewman Architects

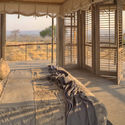
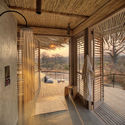
Jabali Ridge Lodge / Nicholas Plewman Architects - Cabins & LodgesJabali Ridge Lodge / Nicholas Plewman Architects - Interior Photography, Cabins & Lodges, FenceJabali Ridge Lodge / Nicholas Plewman Architects - Interior Photography, Cabins & Lodges, Bedroom, BeamJabali Ridge Lodge / Nicholas Plewman Architects - Interior Photography, Cabins & Lodges, Beam, Facade, DoorJabali Ridge Lodge / Nicholas Plewman Architects - More Images+ 7

W270 House / São Paulo Arquitetos + Fabio Jorge Arquitetura

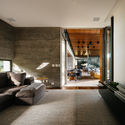
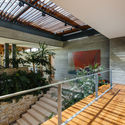
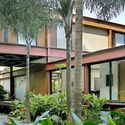
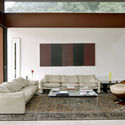
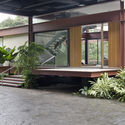
W270 House / São Paulo Arquitetos  + Fabio Jorge Arquitetura - HousesW270 House / São Paulo Arquitetos  + Fabio Jorge Arquitetura - Interior Photography, Houses, Table, ChairW270 House / São Paulo Arquitetos  + Fabio Jorge Arquitetura - HousesW270 House / São Paulo Arquitetos  + Fabio Jorge Arquitetura - Interior Photography, Houses, Table, ChairW270 House / São Paulo Arquitetos  + Fabio Jorge Arquitetura - More Images+ 43

•
Bragança Paulista, Brazil
  • Area Area of this architecture project Area:  975 m²
  • Year Completion year of this architecture project Year:  2015
  • Manufacturers Brands with products used in this architecture project
    Manufacturers:  Assa Abloy, Aricanduva Esquadrias Metálicas, Daikin Mcquay Ar condicionado, Deca, Engemetal, +8

Langitangi Country House / Krads

Langitangi Country House / Krads - HousesLangitangi Country House / Krads - HousesLangitangi Country House / Krads - HousesLangitangi Country House / Krads - Exterior Photography, Houses, Facade, CoastLangitangi Country House / Krads - More Images+ 16

  • Architects: Krads
  • Area Area of this architecture project Area:  210 m²
  • Year Completion year of this architecture project Year:  2019

Public Gallery Design Of Yuexiu Tianyue Bay / XAA

Public Gallery Design Of Yuexiu Tianyue Bay  / XAA - ShowroomPublic Gallery Design Of Yuexiu Tianyue Bay  / XAA - Exterior Photography, Showroom, FacadePublic Gallery Design Of Yuexiu Tianyue Bay  / XAA - ShowroomPublic Gallery Design Of Yuexiu Tianyue Bay  / XAA - Interior Photography, Showroom, ArchPublic Gallery Design Of Yuexiu Tianyue Bay  / XAA - More Images+ 13

•
Guangzhou, China
  • Architects: XAA
  • Area Area of this architecture project Area:  848 m²
  • Year Completion year of this architecture project Year:  2017
  • Manufacturers Brands with products used in this architecture project
    Manufacturers:  ASIA ALUMGROUP, Guangdong fanlvyuandong aluminum co. LTD, Xinyi Glass Holdings Limited
  • Professionals: AECOM, HWCD

NanShan B&B Hotel / Priestman Architects

NanShan B&B Hotel / Priestman Architects - HotelsNanShan B&B Hotel / Priestman Architects - HotelsNanShan B&B Hotel / Priestman Architects - HotelsNanShan B&B Hotel / Priestman Architects - HotelsNanShan B&B Hotel / Priestman Architects - More Images+ 40

•
Nanan, China
  • Area Area of this architecture project Area:  600 m²
  • Year Completion year of this architecture project Year:  2019

Mabote House / Nicholas Plewman Architects

Mabote House / Nicholas Plewman Architects - HousesMabote House / Nicholas Plewman Architects - HousesMabote House / Nicholas Plewman Architects - Interior Photography, Houses, Kitchen, Beam, CountertopMabote House / Nicholas Plewman Architects - HousesMabote House / Nicholas Plewman Architects - More Images+ 6

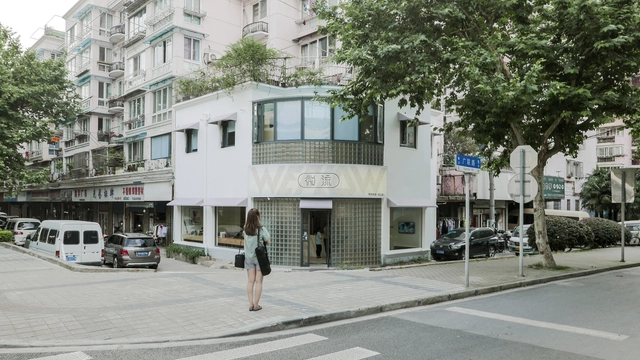
Future Bookstore / Mur Mur Lab

Future Bookstore / Mur Mur Lab - Exterior Photography, Store, Facade, ColumnFuture Bookstore / Mur Mur Lab - StoreFuture Bookstore / Mur Mur Lab - StoreFuture Bookstore / Mur Mur Lab - StoreFuture Bookstore / Mur Mur Lab - More Images+ 13

•
Suzhou, China
  • Architects: Mur Mur Lab
  • Area Area of this architecture project Area:  80 m²
  • Year Completion year of this architecture project Year:  2019

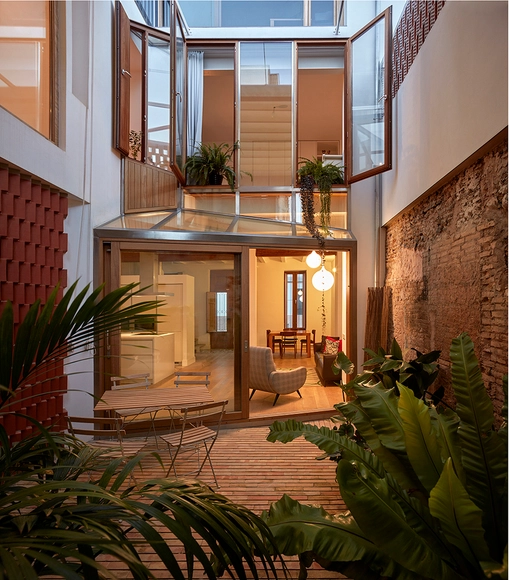
Courtyard Residence in Benimaclet / Gradolí & Sanz

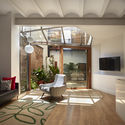
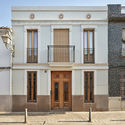
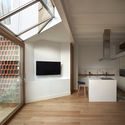
Courtyard Residence in Benimaclet / Gradolí & Sanz - Houses, Beam, Chair, TableCourtyard Residence in Benimaclet / Gradolí & Sanz - Houses, Door, Facade, Column, Stairs, BalconyCourtyard Residence in Benimaclet / Gradolí & Sanz - Houses, Kitchen, Beam, Facade, Handrail, Table, Chair, CountertopCourtyard Residence in Benimaclet / Gradolí & Sanz - Houses, FacadeCourtyard Residence in Benimaclet / Gradolí & Sanz - More Images+ 18

•
València, Spain

Garden House / asdesign

Garden House  / asdesign - HousesGarden House  / asdesign - HousesGarden House  / asdesign - HousesGarden House  / asdesign - HousesGarden House  / asdesign - More Images+ 26

•
São Paulo, Brazil
  • Area Area of this architecture project Area:  1076 ft²
  • Year Completion year of this architecture project Year:  2018
  • Manufacturers Brands with products used in this architecture project
    Manufacturers:  Trimble Sketchup, Ariston Mármores, AutoCAD, Casa Franceza, Inovar Esquadrias, +8

Caracol Bar / gru.a

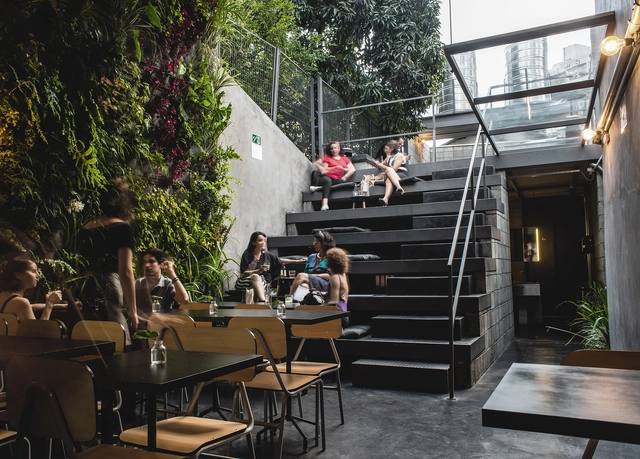
Caracol Bar / gru.a - RenovationCaracol Bar / gru.a - RenovationCaracol Bar / gru.a - RenovationCaracol Bar / gru.a - RenovationCaracol Bar / gru.a - More Images+ 12

•
Consolação, Brazil
  • Architects: gru.a
  • Area Area of this architecture project Area:  150 m²
  • Year Completion year of this architecture project Year:  2018

Cerrada de La Paz #19 Building / Estudio Tacubaya

Cerrada de La Paz #19 Building / Estudio Tacubaya - Exterior Photography, Residential, Stairs, Facade
© Mauricio Salas

Cerrada de La Paz #19 Building / Estudio Tacubaya - ResidentialCerrada de La Paz #19 Building / Estudio Tacubaya - Exterior Photography, Residential, FacadeCerrada de La Paz #19 Building / Estudio Tacubaya - Interior Photography, ResidentialCerrada de La Paz #19 Building / Estudio Tacubaya - ResidentialCerrada de La Paz #19 Building / Estudio Tacubaya - More Images+ 29

  • Architects: Estudio Tacubaya
  • Area Area of this architecture project Area:  16546 ft²
  • Year Completion year of this architecture project Year:  2018
  • Manufacturers Brands with products used in this architecture project
    Manufacturers:  Holcim, Grupo JOBEN, Marca Madera, NOVIDESA, URREA

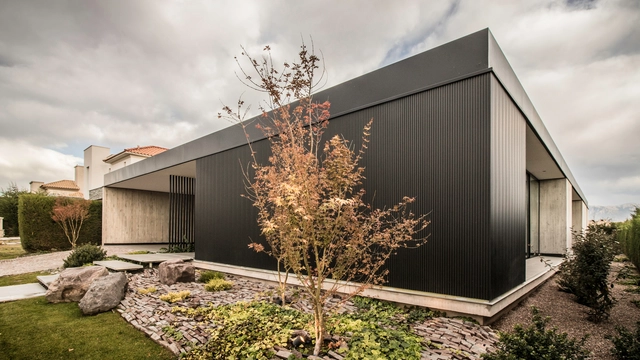
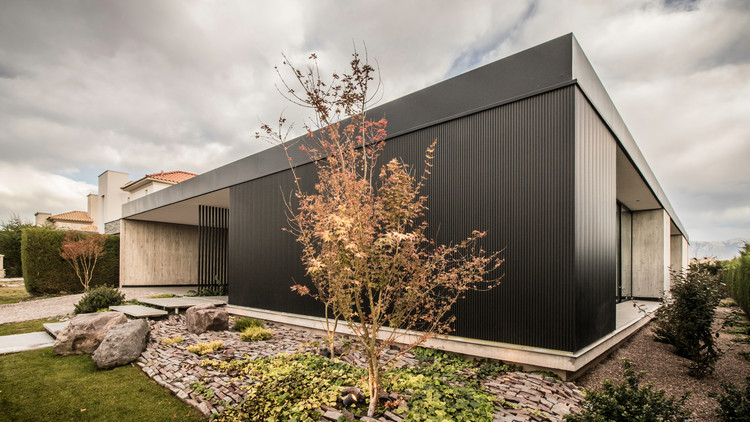
LL House / A4estudio

LL House / A4estudio - HousesLL House / A4estudio - HousesLL House / A4estudio - HousesLL House / A4estudio - HousesLL House / A4estudio - More Images+ 17

•
Mendoza, Argentina
  • Architects: A4estudio
  • Area Area of this architecture project Area:  396 m²
  • Year Completion year of this architecture project Year:  2019
  • Manufacturers Brands with products used in this architecture project
    Manufacturers:  Hansgrohe, Neolith, Hunter Douglas, Hydro, Portobello

Telli Bio Boutique / Arrow architects

Telli Bio Boutique / Arrow architects - Interior Design
© Tripod Agency
  • Architects: Arrow architects
  • Area Area of this architecture project Area:  850 m²
  • Year Completion year of this architecture project Year:  2015
  • Manufacturers Brands with products used in this architecture project
    Manufacturers:  Brass, Marble, Wood

Ideal Land-Art & Culture Center / Verse Design

Ideal Land-Art & Culture Center / Verse Design - Cultural Center
aerial view. Image © Schran Images

Ideal Land-Art & Culture Center / Verse Design - Cultural CenterIdeal Land-Art & Culture Center / Verse Design - Cultural CenterIdeal Land-Art & Culture Center / Verse Design - Cultural CenterIdeal Land-Art & Culture Center / Verse Design - Cultural CenterIdeal Land-Art & Culture Center / Verse Design - More Images+ 20

•
Zhengzhou, China
  • Architects: Verse Design
  • Area Area of this architecture project Area:  5100 m²
  • Year Completion year of this architecture project Year:  2015

Encosta do Corcovado Residence / Indio da Costa Arquitetura

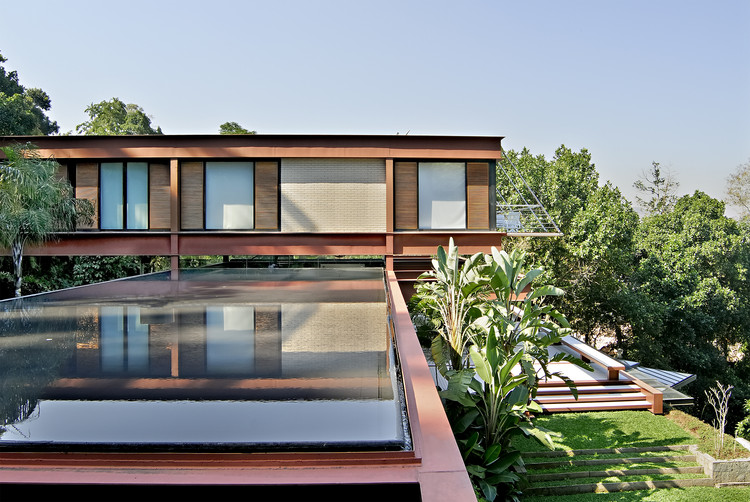
Encosta do Corcovado Residence / Indio da Costa Arquitetura - Exterior Photography, Houses, FacadeEncosta do Corcovado Residence / Indio da Costa Arquitetura - Interior Photography, Houses, TableEncosta do Corcovado Residence / Indio da Costa Arquitetura - HousesEncosta do Corcovado Residence / Indio da Costa Arquitetura - HousesEncosta do Corcovado Residence / Indio da Costa Arquitetura - More Images+ 11

•
Río de Janeiro, Brazil
  • Area Area of this architecture project Area:  9472 ft²
  • Year Completion year of this architecture project Year:  2001
  • Manufacturers Brands with products used in this architecture project
    Manufacturers:  AutoDesk, Holcim, Cerâmica Gail, Deca, Difibra, +7

Kooroomba Chapel / Wilson Architects

Kooroomba Chapel  / Wilson Architects - Exterior Photography, Chapel, FacadeKooroomba Chapel  / Wilson Architects - ChapelKooroomba Chapel  / Wilson Architects - Exterior Photography, ChapelKooroomba Chapel  / Wilson Architects - ChapelKooroomba Chapel  / Wilson Architects - More Images+ 9

•
Mount Alford, Australia

Bullguer Center / SuperLimão

Bullguer Center / SuperLimão - Interior Photography, Restaurant, Facade, Stairs
© Israel Gollino

Bullguer Center / SuperLimão - Interior Photography, Restaurant, ColumnBullguer Center / SuperLimão - Interior Photography, Restaurant, Beam, Table, ChairBullguer Center / SuperLimão - Interior Photography, Restaurant, FacadeBullguer Center / SuperLimão - Interior Photography, Restaurant, FacadeBullguer Center / SuperLimão - More Images+ 29

•
São Paulo, Brazil
  • Architects: SuperLimão
  • Year Completion year of this architecture project Year:  2019
  • Manufacturers Brands with products used in this architecture project
    Manufacturers:  Construção Maec, Ldarti, Teco Paisagismo

Weflow Hostel / JH-Atelier

Weflow Hostel / JH-Atelier - Hotels InteriorsWeflow Hostel / JH-Atelier - Hotels InteriorsWeflow Hostel / JH-Atelier - Hotels InteriorsWeflow Hostel / JH-Atelier - Hotels InteriorsWeflow Hostel / JH-Atelier - More Images+ 19

  • Architects: JH-Atelier
  • Area Area of this architecture project Area:  280 m²
  • Year Completion year of this architecture project Year:  2018
  • Manufacturers Brands with products used in this architecture project
    Manufacturers:  晶华 JINGHUA

Oak House / Kennedy Nolan Architects

Oak House 	 / Kennedy Nolan Architects - Exterior Photography, Houses, Facade
© Derek Swalwell

Oak House 	 / Kennedy Nolan Architects - Exterior Photography, Houses, FacadeOak House 	 / Kennedy Nolan Architects - Interior Photography, Houses, Facade, Door, Table, ChairOak House 	 / Kennedy Nolan Architects - Interior Photography, Houses, Table, ChairOak House 	 / Kennedy Nolan Architects - HousesOak House 	 / Kennedy Nolan Architects - More Images+ 16

•
Melbourne, Australia

Point Roadknight Holiday House / Atelier Wagner

Point Roadknight Holiday House / Atelier Wagner - Interior Photography, Houses, Facade, DoorPoint Roadknight Holiday House / Atelier Wagner - Interior Photography, HousesPoint Roadknight Holiday House / Atelier Wagner - Interior Photography, Houses, Facade, DoorPoint Roadknight Holiday House / Atelier Wagner - Exterior Photography, Houses, FacadePoint Roadknight Holiday House / Atelier Wagner - More Images+ 16

•
Anglesea, Australia
  • Architects: Atelier Wagner
  • Area Area of this architecture project Area:  36 m²
  • Year Completion year of this architecture project Year:  2018
  • Manufacturers Brands with products used in this architecture project
    Manufacturers:  Focus, Apaiser, Classic Ceramics, Oblica
  • Professionals: Facet Design, Kersulting

In-Between Fabric Exhibition / B+P Architects

In-Between Fabric Exhibition / B+P Architects - Interior Photography, Interior Design, LightingIn-Between Fabric Exhibition / B+P Architects - Interior Photography, Interior DesignIn-Between Fabric Exhibition / B+P Architects - Interior DesignIn-Between Fabric Exhibition / B+P Architects - Interior Photography, Interior DesignIn-Between Fabric Exhibition / B+P Architects - More Images+ 11

  • Interior Designers: B+P Architects
  • Area Area of this architecture project Area:  498 m²
  • Year Completion year of this architecture project Year:  2015

Oops! We don't have this page.

But you can browse the last one: 417

You've started following your first account!

Did you know?

You'll now receive updates based on what you follow! Personalize your stream and start following your favorite authors, offices and users.