1. ArchDaily
  2. Projects

Projects

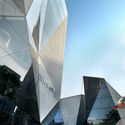
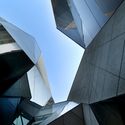
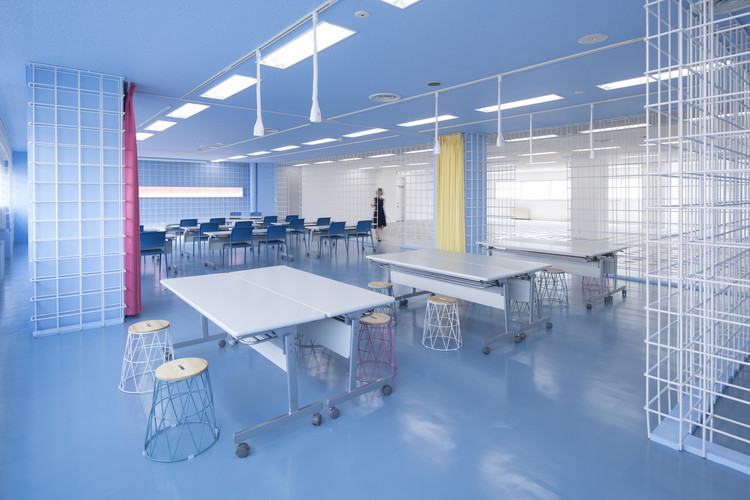
Starhill Gallery Renovation / SPARK

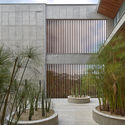
Starhill Gallery Renovation / SPARK - Retail Starhill Gallery Renovation / SPARK - Retail Starhill Gallery Renovation / SPARK - Retail Starhill Gallery Renovation / SPARK - Retail Starhill Gallery Renovation / SPARK - More Images+ 17

  • Architects: SPARK
  • Area Area of this architecture project Area:  2000 m²
  • Year Completion year of this architecture project Year:  2010

The Geometrication Restaurant / Renesa Architecture Design Interiors Studio

The Geometrication Restaurant / Renesa Architecture Design Interiors Studio - Interior Photography, Restaurant
© Niveditaa Gupta

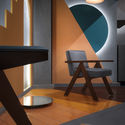
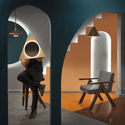
The Geometrication Restaurant / Renesa Architecture Design Interiors Studio - Interior Photography, Restaurant, Stairs, Lighting, TableThe Geometrication Restaurant / Renesa Architecture Design Interiors Studio - Interior Photography, Restaurant, LightingThe Geometrication Restaurant / Renesa Architecture Design Interiors Studio - Interior Photography, Restaurant, Stairs, Column, ChairThe Geometrication Restaurant / Renesa Architecture Design Interiors Studio - Interior Photography, Restaurant, Arch, TableThe Geometrication Restaurant / Renesa Architecture Design Interiors Studio - More Images+ 35
•
Gurgaon, India

Far Homestay House / D1

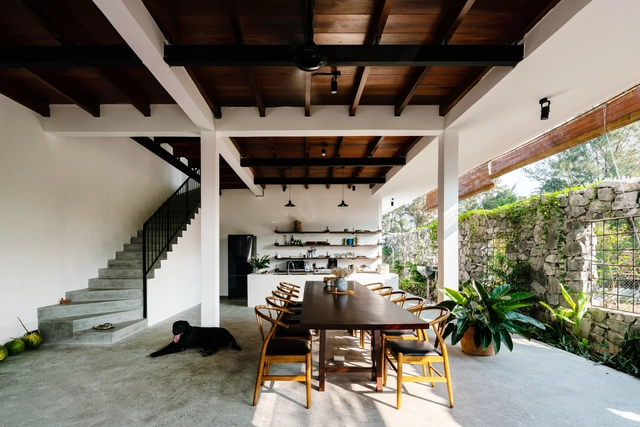
Far Homestay House / D1 - House InteriorsFar Homestay House / D1 - Interior Photography, House Interiors, Beam, Table, ChairFar Homestay House / D1 - Interior Photography, House Interiors, Bathroom, BathtubFar Homestay House / D1 - Exterior Photography, House Interiors, FacadeFar Homestay House / D1 - More Images+ 40

  • Architects: D1
  • Area Area of this architecture project Area:  177 m²
  • Year Completion year of this architecture project Year:  2018

Maison 12 House / Le Sixieme
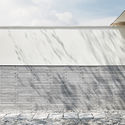
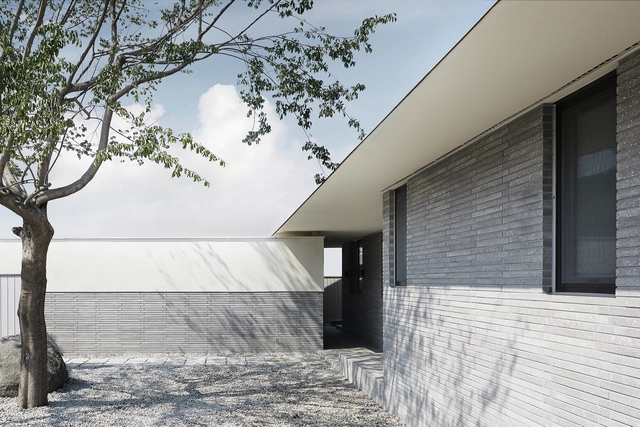
Maison 12 House / Le Sixieme - Interior Photography, Houses, Facade, Table, Lighting, ChairMaison 12 House / Le Sixieme - Exterior Photography, Houses, FacadeMaison 12 House / Le Sixieme - Interior Photography, Houses, Kitchen, Door, Table, Chair, CountertopMaison 12 House / Le Sixieme - Exterior Photography, Houses, FacadeMaison 12 House / Le Sixieme - More Images+ 33

•
Yangpyeong-gun, South Korea
  • Architects: Le Sixieme
  • Area Area of this architecture project Area:  373 m²
  • Year Completion year of this architecture project Year:  2019
  • Manufacturers Brands with products used in this architecture project
    Manufacturers:  BoConcept, Fermob, Herman Miller, Qeeboo
  • Professionals: Choon Architect

Camperdown Warehouse / Archer Office
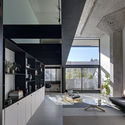
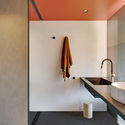
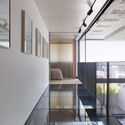
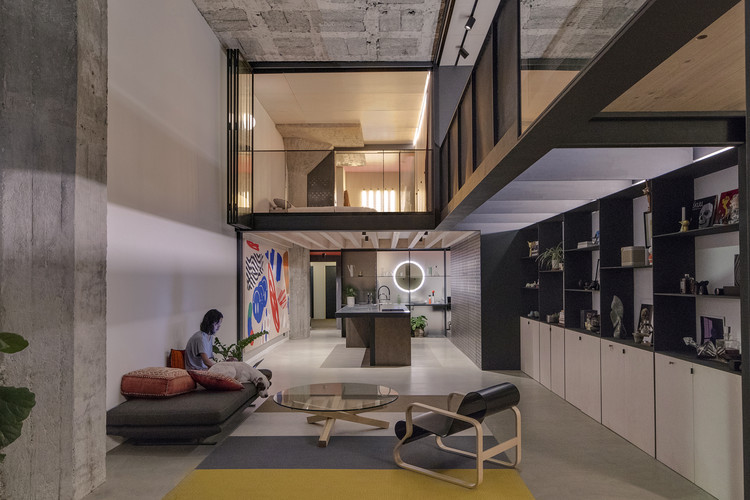
Camperdown Warehouse / Archer Office - House InteriorsCamperdown Warehouse / Archer Office - Interior Photography, House Interiors, Kitchen, Facade, Table, CountertopCamperdown Warehouse / Archer Office - Interior Photography, House Interiors, Bathroom, Sink, CountertopCamperdown Warehouse / Archer Office - House InteriorsCamperdown Warehouse / Archer Office - More Images+ 11
  • Architects: Archer Office
  • Area Area of this architecture project Area:  130 m²
  • Year Completion year of this architecture project Year:  2018
  • Manufacturers Brands with products used in this architecture project
    Manufacturers:  GRAPHISOFT, Aluminium & Glass Constructions, BORA Basic BIU, Brightgreen Lighting, Caroma, +7

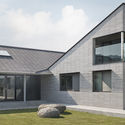
Hawthorn Villa / McManus Lew Architects

Hawthorn Villa / McManus Lew Architects - Exterior Photography, Housing, Facade
© Tatjana Plitt

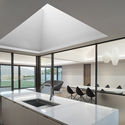
Hawthorn Villa / McManus Lew Architects - Interior Photography, Housing, Kitchen, FacadeHawthorn Villa / McManus Lew Architects - Interior Photography, Housing, LightingHawthorn Villa / McManus Lew Architects - Interior Photography, Housing, Kitchen, CountertopHawthorn Villa / McManus Lew Architects - Interior Photography, Housing, Bathroom, Sink, CountertopHawthorn Villa / McManus Lew Architects - More Images+ 10
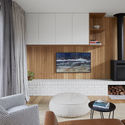
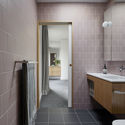
•
Melbourne, Australia

Sakaushi House / Taku Sakaushi (O.F.D.A.)

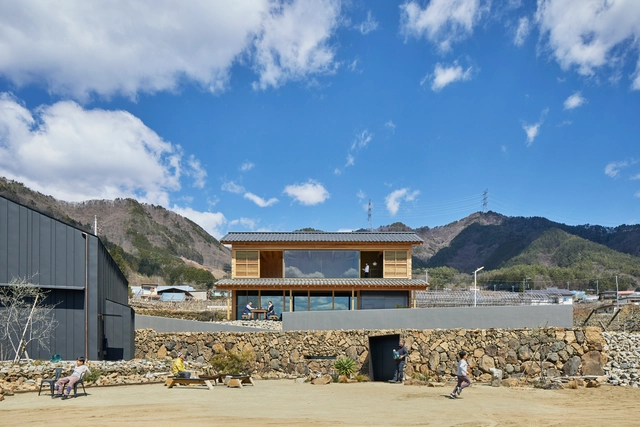
Sakaushi House / Taku Sakaushi (O.F.D.A.) - HousesSakaushi House / Taku Sakaushi (O.F.D.A.) - HousesSakaushi House / Taku Sakaushi (O.F.D.A.) - Exterior Photography, Houses, Door, FacadeSakaushi House / Taku Sakaushi (O.F.D.A.) - Interior Photography, HousesSakaushi House / Taku Sakaushi (O.F.D.A.) - More Images+ 25

  • Area Area of this architecture project Area:  93 m²
  • Year Completion year of this architecture project Year:  2019
  • Manufacturers Brands with products used in this architecture project
    Manufacturers:  AutoDesk, Glory, IG KOGYO, Lilycolor, Sanwa, +1

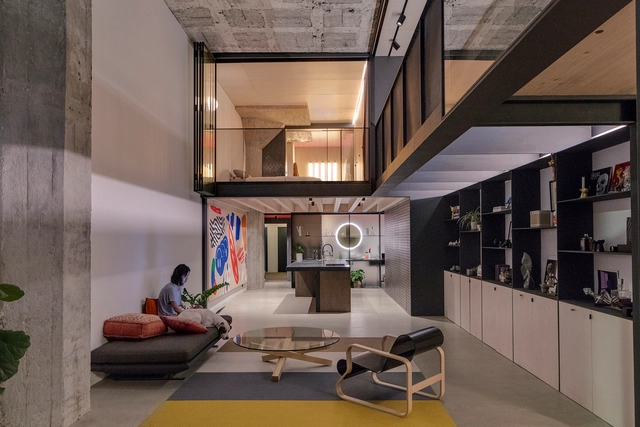
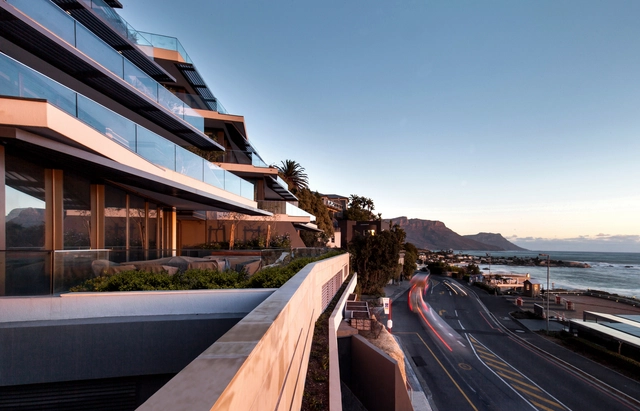
Clifton 301 Building / OKHA

Clifton 301 Building / OKHA - ResidentialClifton 301 Building / OKHA - Interior Photography, Residential, Table, ChairClifton 301 Building / OKHA - Interior Photography, Residential, Table, ChairClifton 301 Building / OKHA - Interior Photography, Residential, Table, Lighting, ChairClifton 301 Building / OKHA - More Images+ 8

  • Architects: SAOTA
    Interior Designers: OKHA
  • Year Completion year of this architecture project Year:  2018
  • Manufacturers Brands with products used in this architecture project
    Manufacturers:  AutoDesk, OKHA

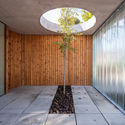
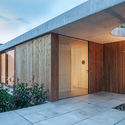
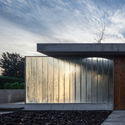
The Park House / Arnau estudi d'arquitectura
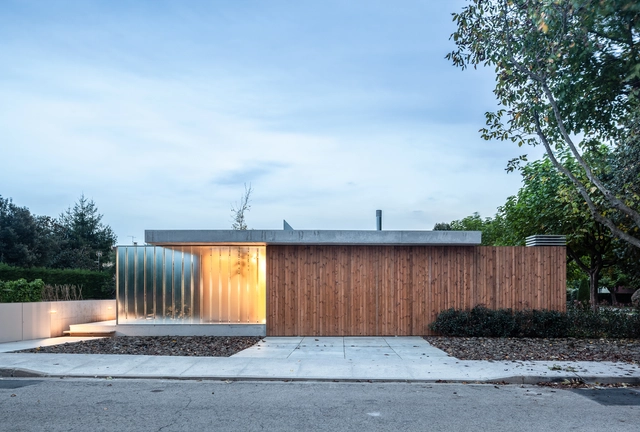
The Park House / Arnau estudi d'arquitectura - HousesThe Park House / Arnau estudi d'arquitectura - HousesThe Park House / Arnau estudi d'arquitectura - HousesThe Park House / Arnau estudi d'arquitectura - HousesThe Park House / Arnau estudi d'arquitectura - More Images+ 15
•
Boscdetosca, Spain
  • Area Area of this architecture project Area:  182 m²
  • Year Completion year of this architecture project Year:  2018
  • Manufacturers Brands with products used in this architecture project
    Manufacturers:  Formigons Coll, Fustes Esteba, Simon

Campo Lindo House / Pedro Vasco Ferreira Architecture Studio
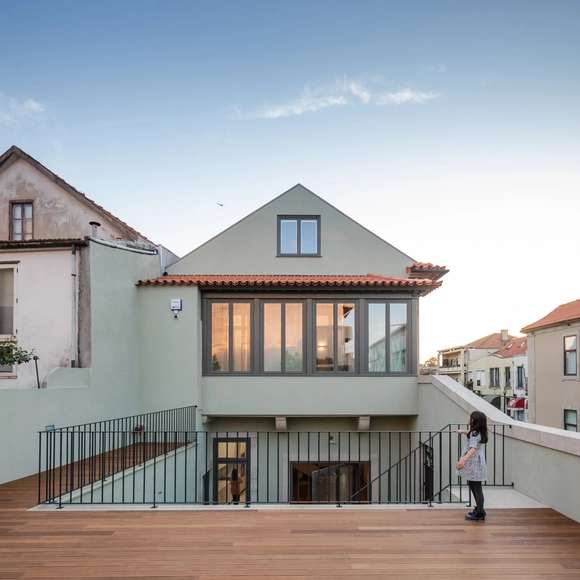
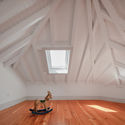
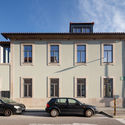
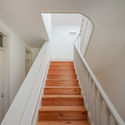
Campo Lindo House / Pedro Vasco Ferreira Architecture Studio - ResidentialCampo Lindo House / Pedro Vasco Ferreira Architecture Studio - Interior Photography, ResidentialCampo Lindo House / Pedro Vasco Ferreira Architecture Studio - Exterior Photography, Residential, FacadeCampo Lindo House / Pedro Vasco Ferreira Architecture Studio - ResidentialCampo Lindo House / Pedro Vasco Ferreira Architecture Studio - More Images+ 26
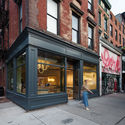
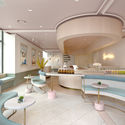
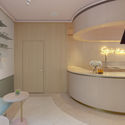
Spiritea Tea Shop / New Practice Studio

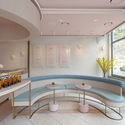
Spiritea Tea Shop / New Practice Studio - Interior Photography, Coffee Shop, ArchSpiritea Tea Shop / New Practice Studio - Exterior Photography, Coffee Shop, FacadeSpiritea Tea Shop / New Practice Studio - Interior Photography, Coffee Shop, Kitchen, Table, ChairSpiritea Tea Shop / New Practice Studio - Interior Photography, Coffee Shop, Door, BathtubSpiritea Tea Shop / New Practice Studio - More Images+ 4
  • Area Area of this architecture project Area:  167 m²
  • Year Completion year of this architecture project Year:  2019
  • Manufacturers Brands with products used in this architecture project
    Manufacturers:  Flos, Shinnoki, Sistemalux, Uf2
  • Professionals: Lam & Lam Designs D.P.C.

OAK House / A3D

OAK House / A3D - Interior Photography, Houses, Bathroom, FacadeOAK House / A3D - Interior Photography, Houses, TableOAK House / A3D - Interior Photography, Houses, Kitchen, Countertop, TableOAK House / A3D - HousesOAK House / A3D - More Images+ 41

•
Kaunas, Lithuania
  • Architects: A3D
  • Area Area of this architecture project Area:  307 m²
  • Year Completion year of this architecture project Year:  2017
  • Manufacturers Brands with products used in this architecture project
    Manufacturers:  Atlas Concorde, Dornbracht, Duravit, Ruukki, Delta Light, +1

T-HAM PABP Factory / WZWX Architecture Group
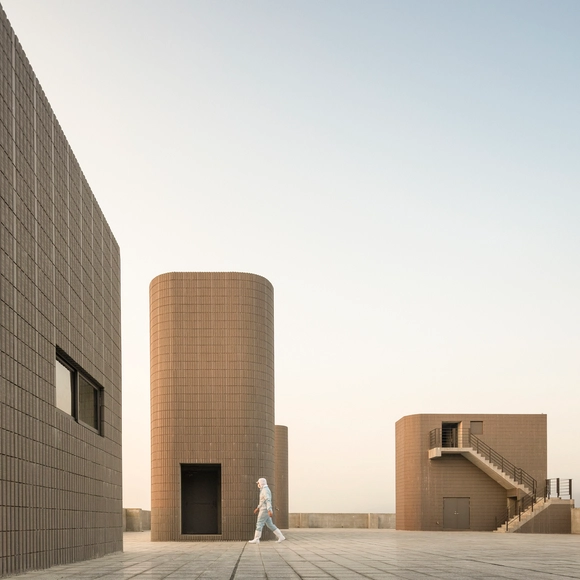
T-HAM PABP Factory / WZWX Architecture Group  - Exterior Photography, Factory, Facade, FenceT-HAM PABP Factory / WZWX Architecture Group  - FactoryT-HAM PABP Factory / WZWX Architecture Group  - FactoryT-HAM PABP Factory / WZWX Architecture Group  - Exterior Photography, Factory, FacadeT-HAM PABP Factory / WZWX Architecture Group  - More Images+ 21
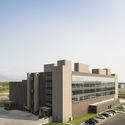
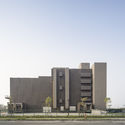
•
Pingtung, Taiwan

E+E House / Ene+Ene Arhitectura

E+E House / Ene+Ene Arhitectura - Interior Photography, Houses, Chair, TableE+E House / Ene+Ene Arhitectura - Interior Photography, Houses, Facade, Table, ChairE+E House / Ene+Ene Arhitectura - Exterior Photography, Houses, FacadeE+E House / Ene+Ene Arhitectura - Interior Photography, Houses, Table, ChairE+E House / Ene+Ene Arhitectura - More Images+ 32

PS House / Jacobsen Arquitetura

PS House / Jacobsen Arquitetura - HousesPS House / Jacobsen Arquitetura - Exterior Photography, Houses, FacadePS House / Jacobsen Arquitetura - Interior Photography, Houses, TablePS House / Jacobsen Arquitetura - Interior Photography, Houses, FacadePS House / Jacobsen Arquitetura - More Images+ 12

•
Jardim Nancy, Brazil
  • Area Area of this architecture project Area:  6027 ft²
  • Year Completion year of this architecture project Year:  2019

ReBar / Organic Design Inc.

ReBar / Organic Design Inc. - Exterior Photography, Offices Interiors, Chair, TableReBar / Organic Design Inc. - Interior Photography, Offices Interiors, Facade, ChairReBar / Organic Design Inc. - Offices InteriorsReBar / Organic Design Inc. - Exterior Photography, Offices Interiors, Table, ChairReBar / Organic Design Inc. - More Images+ 16

  • Area Area of this architecture project Area:  150 m²
  • Year Completion year of this architecture project Year:  2019

Roseville Pavilions House / Benn + Penna Architecture
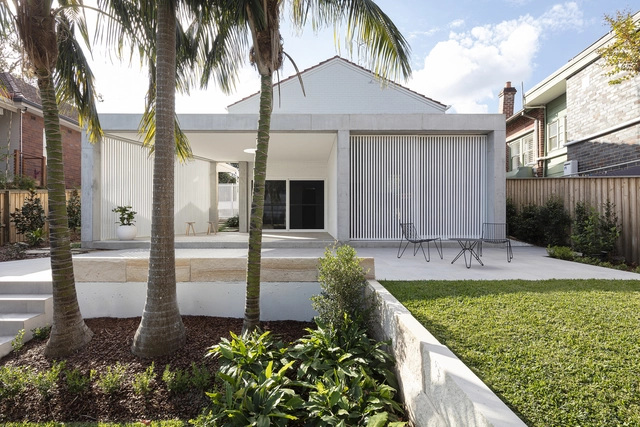
Roseville Pavilions House / Benn + Penna Architecture - Exterior Photography, Renovation, Fence, FacadeRoseville Pavilions House / Benn + Penna Architecture - RenovationRoseville Pavilions House / Benn + Penna Architecture - Interior Photography, Renovation, Table, LightingRoseville Pavilions House / Benn + Penna Architecture - RenovationRoseville Pavilions House / Benn + Penna Architecture - More Images+ 5

  • Area Area of this architecture project Area:  180 m²
  • Year Completion year of this architecture project Year:  2019
  • Manufacturers Brands with products used in this architecture project
    Manufacturers:  Vectorworks, Bisanna Tiles, Brodware, Tongue n Groove
  • Professionals: SDA Structures

98 Winery / S PLUS ONE architecture

98 Winery / S PLUS ONE architecture - Interior Photography, Winery, Facade, Beam98 Winery / S PLUS ONE architecture - Exterior Photography, Winery, Facade98 Winery / S PLUS ONE architecture - Winery98 Winery / S PLUS ONE architecture - Exterior Photography, Winery, Facade98 Winery / S PLUS ONE architecture - More Images+ 37

•
Koshu, Japan
  • Area Area of this architecture project Area:  1900 m²
  • Year Completion year of this architecture project Year:  2019
  • Manufacturers Brands with products used in this architecture project
    Manufacturers:  Grohe, Delta Light
  • Professionals: Frameworks

Redevelopment of MaoGong Barn Art Center / Approach Architecture Studio
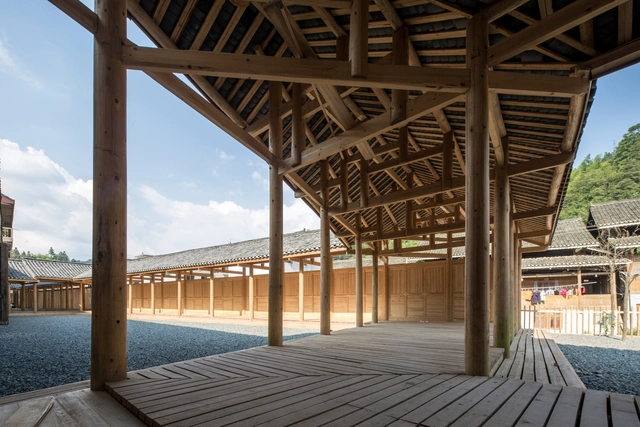
Redevelopment of MaoGong Barn Art Center / Approach Architecture Studio - Cultural CenterRedevelopment of MaoGong Barn Art Center / Approach Architecture Studio - Cultural CenterRedevelopment of MaoGong Barn Art Center / Approach Architecture Studio - Cultural CenterRedevelopment of MaoGong Barn Art Center / Approach Architecture Studio - Cultural CenterRedevelopment of MaoGong Barn Art Center / Approach Architecture Studio - More Images+ 20
3 Step House / CHACOL

3 Step House / CHACOL - House Interiors3 Step House / CHACOL - Interior Photography, House Interiors, Facade3 Step House / CHACOL - Exterior Photography, House Interiors, Facade3 Step House / CHACOL - House Interiors3 Step House / CHACOL - More Images+ 46

  • Architects: CHA:COL
  • Area Area of this architecture project Area:  2500 ft²
  • Year Completion year of this architecture project Year:  2018
  • Manufacturers Brands with products used in this architecture project
    Manufacturers:  Caesarstone, Fleetwood
  • Professionals: Terremoto, Taz Construction

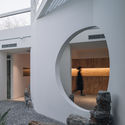
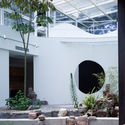
Phoenix-Tree Garden / Atelier ZZ

Phoenix-Tree Garden / Atelier ZZ - LandscapePhoenix-Tree Garden / Atelier ZZ - LandscapePhoenix-Tree Garden / Atelier ZZ - LandscapePhoenix-Tree Garden / Atelier ZZ - LandscapePhoenix-Tree Garden / Atelier ZZ - More Images+ 32

•
Xicheng, China
  • Architects: Atelier ZZ
  • Area Area of this architecture project Area:  214 m²
  • Year Completion year of this architecture project Year:  2019
  • Manufacturers Brands with products used in this architecture project
    Manufacturers:  Dulux, Hebei Hongkun Longding Stone, Hebei SanDe, Hebei Yixian QiFengShanShui, Marcopolo

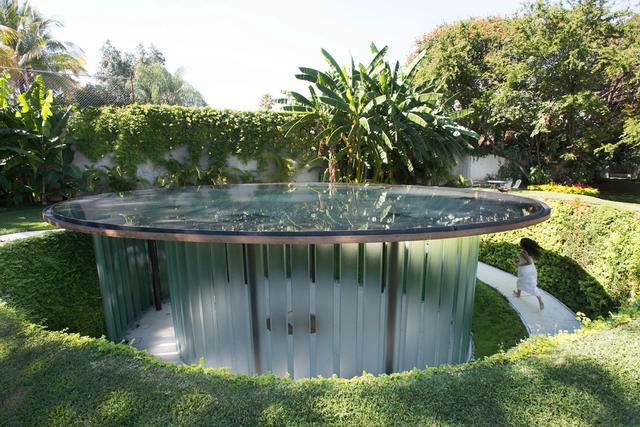
Ecumenical Chapel / BNKR

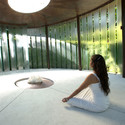
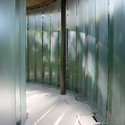
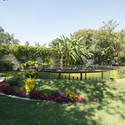
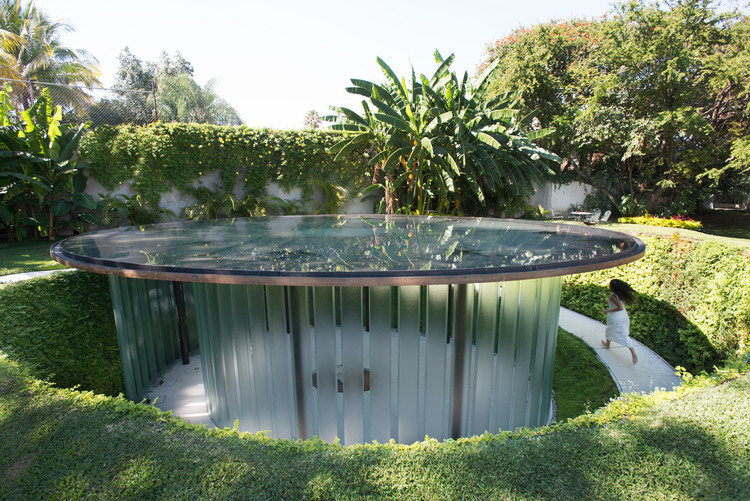
Ecumenical Chapel / BNKR - Exterior Photography, Chapel, FacadeEcumenical Chapel / BNKR - Interior Photography, ChapelEcumenical Chapel / BNKR - ChapelEcumenical Chapel / BNKR - ChapelEcumenical Chapel / BNKR - More Images+ 9

•
Cuernavaca, Mexico

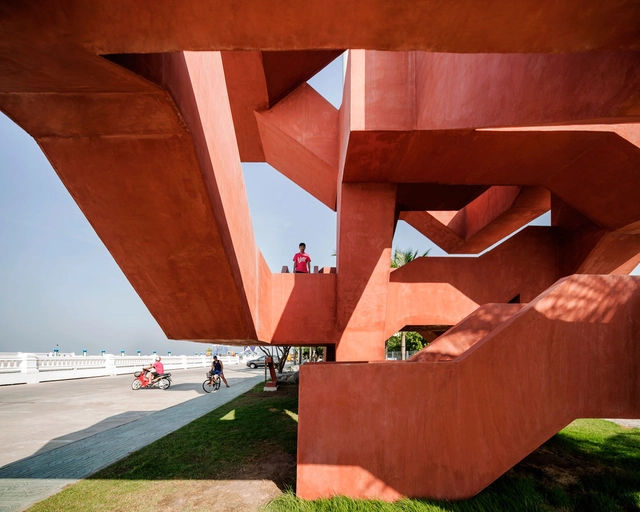
10Cal Tower / Supermachine Studio

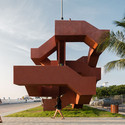
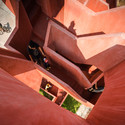
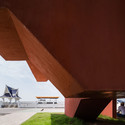
10Cal Tower / Supermachine Studio - Exterior Photography, Watching Tower, Stairs10Cal Tower / Supermachine Studio - Exterior Photography, Watching Tower, Facade, Arch10Cal Tower / Supermachine Studio - Interior Photography, Watching Tower, Stairs, Facade, Beam10Cal Tower / Supermachine Studio - Interior Photography, Watching Tower, Facade10Cal Tower / Supermachine Studio - More Images+ 20

•
Tambon Saen Suk, Thailand

ML Residence / Anastasia Arquitetos
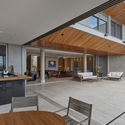
ML Residence  / Anastasia Arquitetos - HousesML Residence  / Anastasia Arquitetos - Exterior Photography, Houses, FacadeML Residence  / Anastasia Arquitetos - Interior Photography, Houses, Kitchen, Facade, Beam, TableML Residence  / Anastasia Arquitetos - Interior Photography, Houses, FacadeML Residence  / Anastasia Arquitetos - More Images+ 25
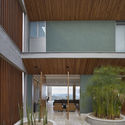
  • Area Area of this architecture project Area:  7319 ft²
  • Year Completion year of this architecture project Year:  2019

Oops! We don't have this page.

But you can browse the last one: 417

You've started following your first account!

Did you know?

You'll now receive updates based on what you follow! Personalize your stream and start following your favorite authors, offices and users.