.jpg?1563692629)
.jpg?1563692552 "Courtesy of Spark Architects")

.jpg?1563692329 "Courtesy of Spark Architects")
.jpg?1563692629)
-
Architects: SPARK
- Area: 2000 m²
- Year: 2010
-
Photographs:H.Lin Ho Photography
-
Lead Architects: Stephen Pimbley 斯蒂芬.平博理,Wenhui Lim 林雯慧
.jpg?1563692552)
Project Background
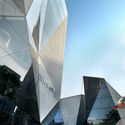
Starhill Gallery is one of Kuala Lumpur’s most iconic shopping malls, housing numerous luxury brand boutiques and high-end restaurants. Originally completed in 1996, Starhill Gallery was acquired by YTL Corporation in 1999 during a business decline. YTL decided to shift away from an anchor-tenant-based business model, transforming the property into a luxury retail center that reopened on July 30, 2005. By 2009, as the mall's architectural design had grown dated compared to the surrounding commercial environment, YTL sought to redefine its urban presence and brand identity through a comprehensive facade renovation.

.jpg?1563692629 "Starhill Gallery Renovation / SPARK")
.jpg?1563692206 "Starhill Gallery Renovation / SPARK")
.jpg?1563691888 "Starhill Gallery Renovation / SPARK")
.jpg?1563691838 "Starhill Gallery Renovation / SPARK")
.jpg?1563692520 "Starhill Gallery Renovation / SPARK")
.jpg?1563692459 "Starhill Gallery Renovation / SPARK")
.jpg?1563692140 "Starhill Gallery Renovation / SPARK")
.jpg?1563692394 "Starhill Gallery Renovation / SPARK")
.jpg?1563692268 "Starhill Gallery Renovation / SPARK")
.jpg?1563692598 "Starhill Gallery Renovation / SPARK")
.jpg?1563692088 "Starhill Gallery Renovation / SPARK")

.jpg?1563690076 "Starhill Gallery Renovation / SPARK")


