1. ArchDaily
  2. Projects

Projects

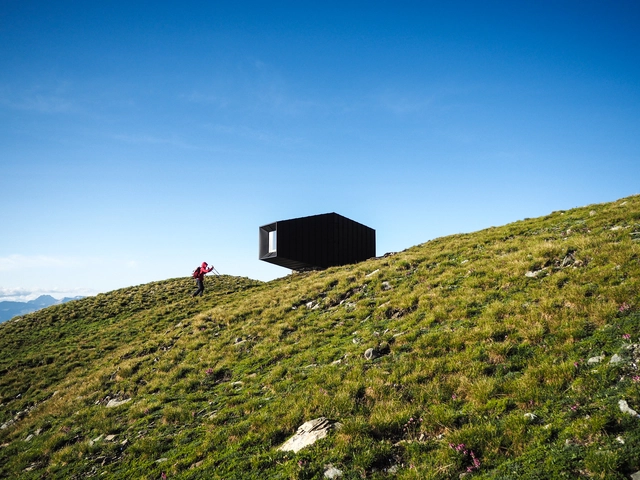
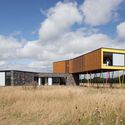
Black Body Mountain Shelter / Andrea Cassi + Michele Versaci

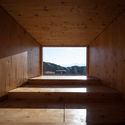
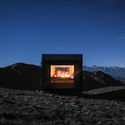
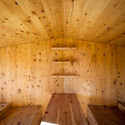
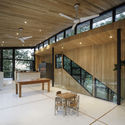
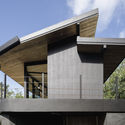
Black Body Mountain Shelter / Andrea Cassi + Michele Versaci - TourismBlack Body Mountain Shelter / Andrea Cassi + Michele Versaci - Interior Photography, TourismBlack Body Mountain Shelter / Andrea Cassi + Michele Versaci - Exterior Photography, TourismBlack Body Mountain Shelter / Andrea Cassi + Michele Versaci - TourismBlack Body Mountain Shelter / Andrea Cassi + Michele Versaci - More Images+ 20

•
Cesana Torinese, Italy
  • Area Area of this architecture project Area:  20 m²
  • Year Completion year of this architecture project Year:  2019
  • Manufacturers Brands with products used in this architecture project
    Manufacturers:  AutoDesk, Abitare, Adobe Systems Incorporated, PREFA, Robert McNeel & Associates

Sens Paraguay Building / ATV Arquitectos

Sens Paraguay Building / ATV Arquitectos - ApartmentsSens Paraguay Building / ATV Arquitectos - ApartmentsSens Paraguay Building / ATV Arquitectos - ApartmentsSens Paraguay Building / ATV Arquitectos - ApartmentsSens Paraguay Building / ATV Arquitectos - More Images+ 9

  • Architects: ATV Arquitectos
  • Area Area of this architecture project Area:  2900 m²
  • Year Completion year of this architecture project Year:  2017

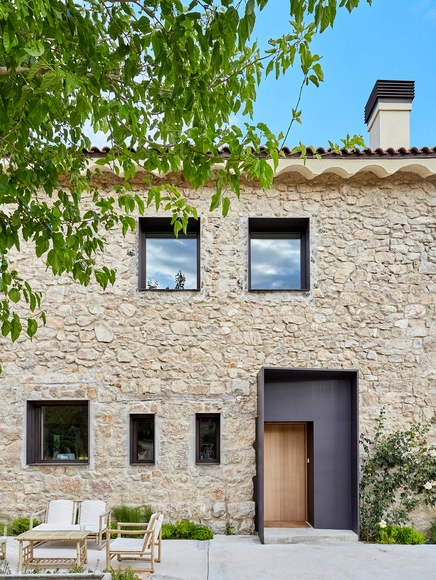
Grande House / Lado Blanco Arquitecturas

Grande House  / Lado Blanco Arquitecturas - RenovationGrande House  / Lado Blanco Arquitecturas - Exterior Photography, Renovation, Door, FacadeGrande House  / Lado Blanco Arquitecturas - RenovationGrande House  / Lado Blanco Arquitecturas - RenovationGrande House  / Lado Blanco Arquitecturas - More Images+ 24

Bonfim House / Manoel Garcia Arquitetura

Bonfim House / Manoel Garcia Arquitetura - HousesBonfim House / Manoel Garcia Arquitetura - HousesBonfim House / Manoel Garcia Arquitetura - HousesBonfim House / Manoel Garcia Arquitetura - HousesBonfim House / Manoel Garcia Arquitetura - More Images+ 17

•
Ribeirão Preto, Brazil
  • Area Area of this architecture project Area:  280 m²
  • Year Completion year of this architecture project Year:  2015
  • Manufacturers Brands with products used in this architecture project
    Manufacturers:  Roca, AutoDesk, Cia Luz, Marmoraria Jefferson, Riber Vidros

Hongje Community Center / Simplex Architecture

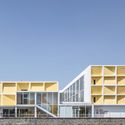
Hongje Community Center / Simplex Architecture - Community CenterHongje Community Center / Simplex Architecture - Community CenterHongje Community Center / Simplex Architecture - Community CenterHongje Community Center / Simplex Architecture - Community CenterHongje Community Center / Simplex Architecture - More Images+ 22

  • Area Area of this architecture project Area:  194 m²
  • Year Completion year of this architecture project Year:  2019
  • Manufacturers Brands with products used in this architecture project
    Manufacturers:  DuraVent

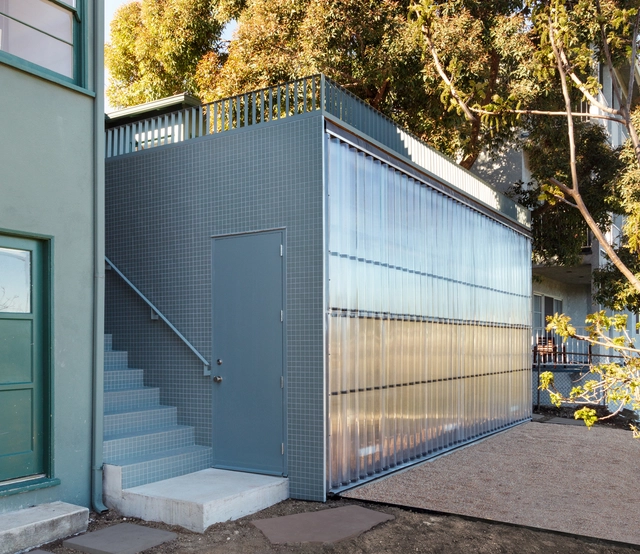
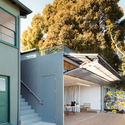
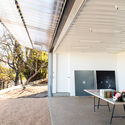
Mount Washington Studio / FAR frohn&rojas

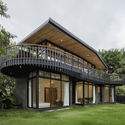
Mount Washington Studio / FAR frohn&rojas - Extension, Garden, Facade, Door, Bench, TableMount Washington Studio / FAR frohn&rojas - Extension, Door, FacadeMount Washington Studio / FAR frohn&rojas - Extension, Facade, Beam, Handrail, Table, ChairMount Washington Studio / FAR frohn&rojas - Extension, Facade, DoorMount Washington Studio / FAR frohn&rojas - More Images+ 22

•
Los Angeles, United States

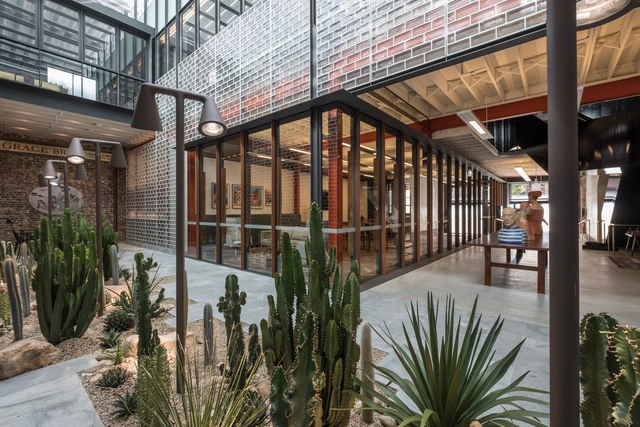
75 Myrtle Street Offices / Tonkin Zulaikha Greer

75 Myrtle Street Offices / Tonkin Zulaikha Greer - Office Buildings, Door, Facade, Lighting, Chair, Table75 Myrtle Street Offices / Tonkin Zulaikha Greer - Office Buildings, Beam, Facade, Door, Table, Chair, Bench75 Myrtle Street Offices / Tonkin Zulaikha Greer - Office Buildings, Facade, Beam, Handrail75 Myrtle Street Offices / Tonkin Zulaikha Greer - Office Buildings, Facade75 Myrtle Street Offices / Tonkin Zulaikha Greer - More Images+ 7

  • Architects: Tonkin Zulaikha Greer
  • Area Area of this architecture project Area:  1200 m²
  • Year Completion year of this architecture project Year:  2018
  • Manufacturers Brands with products used in this architecture project
    Manufacturers:  dormakaba, Miele, Academy Tiles, Brodware, Caroma, +8

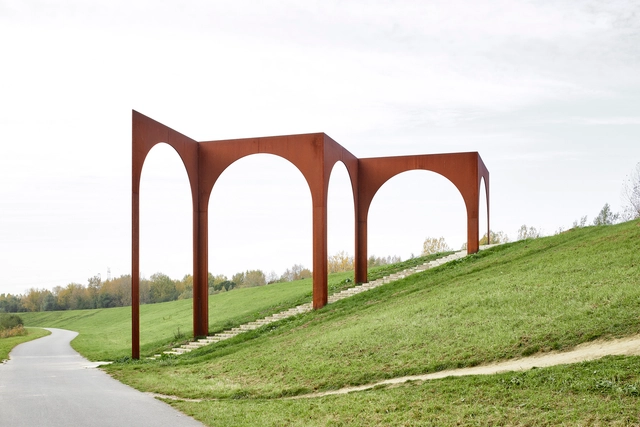
Arcade Gallery / Gijs Van Vaerenbergh

Arcade Gallery / Gijs Van Vaerenbergh  - Installations & Structures, Garden, Facade, ArchArcade Gallery / Gijs Van Vaerenbergh  - Installations & Structures, Garden, Arch, Arcade, ColumnArcade Gallery / Gijs Van Vaerenbergh  - Installations & Structures, Garden, Arch, ForestArcade Gallery / Gijs Van Vaerenbergh  - Installations & Structures, ArchArcade Gallery / Gijs Van Vaerenbergh  - More Images+ 9

The Renovation of Sriwara Office / FATTSTUDIO

The Renovation of Sriwara Office / FATTSTUDIO - Interior Photography, Offices, Facade, BeamThe Renovation of Sriwara Office / FATTSTUDIO - OfficesThe Renovation of Sriwara Office / FATTSTUDIO - OfficesThe Renovation of Sriwara Office / FATTSTUDIO - Interior Photography, Offices, FacadeThe Renovation of Sriwara Office / FATTSTUDIO - More Images+ 53

•
Wang Thonglang, Thailand

Lakehouse / CollectiveProject

Lakehouse / CollectiveProject - Interior Photography, Houses, Facade, DoorLakehouse / CollectiveProject - Interior Photography, Houses, Facade, Door, TableLakehouse / CollectiveProject - Exterior Photography, Houses, FacadeLakehouse / CollectiveProject - HousesLakehouse / CollectiveProject - More Images+ 27

•
Hyderabad, India
  • Architects: CollectiveProject
  • Area Area of this architecture project Area:  3800 ft²
  • Year Completion year of this architecture project Year:  2019
  • Manufacturers Brands with products used in this architecture project
    Manufacturers:  Hunter Douglas, Kohler, iGuzzini, Delta Light, Schüco

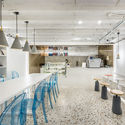
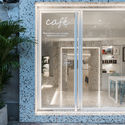
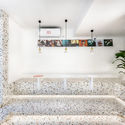
Decade Cafe / TOUCH Design

Decade Cafe / TOUCH Design - Interior Design
© Yuhua Kou

Decade Cafe / TOUCH Design - Interior DesignDecade Cafe / TOUCH Design - Interior DesignDecade Cafe / TOUCH Design - Interior DesignDecade Cafe / TOUCH Design - Interior DesignDecade Cafe / TOUCH Design - More Images+ 21

  • Interior Designers: TOUCH Design
  • Area Area of this architecture project Area:  60 m²
  • Year Completion year of this architecture project Year:  2019

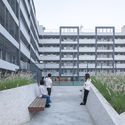
Jiakeli Apartment Renovation / MOZHAO ARCHITECTS

Jiakeli Apartment Renovation / MOZHAO ARCHITECTS - Residential, Facade, DoorJiakeli Apartment Renovation / MOZHAO ARCHITECTS - Residential, Courtyard, FacadeJiakeli Apartment Renovation / MOZHAO ARCHITECTS - Residential, Column, Chair, TableJiakeli Apartment Renovation / MOZHAO ARCHITECTS - Residential, FacadeJiakeli Apartment Renovation / MOZHAO ARCHITECTS - More Images+ 27

  • Architects: MOZHAO ARCHITECTS
  • Area Area of this architecture project Area:  10000 m²
  • Year Completion year of this architecture project Year:  2018
  • Manufacturers Brands with products used in this architecture project
    Manufacturers:  Nippon

F-Coffee / Wangstudio

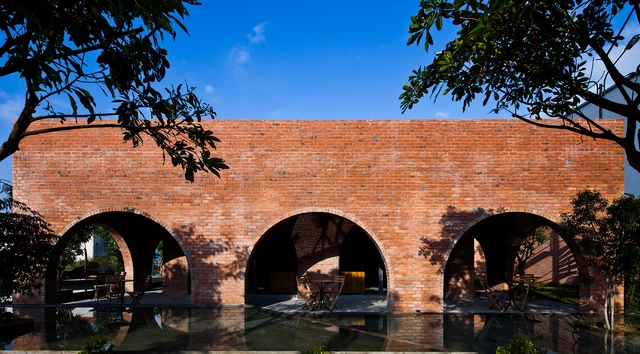
F-Coffee / Wangstudio - Coffee Shop, Facade, Arcade, ArchF-Coffee / Wangstudio - Coffee Shop, Patio, Arch, Table, ChairF-Coffee / Wangstudio - Coffee Shop, Arch, ChairF-Coffee / Wangstudio - Coffee Shop, Facade, Column, Arcade, ArchF-Coffee / Wangstudio - More Images+ 9

•
tp. Đồng Hới, Vietnam
  • Architects: Wangstudio
  • Area Area of this architecture project Area:  217 m²
  • Year Completion year of this architecture project Year:  2014

Modelia Brut Kagurazaka Building / Ryuichi Sasaki / Sasaki Architecture + Rieko Okumura / YTRO DESIGN INSTITUTE

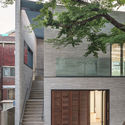
Modelia Brut Kagurazaka Building / Ryuichi Sasaki / Sasaki Architecture + Rieko Okumura / YTRO DESIGN INSTITUTE - Exterior Photography, Apartments, Facade
© Bauhaus Neo

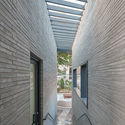
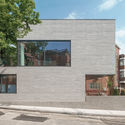
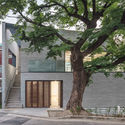
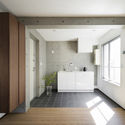
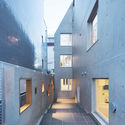
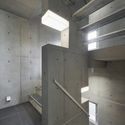
Modelia Brut Kagurazaka Building / Ryuichi Sasaki / Sasaki Architecture + Rieko Okumura / YTRO DESIGN INSTITUTE - Exterior Photography, Apartments, FacadeModelia Brut Kagurazaka Building / Ryuichi Sasaki / Sasaki Architecture + Rieko Okumura / YTRO DESIGN INSTITUTE - Interior Photography, Apartments, FacadeModelia Brut Kagurazaka Building / Ryuichi Sasaki / Sasaki Architecture + Rieko Okumura / YTRO DESIGN INSTITUTE - Exterior Photography, Apartments, FacadeModelia Brut Kagurazaka Building / Ryuichi Sasaki / Sasaki Architecture + Rieko Okumura / YTRO DESIGN INSTITUTE - ApartmentsModelia Brut Kagurazaka Building / Ryuichi Sasaki / Sasaki Architecture + Rieko Okumura / YTRO DESIGN INSTITUTE - More Images+ 24

•
Shinjuku City, Japan

Le Pine House / SAOTA

Le Pine House / SAOTA - HousesLe Pine House / SAOTA - HousesLe Pine House / SAOTA - HousesLe Pine House / SAOTA - HousesLe Pine House / SAOTA - More Images+ 15

•
Saint-Tropez, France

Black House / LSD Architects

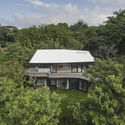
Black House / LSD Architects - SustainabilityBlack House / LSD Architects - SustainabilityBlack House / LSD Architects - SustainabilityBlack House / LSD Architects - SustainabilityBlack House / LSD Architects - More Images+ 22

•
Hermosa Cóbano Beach, Costa Rica
  • Architects: LSD Architects
  • Area Area of this architecture project Area:  1937 ft²
  • Year Completion year of this architecture project Year:  2016

Pé no Monte phase II Hotel / Ivan de Sousa

Pé no Monte phase II Hotel / Ivan de Sousa - ExtensionPé no Monte phase II Hotel / Ivan de Sousa - ExtensionPé no Monte phase II Hotel / Ivan de Sousa - ExtensionPé no Monte phase II Hotel / Ivan de Sousa - ExtensionPé no Monte phase II Hotel / Ivan de Sousa - More Images+ 38

  • Architects: [i]da arquitectos
  • Area Area of this architecture project Area:  11581 ft²
  • Year Completion year of this architecture project Year:  2018

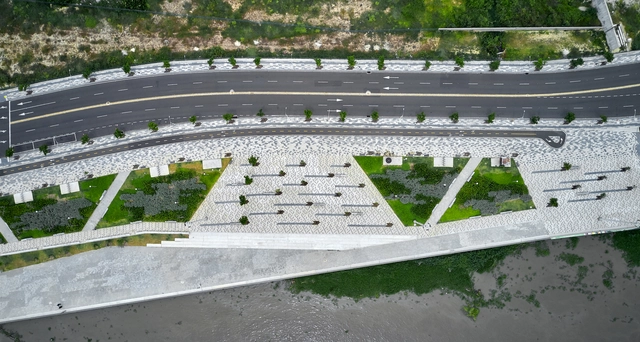
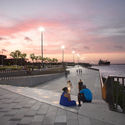
Pier Public Space / Diseños y concepto

Pier Public Space / Diseños y concepto - City PlanningPier Public Space / Diseños y concepto - City PlanningPier Public Space / Diseños y concepto - City PlanningPier Public Space / Diseños y concepto - City PlanningPier Public Space / Diseños y concepto - More Images+ 16

•
Barranquilla, Colombia
  • Area Area of this architecture project Area:  174000 m²
  • Year Completion year of this architecture project Year:  2019
  • Manufacturers Brands with products used in this architecture project
    Manufacturers:  AutoDesk, Adobe Systems Incorporated, AlutraficLED, Arcelor Mittal, Argos, +5

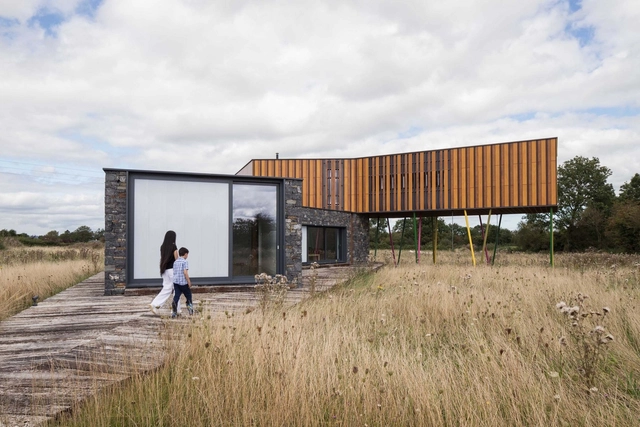
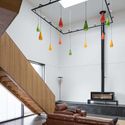
Meadow Dance House / John Curran Architects

Meadow Dance House / John Curran Architects - HousesMeadow Dance House / John Curran Architects - HousesMeadow Dance House / John Curran Architects - Interior Photography, Houses, Stairs, LightingMeadow Dance House / John Curran Architects - HousesMeadow Dance House / John Curran Architects - More Images+ 13

•
Ballysheedy Cross, Ireland
  • Area Area of this architecture project Area:  370 m²
  • Year Completion year of this architecture project Year:  2019
  • Manufacturers Brands with products used in this architecture project
    Manufacturers:  Parklex Prodema, Bauder, SIP Energy, STRATA
  • Professionals: Corcon

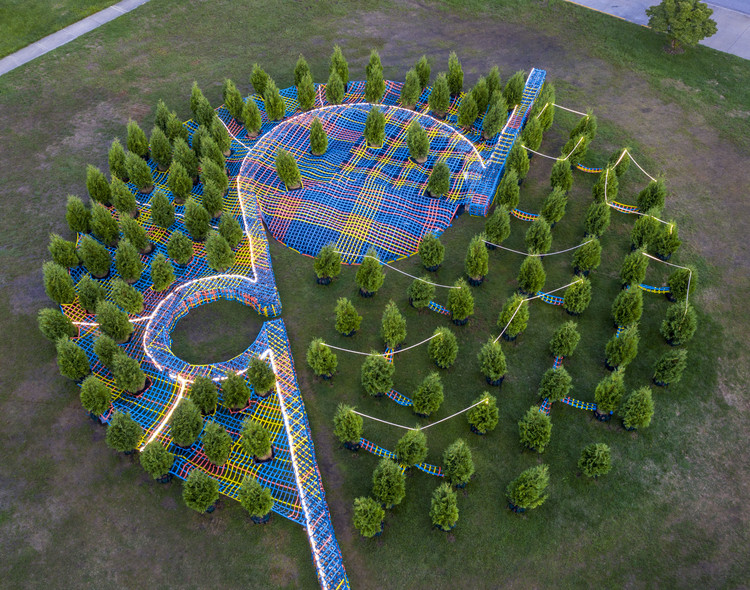
Into the Hedge Temporary Landmark / SO-IL

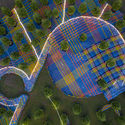
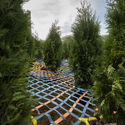
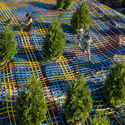
Into the Hedge Temporary Landmark / SO-IL - Temporary InstallationsInto the Hedge Temporary Landmark / SO-IL - Temporary InstallationsInto the Hedge Temporary Landmark / SO-IL - Temporary InstallationsInto the Hedge Temporary Landmark / SO-IL - Temporary InstallationsInto the Hedge Temporary Landmark / SO-IL - More Images+ 2

  • Architects: SO-IL
  • Area Area of this architecture project Area:  4500 ft²
  • Year Completion year of this architecture project Year:  2019

GreenMonster Lab / BANDe Architects

GreenMonster Lab / BANDe Architects - Interior DesignGreenMonster Lab / BANDe Architects - Interior DesignGreenMonster Lab / BANDe Architects - Interior DesignGreenMonster Lab / BANDe Architects - Interior DesignGreenMonster Lab / BANDe Architects - More Images+ 32

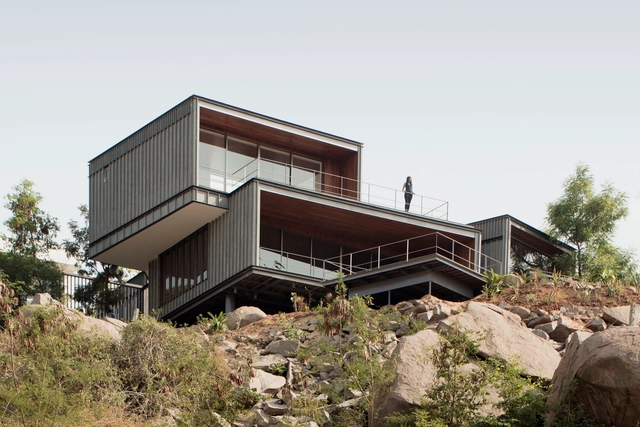
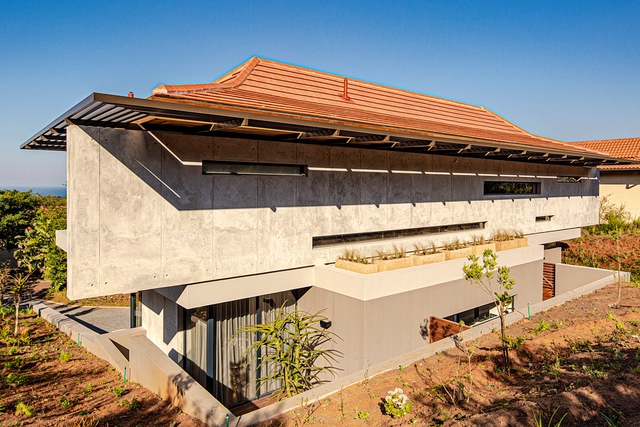
YNE House / Metropole Architects

YNE House / Metropole Architects - HousesYNE House / Metropole Architects - Exterior Photography, Houses, FacadeYNE House / Metropole Architects - Interior Photography, Houses, Lighting, Table, ChairYNE House / Metropole Architects - Exterior Photography, Houses, FacadeYNE House / Metropole Architects - More Images+ 35

•
Dolphin Coast, South Africa

Yantai Chunhui Road Port Apartment / MAT Office

Yantai Chunhui Road Port Apartment / MAT Office - Apartments, Facade, CityscapeYantai Chunhui Road Port Apartment / MAT Office - Apartments, FacadeYantai Chunhui Road Port Apartment / MAT Office - Apartments, Facade, Fence, BalconyYantai Chunhui Road Port Apartment / MAT Office - Apartments, FacadeYantai Chunhui Road Port Apartment / MAT Office - More Images+ 53

•
Yantai, China
  • Architects: MAT Office
  • Area Area of this architecture project Area:  3220 m²
  • Year Completion year of this architecture project Year:  2019

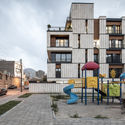
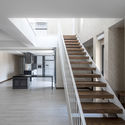
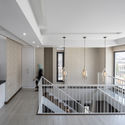
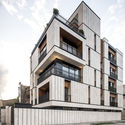
Ham-Sayeye-Park Apartment / White Cube Atelier

Ham-Sayeye-Park Apartment / White Cube Atelier - Exterior Photography, Apartments, Door, Facade
© Farshid Nasrabadi

Ham-Sayeye-Park Apartment / White Cube Atelier - Exterior Photography, Apartments, FacadeHam-Sayeye-Park Apartment / White Cube Atelier - Interior Photography, Apartments, Stairs, Door, Handrail, FacadeHam-Sayeye-Park Apartment / White Cube Atelier - Interior Photography, Apartments, Stairs, Facade, CountertopHam-Sayeye-Park Apartment / White Cube Atelier - Exterior Photography, Apartments, FacadeHam-Sayeye-Park Apartment / White Cube Atelier - More Images+ 24

  • Architects: White Cube Atelier
  • Area Area of this architecture project Area:  900 m²
  • Year Completion year of this architecture project Year:  2018

Oops! We don't have this page.

But you can browse the last one: 417

You've started following your first account!

Did you know?

You'll now receive updates based on what you follow! Personalize your stream and start following your favorite authors, offices and users.