

-
Architects: Manoel Garcia Arquitetura
- Area: 280 m²
- Year: 2015
-
Photographs:Studio Papaya
-
Manufacturers: Roca, AutoDesk, Cia Luz, Marmoraria Jefferson, Riber Vidros

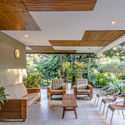
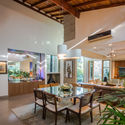
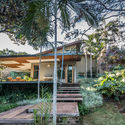
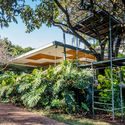
Text description provided by the architects. In a privileged, "enviable" area located on a farm just a few miles from the city of Ribeirão Preto—with plots divided among siblings next to the restored and preserved 280-square-meter "maternal" homestead (1908)—this single-story residence was built. Taking advantage of a slope of approximately 11.5 feet (3.50 meters) and respecting the native trees, the house features a single suite and a unique, custom-requested space: a large area with a mezzanine, designated as the children's room (3), which can be divided into three separate bedrooms in the future. Adding a charming and creative touch, the elevated house is structured on gabions used as retaining walls.


