1. ArchDaily
  2. Projects
Projects

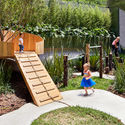
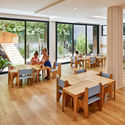
Elementary School Zarren / FELT architecture & design

Elementary School Zarren / FELT architecture & design - Interior Photography, Elementary & Middle School, Door, ChairElementary School Zarren / FELT architecture & design - Interior Photography, Elementary & Middle SchoolElementary School Zarren / FELT architecture & design - Interior Photography, Elementary & Middle School, FacadeElementary School Zarren / FELT architecture & design - Elementary & Middle SchoolElementary School Zarren / FELT architecture & design - More Images+ 16

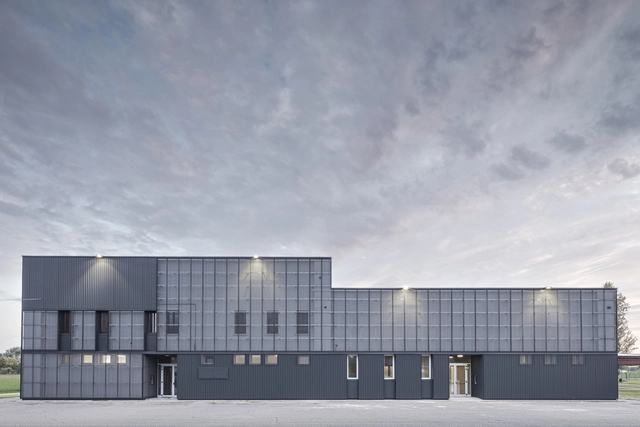
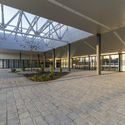
New Multipurpose Hall / KM 429 architecture

New Multipurpose Hall / KM 429 architecture - Exterior Photography, Renovation, FacadeNew Multipurpose Hall / KM 429 architecture - Exterior Photography, Renovation, FacadeNew Multipurpose Hall / KM 429 architecture - RenovationNew Multipurpose Hall / KM 429 architecture - RenovationNew Multipurpose Hall / KM 429 architecture - More Images+ 11

  • Area Area of this architecture project Area:  1800 m²
  • Year Completion year of this architecture project Year:  2019
  • Manufacturers Brands with products used in this architecture project
    Manufacturers:  ALUBEL, Martinelli Luce
  • Professionals: Cantine Creative

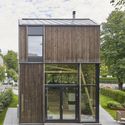
Risalleen House / R21 Arkitekter

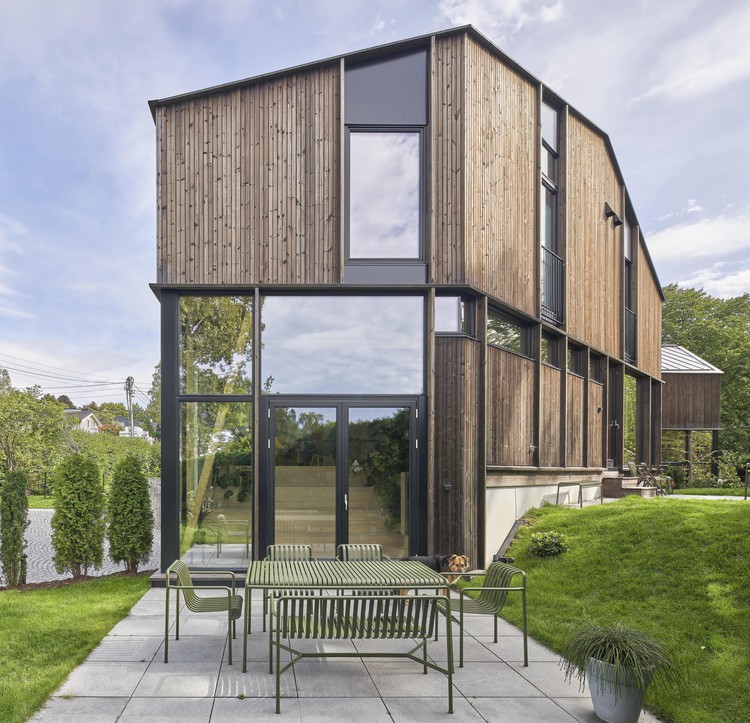
Risalleen House / R21 Arkitekter - Exterior Photography, Restoration, Facade
© Åke Eson Lindman

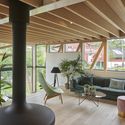
Risalleen House / R21 Arkitekter - Exterior Photography, Restoration, Door, FacadeRisalleen House / R21 Arkitekter - Interior Photography, Restoration, Beam, Table, ChairRisalleen House / R21 Arkitekter - Interior Photography, Restoration, Door, Facade, Beam, ChairRisalleen House / R21 Arkitekter - RestorationRisalleen House / R21 Arkitekter - More Images+ 8

  • Architects: R21 Arkitekter
  • Area Area of this architecture project Area:  240 m²
  • Year Completion year of this architecture project Year:  2017
  • Manufacturers Brands with products used in this architecture project
    Manufacturers:  Ellingaard, HTH, Lian Trevarefabrikk, Moelven, Nemetschek, +2

Ireading Cultural Space / hyperSity Architects

Ireading Cultural Space / hyperSity Architects - LibraryIreading Cultural Space / hyperSity Architects - Exterior Photography, Library, Deck, Beam, FacadeIreading Cultural Space / hyperSity Architects - Exterior Photography, Library, Beam, FacadeIreading Cultural Space / hyperSity Architects - Exterior Photography, Library, FacadeIreading Cultural Space / hyperSity Architects - More Images+ 28

•
Beijing, China
  • Area Area of this architecture project Area:  1000 m²
  • Year Completion year of this architecture project Year:  2019

WuliEpoch Culture Center / Atelier Alter Architects

WuliEpoch Culture Center / Atelier Alter Architects - Cultural CenterWuliEpoch Culture Center / Atelier Alter Architects - Cultural CenterWuliEpoch Culture Center / Atelier Alter Architects - Cultural CenterWuliEpoch Culture Center / Atelier Alter Architects - Cultural CenterWuliEpoch Culture Center / Atelier Alter Architects - More Images+ 32

Concrete Square Tube House / EASTERN Design Office

Concrete Square Tube House / EASTERN Design Office - Exterior Photography, Houses, Facade
© Koichi Torimura

Concrete Square Tube House / EASTERN Design Office - Exterior Photography, Houses, FacadeConcrete Square Tube House / EASTERN Design Office - HousesConcrete Square Tube House / EASTERN Design Office - Exterior Photography, Houses, FacadeConcrete Square Tube House / EASTERN Design Office - Exterior Photography, Houses, FacadeConcrete Square Tube House / EASTERN Design Office - More Images+ 15

•
Kyoto, Japan

Hotel Far & Near XinYuqingli St. / kooo architects

Hotel Far & Near XinYuqingli St. / kooo architects - Exterior Photography, Hotels, FacadeHotel Far & Near XinYuqingli St. / kooo architects - Interior Photography, Hotels, Bathtub, ChairHotel Far & Near XinYuqingli St. / kooo architects - Interior Photography, Hotels, Door, Table, Chair, LightingHotel Far & Near XinYuqingli St. / kooo architects - Interior Photography, Hotels, Bedroom, BedHotel Far & Near XinYuqingli St. / kooo architects - More Images+ 17

•
Guangzhou, China
  • Architects: kooo architects
  • Area Area of this architecture project Area:  411 m²
  • Year Completion year of this architecture project Year:  2019
  • Professionals: Ayana Sano

Nía School / Sulkin Askenazi

Nía School / Sulkin Askenazi - Interior Photography, Educational InteriorsNía School / Sulkin Askenazi - Interior Photography, Educational Interiors, Beam, DoorNía School / Sulkin Askenazi - Exterior Photography, Educational InteriorsNía School / Sulkin Askenazi - Interior Photography, Educational Interiors, TableNía School / Sulkin Askenazi - More Images+ 21

  • Architects: Sulkin Askenazi
  • Area Area of this architecture project Area:  605 m²
  • Year Completion year of this architecture project Year:  2019
  • Manufacturers Brands with products used in this architecture project
    Manufacturers:  AutoDesk, Chaos Group, ALFOMBRAS Y PISOS D.F., Arca, Interceramic, +4

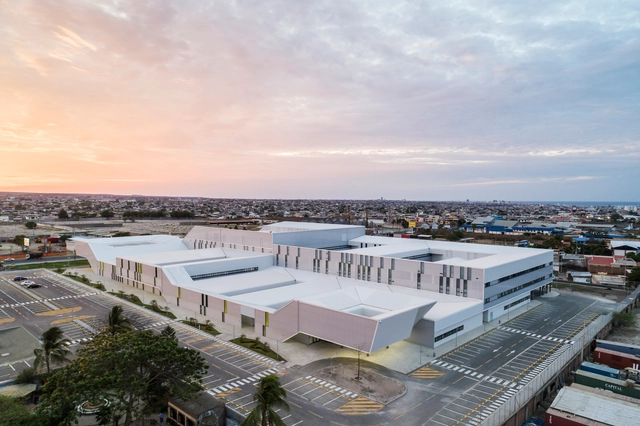
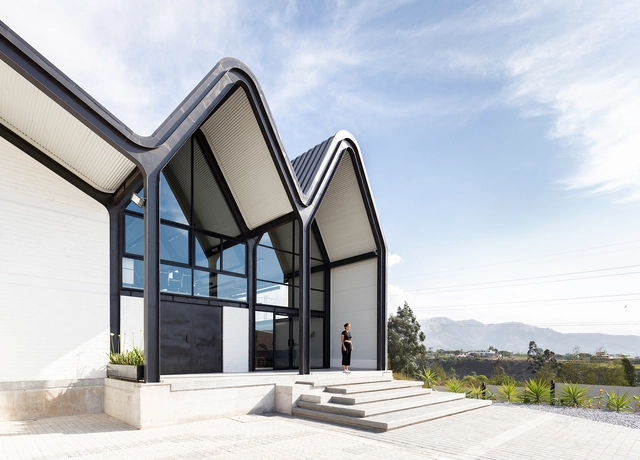
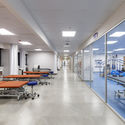
Hospital Manta / PMMT

Hospital Manta / PMMT - Hospital Hospital Manta / PMMT - Hospital Hospital Manta / PMMT - Interior Photography, Hospital , Facade, DoorHospital Manta / PMMT - Hospital Hospital Manta / PMMT - More Images+ 34

•
Manta, Ecuador
  • Architects: PMMT
  • Area Area of this architecture project Area:  24100 m²
  • Year Completion year of this architecture project Year:  2018
  • Manufacturers Brands with products used in this architecture project
    Manufacturers:  Parklex, Saint-Gobain, Technal, Armstrong Ceilings, RENSON, +9

House on the Hill / Abdenur Arquitectos

House on the Hill  / Abdenur Arquitectos - Exterior Photography, House InteriorsHouse on the Hill  / Abdenur Arquitectos - House InteriorsHouse on the Hill  / Abdenur Arquitectos - Interior Photography, House Interiors, Door, Table, ChairHouse on the Hill  / Abdenur Arquitectos - Exterior Photography, House Interiors, FacadeHouse on the Hill  / Abdenur Arquitectos - More Images+ 22

  • Area Area of this architecture project Area:  544 m²
  • Year Completion year of this architecture project Year:  2018
  • Manufacturers Brands with products used in this architecture project
    Manufacturers:  Sika, Electroalem, InterAlumina

Pinhão House / Mareines Arquitetura + Patalano Arquitetura

Pinhão House / Mareines Arquitetura + Patalano Arquitetura - HousesPinhão House / Mareines Arquitetura + Patalano Arquitetura - Exterior Photography, Houses, Facade, LightingPinhão House / Mareines Arquitetura + Patalano Arquitetura - Interior Photography, Houses, Facade, HandrailPinhão House / Mareines Arquitetura + Patalano Arquitetura - HousesPinhão House / Mareines Arquitetura + Patalano Arquitetura - More Images+ 33

•
Campos do Jordão, Brazil

Country House J / ARCHITEKTI mikulaj & mikulajova

Country House J / ARCHITEKTI mikulaj & mikulajova - Houses, Garden, FacadeCountry House J / ARCHITEKTI mikulaj & mikulajova - Houses, Handrail, Beam, Facade, StairsCountry House J / ARCHITEKTI mikulaj & mikulajova - Houses, Courtyard, Door, FacadeCountry House J / ARCHITEKTI mikulaj & mikulajova - Houses, Door, FacadeCountry House J / ARCHITEKTI mikulaj & mikulajova - More Images+ 17

•
Jablonove, Slovakia

Villa Void House / Resell+Nicca

Villa Void House / Resell+Nicca - Interior Photography, HousesVilla Void House / Resell+Nicca - Interior Photography, Houses, Kitchen, FacadeVilla Void House / Resell+Nicca - Exterior Photography, Houses, Door, FacadeVilla Void House / Resell+Nicca - Interior Photography, Houses, Fence, FacadeVilla Void House / Resell+Nicca - More Images+ 15

•
Viken, Norway
  • Architects: Resell+Nicca
  • Area Area of this architecture project Area:  250 m²
  • Year Completion year of this architecture project Year:  2019
  • Manufacturers Brands with products used in this architecture project
    Manufacturers:  Swisspearl, Bentley Systems, Jømna, Oslo Finerfabrikk, Svenneby Sag og Høvel, +1
  • Professionals: JaTak, Nordpol AS, Resell+Nicca

AD Classics: Ella Durst Residence / Königsberger Vannucchi Arquitetos Associados

AD Classics: Ella Durst Residence / Königsberger Vannucchi Arquitetos Associados - HousesAD Classics: Ella Durst Residence / Königsberger Vannucchi Arquitetos Associados - HousesAD Classics: Ella Durst Residence / Königsberger Vannucchi Arquitetos Associados - HousesAD Classics: Ella Durst Residence / Königsberger Vannucchi Arquitetos Associados - HousesAD Classics: Ella Durst Residence / Königsberger Vannucchi Arquitetos Associados - More Images+ 29

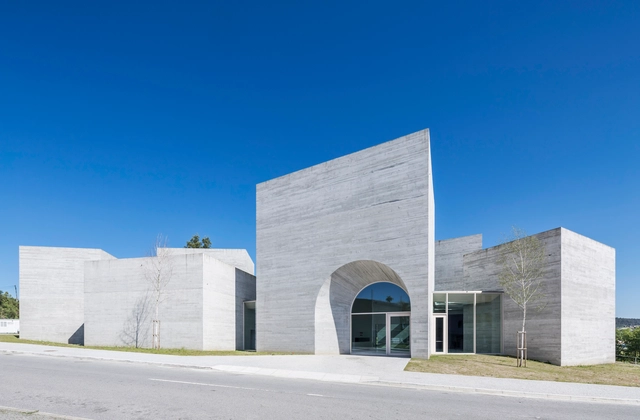
Interpretation Centre of Romanesque / spaceworkers

Interpretation Centre of Romanesque / spaceworkers - Interpretation CenterInterpretation Centre of Romanesque / spaceworkers - Interpretation CenterInterpretation Centre of Romanesque / spaceworkers - Interpretation CenterInterpretation Centre of Romanesque / spaceworkers - Interpretation CenterInterpretation Centre of Romanesque / spaceworkers - More Images+ 52

  • Architects: spaceworkers
  • Area Area of this architecture project Area:  16684 ft²
  • Year Completion year of this architecture project Year:  2018

JB Apartment / BOSCARDIN CORSI

JB Apartment / BOSCARDIN CORSI - Apartment InteriorsJB Apartment / BOSCARDIN CORSI - Apartment InteriorsJB Apartment / BOSCARDIN CORSI - Apartment InteriorsJB Apartment / BOSCARDIN CORSI - Apartment InteriorsJB Apartment / BOSCARDIN CORSI - More Images+ 31

  • Architects: BOSCARDIN CORSI
  • Area Area of this architecture project Area:  350 m²
  • Year Completion year of this architecture project Year:  2019

Mohr Life Resort / noa* network of architecture

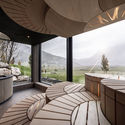
Mohr Life Resort / noa* network of architecture - SpaMohr Life Resort / noa* network of architecture - SpaMohr Life Resort / noa* network of architecture - SpaMohr Life Resort / noa* network of architecture - SpaMohr Life Resort / noa* network of architecture - More Images+ 27

•
Lermoos, Austria
  • Architects: NOA
  • Area Area of this architecture project Area:  430 m²
  • Year Completion year of this architecture project Year:  2018

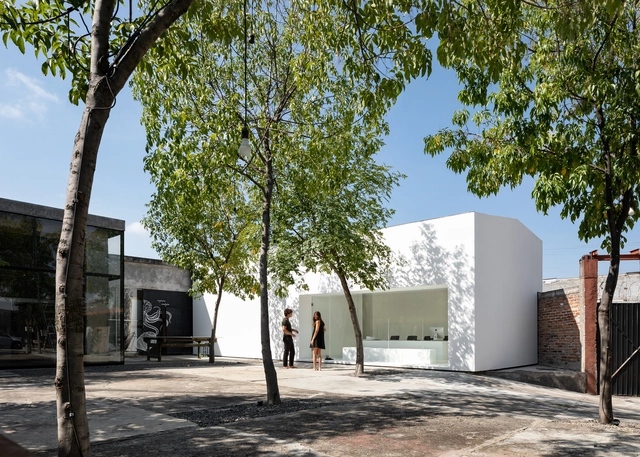
Kaji Offices / HW Studio

Kaji Offices / HW Studio - Interior Photography, Adaptive Reuse, ChairKaji Offices / HW Studio - Interior Photography, Adaptive ReuseKaji Offices / HW Studio - Exterior Photography, Adaptive Reuse, FacadeKaji Offices / HW Studio - Interior Photography, Adaptive ReuseKaji Offices / HW Studio - More Images+ 13

  • Architects: HW-STUDIO
  • Area Area of this architecture project Area:  80 m²
  • Year Completion year of this architecture project Year:  2019
  • Manufacturers Brands with products used in this architecture project
    Manufacturers:  Interceramic, BOSE, Pure Epoxy, Tecnolite

Techitos Warehouse / Estudio Felipe Escudero

Techitos Warehouse / Estudio Felipe Escudero - Exterior Photography, Industrial Architecture, FacadeTechitos Warehouse / Estudio Felipe Escudero - Exterior Photography, Industrial Architecture, FacadeTechitos Warehouse / Estudio Felipe Escudero - Interior Photography, Industrial Architecture, Kitchen, Facade, Beam, Table, ChairTechitos Warehouse / Estudio Felipe Escudero - Interior Photography, Industrial Architecture, Stairs, Facade, TableTechitos Warehouse / Estudio Felipe Escudero - More Images+ 14

  • Area Area of this architecture project Area:  1000 m²
  • Year Completion year of this architecture project Year:  2018
  • Manufacturers Brands with products used in this architecture project
    Manufacturers:  Dimalvid, Hormipisos, NOVACERO, Tecnomec

Viewing Back House / HYLA Architects

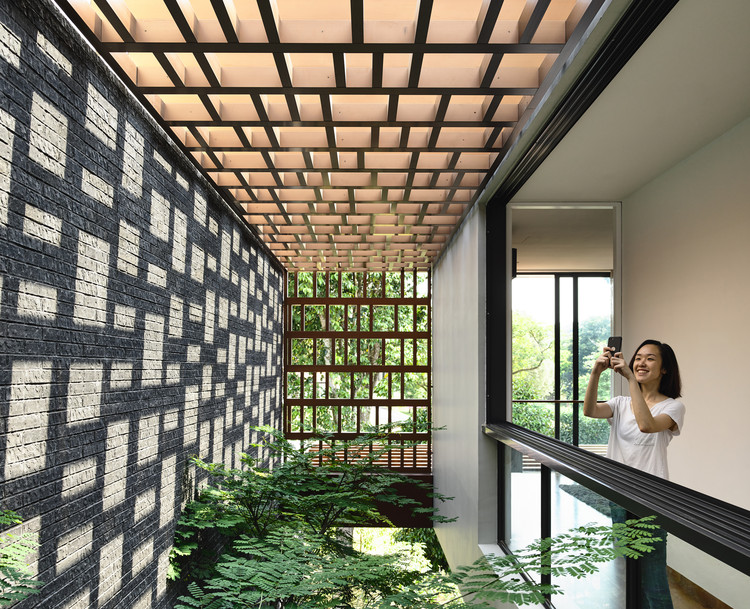
Viewing Back House / HYLA Architects - Interior Photography, Houses, Facade
© Derek Swalwell

Viewing Back House / HYLA Architects - Exterior Photography, Houses, FacadeViewing Back House / HYLA Architects - Exterior Photography, Houses, Facade, BeamViewing Back House / HYLA Architects - HousesViewing Back House / HYLA Architects - HousesViewing Back House / HYLA Architects - More Images+ 22

Fogo Natural Park Venue / OTO

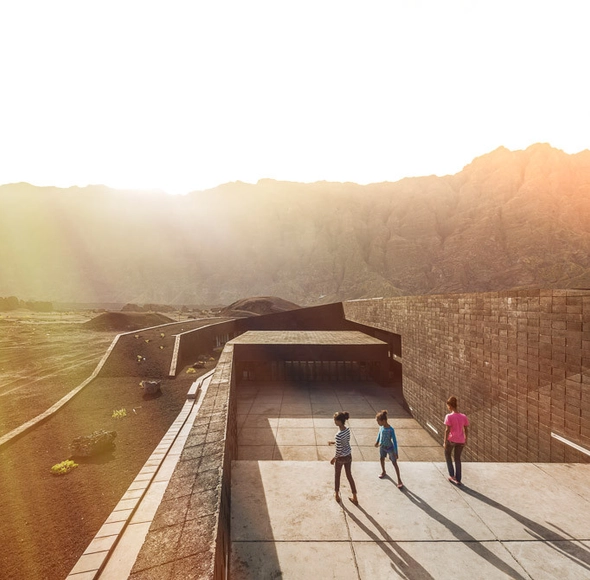
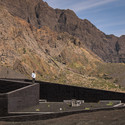
Fogo Natural Park Venue / OTO - Visitor CenterFogo Natural Park Venue / OTO - Visitor CenterFogo Natural Park Venue / OTO - Visitor CenterFogo Natural Park Venue / OTO - Exterior Photography, Visitor CenterFogo Natural Park Venue / OTO - More Images+ 51

  • Architects: OTO
  • Area Area of this architecture project Area:  3200 m²
  • Year Completion year of this architecture project Year:  2013

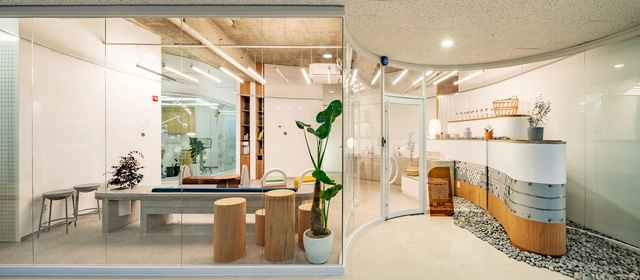
Malocclusion Dental Clinic / STARSIS

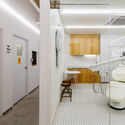
Malocclusion Dental Clinic / STARSIS - Interior Photography, Healthcare Interiors, Kitchen, TableMalocclusion Dental Clinic / STARSIS - Interior Photography, Healthcare Interiors, Kitchen, FacadeMalocclusion Dental Clinic / STARSIS - Interior Photography, Healthcare Interiors, Door, ChairMalocclusion Dental Clinic / STARSIS - Healthcare InteriorsMalocclusion Dental Clinic / STARSIS - More Images+ 11

  • Architects: STARSIS
  • Area Area of this architecture project Area:  204 m²
  • Year Completion year of this architecture project Year:  2019
  • Manufacturers Brands with products used in this architecture project
    Manufacturers:  E plus, Ikea, JEVISCO, LIMAS

Chongqing Nankai LiangJiang Secondary School / gad

Chongqing Nankai LiangJiang Secondary School / gad - Schools Chongqing Nankai LiangJiang Secondary School / gad - Schools Chongqing Nankai LiangJiang Secondary School / gad - Schools Chongqing Nankai LiangJiang Secondary School / gad - Schools Chongqing Nankai LiangJiang Secondary School / gad - More Images+ 25

•
Chongqing, China

Laurier Brantford YMCA / CannonDesign

Laurier Brantford YMCA / CannonDesign	 - Interior Photography, Wellbeing, LightingLaurier Brantford YMCA / CannonDesign	 - WellbeingLaurier Brantford YMCA / CannonDesign	 - Interior Photography, Wellbeing, Stairs, Facade, Table, ChairLaurier Brantford YMCA / CannonDesign	 - Interior Photography, Wellbeing, Facade, ChairLaurier Brantford YMCA / CannonDesign	 - More Images+ 18

Oops! We don't have this page.

But you can browse the last one: 417

You've started following your first account!

Did you know?

You'll now receive updates based on what you follow! Personalize your stream and start following your favorite authors, offices and users.