1. ArchDaily
  2. Projects

Projects

3 in 1 Housing / Street Monkey Architects
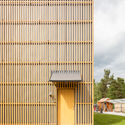
3 in 1 Housing / Street Monkey Architects - Housing3 in 1 Housing / Street Monkey Architects - Housing3 in 1 Housing / Street Monkey Architects - Housing3 in 1 Housing / Street Monkey Architects - Housing3 in 1 Housing / Street Monkey Architects - More Images+ 17
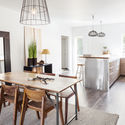
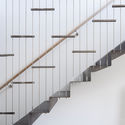
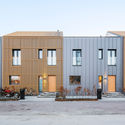
Upplands Väsby, Sweden

Villa T House / Taillandier Architectes Associés

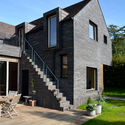
Villa T House / Taillandier Architectes Associés - Interior Photography, Heritage, Stairs, Table
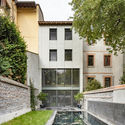
© Luc Boegly

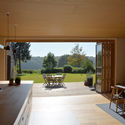
Villa T House / Taillandier Architectes Associés - Exterior Photography, Heritage, Facade, StairsVilla T House / Taillandier Architectes Associés - Interior Photography, HeritageVilla T House / Taillandier Architectes Associés - Interior Photography, Heritage, Facade, StairsVilla T House / Taillandier Architectes Associés - Interior Photography, Heritage, Kitchen, Beam, Table, ChairVilla T House / Taillandier Architectes Associés - More Images+ 34
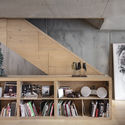
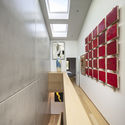
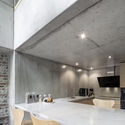
Architecture Library Chulalongkorn University / Department of ARCHITECTURE
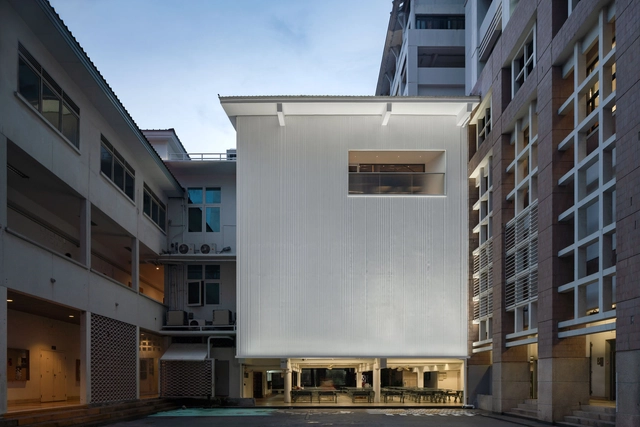
Architecture Library Chulalongkorn University / Department of ARCHITECTURE - Interior Photography, University, Table, ChairArchitecture Library Chulalongkorn University / Department of ARCHITECTURE - UniversityArchitecture Library Chulalongkorn University / Department of ARCHITECTURE - Interior Photography, University, TableArchitecture Library Chulalongkorn University / Department of ARCHITECTURE - Interior Photography, University, KitchenArchitecture Library Chulalongkorn University / Department of ARCHITECTURE - More Images+ 37
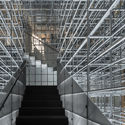
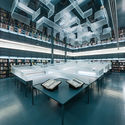
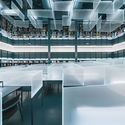
Khet Pathum Wan, Thailand
  • Area Area of this architecture project Area:  1260
  • Year Completion year of this architecture project Year:  2019
  • Manufacturers Brands with products used in this architecture project
    Manufacturers:  AutoDesk, Chaos Group, Actiu, Alucobond, Bolon, +13

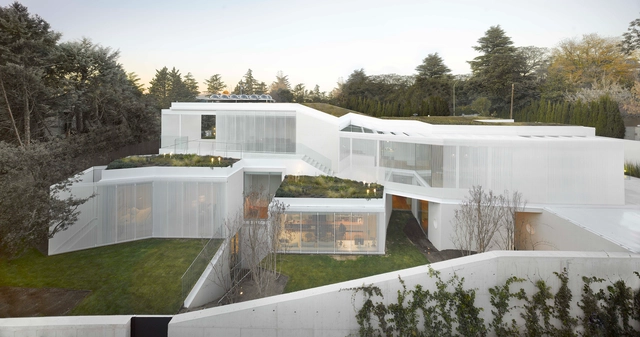
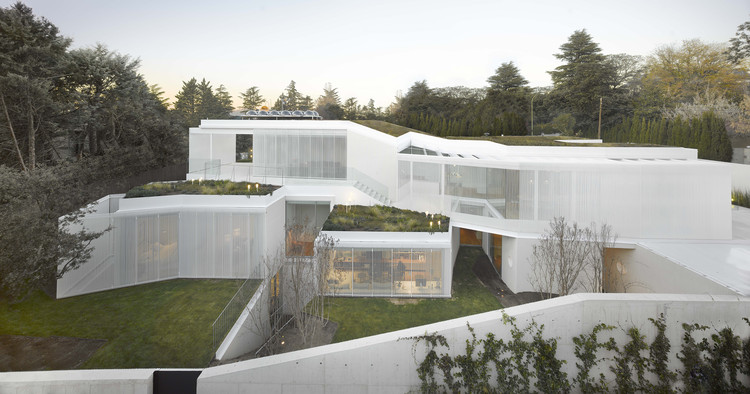
#house#1.130 / Estudio.Entresitio

#house#1.130 / Estudio.Entresitio - Exterior Photography, Houses, Fence, Facade#house#1.130 / Estudio.Entresitio - Exterior Photography, Houses, Facade, Door#house#1.130 / Estudio.Entresitio - Interior Photography, Houses, Table#house#1.130 / Estudio.Entresitio - Interior Photography, Houses, Door, Table, Chair#house#1.130 / Estudio.Entresitio - More Images+ 23
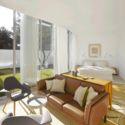
Madrid, Spain
  • Architects: Estudio.Entresitio
  • Area Area of this architecture project Area:  5382 ft²
  • Year Completion year of this architecture project Year:  2013

Bucherer Flagship Store / Office Haratori + Office Winhov

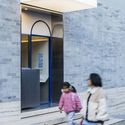
Bucherer Flagship Store / Office Haratori + Office Winhov - Exterior Photography, Store, Facade
© Georg Aerni

Bucherer Flagship Store / Office Haratori + Office Winhov - Drawings, Store, FacadeBucherer Flagship Store / Office Haratori + Office Winhov - Exterior Photography, Store, FacadeBucherer Flagship Store / Office Haratori + Office Winhov - Exterior Photography, Store, FacadeBucherer Flagship Store / Office Haratori + Office Winhov - StoreBucherer Flagship Store / Office Haratori + Office Winhov - More Images+ 25
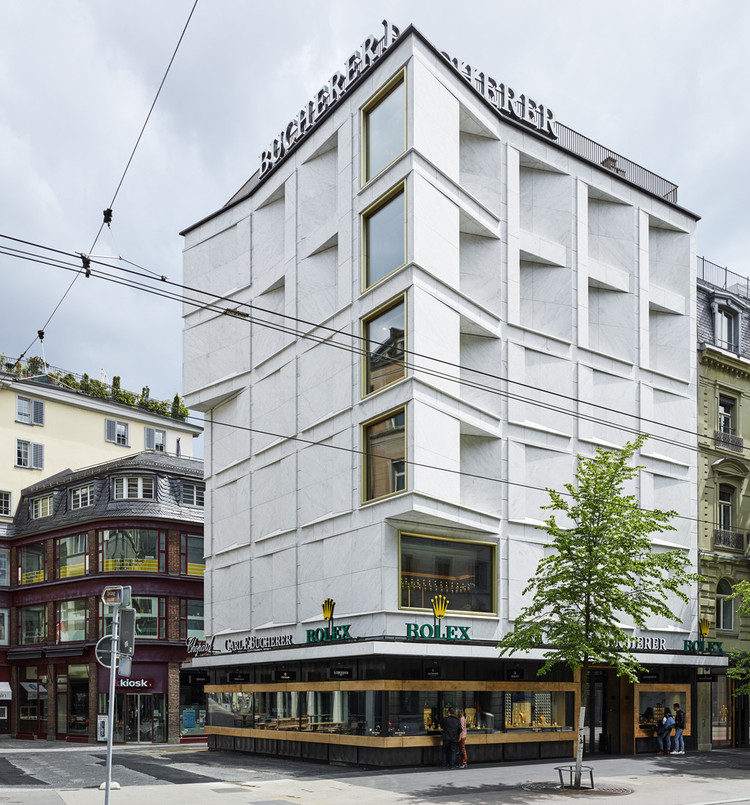
Zürich, Switzerland
  • Area Area of this architecture project Area:  1080
  • Year Completion year of this architecture project Year:  2019
  • Manufacturers Brands with products used in this architecture project
    Manufacturers:  AutoDesk, Adobe Systems Incorporated, Graniti Maurino, K. Winkler AG Holzbiegewerk, Kunstgiesserei St. Gallen, +3
  • Professionals: ap3, BlessHess, Graniti Maurino, Biasca

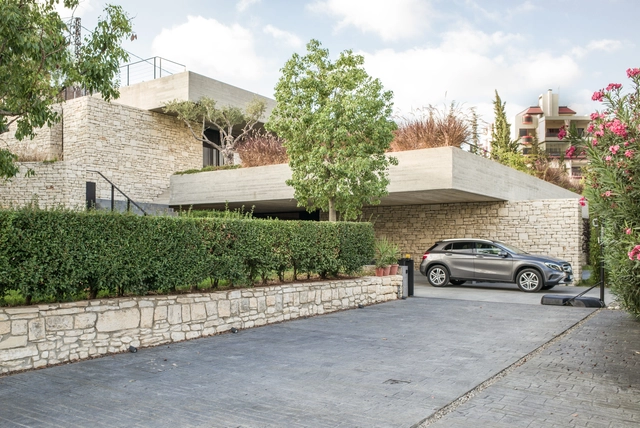
House K / Alphonse Kai Architect

House K / Alphonse Kai Architect - HousesHouse K / Alphonse Kai Architect - HousesHouse K / Alphonse Kai Architect - Interior Photography, Houses, Facade, TableHouse K / Alphonse Kai Architect - Interior Photography, Houses, Table, Chair, LightingHouse K / Alphonse Kai Architect - More Images+ 35

Fatqa, Lebanon

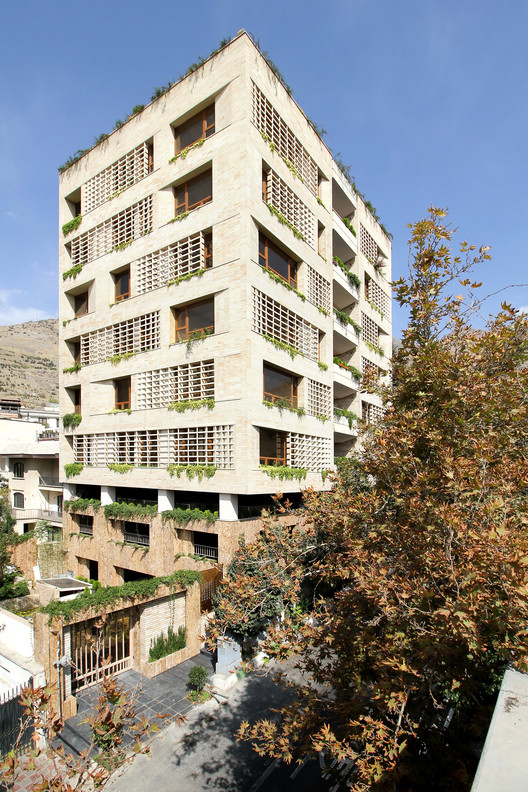
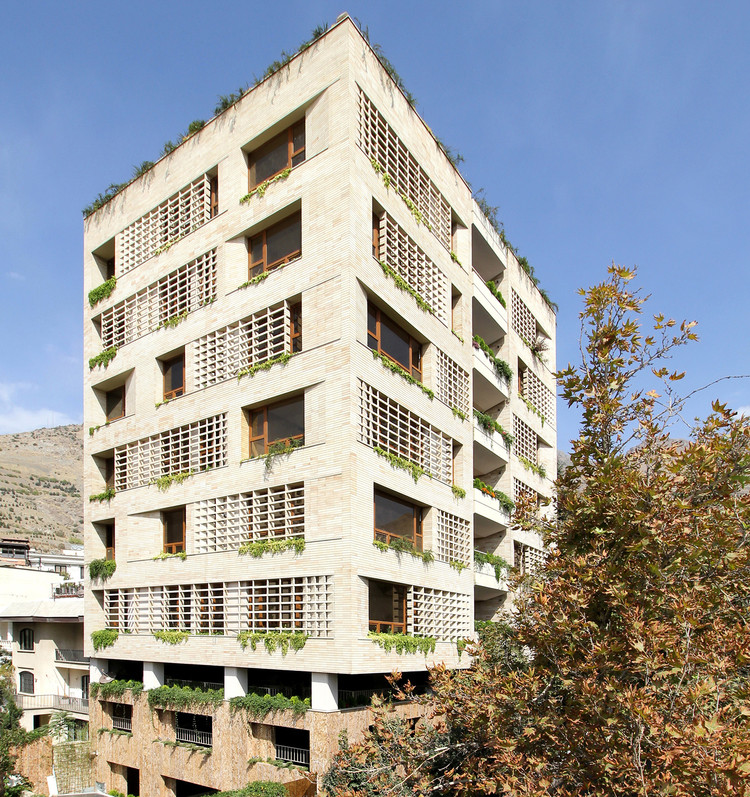
Green House / KARABON

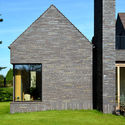
Green House / KARABON - Exterior Photography, Apartments, Facade
© Mehdi Panahi

Green House / KARABON - Exterior Photography, Apartments, FacadeGreen House / KARABON - ApartmentsGreen House / KARABON - Interior Photography, ApartmentsGreen House / KARABON - Exterior Photography, Apartments, TableGreen House / KARABON - More Images+ 36

Tehran, Iran
  • Architects: KARABON
  • Area Area of this architecture project Area:  3150
  • Year Completion year of this architecture project Year:  2016
  • Manufacturers Brands with products used in this architecture project
    Manufacturers:  Miele, Azarakhsh Brick, Bms, Galletti, Kohler, +5
  • Professionals: Sabzi

School of Architecture, Crescent University / architectureRED
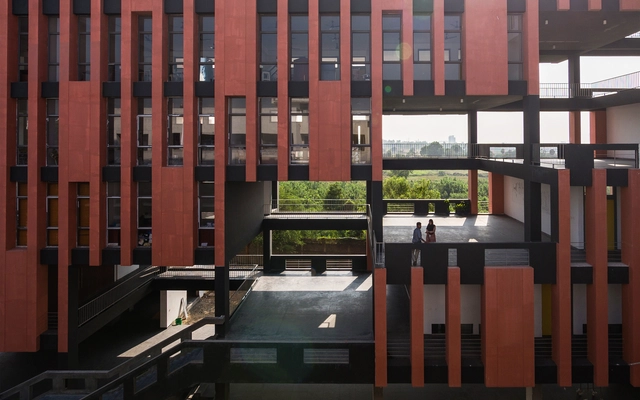
School of Architecture, Crescent University / architectureRED - UniversitySchool of Architecture, Crescent University / architectureRED - UniversitySchool of Architecture, Crescent University / architectureRED - Interior Photography, UniversitySchool of Architecture, Crescent University / architectureRED - UniversitySchool of Architecture, Crescent University / architectureRED - More Images+ 58
Vandalur, India

Three Trees Learning Centre / Collingridge And Smith Architects (CASA)
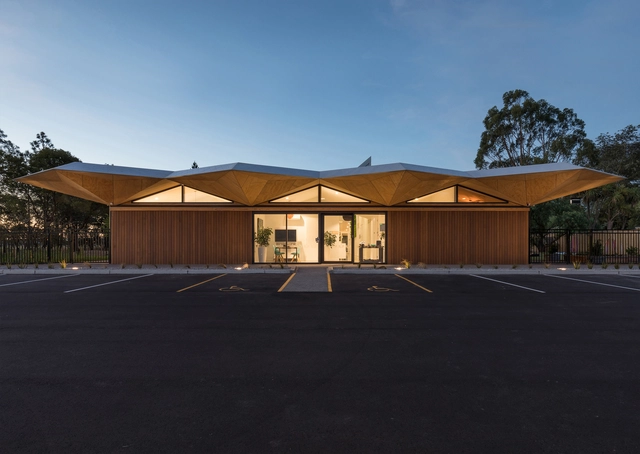
Three Trees Learning Centre / Collingridge And Smith Architects (CASA) - KindergartenThree Trees Learning Centre / Collingridge And Smith Architects (CASA) - Exterior Photography, Kindergarten, Facade, BenchThree Trees Learning Centre / Collingridge And Smith Architects (CASA) - KindergartenThree Trees Learning Centre / Collingridge And Smith Architects (CASA) - Interior Photography, Kindergarten, Column, Chair, BenchThree Trees Learning Centre / Collingridge And Smith Architects (CASA) - More Images+ 8
Christchurch, New Zealand
  • Architects: Smith Architects
  • Area Area of this architecture project Area:  1152
  • Year Completion year of this architecture project Year:  2019
  • Manufacturers Brands with products used in this architecture project
    Manufacturers:  APL NZ, Boundaryline, HERMPAC, Kingspan Insulated Panels, Project Floors
  • Professionals: Bindon Construction

ING Tech Offices Poland / mode:lina architekci
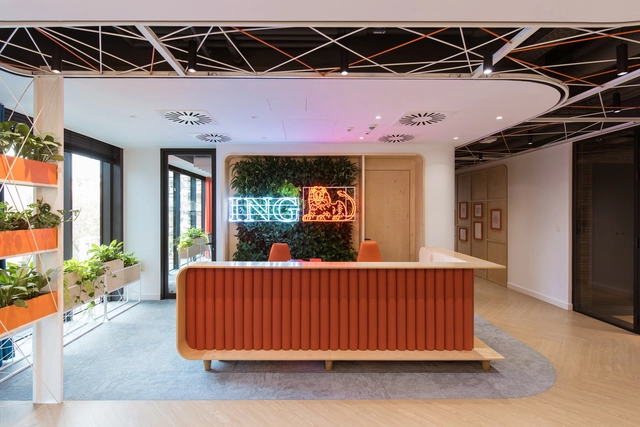
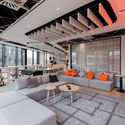
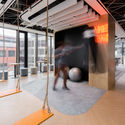
ING Tech Offices Poland / mode:lina architekci - Interior Photography, Offices Interiors, Table, ChairING Tech Offices Poland / mode:lina architekci - Interior Photography, Offices Interiors, Table, ChairING Tech Offices Poland / mode:lina architekci - Interior Photography, Offices Interiors, Facade, Chair, TableING Tech Offices Poland / mode:lina architekci - Interior Photography, Offices Interiors, FacadeING Tech Offices Poland / mode:lina architekci - More Images+ 38
Encarnação II House / João Tiago Aguiar, Arquitectos

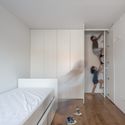
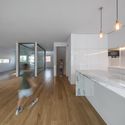
Encarnação II House / João Tiago Aguiar, Arquitectos - Interior Photography, Houses, Bedroom, Door, BedEncarnação II House / João Tiago Aguiar, Arquitectos - Interior Photography, Houses, DoorEncarnação II House / João Tiago Aguiar, Arquitectos - Interior Photography, Houses, StairsEncarnação II House / João Tiago Aguiar, Arquitectos - Interior Photography, Houses, DoorEncarnação II House / João Tiago Aguiar, Arquitectos - More Images+ 25
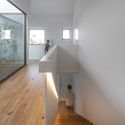
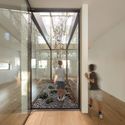
Lisbon, Portugal
  • Architects: João Tiago Aguiar Arquitectos
  • Area Area of this architecture project Area:  3122 ft²
  • Year Completion year of this architecture project Year:  2019
  • Manufacturers Brands with products used in this architecture project
    Manufacturers:  JUNG, CLIMAR, 4D, BERNARDES, CIN, +5

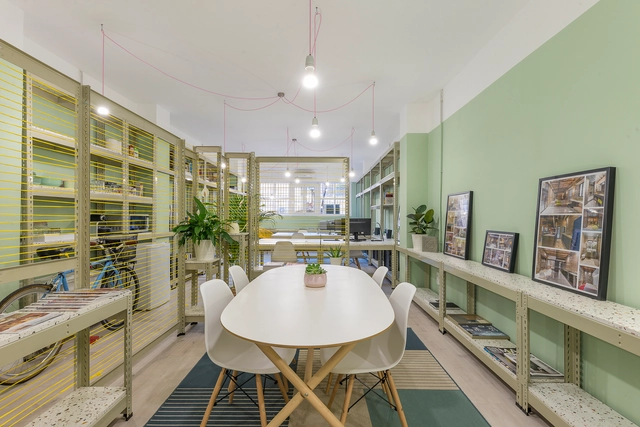
L264 Office / FFWD Arquitectes

L264 Office / FFWD Arquitectes - Interior Photography, Offices Interiors, LightingL264 Office / FFWD Arquitectes - Interior Photography, Offices Interiors, Table, ChairL264 Office / FFWD Arquitectes - Interior Photography, Offices Interiors, Bathroom, Sink, Table, CountertopL264 Office / FFWD Arquitectes - Interior Photography, Offices Interiors, Door, FacadeL264 Office / FFWD Arquitectes - More Images+ 16

  • Architects: FFWD Arquitectes
  • Area Area of this architecture project Area:  55
  • Year Completion year of this architecture project Year:  2018
  • Manufacturers Brands with products used in this architecture project
    Manufacturers:  Finsa, Ikea, MecaLux, SuperStudio

GA House / Esquadra Arquitetos

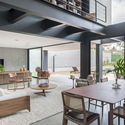
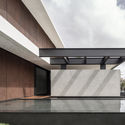
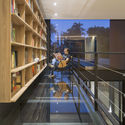
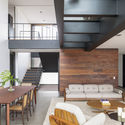
GA House / Esquadra Arquitetos - Interior Photography, Houses, Facade, Table, ChairGA House / Esquadra Arquitetos - Interior Photography, Houses, FacadeGA House / Esquadra Arquitetos - Interior Photography, Houses, Stairs, HandrailGA House / Esquadra Arquitetos - Interior Photography, Houses, Table, ChairGA House / Esquadra Arquitetos - More Images+ 17

Brasilia, Brazil
  • Area Area of this architecture project Area:  587
  • Year Completion year of this architecture project Year:  2018
  • Manufacturers Brands with products used in this architecture project
    Manufacturers:  Arquivo Contemporâneo, COR Conceito, Kitchen, Lumini

Nordbro Complex Student Residences / Arkitema

Nordbro Complex Student Residences / Arkitema  - Exterior Photography, Dorms
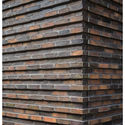
© Jens Lindhe | Arkitema Architects

Nordbro Complex Student Residences / Arkitema  - DormsNordbro Complex Student Residences / Arkitema  - Interior Photography, Dorms, DoorNordbro Complex Student Residences / Arkitema  - DormsNordbro Complex Student Residences / Arkitema  - Exterior Photography, Dorms, FacadeNordbro Complex Student Residences / Arkitema  - More Images+ 17
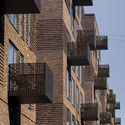
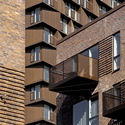
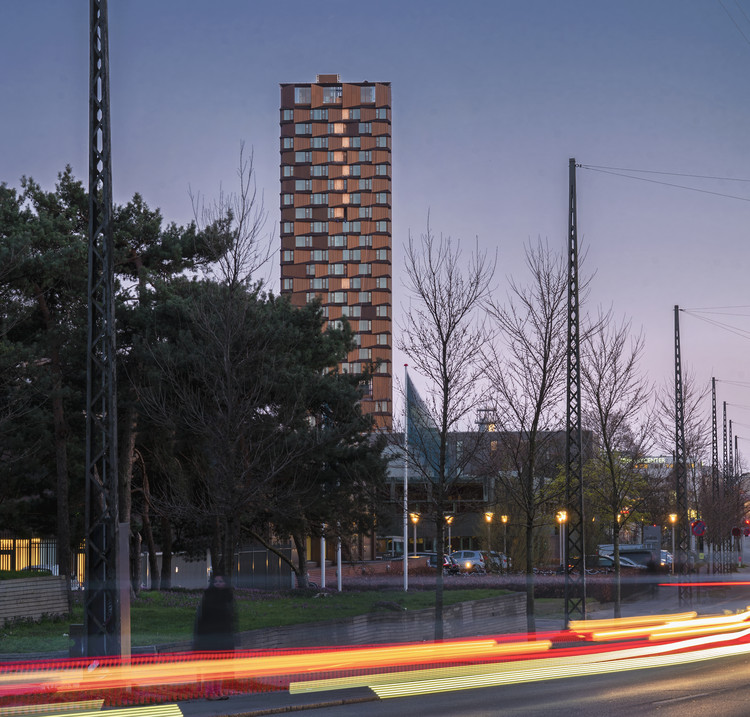
København, Denmark

Lauesen House / FORCE4 Architects

Lauesen House / FORCE4 Architects - Interior Photography, Houses, Kitchen, Countertop, Table, ChairLauesen House / FORCE4 Architects - Exterior Photography, Houses, Facade, Stairs, Door, ChairLauesen House / FORCE4 Architects - Interior Photography, Houses, TableLauesen House / FORCE4 Architects - Exterior Photography, Houses, Facade, DoorLauesen House / FORCE4 Architects - More Images+ 22

Gammel Holte, Denmark

Ningbo Urban Planning Exhibition Center / Playze + Schmidhuber

Ningbo Urban Planning Exhibition Center / Playze + Schmidhuber - Exhibition Center, FacadeNingbo Urban Planning Exhibition Center / Playze + Schmidhuber - Exhibition Center, FacadeNingbo Urban Planning Exhibition Center / Playze + Schmidhuber - Exhibition Center, Garden, FacadeNingbo Urban Planning Exhibition Center / Playze + Schmidhuber - Exhibition Center, Garden, FacadeNingbo Urban Planning Exhibition Center / Playze + Schmidhuber - More Images+ 35

Ningbo Shi, China

The Concrete House 01 / Ho Khue Architects

The Concrete House 01 / Ho Khue Architects - Houses
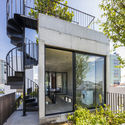
© Hiroyuki Oki

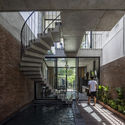
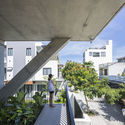
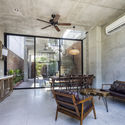
The Concrete House 01 / Ho Khue Architects - HousesThe Concrete House 01 / Ho Khue Architects - Interior Photography, Houses, Stairs, Facade, HandrailThe Concrete House 01 / Ho Khue Architects - Exterior Photography, Houses, FacadeThe Concrete House 01 / Ho Khue Architects - Interior Photography, Houses, TableThe Concrete House 01 / Ho Khue Architects - More Images+ 40
Sky Green Residential & Retail Tower / WOHA

Sky Green Residential & Retail Tower / WOHA - StoreSky Green Residential & Retail Tower / WOHA - StoreSky Green Residential & Retail Tower / WOHA - StoreSky Green Residential & Retail Tower / WOHA - StoreSky Green Residential & Retail Tower / WOHA - More Images+ 32

Taichung, China

Twoo Cuups Cafe / Fon Studio

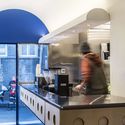
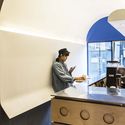
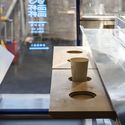
Twoo Cuups Cafe / Fon Studio - Interior DesignTwoo Cuups Cafe / Fon Studio - Interior DesignTwoo Cuups Cafe / Fon Studio - Interior DesignTwoo Cuups Cafe / Fon Studio - Interior DesignTwoo Cuups Cafe / Fon Studio - More Images+ 13

  • Architects: Fon Studio
  • Area Area of this architecture project Area:  10
  • Year Completion year of this architecture project Year:  2019

Sea Front Villa / Shinichi Ogawa & Associates
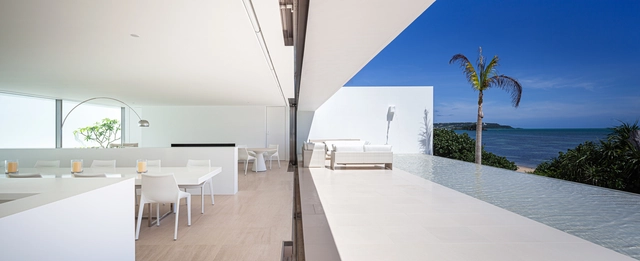
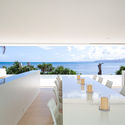
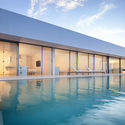
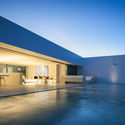
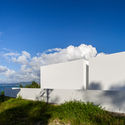
Sea Front Villa / Shinichi Ogawa & Associates - Interior Photography, Houses, TableSea Front Villa / Shinichi Ogawa & Associates - HousesSea Front Villa / Shinichi Ogawa & Associates - HousesSea Front Villa / Shinichi Ogawa & Associates - HousesSea Front Villa / Shinichi Ogawa & Associates - More Images+ 19
The Art Space Gallery & Restaurant / ShapeUs studio

The Art Space Gallery & Restaurant  / ShapeUs studio - Interior Photography, Gallery, Door, Lighting, Bench, ChairThe Art Space Gallery & Restaurant  / ShapeUs studio - Exterior Photography, Gallery, Garden, Facade, Beam, TableThe Art Space Gallery & Restaurant  / ShapeUs studio - Interior Photography, Gallery, Door, Table, Lighting, ChairThe Art Space Gallery & Restaurant  / ShapeUs studio - Interior Photography, Gallery, Chair, TableThe Art Space Gallery & Restaurant  / ShapeUs studio - More Images+ 26
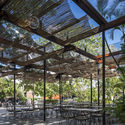
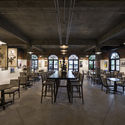
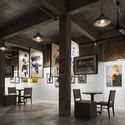
  • Architects: ShapeUs studio
  • Area Area of this architecture project Area:  300
  • Year Completion year of this architecture project Year:  2018
  • Manufacturers Brands with products used in this architecture project
    Manufacturers:  AutoDesk, Kingled.vn, Triquimex
  • Professionals: Kingled, Thai Binh Duong IDCD

House Ε / buerger katsota architects

House Ε / buerger katsota architects - Interior Photography, HousesHouse Ε / buerger katsota architects - Interior Photography, Houses, FacadeHouse Ε / buerger katsota architects - Exterior Photography, Houses, Facade, DoorHouse Ε / buerger katsota architects - HousesHouse Ε / buerger katsota architects - More Images+ 23

Artemida, Greece

Bridge View House / Kendle Design Collaborative

Bridge View House / Kendle Design Collaborative - HousesBridge View House / Kendle Design Collaborative - HousesBridge View House / Kendle Design Collaborative - HousesBridge View House / Kendle Design Collaborative - Exterior Photography, Houses, FacadeBridge View House / Kendle Design Collaborative - More Images+ 24

Paradise Valley, United States

DePaul University School of Music Holtschneider Performance Center / Antunovich Associates
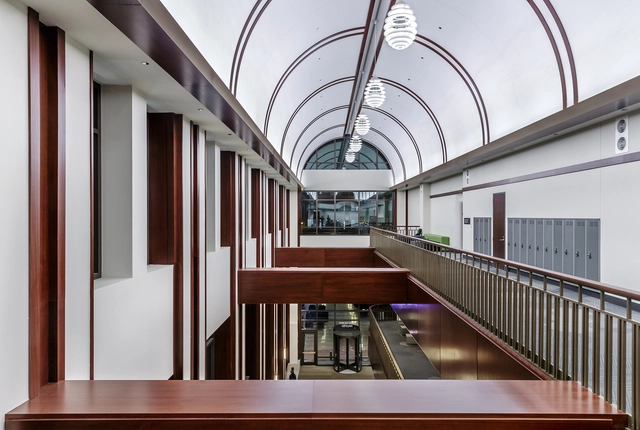
DePaul University School of Music Holtschneider Performance Center / Antunovich Associates - UniversityDePaul University School of Music Holtschneider Performance Center / Antunovich Associates - UniversityDePaul University School of Music Holtschneider Performance Center / Antunovich Associates - Interior Photography, University, Fence, Stairs, HandrailDePaul University School of Music Holtschneider Performance Center / Antunovich Associates - Exterior Photography, University, Facade, ArchDePaul University School of Music Holtschneider Performance Center / Antunovich Associates - More Images+ 35
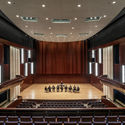
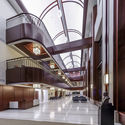
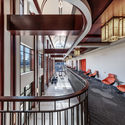
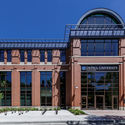
  • Area Area of this architecture project Area:  185000 ft²
  • Year Completion year of this architecture project Year:  2018
  • Manufacturers Brands with products used in this architecture project
    Manufacturers:  AutoDesk, Designtex, Louis Poulsen, Mosa, Terrazzo & Marble, +44

Oops! We don't have this page.

But you can browse the last one: 417

You've started following your first account!

Did you know?

You'll now receive updates based on what you follow! Personalize your stream and start following your favorite authors, offices and users.