1. ArchDaily
  2. Projects

Projects

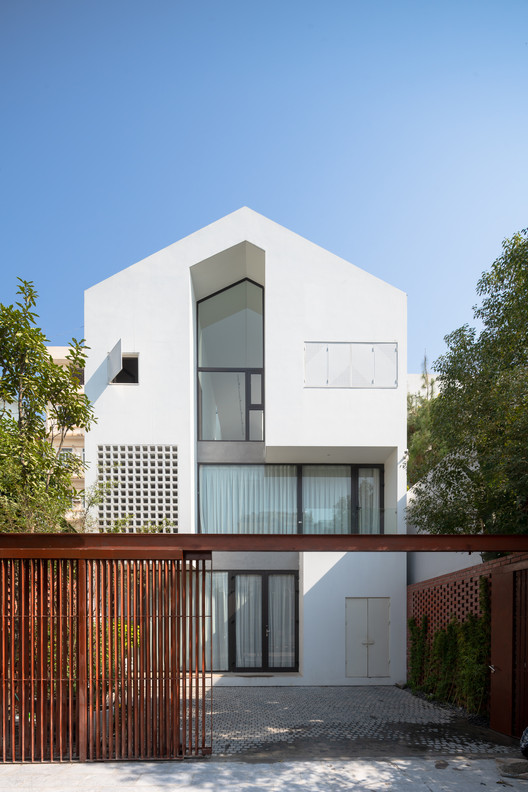
Hạ Long House / TOOB STUDIO

Hạ Long House  / TOOB STUDIO - Houses, Facade, Fence, Door
© Triệu Chiến

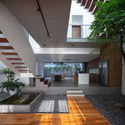
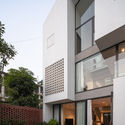
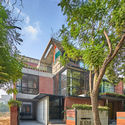
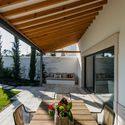
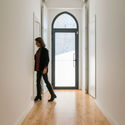
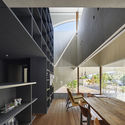
Hạ Long House  / TOOB STUDIO - Houses, Door, FacadeHạ Long House  / TOOB STUDIO - Houses, Courtyard, Facade, Stairs, Handrail, BeamHạ Long House  / TOOB STUDIO - Houses, Facade, Lighting, Chair, TableHạ Long House  / TOOB STUDIO - Houses, Facade, DoorHạ Long House  / TOOB STUDIO - More Images+ 29

Lopez Design Office / DADA & Partners

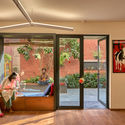
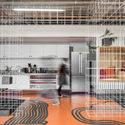
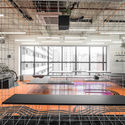
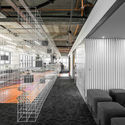
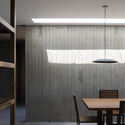
Lopez Design Office / DADA & Partners - Offices Interiors, FacadeLopez Design Office / DADA & Partners - Offices Interiors, Kitchen, Door, Lighting, TableLopez Design Office / DADA & Partners - Offices Interiors, Courtyard, Facade, Handrail, StairsLopez Design Office / DADA & Partners - Offices Interiors, Courtyard, Facade, Lighting, Chair, BenchLopez Design Office / DADA & Partners - More Images+ 15

Comprehensive Cultural Service Building / ZHUBO DESIGN

Comprehensive Cultural Service Building / ZHUBO DESIGN - Exterior Photography, Office Buildings, Facade, CityscapeComprehensive Cultural Service Building / ZHUBO DESIGN - Exterior Photography, Office Buildings, FacadeComprehensive Cultural Service Building / ZHUBO DESIGN - Exterior Photography, Office Buildings, FacadeComprehensive Cultural Service Building / ZHUBO DESIGN - Interior Photography, Office Buildings, Stairs, FacadeComprehensive Cultural Service Building / ZHUBO DESIGN - More Images+ 48

Yard under the Tree / Evolution Design

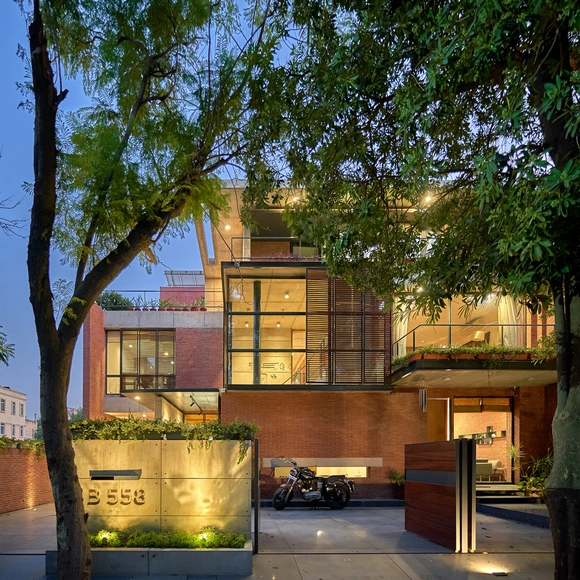
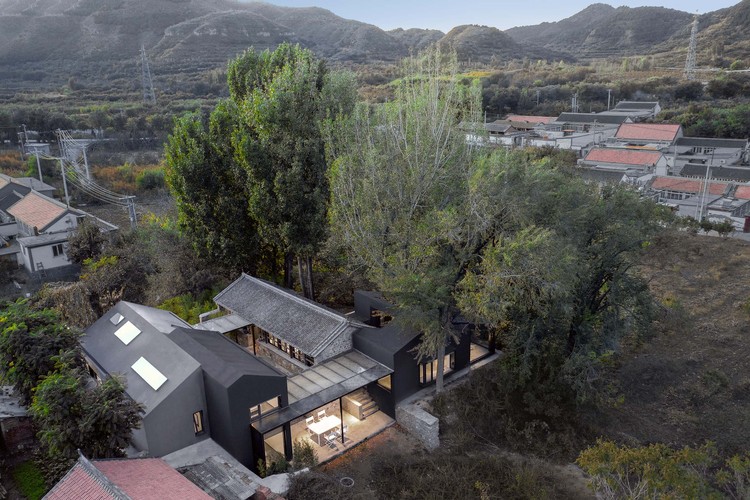
Yard under the Tree / Evolution Design - HousesYard under the Tree / Evolution Design - HousesYard under the Tree / Evolution Design - HousesYard under the Tree / Evolution Design - HousesYard under the Tree / Evolution Design - More Images+ 28

•
Beijing, China

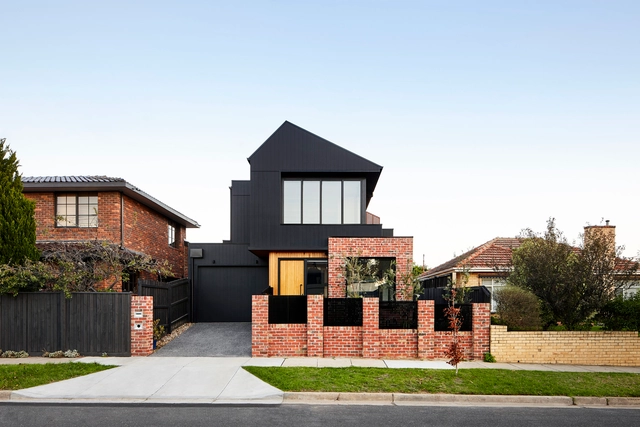
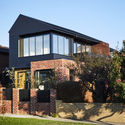
Brodecky House / Atlas Architects

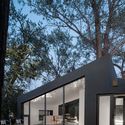
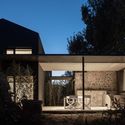
Brodecky House / Atlas Architects - Houses, Kitchen, Beam, Table, Chair, CountertopBrodecky House / Atlas Architects - Houses, Patio, Facade, Beam, Table, ChairBrodecky House / Atlas Architects - Houses, FacadeBrodecky House / Atlas Architects - Houses, Facade, LightingBrodecky House / Atlas Architects - More Images+ 18

•
Bentleigh, Australia

District 8 Home & Office / AOMO

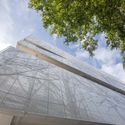
District 8 Home & Office  / AOMO - Exterior Photography, Office Buildings, Facade
© JOYA 49 Photography

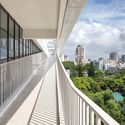
District 8 Home & Office  / AOMO - Interior Photography, Office Buildings, Bedroom, BedDistrict 8 Home & Office  / AOMO - Interior Photography, Office Buildings, Kitchen, TableDistrict 8 Home & Office  / AOMO - Interior Photography, Office Buildings, Table, ChairDistrict 8 Home & Office  / AOMO - Exterior Photography, Office Buildings, Facade, ChairDistrict 8 Home & Office  / AOMO - More Images+ 22

  • Architects: AOMO
  • Area Area of this architecture project Area:  1600 m²
  • Year Completion year of this architecture project Year:  2019
  • Manufacturers Brands with products used in this architecture project
    Manufacturers:  Bluescope

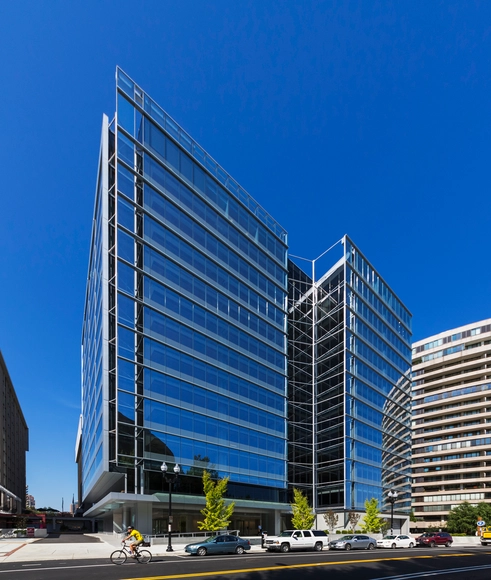
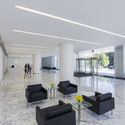
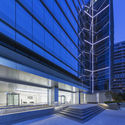
1400 Crystal Drive Office Building / FOX Architects

1400 Crystal Drive Office Building / FOX Architects - Office Buildings1400 Crystal Drive Office Building / FOX Architects - Interior Photography, Office Buildings, Facade1400 Crystal Drive Office Building / FOX Architects - Exterior Photography, Office Buildings, Table, Chair1400 Crystal Drive Office Building / FOX Architects - Office Buildings1400 Crystal Drive Office Building / FOX Architects - More Images+ 23

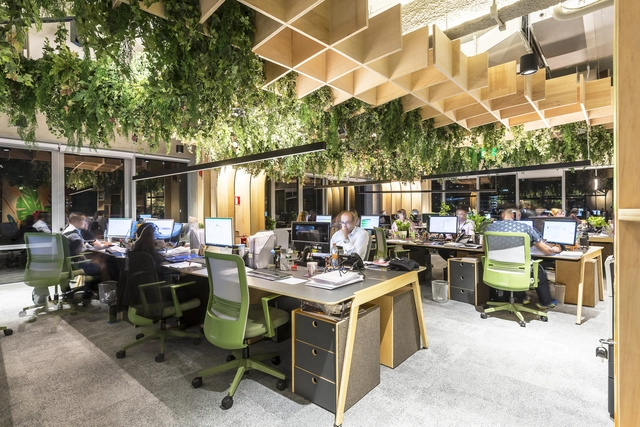
IT’S Biofilia Office / IT'S Informov

IT’S Biofilia Office / IT'S Informov - Interior Photography, Offices Interiors, FacadeIT’S Biofilia Office / IT'S Informov - Interior Photography, Offices Interiors, Table, ChairIT’S Biofilia Office / IT'S Informov - Interior Photography, Offices Interiors, Facade, ChairIT’S Biofilia Office / IT'S Informov - Offices InteriorsIT’S Biofilia Office / IT'S Informov - More Images+ 13

  • Architects: IT'S Informov
  • Area Area of this architecture project Area:  350 m²
  • Year Completion year of this architecture project Year:  2019
  • Manufacturers Brands with products used in this architecture project
    Manufacturers:  AutoDesk, Indusparquet, Interface, Schneider Electric, 6Energy, +21

Rounds Theater Pavilion / SPORTS

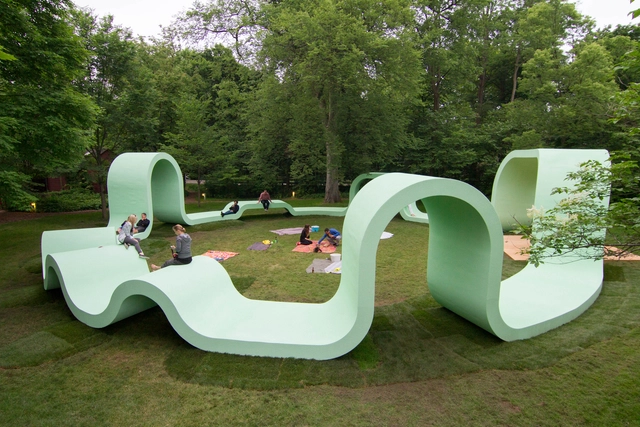
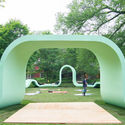
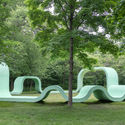
Rounds Theater Pavilion / SPORTS - Pavilion, Garden, Arch, ChairRounds Theater Pavilion / SPORTS - Pavilion, Garden, ChairRounds Theater Pavilion / SPORTS - Pavilion, Garden, Arch, FacadeRounds Theater Pavilion / SPORTS - Pavilion, Garden, Bench, Chair, ForestRounds Theater Pavilion / SPORTS - More Images+ 15

•
Lake Forest, United States

House in Figueira da Foz / Maria J. Pinto Leite, Arquitetura

House in Figueira da Foz / Maria J. Pinto Leite, Arquitetura - Interior Photography, Renovation, Beam, Stairs, Handrail, Table, Chair
© António Chaves

House in Figueira da Foz / Maria J. Pinto Leite, Arquitetura - Exterior Photography, Renovation, Door, FacadeHouse in Figueira da Foz / Maria J. Pinto Leite, Arquitetura - Interior Photography, Renovation, TableHouse in Figueira da Foz / Maria J. Pinto Leite, Arquitetura - Interior Photography, Renovation, Beam, TableHouse in Figueira da Foz / Maria J. Pinto Leite, Arquitetura - Interior Photography, Renovation, DoorHouse in Figueira da Foz / Maria J. Pinto Leite, Arquitetura - More Images+ 34

•
Figueira da Foz, Portugal
  • Area Area of this architecture project Area:  488 m²
  • Year Completion year of this architecture project Year:  2018
  • Manufacturers Brands with products used in this architecture project
    Manufacturers:  CIN, Ofa, Sanindusa, Sanitana, Umbelino Monteiro, +1

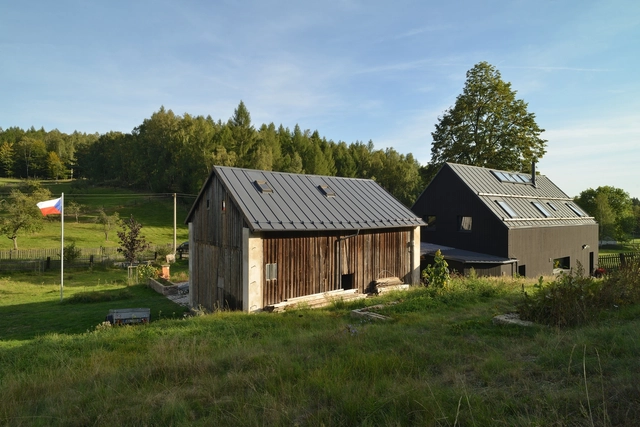
Family House Maxičky / 3+1 architekti

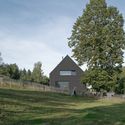
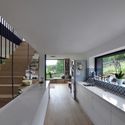
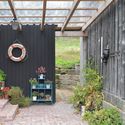
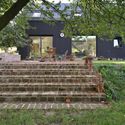
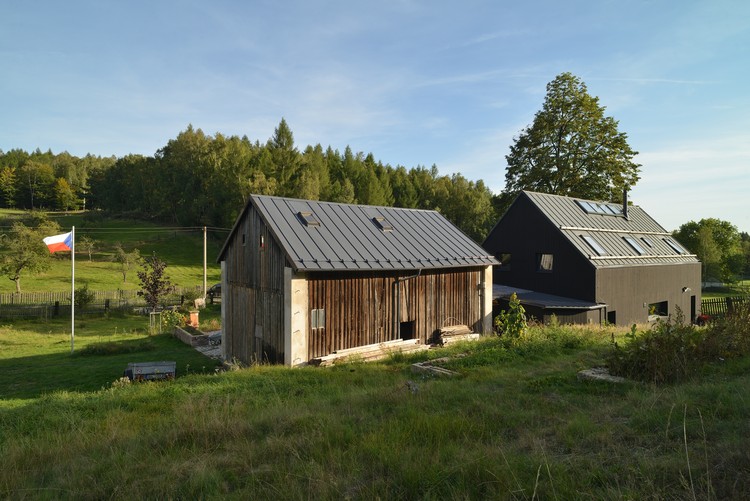
Family House Maxičky / 3+1 architekti - Exterior Photography, HousesFamily House Maxičky / 3+1 architekti - Interior Photography, Houses, Kitchen, FacadeFamily House Maxičky / 3+1 architekti - Interior Photography, Houses, Garden, Door, FacadeFamily House Maxičky / 3+1 architekti - HousesFamily House Maxičky / 3+1 architekti - More Images+ 20

•
Děčín, Czechia
  • Architects: 3+1 architekti
  • Area Area of this architecture project Area:  117 m²
  • Year Completion year of this architecture project Year:  2019
  • Manufacturers Brands with products used in this architecture project
    Manufacturers:  VELUX Group, Wienerberger, Weber Terranova

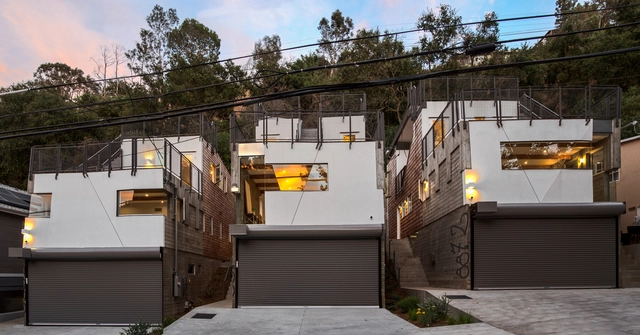
Wonderland Houses / MUTUO

Wonderland Houses / MUTUO - Exterior Photography, Houses, FacadeWonderland Houses / MUTUO - Interior Photography, Houses, Kitchen, Beam, Table, Chair, CountertopWonderland Houses / MUTUO - Interior Photography, Houses, Beam, Table, ChairWonderland Houses / MUTUO - Exterior Photography, Houses, FacadeWonderland Houses / MUTUO - More Images+ 22

•
Los Angeles, United States
  • Architects: MUTUO
  • Area Area of this architecture project Area:  6000 ft²
  • Year Completion year of this architecture project Year:  2019
  • Manufacturers Brands with products used in this architecture project
    Manufacturers:  Hansgrohe, Duravit, Electrolux, Adobe Systems Incorporated, Americh, +14

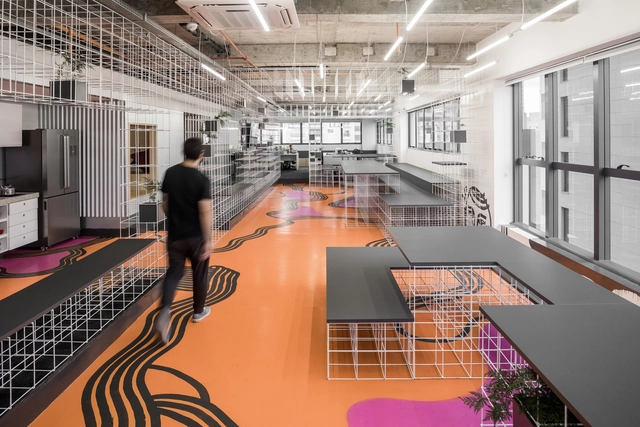
Master Agency + So What / Kenji Okabaiasse + Takah arquitetura + Studio Juliano Monteiro

Master Agency + So What / Kenji Okabaiasse + Takah arquitetura + Studio Juliano Monteiro - Offices InteriorsMaster Agency + So What / Kenji Okabaiasse + Takah arquitetura + Studio Juliano Monteiro - Offices InteriorsMaster Agency + So What / Kenji Okabaiasse + Takah arquitetura + Studio Juliano Monteiro - Offices InteriorsMaster Agency + So What / Kenji Okabaiasse + Takah arquitetura + Studio Juliano Monteiro - Offices InteriorsMaster Agency + So What / Kenji Okabaiasse + Takah arquitetura + Studio Juliano Monteiro - More Images+ 21

Zhao House / Chuantuo Architecture

Zhao House / Chuantuo Architecture - HousesZhao House / Chuantuo Architecture - HousesZhao House / Chuantuo Architecture - HousesZhao House / Chuantuo Architecture - HousesZhao House / Chuantuo Architecture - More Images+ 35

•
Qujing, China
  • Area Area of this architecture project Area:  395 m²
  • Year Completion year of this architecture project Year:  2018

La cañada House / Felipe Gonzalez Arzac arquitecto

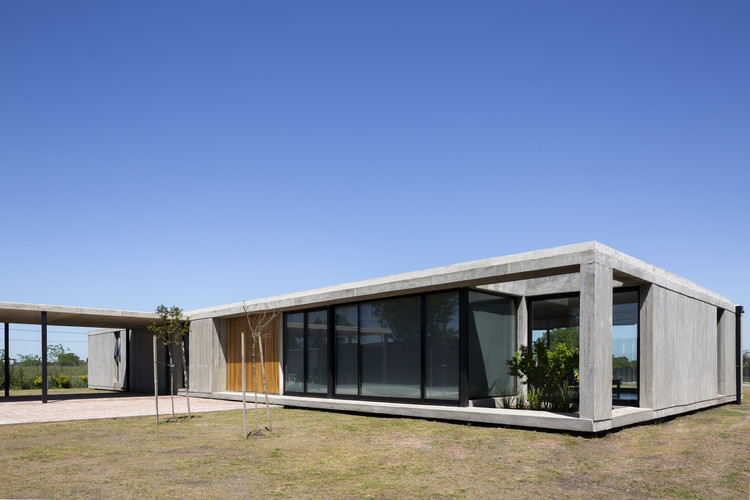
La cañada House / Felipe Gonzalez Arzac arquitecto - HousesLa cañada House / Felipe Gonzalez Arzac arquitecto - HousesLa cañada House / Felipe Gonzalez Arzac arquitecto - HousesLa cañada House / Felipe Gonzalez Arzac arquitecto - HousesLa cañada House / Felipe Gonzalez Arzac arquitecto - More Images+ 20

•
City Bell, Argentina
  • Area Area of this architecture project Area:  320 m²
  • Year Completion year of this architecture project Year:  2018
  • Manufacturers Brands with products used in this architecture project
    Manufacturers:  Aluar, Anacleto, Decorart, Lograsso, Marmolería Los Hornos, +1

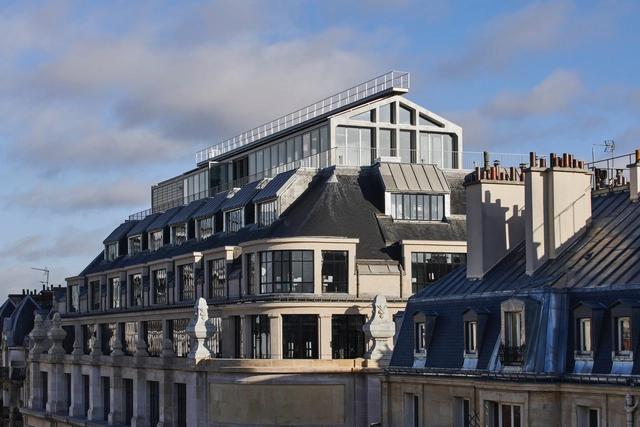
Technicolor Headquarters Office Building / Franklin Azzi Architecture + CALQ

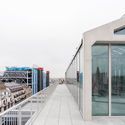
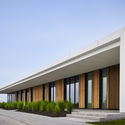
Technicolor Headquarters Office Building  / Franklin Azzi Architecture + CALQ - Office Buildings, Facade, Door, Column, ArchTechnicolor Headquarters Office Building  / Franklin Azzi Architecture + CALQ - Office Buildings, Facade, ArchTechnicolor Headquarters Office Building  / Franklin Azzi Architecture + CALQ - Office Buildings, Facade, Beam, Handrail, DoorTechnicolor Headquarters Office Building  / Franklin Azzi Architecture + CALQ - Office Buildings, Facade, Fence, Door, HandrailTechnicolor Headquarters Office Building  / Franklin Azzi Architecture + CALQ - More Images+ 16

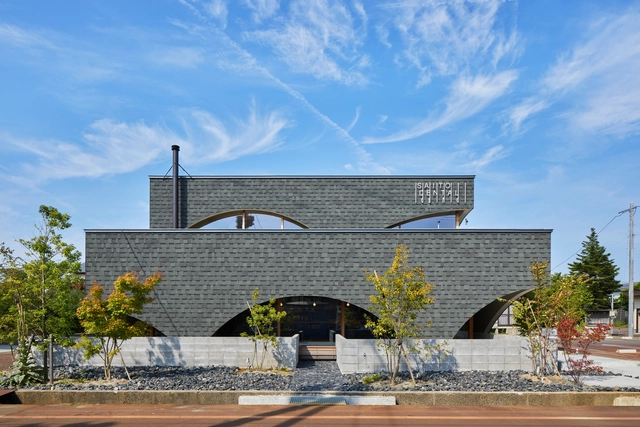
SDC Dental Clinic / Takeru Shoji Architects

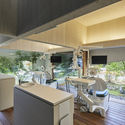
SDC Dental Clinic / Takeru Shoji Architects - Interior Photography, Dental Clinic, Kitchen, Facade, HandrailSDC Dental Clinic / Takeru Shoji Architects - Interior Photography, Dental Clinic, Kitchen, Facade, Table, ChairSDC Dental Clinic / Takeru Shoji Architects - Interior Photography, Dental Clinic, Kitchen, Chair, TableSDC Dental Clinic / Takeru Shoji Architects - Dental ClinicSDC Dental Clinic / Takeru Shoji Architects - More Images+ 20

•
Tsubame, Japan

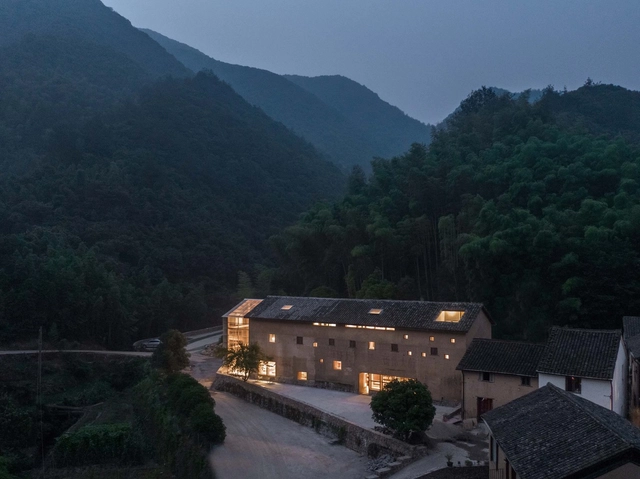
Capsule Hotel and Bookstore in Village Qinglongwu / Atelier TAO+C

Capsule Hotel and Bookstore in Village Qinglongwu / Atelier TAO+C - RenovationCapsule Hotel and Bookstore in Village Qinglongwu / Atelier TAO+C - RenovationCapsule Hotel and Bookstore in Village Qinglongwu / Atelier TAO+C - RenovationCapsule Hotel and Bookstore in Village Qinglongwu / Atelier TAO+C - RenovationCapsule Hotel and Bookstore in Village Qinglongwu / Atelier TAO+C - More Images+ 33

  • Interior Designers: Atelier TAO+C
  • Area Area of this architecture project Area:  232 m²
  • Year Completion year of this architecture project Year:  2019
  • Manufacturers Brands with products used in this architecture project
    Manufacturers:  LINIEDESIGN, SUN AT SIX, edimass, 体物之作TIWUWORKS
  • Professionals: Du Construction

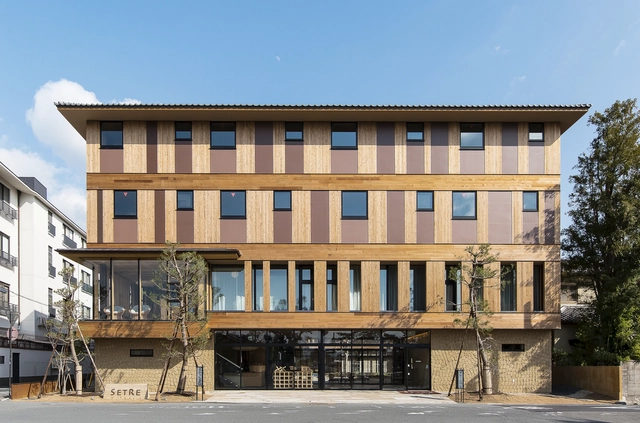
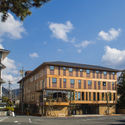
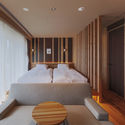
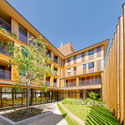
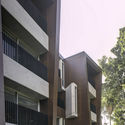
Setre Naramachi Hotel / Ryuichi Ashizawa Architects & associates

Setre Naramachi Hotel / Ryuichi Ashizawa Architects & associates - Hotels, FacadeSetre Naramachi Hotel / Ryuichi Ashizawa Architects & associates - Hotels, Bedroom, Door, BedSetre Naramachi Hotel / Ryuichi Ashizawa Architects & associates - Hotels, Beam, Arch, Facade, LightingSetre Naramachi Hotel / Ryuichi Ashizawa Architects & associates - Hotels, Courtyard, FacadeSetre Naramachi Hotel / Ryuichi Ashizawa Architects & associates - More Images+ 26

•
Nara, Japan

Torremocha del Jarama / Otto Medem de la Torriente

Torremocha del Jarama / Otto Medem de la Torriente - Exterior Photography, Houses, FacadeTorremocha del Jarama / Otto Medem de la Torriente - HousesTorremocha del Jarama / Otto Medem de la Torriente - Exterior Photography, Houses, FacadeTorremocha del Jarama / Otto Medem de la Torriente - HousesTorremocha del Jarama / Otto Medem de la Torriente - More Images+ 10

•
Madrid, Spain

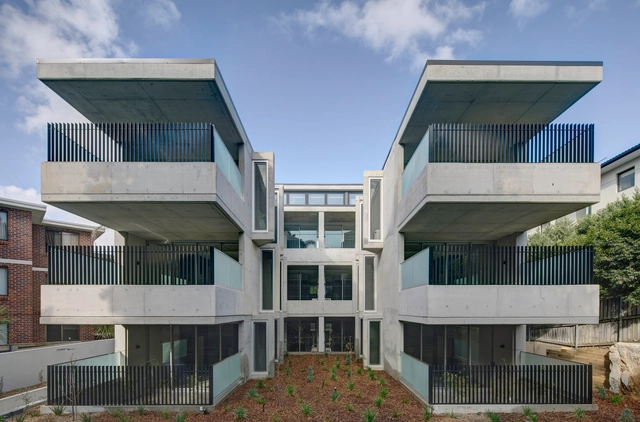
Bellevue Hill Apartments / Glyde Bautovich

Bellevue Hill Apartments / Glyde Bautovich - Exterior Photography, Apartments, FacadeBellevue Hill Apartments / Glyde Bautovich - Interior Photography, Apartments, FacadeBellevue Hill Apartments / Glyde Bautovich - Interior Photography, Apartments, TableBellevue Hill Apartments / Glyde Bautovich - ApartmentsBellevue Hill Apartments / Glyde Bautovich - More Images+ 21

•
Bellevue Hill, Australia
  • Architects: Glyde Bautovich
  • Area Area of this architecture project Area:  865 m²
  • Year Completion year of this architecture project Year:  2019
  • Manufacturers Brands with products used in this architecture project
    Manufacturers:  Cemintel, Hunter Douglas, Off Formconcrete, Ullrich Aluminium
  • Professionals: B&M Building Group P/L

PRY1 Retreat Hotel / Research Studio Panin

PRY1 Retreat Hotel / Research Studio Panin - HotelsPRY1 Retreat Hotel / Research Studio Panin - Exterior Photography, Hotels, FacadePRY1 Retreat Hotel / Research Studio Panin - Interior Photography, Hotels, Table, ChairPRY1 Retreat Hotel / Research Studio Panin - HotelsPRY1 Retreat Hotel / Research Studio Panin - More Images+ 36

•
ตำบล เนินหอม, Thailand

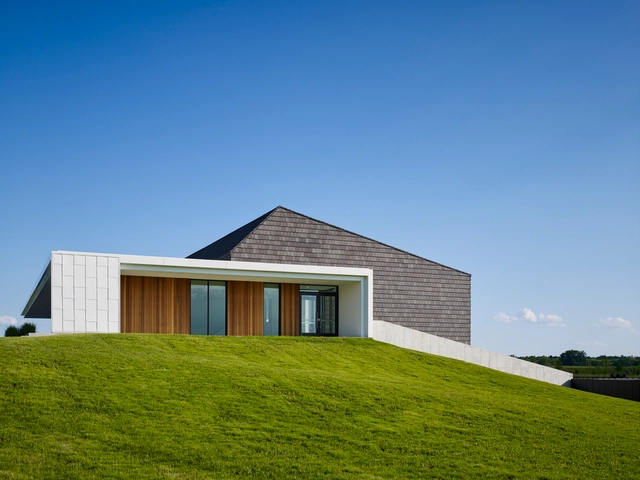
Lutheran Church of Hope-Grimes / BNIM

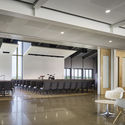
Lutheran Church of Hope-Grimes / BNIM - Exterior Photography,          Churches, FacadeLutheran Church of Hope-Grimes / BNIM - Interior Photography,          Churches, FacadeLutheran Church of Hope-Grimes / BNIM - Interior Photography,          Churches, Kitchen, Chair, TableLutheran Church of Hope-Grimes / BNIM -          ChurchesLutheran Church of Hope-Grimes / BNIM - More Images+ 22

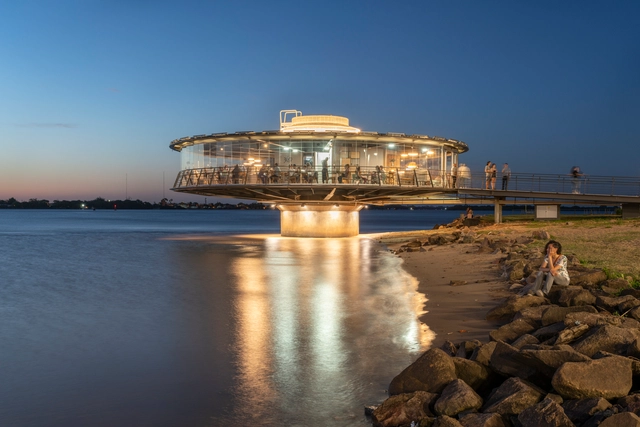
360 Poa Gastrobar / Viero Arquitetura + Silvia Benedetti Arquitetos Associados

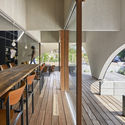
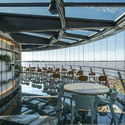
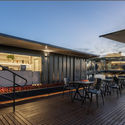
360 Poa Gastrobar / Viero Arquitetura + Silvia Benedetti Arquitetos Associados - Interior Photography, Restaurant, Kitchen, Chair, Countertop, Table360 Poa Gastrobar / Viero Arquitetura + Silvia Benedetti Arquitetos Associados - Interior Photography, Restaurant, Table, Chair360 Poa Gastrobar / Viero Arquitetura + Silvia Benedetti Arquitetos Associados - Exterior Photography, Restaurant, Deck, Facade, Chair, Table, Bench360 Poa Gastrobar / Viero Arquitetura + Silvia Benedetti Arquitetos Associados - Exterior Photography, Restaurant, Deck360 Poa Gastrobar / Viero Arquitetura + Silvia Benedetti Arquitetos Associados - More Images+ 16

•
Porto Alegre, Brazil

Oops! We don't have this page.

But you can browse the last one: 417

You've started following your first account!

Did you know?

You'll now receive updates based on what you follow! Personalize your stream and start following your favorite authors, offices and users.