1. ArchDaily
  2. Projects

Projects

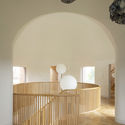
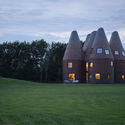
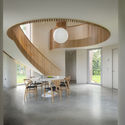
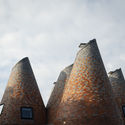
Bumpers Oast House / ACME

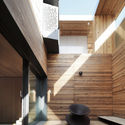
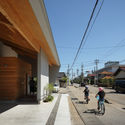
Bumpers Oast House  / ACME - Exterior Photography, Houses, Facade
© Jim Stephenson

Bumpers Oast House  / ACME - Interior Photography, Houses, Stairs, LightingBumpers Oast House  / ACME - Exterior Photography, Houses, FacadeBumpers Oast House  / ACME - Interior Photography, Houses, Arch, Table, ChairBumpers Oast House  / ACME - Exterior Photography, Houses, FacadeBumpers Oast House  / ACME - More Images+ 40

The “Ruộng” Resort / H2

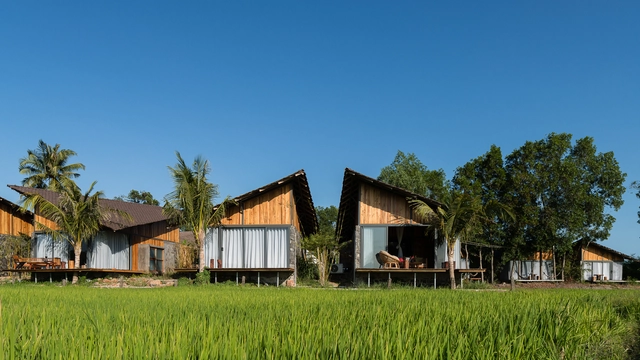
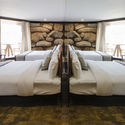
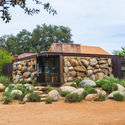
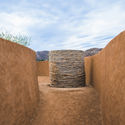
The “Ruộng” Resort / H2 - Interior Photography, Hospitality Architecture, TableThe “Ruộng” Resort / H2 - Interior Photography, Hospitality Architecture, Bedroom, BedThe “Ruộng” Resort / H2 - Exterior Photography, Hospitality ArchitectureThe “Ruộng” Resort / H2 - Exterior Photography, Hospitality Architecture, FacadeThe “Ruộng” Resort / H2 - More Images+ 28

Phước Thuận, Vietnam
  • Architects: H2
  • Area Area of this architecture project Area:  4964
  • Year Completion year of this architecture project Year:  2019
  • Manufacturers Brands with products used in this architecture project
    Manufacturers:  SketchUp, AutoCAD, My Xuan, Ori Lighting, Toto
  • Professionals: Local workers

La Nave Refurbishment / Nomos

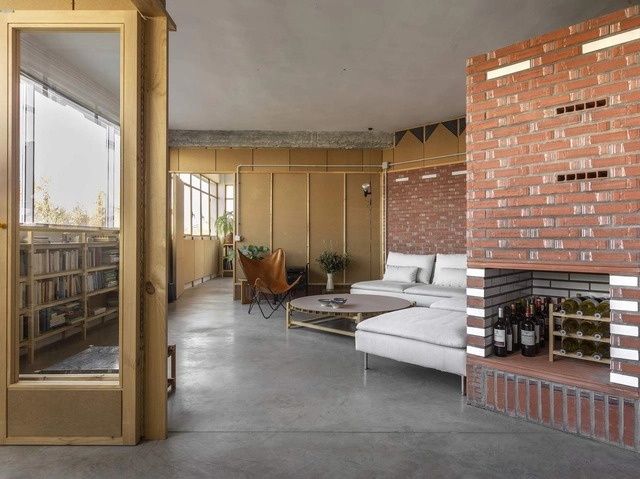
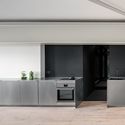
La Nave Refurbishment / Nomos - Interior Photography, House Interiors, Bedroom, Door, BedLa Nave Refurbishment / Nomos - Interior Photography, House Interiors, Door, Table, ChairLa Nave Refurbishment / Nomos - Interior Photography, House Interiors, FacadeLa Nave Refurbishment / Nomos - Interior Photography, House Interiors, Kitchen, Beam, Facade, TableLa Nave Refurbishment / Nomos - More Images+ 12

  • Architects: Nomos
  • Area Area of this architecture project Area:  2443 ft²
  • Year Completion year of this architecture project Year:  2019
  • Manufacturers Brands with products used in this architecture project
    Manufacturers:  ASM Taps, Cerámicas Calaf, Geopannel, La Paloma cerámicas, TEULERIA ALMENAR, +1

The Rajasthan School / Sanjay Puri Architects

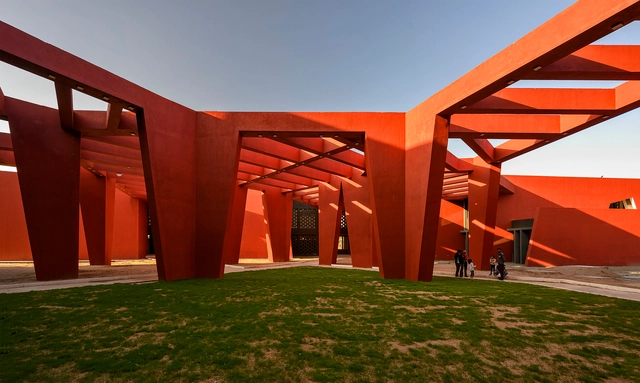
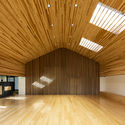
The Rajasthan School / Sanjay Puri Architects - Exterior Photography, Schools The Rajasthan School / Sanjay Puri Architects - Exterior Photography, Schools , FacadeThe Rajasthan School / Sanjay Puri Architects - Exterior Photography, Schools The Rajasthan School / Sanjay Puri Architects - Interior Photography, Schools , Facade, Beam, ArchThe Rajasthan School / Sanjay Puri Architects - More Images+ 20

Ras, India
  • Area Area of this architecture project Area:  93000 ft²
  • Year Completion year of this architecture project Year:  2020
  • Manufacturers Brands with products used in this architecture project
    Manufacturers:  AutoDesk, Adobe Systems Incorporated, Trimble

SYNEGIC Office / UENOA

SYNEGIC Office / UENOA - Interior Photography, Offices, Stairs, BeamSYNEGIC Office / UENOA - Interior Photography, Offices, Stairs, BeamSYNEGIC Office / UENOA - Interior Photography, Offices, Beam, ArchSYNEGIC Office / UENOA - Exterior Photography, OfficesSYNEGIC Office / UENOA - More Images+ 20

The House of Lei Tao / TAOA

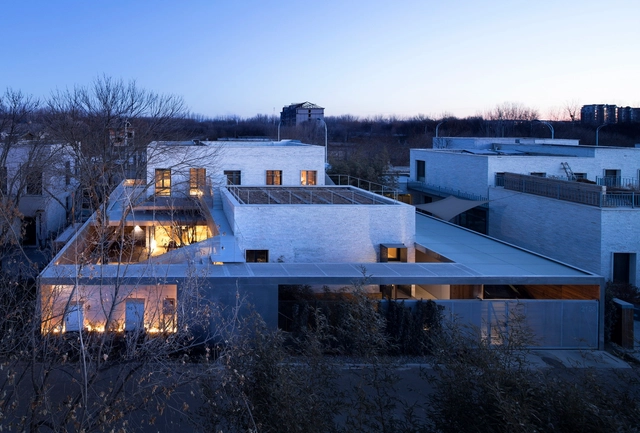
The House of Lei Tao / TAOA - Exterior Photography, Renovation, Courtyard, FacadeThe House of Lei Tao / TAOA - Exterior Photography, RenovationThe House of Lei Tao / TAOA - Interior Photography, RenovationThe House of Lei Tao / TAOA - Interior Photography, RenovationThe House of Lei Tao / TAOA - More Images+ 24

Beijing, China
  • Architects: TAOA
  • Year Completion year of this architecture project Year:  2017
  • Manufacturers Brands with products used in this architecture project
    Manufacturers:  天梭电梯Translift, 鼎层DCENG

The Landmark / Shing & Partners Design Group

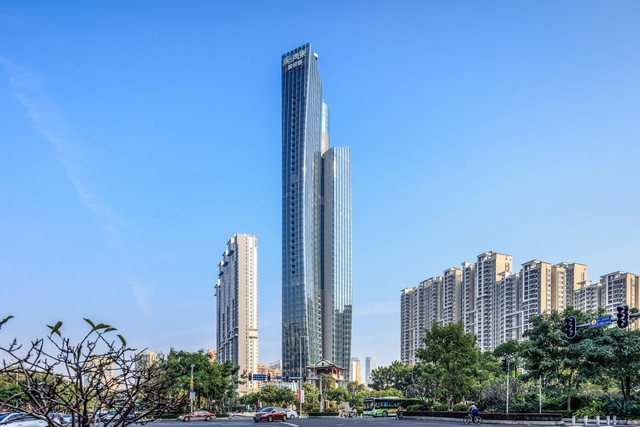
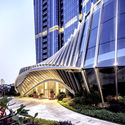
The Landmark / Shing & Partners Design Group - Exterior Photography, ApartmentsThe Landmark / Shing & Partners Design Group - Interior Photography, Apartments, ColumnThe Landmark / Shing & Partners Design Group - Exterior Photography, Apartments, FacadeThe Landmark / Shing & Partners Design Group - Exterior Photography, ApartmentsThe Landmark / Shing & Partners Design Group - More Images+ 24

Guangzhou Shi, China

House in Kamiaraya / Kazuto Nishi Architects

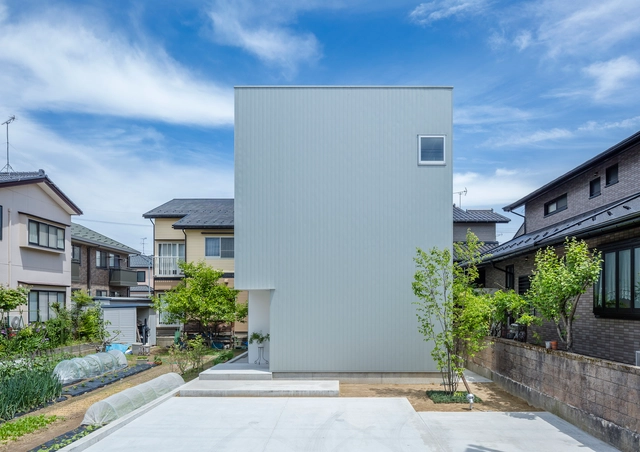
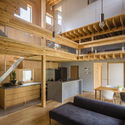
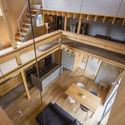
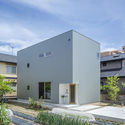
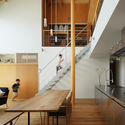
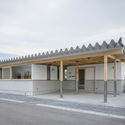
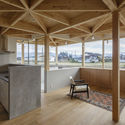
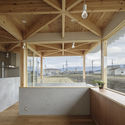
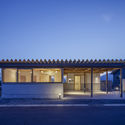
House in Kamiaraya / Kazuto Nishi Architects - Interior Photography, House Interiors, Beam, Door, ChairHouse in Kamiaraya / Kazuto Nishi Architects - Interior Photography, House Interiors, BeamHouse in Kamiaraya / Kazuto Nishi Architects - Interior Photography, House Interiors, Stairs, Handrail, Table, ChairHouse in Kamiaraya / Kazuto Nishi Architects - Exterior Photography, House Interiors, FacadeHouse in Kamiaraya / Kazuto Nishi Architects - More Images+ 14

  • Area Area of this architecture project Area:  103
  • Year Completion year of this architecture project Year:  2017
  • Manufacturers Brands with products used in this architecture project
    Manufacturers:  LIXIL , Sanwa, Sekino Kosan, Vectorworks 2018

The Screen House / Spaces Architects@ka

The Screen House / Spaces Architects@ka - Exterior Photography, Houses, Facade
© Bharat Aggarwal

The Screen House / Spaces Architects@ka - Interior Photography, Houses, Table, ChairThe Screen House / Spaces Architects@ka - Interior Photography, Houses, Table, Lighting, ChairThe Screen House / Spaces Architects@ka - Interior Photography, Houses, Stairs, Door, Facade, Handrail, ChairThe Screen House / Spaces Architects@ka - Interior Photography, Houses, DoorThe Screen House / Spaces Architects@ka - More Images+ 18

New Delhi, India

A Woodwork Enthusiast’s Home / ZMY Design

A Woodwork Enthusiast’s Home / ZMY Design - Interior Photography, House InteriorsA Woodwork Enthusiast’s Home / ZMY Design - Interior Photography, House InteriorsA Woodwork Enthusiast’s Home / ZMY Design - Interior Photography, House Interiors, KitchenA Woodwork Enthusiast’s Home / ZMY Design - Exterior Photography, House InteriorsA Woodwork Enthusiast’s Home / ZMY Design - More Images+ 27

  • Architects: ZMY Design
  • Area Area of this architecture project Area:  295
  • Year Completion year of this architecture project Year:  2019

Mix of Commercial Activities Binet / ECDM

Mix of Commercial Activities Binet / ECDM - Exterior Photography, Commercial ArchitectureMix of Commercial Activities Binet / ECDM - Exterior Photography, Commercial Architecture, FacadeMix of Commercial Activities Binet / ECDM - Exterior Photography, Commercial Architecture, FacadeMix of Commercial Activities Binet / ECDM - Interior Photography, Commercial Architecture, Table, ChairMix of Commercial Activities Binet / ECDM - More Images+ 7

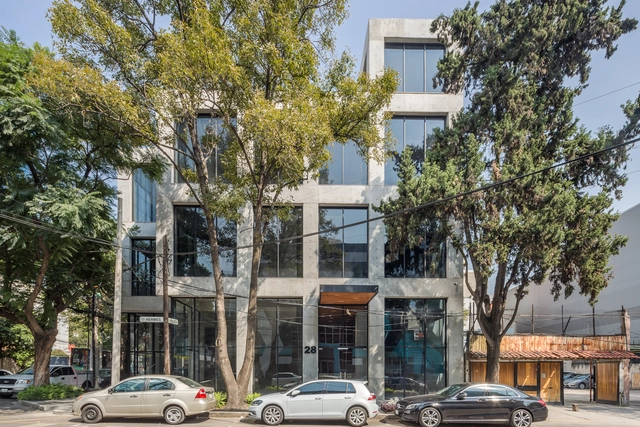
Hermes 28 Building / OW Arquitectos

Hermes 28 Building / OW Arquitectos  - Exterior Photography, Residential, FacadeHermes 28 Building / OW Arquitectos  - Interior Photography, ResidentialHermes 28 Building / OW Arquitectos  - Exterior Photography, Residential, FacadeHermes 28 Building / OW Arquitectos  - Exterior Photography, ResidentialHermes 28 Building / OW Arquitectos  - More Images+ 18

Mexico City, Mexico
  • Architects: OW Arquitectos
  • Area Area of this architecture project Area:  1925
  • Year Completion year of this architecture project Year:  2019
  • Manufacturers Brands with products used in this architecture project
    Manufacturers:  AutoDesk, Atlas Schindler, 3DS, Cemex, Google, +1

The House of Jesus / Rubens Cortés Arquitectos + Raúl Rodríguez Ruiz (RRR)

The House of Jesus  / Rubens Cortés Arquitectos + Raúl Rodríguez Ruiz (RRR) - Exterior Photography, Houses, CourtyardThe House of Jesus  / Rubens Cortés Arquitectos + Raúl Rodríguez Ruiz (RRR) - Interior Photography, HousesThe House of Jesus  / Rubens Cortés Arquitectos + Raúl Rodríguez Ruiz (RRR) - Interior Photography, HousesThe House of Jesus  / Rubens Cortés Arquitectos + Raúl Rodríguez Ruiz (RRR) - Interior Photography, HousesThe House of Jesus  / Rubens Cortés Arquitectos + Raúl Rodríguez Ruiz (RRR) - More Images+ 18

El Ventorrillo, Spain

AER La Pampa Building / Cubero Rubio

AER La Pampa Building / Cubero Rubio - Interior Photography, ResidentialAER La Pampa Building / Cubero Rubio - Exterior Photography, Residential, CourtyardAER La Pampa Building / Cubero Rubio - Interior Photography, ResidentialAER La Pampa Building / Cubero Rubio - Interior Photography, ResidentialAER La Pampa Building / Cubero Rubio - More Images+ 36

Villa Urquiza, Argentina
  • Architects: Cubero Rubio
  • Area Area of this architecture project Area:  48222 ft²
  • Year Completion year of this architecture project Year:  2019
  • Manufacturers Brands with products used in this architecture project
    Manufacturers:  Abelson, Abertec, Armaferro, Aserradero Vagol, Barvial, +16

Ellsinger House / Studio Ellsinger

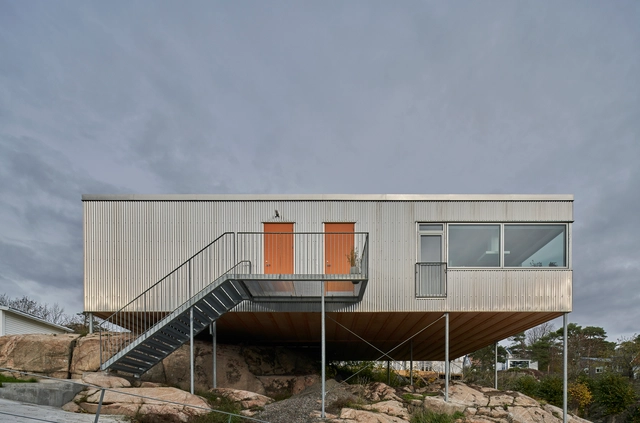
Ellsinger House / Studio Ellsinger - Exterior Photography, Houses, Facade, Stairs, HandrailEllsinger House / Studio Ellsinger - Exterior Photography, Houses, FacadeEllsinger House / Studio Ellsinger - Interior Photography, Houses, DoorEllsinger House / Studio Ellsinger - Exterior Photography, Houses, StairsEllsinger House / Studio Ellsinger - More Images+ 13

Långedrag, Sweden
  • Architects: Studio Ellsinger
  • Area Area of this architecture project Area:  152
  • Year Completion year of this architecture project Year:  2018
  • Manufacturers Brands with products used in this architecture project
    Manufacturers:  Petersen Tegl, Plannja, Velfac
  • Professionals: Fresan AB

Landscape House / TAOA

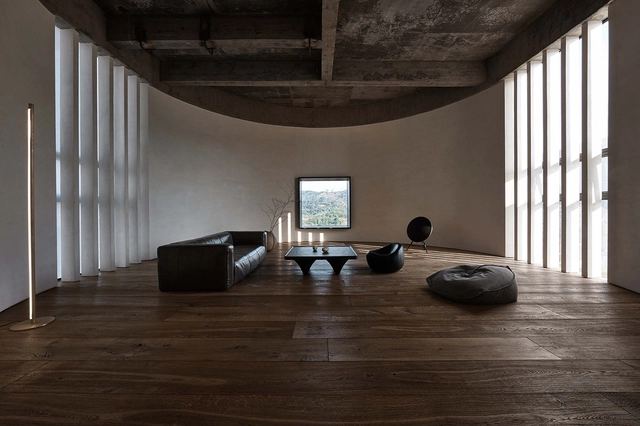
Landscape House / TAOA - Interior Photography, RenovationLandscape House / TAOA - Interior Photography, RenovationLandscape House / TAOA - Exterior Photography, RenovationLandscape House / TAOA - Exterior Photography, Renovation, FacadeLandscape House / TAOA - More Images+ 11

Beijing, China
  • Architects: TAOA
  • Year Completion year of this architecture project Year:  2019
  • Manufacturers Brands with products used in this architecture project
    Manufacturers:  HUGE
  • Professionals: Changwei Sheng Team

Jisifang Store / Neri&Hu Design and Research Office

Jisifang Store / Neri&Hu Design and Research Office - Interior Photography, Store
© Pedro Pegenaute

Jisifang Store / Neri&Hu Design and Research Office - Interior Photography, StoreJisifang Store / Neri&Hu Design and Research Office - Interior Photography, StoreJisifang Store / Neri&Hu Design and Research Office - Interior Photography, StoreJisifang Store / Neri&Hu Design and Research Office - Exterior Photography, StoreJisifang Store / Neri&Hu Design and Research Office - More Images+ 7

Shanghai, China

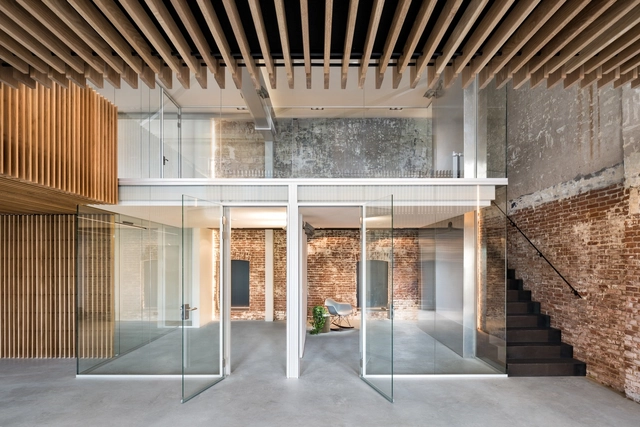
Converted Warehouse ZZ21 / FIRM architects

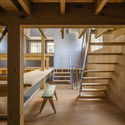
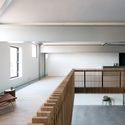
Converted Warehouse ZZ21 / FIRM architects - Interior Photography, Adaptive Reuse, Facade, LightingConverted Warehouse ZZ21 / FIRM architects - Interior Photography, Adaptive Reuse, Facade, BeamConverted Warehouse ZZ21 / FIRM architects - Interior Photography, Adaptive Reuse, Kitchen, Facade, CountertopConverted Warehouse ZZ21 / FIRM architects - Interior Photography, Adaptive Reuse, Handrail, BeamConverted Warehouse ZZ21 / FIRM architects - More Images+ 10

  • Architects: FIRM architects
  • Area Area of this architecture project Area:  210
  • Year Completion year of this architecture project Year:  2019

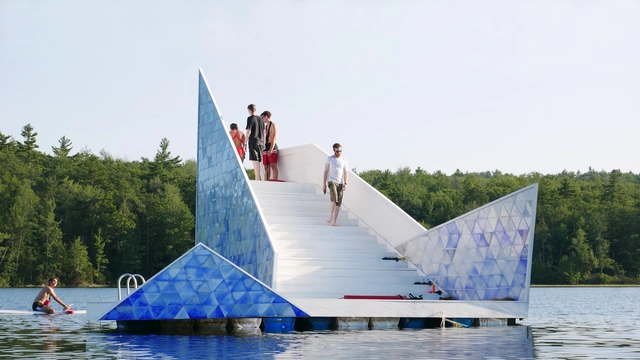
ICEBERG Diving Platform / Bulot+Collins

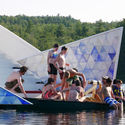
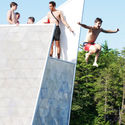
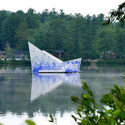
ICEBERG Diving Platform / Bulot+Collins - Exterior Photography, Installations & StructuresICEBERG Diving Platform / Bulot+Collins - Exterior Photography, Installations & StructuresICEBERG Diving Platform / Bulot+Collins - Exterior Photography, Installations & StructuresICEBERG Diving Platform / Bulot+Collins - Exterior Photography, Installations & Structures, GardenICEBERG Diving Platform / Bulot+Collins - More Images+ 17

  • Architects: Bulot+Collins
  • Area Area of this architecture project Area:  60
  • Year Completion year of this architecture project Year:  2019
  • Manufacturers Brands with products used in this architecture project
    Manufacturers:  AutoDesk, Art'N'Glow, Goosebay Sawmill & Lumber, Trimble

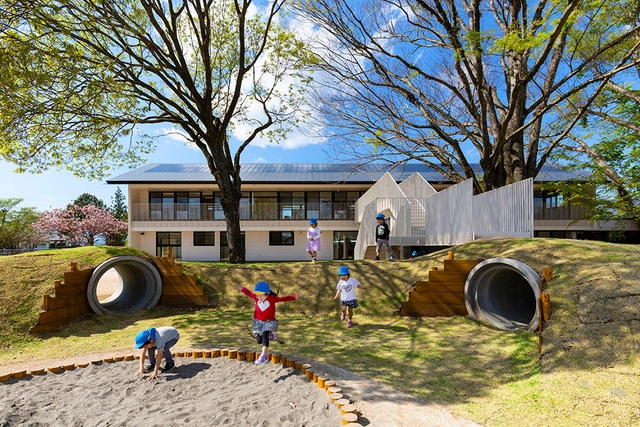
MRN Kindergarten and Nursery / HIBINOSEKKEI + Youji no Shiro

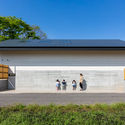
MRN Kindergarten and Nursery / HIBINOSEKKEI + Youji no Shiro - Kindergarten, Facade, StairsMRN Kindergarten and Nursery / HIBINOSEKKEI + Youji no Shiro - Kindergarten, Deck, Beam, FacadeMRN Kindergarten and Nursery / HIBINOSEKKEI + Youji no Shiro - Kindergarten, FacadeMRN Kindergarten and Nursery / HIBINOSEKKEI + Youji no Shiro - Kindergarten, Facade, ArchMRN Kindergarten and Nursery / HIBINOSEKKEI + Youji no Shiro - More Images+ 28

Miyakonojo, Japan
  • Area Area of this architecture project Area:  1113
  • Year Completion year of this architecture project Year:  2019
  • Manufacturers Brands with products used in this architecture project
    Manufacturers:  Archicad, AutoCAD, GANTAN BEAUTY INDUSTRY, Runon

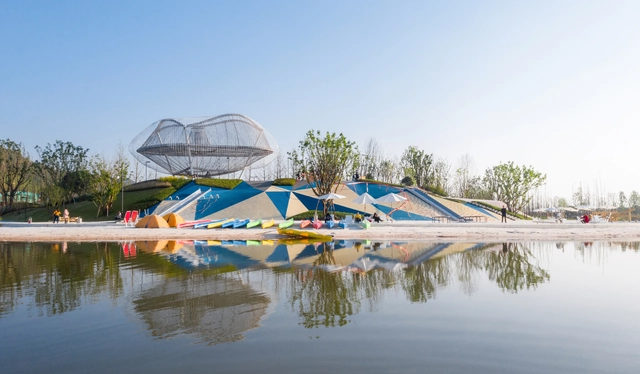
Chengdu Tianfu City Landscape / Sasaki

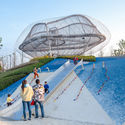
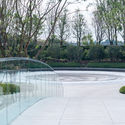
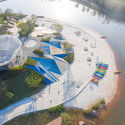
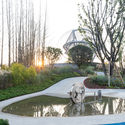
Chengdu Tianfu City Landscape / Sasaki - Exterior Photography, LandscapeChengdu Tianfu City Landscape / Sasaki - Exterior Photography, Landscape, GardenChengdu Tianfu City Landscape / Sasaki - Exterior Photography, LandscapeChengdu Tianfu City Landscape / Sasaki - Exterior Photography, Landscape, GardenChengdu Tianfu City Landscape / Sasaki - More Images+ 23

Chengdu, China
  • Architects: Sasaki
  • Area Area of this architecture project Area:  135000
  • Year Completion year of this architecture project Year:  2019
  • Manufacturers Brands with products used in this architecture project
    Manufacturers:  AutoDesk, Adobe Systems Incorporated
  • Professionals: A&N Design, BSED

House in Taisei / Kazuto Nishi Architects

House in Taisei / Kazuto Nishi Architects - Exterior Photography, HousesHouse in Taisei / Kazuto Nishi Architects - Interior Photography, Houses, Kitchen, Stairs, TableHouse in Taisei / Kazuto Nishi Architects - Interior Photography, Houses, Beam, Stairs, TableHouse in Taisei / Kazuto Nishi Architects - Exterior Photography, HousesHouse in Taisei / Kazuto Nishi Architects - More Images+ 15

  • Area Area of this architecture project Area:  198
  • Year Completion year of this architecture project Year:  2019
  • Manufacturers Brands with products used in this architecture project
    Manufacturers:  Ariafina, Sanwa, Sekino Kosan, Toto, Vectorworks 2018

House 8 in Bruma / Alejandro D' Acosta

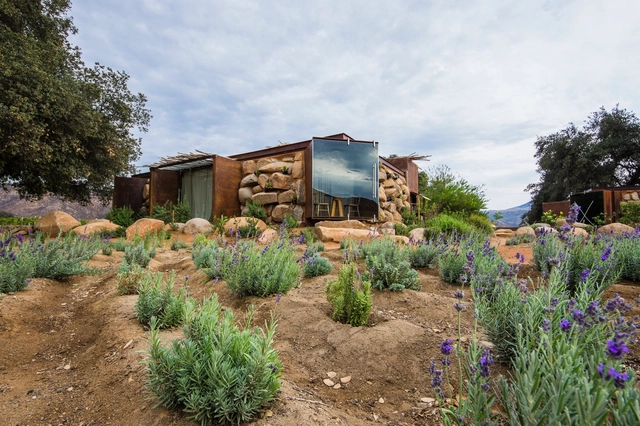
House 8 in Bruma / Alejandro D' Acosta - HousesHouse 8 in Bruma / Alejandro D' Acosta - HousesHouse 8 in Bruma / Alejandro D' Acosta - Exterior Photography, Houses, Door, Facade, BeamHouse 8 in Bruma / Alejandro D' Acosta - HousesHouse 8 in Bruma / Alejandro D' Acosta - More Images+ 35

Ensenada, Mexico
  • Architects: Alejandro D' Acosta
  • Area Area of this architecture project Area:  320
  • Year Completion year of this architecture project Year:  2015

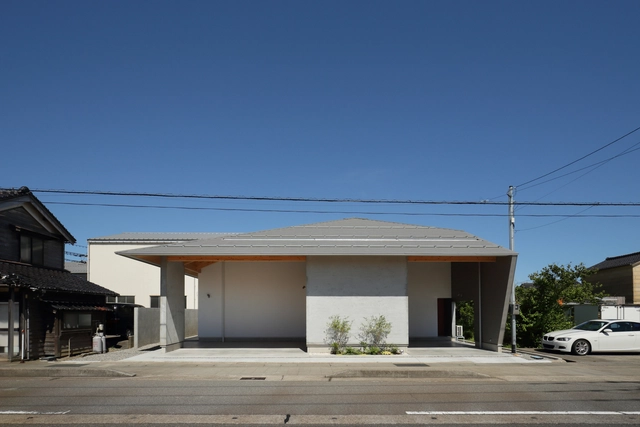
House in Nanto / Kazuto Nishi Architects

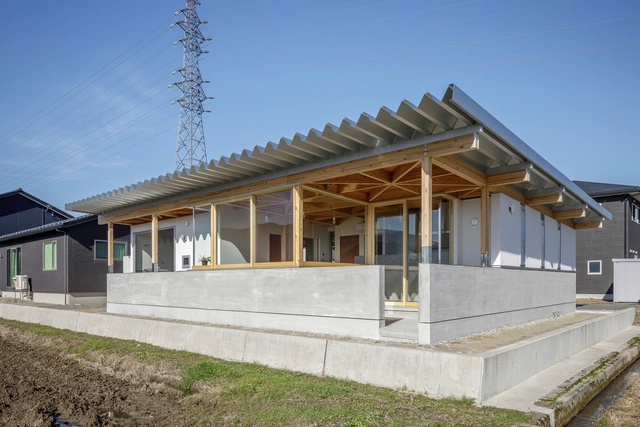
House in Nanto / Kazuto Nishi Architects - Exterior Photography, HousesHouse in Nanto / Kazuto Nishi Architects - Interior Photography, Houses, Kitchen, BeamHouse in Nanto / Kazuto Nishi Architects - Interior Photography, Houses, Kitchen, Beam, FacadeHouse in Nanto / Kazuto Nishi Architects - Exterior Photography, Houses, DoorHouse in Nanto / Kazuto Nishi Architects - More Images+ 16

Toyama, Japan
  • Area Area of this architecture project Area:  119
  • Year Completion year of this architecture project Year:  2020
  • Manufacturers Brands with products used in this architecture project
    Manufacturers:  Hi-Ceramics, LIXIL , Sekino Kosan, Vectorworks 2018

Oops! We don't have this page.

But you can browse the last one: 417

You've started following your first account!

Did you know?

You'll now receive updates based on what you follow! Personalize your stream and start following your favorite authors, offices and users.