1. ArchDaily
  2. Projects

Projects

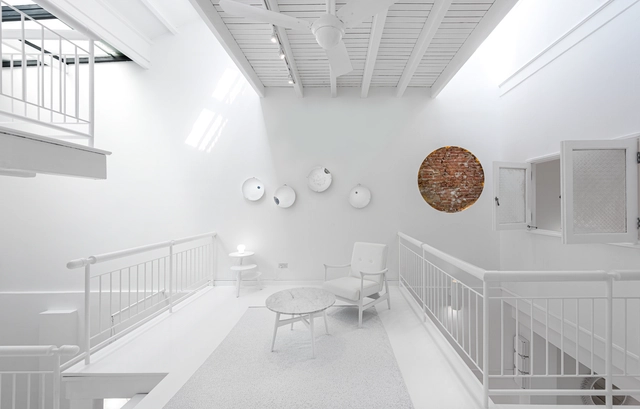
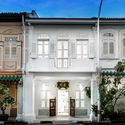
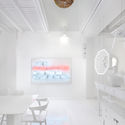
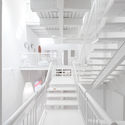
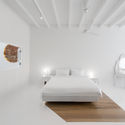
Broken Wharf London Apartment / Grzywinski+Pons

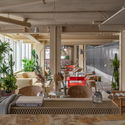
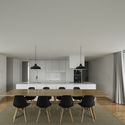
Broken Wharf London Apartment / Grzywinski+Pons - Interior Photography, Hotels Interiors, Table, Lighting
© Nicholas Worley

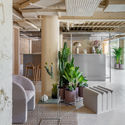
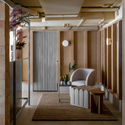
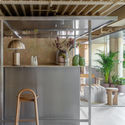
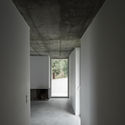
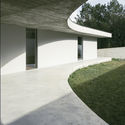
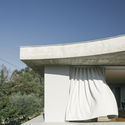
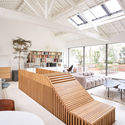
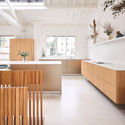
Broken Wharf London Apartment / Grzywinski+Pons - Interior Photography, Hotels Interiors, ChairBroken Wharf London Apartment / Grzywinski+Pons - Interior Photography, Hotels Interiors, ChairBroken Wharf London Apartment / Grzywinski+Pons - Interior Photography, Hotels Interiors, Door, Column, ChairBroken Wharf London Apartment / Grzywinski+Pons - Interior Photography, Hotels Interiors, Kitchen, Beam, Chair, TableBroken Wharf London Apartment / Grzywinski+Pons - More Images+ 17

  • Architects: Grzywinski+Pons
  • Area Area of this architecture project Area:  4800 m²
  • Year Completion year of this architecture project Year:  2020
  • Manufacturers Brands with products used in this architecture project
    Manufacturers:  Laufen, Catalano, Kvadrat, Luceplan, Mattiazzi

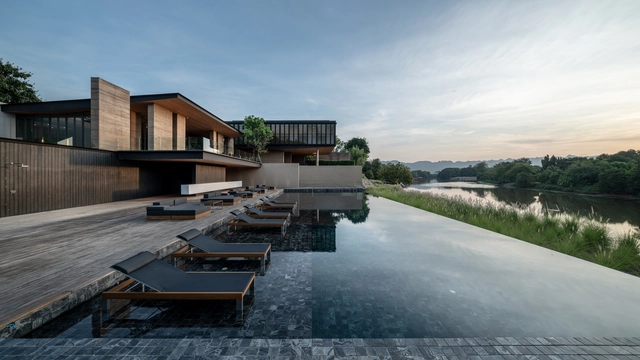
Tara Villa / IDIN Architects

Tara Villa / IDIN Architects - Exterior Photography, Hospitality ArchitectureTara Villa / IDIN Architects - Interior Photography, Hospitality Architecture, Bedroom, LightingTara Villa / IDIN Architects - Exterior Photography, Hospitality ArchitectureTara Villa / IDIN Architects - Exterior Photography, Hospitality Architecture, FacadeTara Villa / IDIN Architects - More Images+ 43

  • Architects: IDIN Architects
  • Area Area of this architecture project Area:  5900 m²
  • Year Completion year of this architecture project Year:  2019
  • Manufacturers Brands with products used in this architecture project
    Manufacturers:  COTTO
  • Professionals: Artcon Co., IDIN Architects

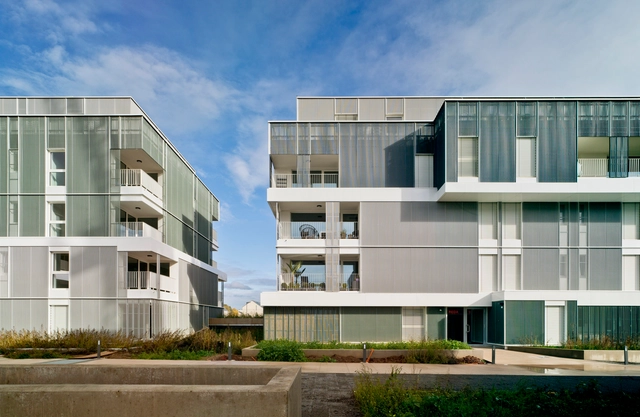
Bon Marché Housing and Public Green Space / Temperaturas Extremas Arquitectos

Big Fish, Revitalization of Qinquan Village Plaza / Architectural Design and Research Insititute of Tsinghua University

Big Fish, Revitalization of Qinquan Village Plaza / Architectural Design and Research Insititute of  Tsinghua University - Interior Photography, RenovationBig Fish, Revitalization of Qinquan Village Plaza / Architectural Design and Research Insititute of  Tsinghua University - Exterior Photography, Renovation, Stairs, HandrailBig Fish, Revitalization of Qinquan Village Plaza / Architectural Design and Research Insititute of  Tsinghua University - Exterior Photography, Renovation, FacadeBig Fish, Revitalization of Qinquan Village Plaza / Architectural Design and Research Insititute of  Tsinghua University - Interior Photography, RenovationBig Fish, Revitalization of Qinquan Village Plaza / Architectural Design and Research Insititute of  Tsinghua University - More Images+ 11

•
Changzhi, China

Maison TL / Nghia-Architect

Maison TL / Nghia-Architect - Interior Photography, House Interiors, StairsMaison TL / Nghia-Architect - Interior Photography, House Interiors, Countertop, ChairMaison TL / Nghia-Architect - Interior Photography, House Interiors, StairsMaison TL / Nghia-Architect - Exterior Photography, House Interiors, FacadeMaison TL / Nghia-Architect - More Images+ 27

  • Architects: Nghia-Architect
  • Year Completion year of this architecture project Year:  2017
  • Manufacturers Brands with products used in this architecture project
    Manufacturers:  Porcelanosa Grupo, Toto, Dulux, VitrA

Canvas House for co-living / Ministry of Design

Canvas House for co-living / Ministry of Design - Exterior Photography, Coliving, Facade, DoorCanvas House for co-living / Ministry of Design - Interior Photography, Coliving, Table, ChairCanvas House for co-living / Ministry of Design - Drawings, Coliving, StairsCanvas House for co-living / Ministry of Design - Interior Photography, Coliving, Bedroom, BedCanvas House for co-living / Ministry of Design - More Images+ 15

Cafe Piora / studio_GAON

Cafe Piora / studio_GAON - Exterior Photography, Coffee ShopCafe Piora / studio_GAON - Interior Photography, Coffee Shop, Beam, Table, LightingCafe Piora / studio_GAON - Exterior Photography, Coffee ShopCafe Piora / studio_GAON - Exterior Photography, Coffee ShopCafe Piora / studio_GAON - More Images+ 23

•
Dangjin-si, South Korea
  • Architects: studio_GAON
  • Area Area of this architecture project Area:  109 m²
  • Year Completion year of this architecture project Year:  2019
  • Manufacturers Brands with products used in this architecture project
    Manufacturers:  American Standard

Gloma House / Bruno Dias Arquitectura

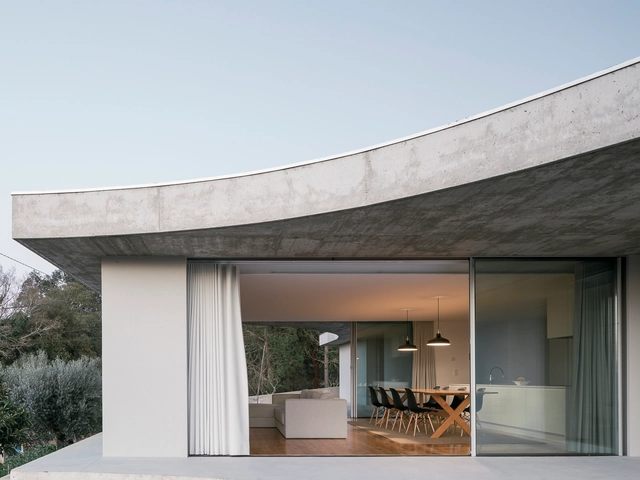
Gloma House / Bruno Dias Arquitectura - Interior Photography, Houses, Facade, ChairGloma House / Bruno Dias Arquitectura - Interior Photography, HousesGloma House / Bruno Dias Arquitectura - Exterior Photography, Houses, GardenGloma House / Bruno Dias Arquitectura - Exterior Photography, HousesGloma House / Bruno Dias Arquitectura - More Images+ 28

•
Leiria, Portugal
  • Area Area of this architecture project Area:  4521 ft²
  • Year Completion year of this architecture project Year:  2019
  • Manufacturers Brands with products used in this architecture project
    Manufacturers:  Coating Materials, metalworking

Redbridge School / ARX Portugal Arquitetos

Redbridge School / ARX Portugal Arquitetos - Exterior Photography, Schools , FacadeRedbridge School / ARX Portugal Arquitetos - Exterior Photography, Schools Redbridge School / ARX Portugal Arquitetos - Interior Photography, Schools , BeamRedbridge School / ARX Portugal Arquitetos - Exterior Photography, Schools , FacadeRedbridge School / ARX Portugal Arquitetos - More Images+ 61

•
Lisboa, Portugal

LT185 Building / ZD+A

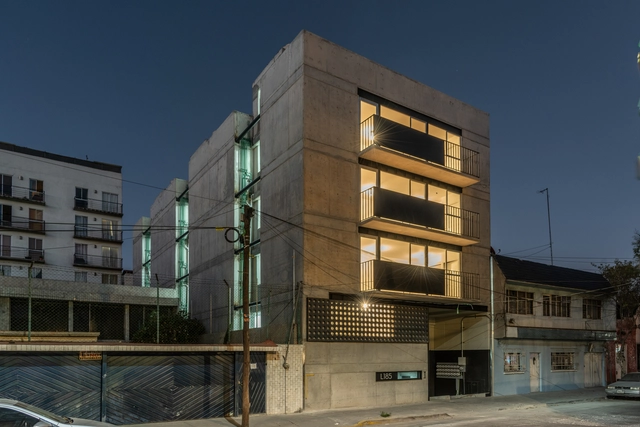
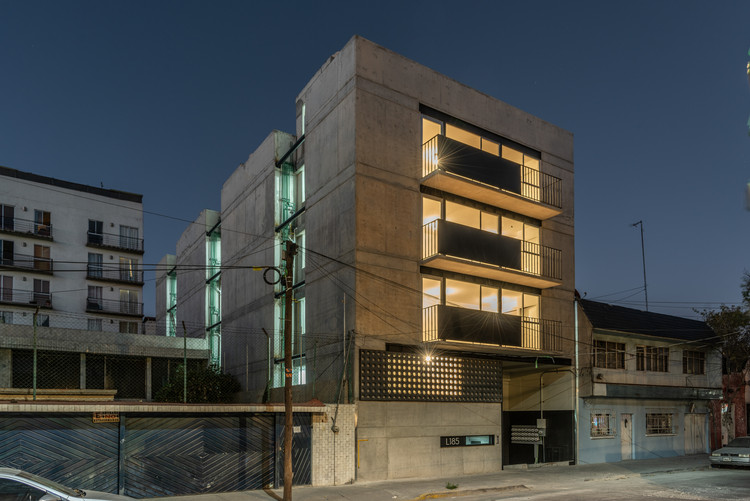
LT185 Building / ZD+A - Exterior Photography, Apartments, FacadeLT185 Building / ZD+A - Interior Photography, Apartments, Table, ChairLT185 Building / ZD+A - Exterior Photography, Apartments, FacadeLT185 Building / ZD+A - Exterior Photography, Apartments, FacadeLT185 Building / ZD+A - More Images+ 15

•
Ciudad de México, Mexico
  • Architects: ZD+A
  • Area Area of this architecture project Area:  1344 m²
  • Year Completion year of this architecture project Year:  2019
  • Manufacturers Brands with products used in this architecture project
    Manufacturers:  AutoDesk, BOSC KÜCHE PACIFIC, CHERIGO PROYECTOS INSTALACIONES Y SERVICIOS, Calorex, FIBRHA DIGITAL STUDIO, +9

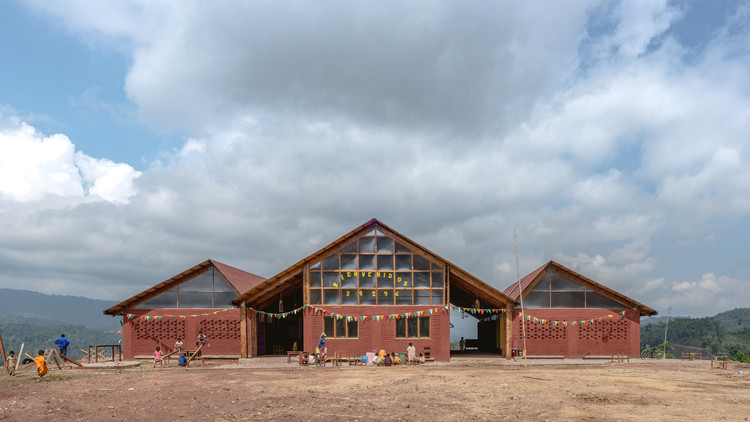
Unión Alto Sanibeni Nursery and Primary School / Semillas

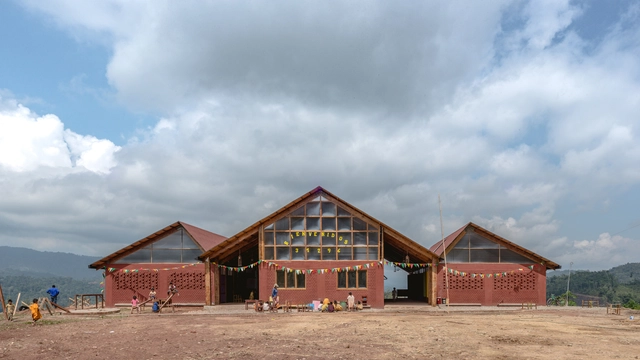
Unión Alto Sanibeni Nursery and Primary School / Semillas - Exterior Photography, Elementary & Middle SchoolUnión Alto Sanibeni Nursery and Primary School / Semillas - Interior Photography, Elementary & Middle School, Beam, Facade, LightingUnión Alto Sanibeni Nursery and Primary School / Semillas - Interior Photography, Elementary & Middle School, Facade, Door, Beam, Bench, ChairUnión Alto Sanibeni Nursery and Primary School / Semillas - Interior Photography, Elementary & Middle School, Stairs, Beam, Facade, BenchUnión Alto Sanibeni Nursery and Primary School / Semillas - More Images+ 27

  • Area Area of this architecture project Area:  985 m²
  • Year Completion year of this architecture project Year:  2019
  • Manufacturers Brands with products used in this architecture project
    Manufacturers:  AutoDesk, Aceros Arequipa, Bayer Makrolon, Cemento INKA, IKO, +1

Lerma Work Spaces / nu

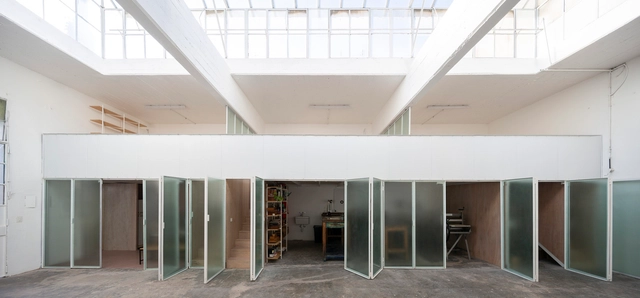
Lerma Work Spaces / nu - Interior Photography, Offices Interiors, Stairs, HandrailLerma Work Spaces / nu - Interior Photography, Offices Interiors, FacadeLerma Work Spaces / nu - Interior Photography, Offices Interiors, Facade, Door, Chair, BenchLerma Work Spaces / nu - Interior Photography, Offices Interiors, Facade, ChairLerma Work Spaces / nu - More Images+ 20

  • Architects: nu
  • Area Area of this architecture project Area:  150 m²
  • Year Completion year of this architecture project Year:  2020
  • Manufacturers Brands with products used in this architecture project
    Manufacturers:  Sherwin-Williams, Blangino, FV, Insuma Sur, JOHNSON, +2

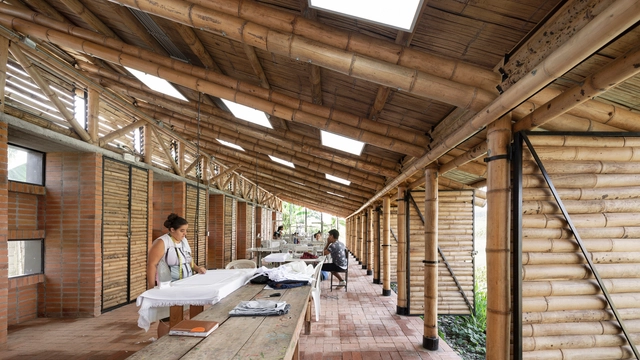
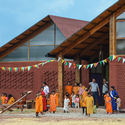
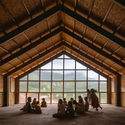
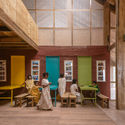
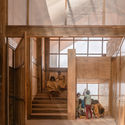
Community Sewing Workshop Amairis / ruta 4 taller

Community Sewing Workshop Amairis / ruta 4 taller - Cultural CenterCommunity Sewing Workshop Amairis / ruta 4 taller - Cultural CenterCommunity Sewing Workshop Amairis / ruta 4 taller - Cultural CenterCommunity Sewing Workshop Amairis / ruta 4 taller - Cultural CenterCommunity Sewing Workshop Amairis / ruta 4 taller - More Images+ 37

•
Vereda San ISIDRO, Colombia
  • Architects: ruta 4 taller
  • Area Area of this architecture project Area:  210 m²
  • Year Completion year of this architecture project Year:  2019

House in São Pedro do Estoril / ARX Portugal Arquitectos

House in São Pedro do Estoril / ARX Portugal Arquitectos - Interior Photography, Houses, StairsHouse in São Pedro do Estoril / ARX Portugal Arquitectos - Exterior Photography, Houses, FacadeHouse in São Pedro do Estoril / ARX Portugal Arquitectos - Interior Photography, Houses, StairsHouse in São Pedro do Estoril / ARX Portugal Arquitectos - Interior Photography, Houses, KitchenHouse in São Pedro do Estoril / ARX Portugal Arquitectos - More Images+ 36

•
Estoril, Portugal

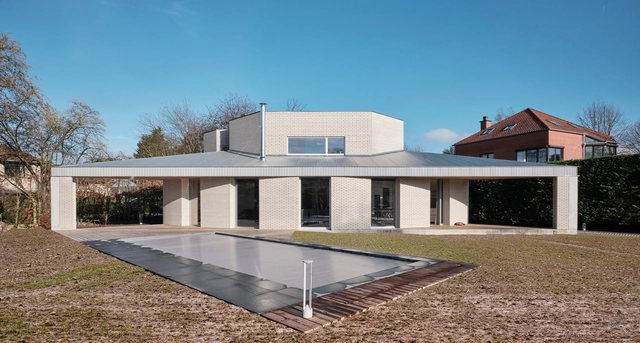
Triangle House / NOTAN OFFICE

Triangle House / NOTAN OFFICE - Interior Photography, HousesTriangle House / NOTAN OFFICE - Exterior Photography, HousesTriangle House / NOTAN OFFICE - Exterior Photography, HousesTriangle House / NOTAN OFFICE - Exterior Photography, Houses, DeckTriangle House / NOTAN OFFICE - More Images+ 26

•
Waterloo, Belgium
  • Architects: NOTAN OFFICE
  • Area Area of this architecture project Area:  225 m²
  • Year Completion year of this architecture project Year:  2020
  • Manufacturers Brands with products used in this architecture project
    Manufacturers:  AutoDesk, Wienerberger, Adobe Systems Incorporated, Joris Ide, Trimble
  • Professionals: Formes et structures

Shenzhen International Art Design Center (iADC) Art Arcade / Tanghua Architects & Associates
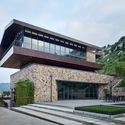
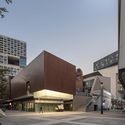
Shenzhen International Art Design Center (iADC) Art Arcade / Tanghua Architects & Associates - Interior Photography, Cultural Architecture, FacadeShenzhen International Art Design Center (iADC) Art Arcade / Tanghua Architects & Associates - Exterior Photography, Cultural Architecture, Facade, HandrailShenzhen International Art Design Center (iADC) Art Arcade / Tanghua Architects & Associates - Exterior Photography, Cultural Architecture, FacadeShenzhen International Art Design Center (iADC) Art Arcade / Tanghua Architects & Associates - Exterior Photography, Cultural Architecture, FacadeShenzhen International Art Design Center (iADC) Art Arcade / Tanghua Architects & Associates - More Images+ 15

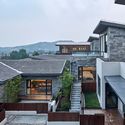
Yimeng Shanxiangju Resort / Greyspace Architecture Design Studio

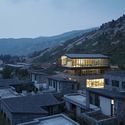
Yimeng Shanxiangju Resort / Greyspace Architecture Design Studio - Exterior Photography, HotelsYimeng Shanxiangju Resort / Greyspace Architecture Design Studio - Exterior Photography, Hotels, FacadeYimeng Shanxiangju Resort / Greyspace Architecture Design Studio - Interior Photography, HotelsYimeng Shanxiangju Resort / Greyspace Architecture Design Studio - Exterior Photography, Hotels, Courtyard, Facade, StairsYimeng Shanxiangju Resort / Greyspace Architecture Design Studio - More Images+ 27

•
Linyi, China

Memory Hostel / Hinzstudio

Memory Hostel / Hinzstudio - Exterior Photography,  Hostel, Facade, Balcony
© Ngo Duy

Memory Hostel / Hinzstudio - Exterior Photography,  Hostel, Facade, Balcony, CityscapeMemory Hostel / Hinzstudio - Exterior Photography,  Hostel, Facade, Balcony, CityscapeMemory Hostel / Hinzstudio - Interior Photography,  Hostel, BedMemory Hostel / Hinzstudio - Exterior Photography,  Hostel, FacadeMemory Hostel / Hinzstudio - More Images+ 18

•
Da Nang, Vietnam
  • Architects: Hinzstudio
  • Area Area of this architecture project Area:  294 m²
  • Year Completion year of this architecture project Year:  2017
  • Manufacturers Brands with products used in this architecture project
    Manufacturers:  Dai Loc, Jotun, KINGLED, Song Gianh, Tan Tien, +1

Komorebi House / DRAA

Komorebi House / DRAA - Exterior Photography, House Interiors, DoorKomorebi House / DRAA - Interior Photography, House Interiors, Facade, TableKomorebi House / DRAA - Exterior Photography, House InteriorsKomorebi House / DRAA - Exterior Photography, House Interiors, DoorKomorebi House / DRAA - More Images+ 31

  • Architects: DRAA
  • Area Area of this architecture project Area:  168 m²
  • Year Completion year of this architecture project Year:  2019

LEnS House / Obra Arquitetos

LEnS House / Obra Arquitetos - Houses, Kitchen, Door, FacadeLEnS House / Obra Arquitetos - Houses, Facade, Handrail, ChairLEnS House / Obra Arquitetos - Houses, Patio, Facade, Door, Table, Bench, ChairLEnS House / Obra Arquitetos - Houses, Facade, HandrailLEnS House / Obra Arquitetos - More Images+ 22

•
São José dos Campos, Brazil

Kame House / Kochi Architect’s Studio

Kame House / Kochi Architect’s Studio - HousesKame House / Kochi Architect’s Studio - HousesKame House / Kochi Architect’s Studio - HousesKame House / Kochi Architect’s Studio - HousesKame House / Kochi Architect’s Studio - More Images+ 6

•
Niigata, Japan

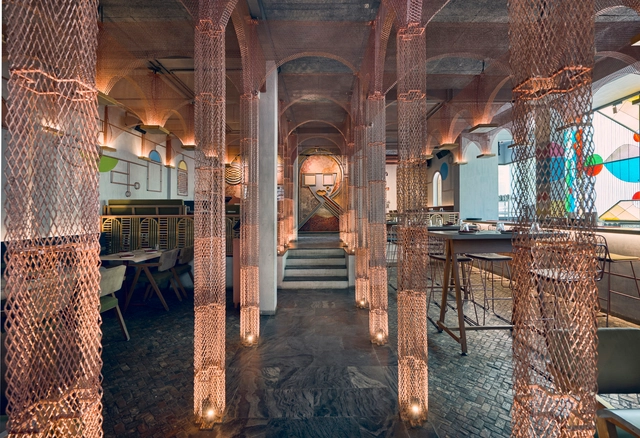
MISU Restaurant / FADD Studio

MISU Restaurant / FADD Studio - Exterior Photography, Restaurant, Arch, ColumnMISU Restaurant / FADD Studio - Interior Photography, Restaurant, Beam, Arch, Column, Table, ChairMISU Restaurant / FADD Studio - Interior Photography, RestaurantMISU Restaurant / FADD Studio - Interior Photography, Restaurant, ArchMISU Restaurant / FADD Studio - More Images+ 14

•
Bengaluru, India
  • Interior Designers: FADD Studio
  • Area Area of this architecture project Area:  145 m²
  • Year Completion year of this architecture project Year:  2018
  • Manufacturers Brands with products used in this architecture project
    Manufacturers:  Trimble Sketchup, A&J Design Works - Avantika Agarwal, A.S Engineering Works, AutoCAD, Essentially metal, +4

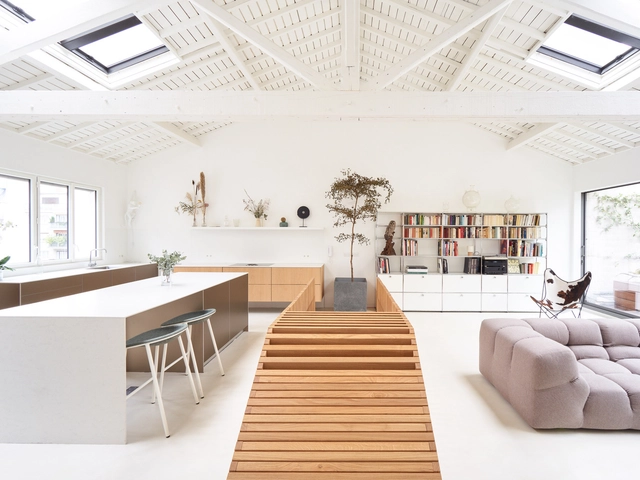
Attic Reform in Paris / 05 AM Arquitectura

Attic Reform in Paris / 05 AM Arquitectura - Interior Photography, Apartment Interiors, Kitchen, Lighting, TableAttic Reform in Paris / 05 AM Arquitectura - Interior Photography, Apartment Interiors, Table, ChairAttic Reform in Paris / 05 AM Arquitectura - Interior Photography, Apartment Interiors, BeamAttic Reform in Paris / 05 AM Arquitectura - Interior Photography, Apartment Interiors, Kitchen, TableAttic Reform in Paris / 05 AM Arquitectura - More Images+ 16

  • Architects: 05 AM Arquitectura
  • Area Area of this architecture project Area:  172 m²
  • Year Completion year of this architecture project Year:  2018
  • Manufacturers Brands with products used in this architecture project
    Manufacturers:  AutoDesk, Focus, B&B Italia, AA by AIRBORNE, Atelier FEVRIER, +5

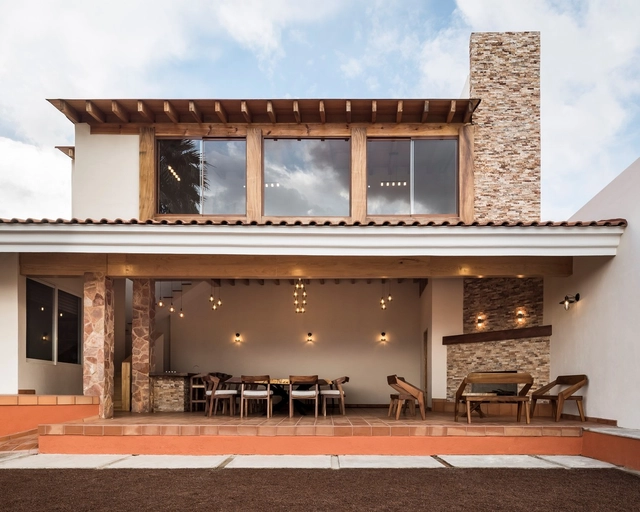
Dipisur Cabin / Difracción Arquitectos

Dipisur Cabin / Difracción Arquitectos - Interior Photography, Cabins & LodgesDipisur Cabin / Difracción Arquitectos - Interior Photography, Cabins & LodgesDipisur Cabin / Difracción Arquitectos - Interior Photography, Cabins & Lodges, BeamDipisur Cabin / Difracción Arquitectos - Exterior Photography, Cabins & Lodges, PatioDipisur Cabin / Difracción Arquitectos - More Images+ 18

•
Ciudad Guzman, Mexico
  • Area Area of this architecture project Area:  199 m²
  • Year Completion year of this architecture project Year:  2019
  • Manufacturers Brands with products used in this architecture project
    Manufacturers:  AutoDesk, Google, Niessen Estevez, Occistone Arte en piedra, Pinares del Sur, +1

Oops! We don't have this page.

But you can browse the last one: 417

You've started following your first account!

Did you know?

You'll now receive updates based on what you follow! Personalize your stream and start following your favorite authors, offices and users.