Lerma Work Spaces / nu

Lerma Work Spaces / nu - Interior Photography, Stairs, Handrail, ConcreteLerma Work Spaces / nu - Interior PhotographyLerma Work Spaces / nu - Interior Photography, Chair, FacadeLerma Work Spaces / nu - Interior Photography, ChairLerma Work Spaces / nu - More Images+ 20

  • Architects: nu
  • Area Area of this architecture project Area:  150
  • Year Completion year of this architecture project Year:  2020
  • Manufacturers Brands with products used in this architecture project
    Manufacturers:  Blangino, Sherwin-Williams, FV, Insuma Sur, JOHNSON, Lucciola, VASA
  • Lead Architects: Delfina Riverti, Santiago Passalacqua
More SpecsLess Specs

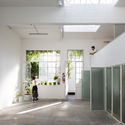
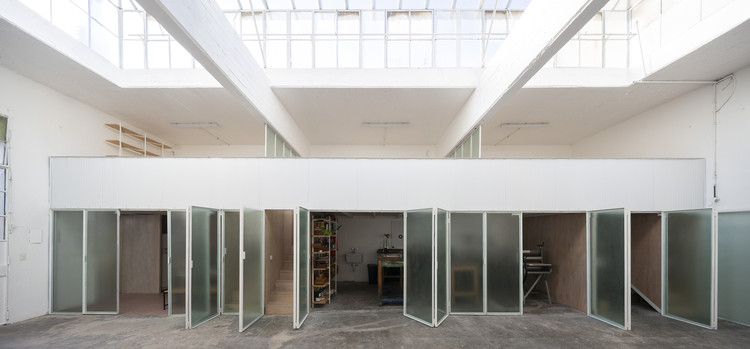
Text description provided by the architects. In Villa Crespo, in the heart of a block on Calle Lerma, nu converts an old dental mechanics workshop into a space for work, meeting and experimentation. In Lerma architecture, design, visual and applied arts coexist.

Content Loader

Project gallery

See allShow less
About this office
Cite: "Lerma Work Spaces / nu" [Espacios de trabajo Lerma / nu] 16 Mar 2020. ArchDaily. Accessed . <https://www.archdaily.com/935406/lerma-work-spaces-nu> ISSN 0719-8884
© Javier Agustín Rojas

Lerma 办公空间 / nu

You've started following your first account!

Did you know?

You'll now receive updates based on what you follow! Personalize your stream and start following your favorite authors, offices and users.