1. ArchDaily
  2. Projects

Projects

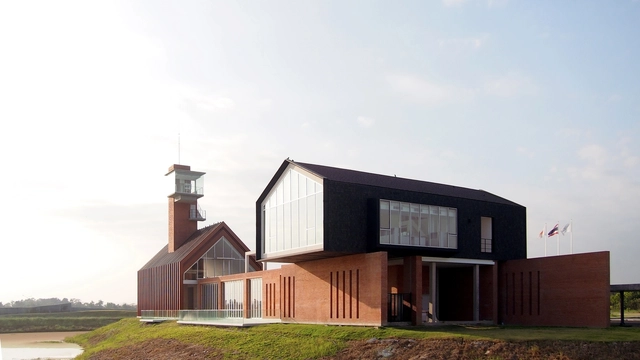
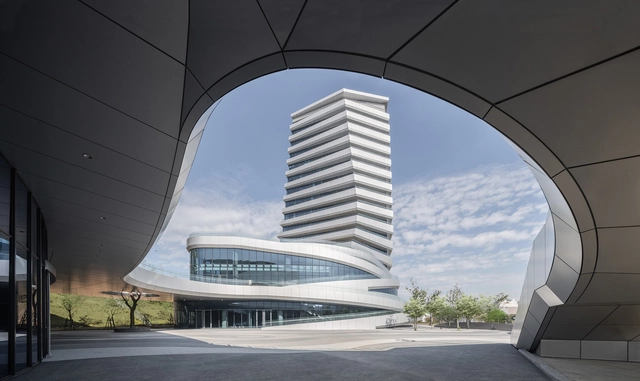
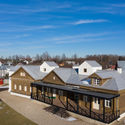
Dafang Creative Village / NEXT architects

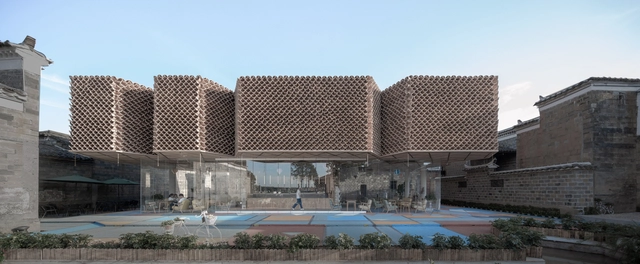
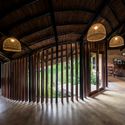
Dafang Creative Village / NEXT architects - Interior Photography, Cultural Center, Facade, BeamDafang Creative Village / NEXT architects - Exterior Photography, Cultural CenterDafang Creative Village / NEXT architects - Exterior Photography, Cultural CenterDafang Creative Village / NEXT architects - Exterior Photography, Cultural CenterDafang Creative Village / NEXT architects - More Images+ 24

  • Architects: NEXT architects
  • Area Area of this architecture project Area:  48000 m²
  • Year Completion year of this architecture project Year:  2020

Aprop Ciutat Vella Emergency Housing / Straddle3 + Eulia Arkitektura + Yaiza Terré

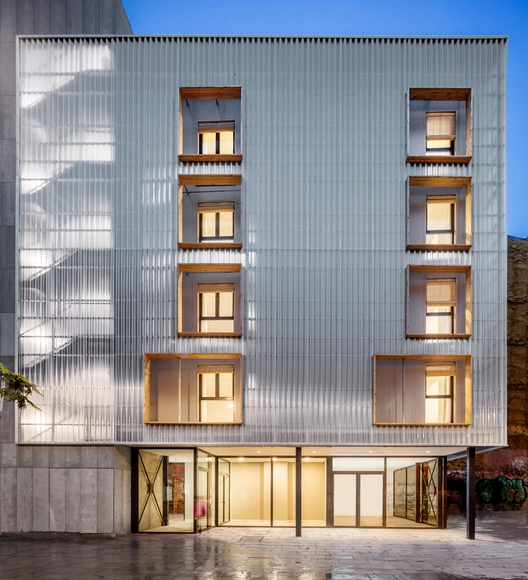
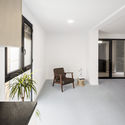
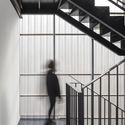
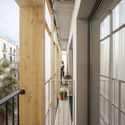
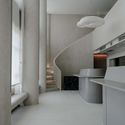
Aprop Ciutat Vella Emergency Housing / Straddle3 + Eulia Arkitektura + Yaiza Terré - Interior Photography, Apartments, FacadeAprop Ciutat Vella Emergency Housing / Straddle3 + Eulia Arkitektura + Yaiza Terré - Interior Photography, ApartmentsAprop Ciutat Vella Emergency Housing / Straddle3 + Eulia Arkitektura + Yaiza Terré - Interior Photography, Apartments, Stairs, HandrailAprop Ciutat Vella Emergency Housing / Straddle3 + Eulia Arkitektura + Yaiza Terré - Interior Photography, Apartments, StairsAprop Ciutat Vella Emergency Housing / Straddle3 + Eulia Arkitektura + Yaiza Terré - More Images+ 10

•
Barcelona, Spain
  • Area Area of this architecture project Area:  816 m²
  • Year Completion year of this architecture project Year:  2019
  • Manufacturers Brands with products used in this architecture project
    Manufacturers:  AutoDesk, Knauf, Onduline, Viroc

GreenHouse / OTTOTTO

GreenHouse  / OTTOTTO - Interior Photography, Renovation, Stairs, Table
© Alexander Bogorodskiy

GreenHouse  / OTTOTTO - Interior Photography, Renovation, Kitchen, Countertop, Table, ChairGreenHouse  / OTTOTTO - Interior Photography, Renovation, Stairs, Facade, TableGreenHouse  / OTTOTTO - Interior Photography, RenovationGreenHouse  / OTTOTTO - Interior Photography, Renovation, Facade, TableGreenHouse  / OTTOTTO - More Images+ 48

  • Architects: OTTOTTO
  • Area Area of this architecture project Area:  145 m²
  • Year Completion year of this architecture project Year:  2020
  • Manufacturers Brands with products used in this architecture project
    Manufacturers:  AutoDesk, DTile, mcz

Fnji New Office / Fnji Interior Design

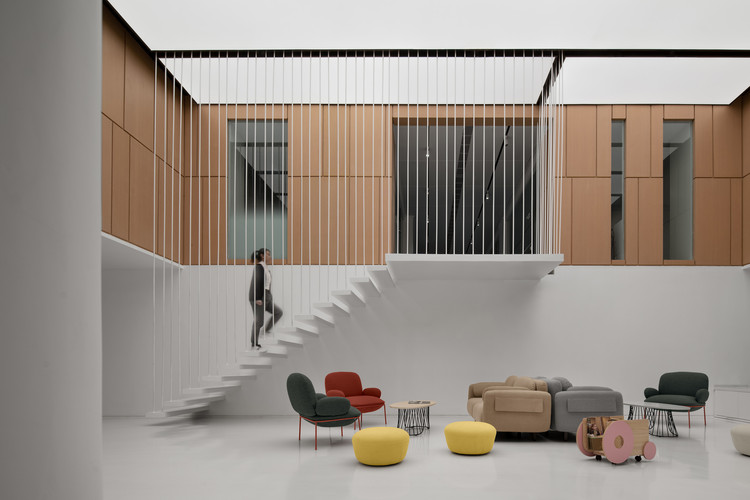
Fnji New Office / Fnji Interior Design - Interior Photography, Offices InteriorsFnji New Office / Fnji Interior Design - Interior Photography, Offices InteriorsFnji New Office / Fnji Interior Design - Interior Photography, Offices InteriorsFnji New Office / Fnji Interior Design - Interior Photography, Offices Interiors, StairsFnji New Office / Fnji Interior Design - More Images+ 33

  • Area Area of this architecture project Area:  1000 m²
  • Year Completion year of this architecture project Year:  2019
  • Manufacturers Brands with products used in this architecture project
    Manufacturers:  ABB, Kvadrat

Mother's House / 1+1>2 Architects

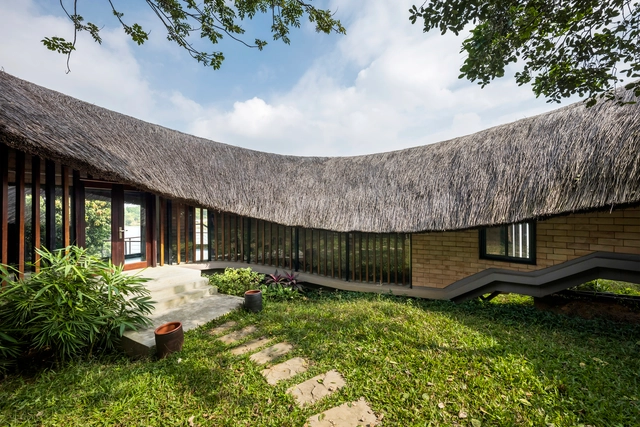
Mother's House / 1+1>2 Architects - Exterior Photography, Houses, GardenMother's House / 1+1>2 Architects - Interior Photography, Houses, Beam, DoorMother's House / 1+1>2 Architects - Interior Photography, Houses, Facade, Column, BeamMother's House / 1+1>2 Architects - Exterior Photography, HousesMother's House / 1+1>2 Architects - More Images+ 18

•
Cổ Đông, Vietnam
  • Architects: 1+1>2 Architects
  • Area Area of this architecture project Area:  220 m²
  • Year Completion year of this architecture project Year:  2019
  • Manufacturers Brands with products used in this architecture project
    Manufacturers:  AutoDesk, 1+1>2 International Architecture Construction JSC, Daikin, Dulux, Rang Dong group, +1
  • Professionals: Local construction team

The Malt Whiskey Distillery / Ani Design

Giant Group Global Headquarters / JJP Architects & Planners

Giant Group Global Headquarters / JJP Architects & Planners - Exterior Photography, Office Buildings, FacadeGiant Group Global Headquarters / JJP Architects & Planners - Exterior Photography, Office BuildingsGiant Group Global Headquarters / JJP Architects & Planners - Interior Photography, Office BuildingsGiant Group Global Headquarters / JJP Architects & Planners - Exterior Photography, Office BuildingsGiant Group Global Headquarters / JJP Architects & Planners - More Images+ 18

Chongqing BIK Kindergarten / F.O.G. Architecture

Chongqing BIK Kindergarten / F.O.G. Architecture - Interior Photography, Educational Interiors, Lighting, Table
Reception: office and public spaces are positioned on different heights. Image © INSPACE

Chongqing BIK Kindergarten / F.O.G. Architecture - Interior Photography, Educational Interiors, FacadeChongqing BIK Kindergarten / F.O.G. Architecture - Interior Photography, Educational InteriorsChongqing BIK Kindergarten / F.O.G. Architecture - Interior Photography, Educational Interiors, Facade, TableChongqing BIK Kindergarten / F.O.G. Architecture - Interior Photography, Educational Interiors, TableChongqing BIK Kindergarten / F.O.G. Architecture - More Images+ 25

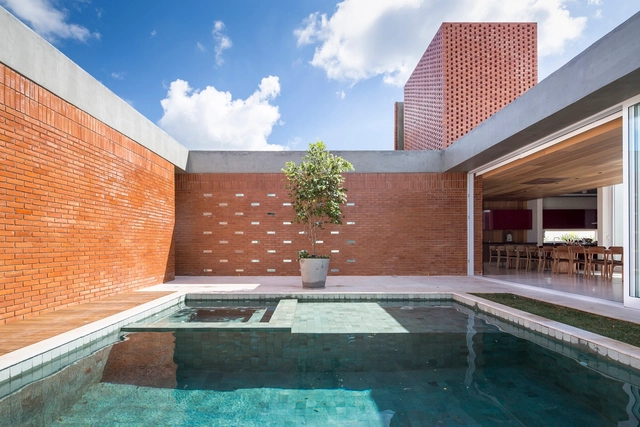
Malva House / Bloco Arquitetos

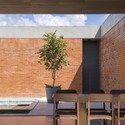
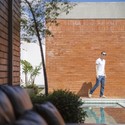
Malva House / Bloco Arquitetos - HousesMalva House / Bloco Arquitetos - HousesMalva House / Bloco Arquitetos - HousesMalva House / Bloco Arquitetos - HousesMalva House / Bloco Arquitetos - More Images+ 21

•
Brasília, Brazil
  • Architects: Bloco Arquitetos
  • Year Completion year of this architecture project Year:  2014
  • Manufacturers Brands with products used in this architecture project
    Manufacturers:  Indusparquet, By Silva, Concresteel, Dessine, Palimanam Pedras, +1

LeBreton 4482 Building / Barq

LeBreton 4482 Building / Barq - Apartments
© Federico Kulekdjian

LeBreton 4482 Building / Barq - ApartmentsLeBreton 4482 Building / Barq - ApartmentsLeBreton 4482 Building / Barq - ApartmentsLeBreton 4482 Building / Barq - ApartmentsLeBreton 4482 Building / Barq - More Images+ 19

•
Buenos Aires, Argentina
  • Architects: Barq
  • Year Completion year of this architecture project Year:  2014

H Saket House / Sahel AlHiyari Architects

H Saket House / Sahel AlHiyari Architects - Exterior Photography, Houses, Garden, FacadeH Saket House / Sahel AlHiyari Architects - Interior Photography, Houses, BedroomH Saket House / Sahel AlHiyari Architects - Exterior Photography, Houses, CourtyardH Saket House / Sahel AlHiyari Architects - Exterior Photography, HousesH Saket House / Sahel AlHiyari Architects - More Images+ 13

•
Amman, Jordan

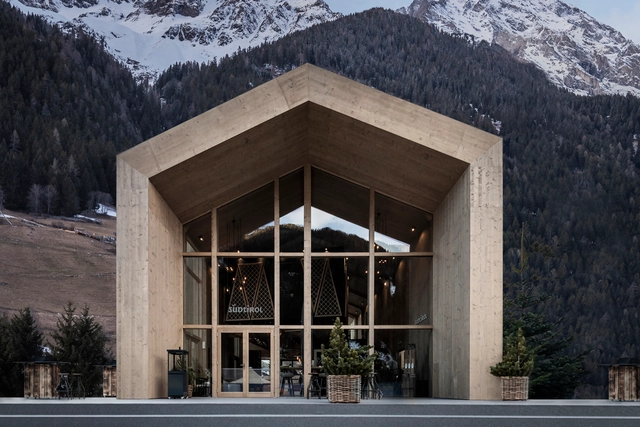
Südtirol Home / noa* network of architecture

Südtirol Home / noa* network of architecture - Interior Photography, Houses, BeamSüdtirol Home / noa* network of architecture - Interior Photography, Houses, BeamSüdtirol Home / noa* network of architecture - Interior Photography, Houses, Stairs, ColumnSüdtirol Home / noa* network of architecture - Interior Photography, Houses, KitchenSüdtirol Home / noa* network of architecture - More Images+ 15

•
Rasun Anterselva, Italy
  • Architects: NOA
  • Area Area of this architecture project Area:  212 m²
  • Year Completion year of this architecture project Year:  2020
  • Manufacturers Brands with products used in this architecture project
    Manufacturers:  Fischnaller, Lichtstudio Eisenkeil, ROSSIN, Rubner Haus, Tischlerei Rier

Suzdal Estate House / FORM Bureau

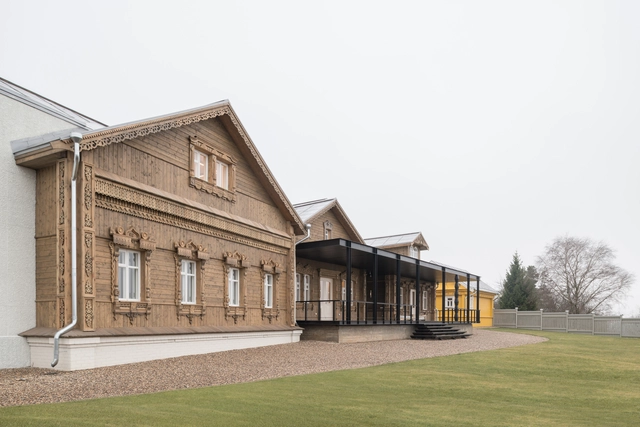
Suzdal Estate House / FORM Bureau - Exterior Photography, Houses, FacadeSuzdal Estate House / FORM Bureau - Exterior Photography, Houses, FacadeSuzdal Estate House / FORM Bureau - Interior Photography, Houses, Door, FacadeSuzdal Estate House / FORM Bureau - Exterior Photography, HousesSuzdal Estate House / FORM Bureau - More Images+ 32

•
Súzdal, Russia
  • Architects: FORM Bureau
  • Area Area of this architecture project Area:  500 m²
  • Year Completion year of this architecture project Year:  2019

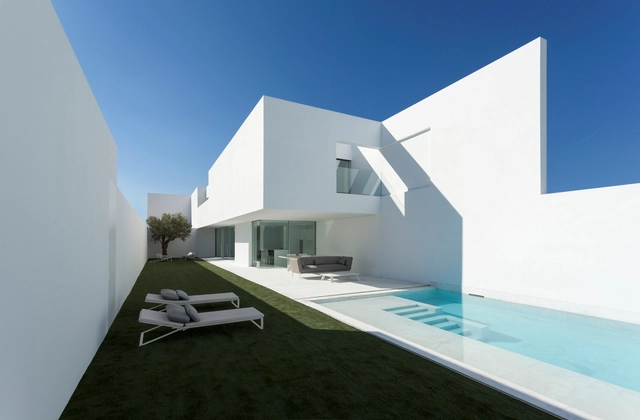
Pati Blau House / Fran Silvestre Arquitectos

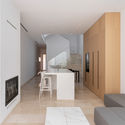
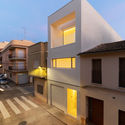
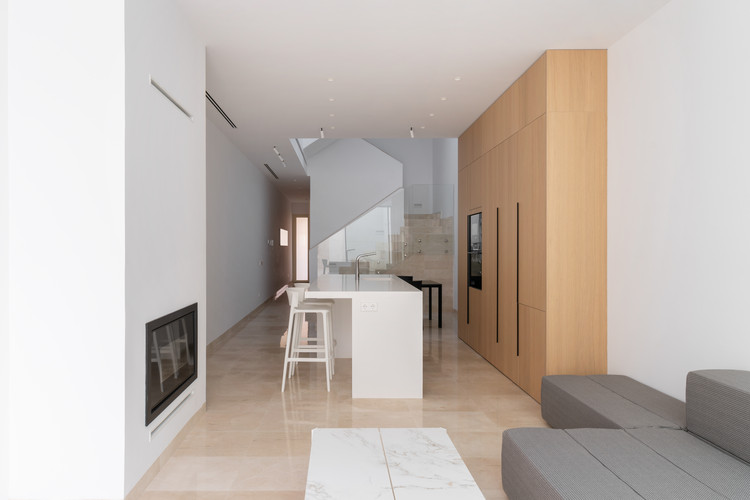
Pati Blau House / Fran Silvestre Arquitectos - Interior Photography, Houses, Table, ChairPati Blau House / Fran Silvestre Arquitectos - Interior Photography, Houses, KitchenPati Blau House / Fran Silvestre Arquitectos - Exterior Photography, HousesPati Blau House / Fran Silvestre Arquitectos - Interior Photography, Houses, StairsPati Blau House / Fran Silvestre Arquitectos - More Images+ 39

•
Valencia, Spain
  • Area Area of this architecture project Area:  165 m²
  • Year Completion year of this architecture project Year:  2020
  • Manufacturers Brands with products used in this architecture project
    Manufacturers:  Geberit, JUNG, Roca, Cristalería Berol, Césped La Plana, +10

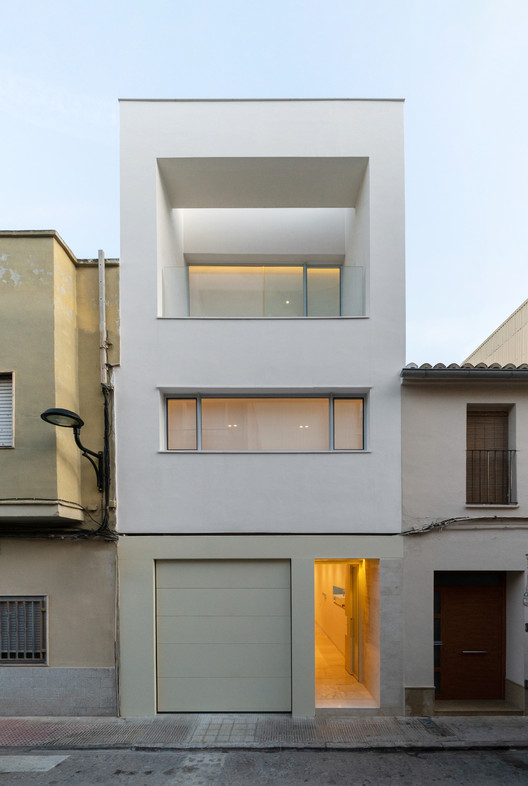
Ferragud House / Carles Faus Arquitectura

Ferragud House / Carles Faus Arquitectura - Exterior Photography, Houses, Facade, Door
© Adrián Mora Morató

Ferragud House / Carles Faus Arquitectura - Interior Photography, Houses, KitchenFerragud House / Carles Faus Arquitectura - Interior Photography, Houses, KitchenFerragud House / Carles Faus Arquitectura - Interior Photography, HousesFerragud House / Carles Faus Arquitectura - Exterior Photography, Houses, FacadeFerragud House / Carles Faus Arquitectura - More Images+ 18

•
Algemesí, Spain

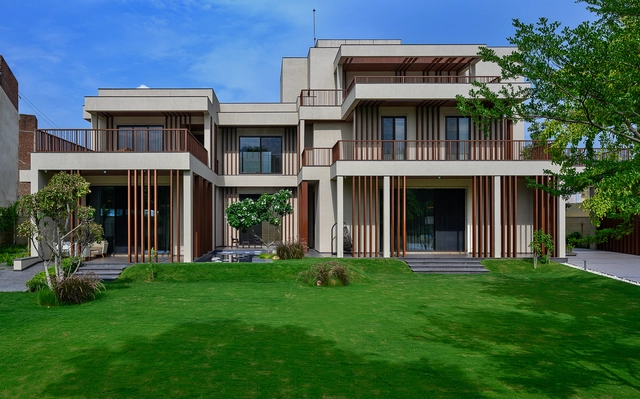
Mani Bungalow / SEZA Architects & Interior Designers

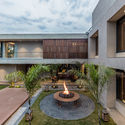
Mani Bungalow / SEZA Architects & Interior Designers - Exterior Photography, Houses, Garden, FacadeMani Bungalow / SEZA Architects & Interior Designers - Exterior Photography, Houses, BeamMani Bungalow / SEZA Architects & Interior Designers - Interior Photography, Houses, Table, ChairMani Bungalow / SEZA Architects & Interior Designers - Exterior Photography, Houses, Garden, FacadeMani Bungalow / SEZA Architects & Interior Designers - More Images+ 30

•
Mathura, India
  • Area Area of this architecture project Area:  2322 m²
  • Year Completion year of this architecture project Year:  2019
  • Manufacturers Brands with products used in this architecture project
    Manufacturers:  AutoDesk, Hansgrohe, Adobe Systems Incorporated, Blum India Pvt. Ltd., Crestron, +8
  • Professionals: Techno Group

Rowen esaka Salon / Naoya Matsumoto Design

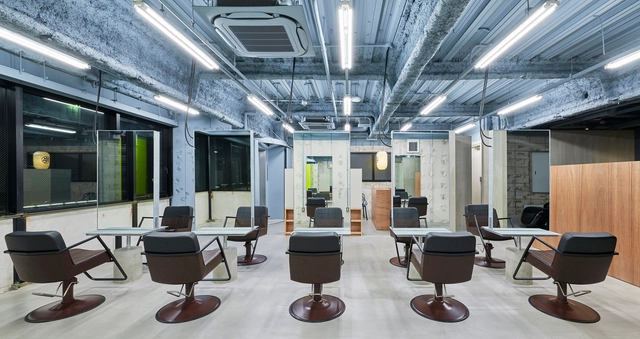
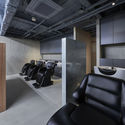
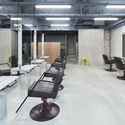
Rowen esaka Salon / Naoya Matsumoto Design - Interior Photography, WellbeingRowen esaka Salon / Naoya Matsumoto Design - Interior Photography, Wellbeing, ChairRowen esaka Salon / Naoya Matsumoto Design - Interior Photography, Wellbeing, ChairRowen esaka Salon / Naoya Matsumoto Design - Interior Photography, Wellbeing, ChairRowen esaka Salon / Naoya Matsumoto Design - More Images+ 17

•
Suita, Japan
  • Area Area of this architecture project Area:  100 m²
  • Year Completion year of this architecture project Year:  2019
  • Manufacturers Brands with products used in this architecture project
    Manufacturers:  Vectorworks, ALC skeleton, Corastar, Magis, Rawan veneer, +4

House 4AK / Swansilva Architecture

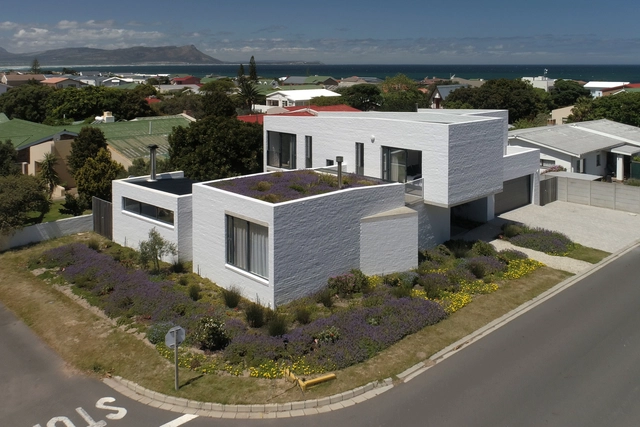
House 4AK / Swansilva Architecture - Exterior Photography, Sustainability, GardenHouse 4AK / Swansilva Architecture - Interior Photography, Sustainability, Table, Lighting, ChairHouse 4AK / Swansilva Architecture - Interior Photography, Sustainability, Stairs, HandrailHouse 4AK / Swansilva Architecture - Exterior Photography, Sustainability, FacadeHouse 4AK / Swansilva Architecture - More Images+ 28

Verandah House / VPA Architects

Verandah House / VPA Architects - Exterior Photography, House Interiors, Garden, FacadeVerandah House / VPA Architects - Interior Photography, House Interiors, Table, LightingVerandah House / VPA Architects - Exterior Photography, House Interiors, Garden, FacadeVerandah House / VPA Architects - Exterior Photography, House InteriorsVerandah House / VPA Architects - More Images+ 17

Alvega Canoeing Center / ateliermob

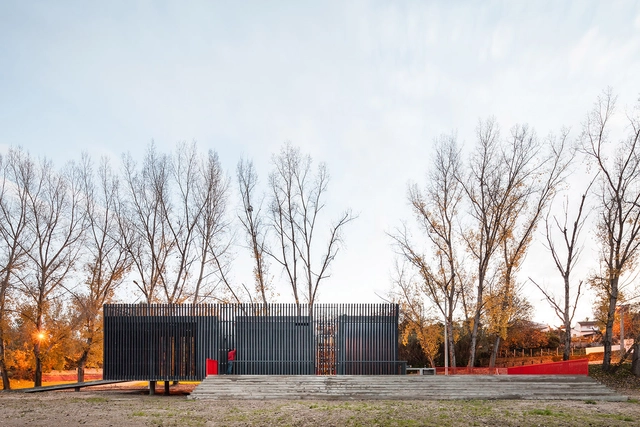
Alvega Canoeing Center / ateliermob - RenovationAlvega Canoeing Center / ateliermob - RenovationAlvega Canoeing Center / ateliermob - RenovationAlvega Canoeing Center / ateliermob - RenovationAlvega Canoeing Center / ateliermob - More Images+ 12

  • Architects: ateliermob
  • Area Area of this architecture project Area:  320 m²
  • Year Completion year of this architecture project Year:  2010

House with One Wall / Christian Kerez

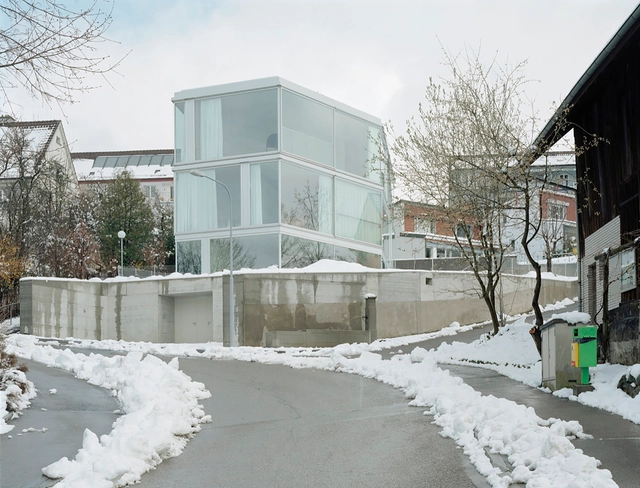
House with One Wall / Christian Kerez - Houses, Facade, HandrailHouse with One Wall / Christian Kerez - Houses, Stairs, HandrailHouse with One Wall / Christian Kerez - Houses, FacadeHouse with One Wall / Christian Kerez - Houses, Facade, Stairs, HandrailHouse with One Wall / Christian Kerez - More Images+ 7

FITFISH Restaurant / Studio Bloco Arquitetura

FITFISH Restaurant / Studio Bloco Arquitetura - Interior Photography, Restaurant, Beam, Table, Chair, LightingFITFISH Restaurant / Studio Bloco Arquitetura - Interior Photography, Restaurant, Table, ChairFITFISH Restaurant / Studio Bloco Arquitetura - Interior Photography, Restaurant, Table, ChairFITFISH Restaurant / Studio Bloco Arquitetura - Interior Photography, Restaurant, Kitchen, Beam, ChairFITFISH Restaurant / Studio Bloco Arquitetura - More Images+ 23

•
Hamburgo Velho, Brazil

Mercado Libre Office in Buenos Aires / Estudio Elia Irastorza + BMA arquitectos + Methanoia

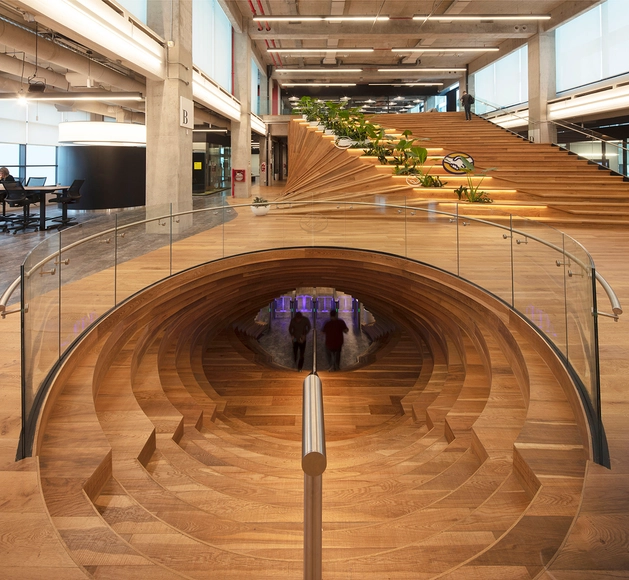
Mercado Libre Office in Buenos Aires / Estudio Elia Irastorza + BMA arquitectos + Methanoia - Interior Photography, Offices Interiors, Table, ChairMercado Libre Office in Buenos Aires / Estudio Elia Irastorza + BMA arquitectos + Methanoia - Interior Photography, Offices Interiors, Lighting, ChairMercado Libre Office in Buenos Aires / Estudio Elia Irastorza + BMA arquitectos + Methanoia - Interior Photography, Offices Interiors, Chair, TableMercado Libre Office in Buenos Aires / Estudio Elia Irastorza + BMA arquitectos + Methanoia - Interior Photography, Offices Interiors, BeamMercado Libre Office in Buenos Aires / Estudio Elia Irastorza + BMA arquitectos + Methanoia - More Images+ 20

  • Area Area of this architecture project Area:  21570 m²
  • Year Completion year of this architecture project Year:  2019
  • Manufacturers Brands with products used in this architecture project
    Manufacturers:  AutoDesk, Actiu, Arper, Buzzispace, Interface, +30

Work Home Play Home / LAGADO architects

Work Home Play Home / LAGADO architects - Interior Photography, Interior Design, Door, Table, ChairWork Home Play Home / LAGADO architects - Interior Photography, Interior DesignWork Home Play Home / LAGADO architects - Interior Photography, Interior Design, CountertopWork Home Play Home / LAGADO architects - Interior Photography, Interior Design, Kitchen, Countertop, SinkWork Home Play Home / LAGADO architects - More Images+ 31

Oops! We don't have this page.

But you can browse the last one: 417

You've started following your first account!

Did you know?

You'll now receive updates based on what you follow! Personalize your stream and start following your favorite authors, offices and users.