1. ArchDaily
  2. Projects
Projects

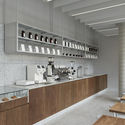
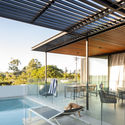
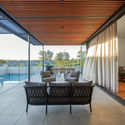
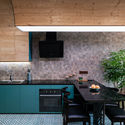
Plus Two Coffee / Alana Cooke

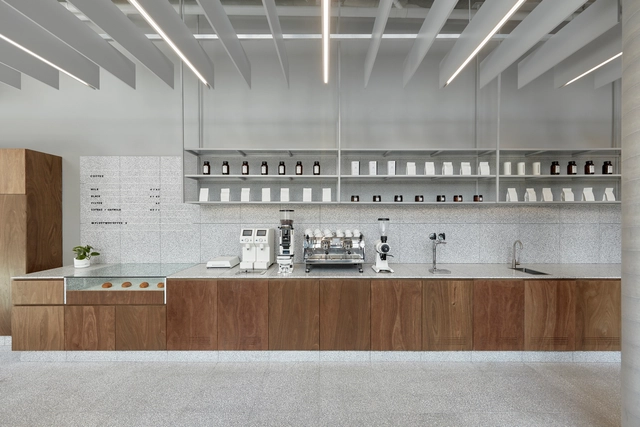
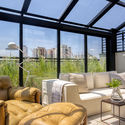
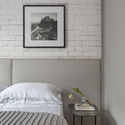
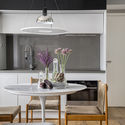
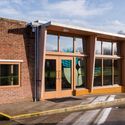
Plus Two Coffee / Alana Cooke - Interior Photography, Coffee Shop Interiors, Kitchen, Table, ChairPlus Two Coffee / Alana Cooke - Interior Photography, Coffee Shop Interiors, Bathroom, FacadePlus Two Coffee / Alana Cooke - Interior Photography, Coffee Shop InteriorsPlus Two Coffee / Alana Cooke - Interior Photography, Coffee Shop Interiors, Kitchen, Beam, Countertop, Sink, TablePlus Two Coffee / Alana Cooke - More Images+ 9

V-Compound / AplusCon Architects

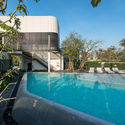
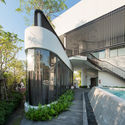
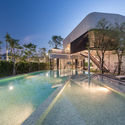
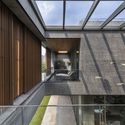
V-Compound / AplusCon Architects - Exterior Photography, Mixed Use ArchitectureV-Compound / AplusCon Architects - Exterior Photography, Mixed Use ArchitectureV-Compound / AplusCon Architects - Exterior Photography, Mixed Use Architecture, FacadeV-Compound / AplusCon Architects - Exterior Photography, Mixed Use ArchitectureV-Compound / AplusCon Architects - More Images+ 10

  • Area Area of this architecture project Area:  300 m²
  • Year Completion year of this architecture project Year:  2017
  • Manufacturers Brands with products used in this architecture project
    Manufacturers:  AutoDesk, COTTO, Trimble
  • Professionals: SU LANDSCAPE

H-House / Co.lab Design Studio

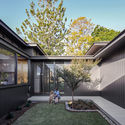
H-House / Co.lab Design Studio - Interior Photography, Houses, Facade, BeamH-House / Co.lab Design Studio - Exterior Photography, HousesH-House / Co.lab Design Studio - Exterior Photography, Houses, GardenH-House / Co.lab Design Studio - Interior Photography, Houses, FacadeH-House / Co.lab Design Studio - More Images+ 27

•
Surat, India

Natoma Street House / MAK Studio

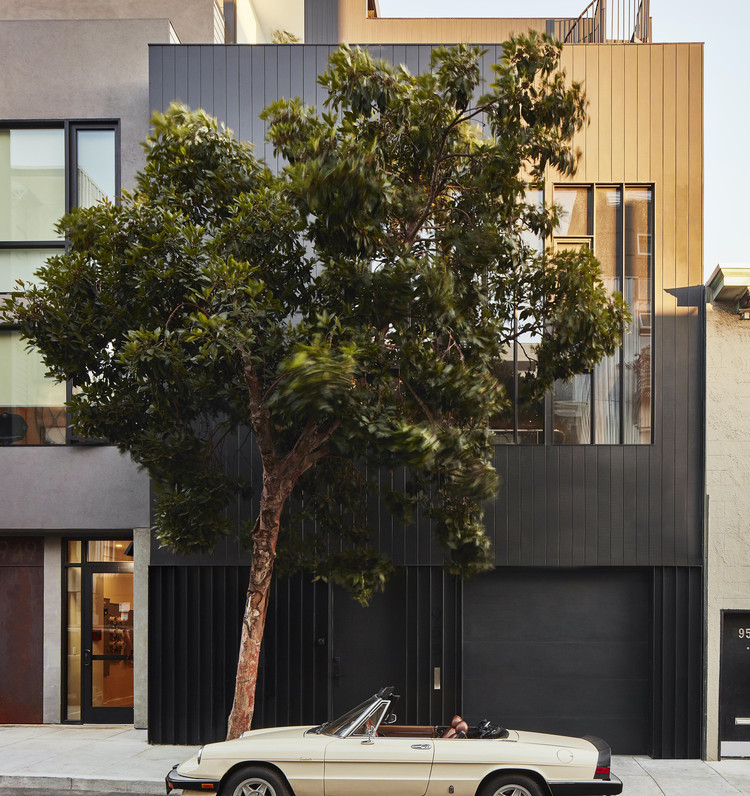
Natoma Street House / MAK Studio - Exterior Photography, Houses, Facade
© Brad Knipstein

Natoma Street House / MAK Studio - Interior Photography, Houses, TableNatoma Street House / MAK Studio - Interior Photography, Houses, Stairs, Handrail, LightingNatoma Street House / MAK Studio - Interior Photography, Houses, KitchenNatoma Street House / MAK Studio - Interior Photography, Houses, Kitchen, Table, LightingNatoma Street House / MAK Studio - More Images+ 25

•
San Francisco, United States

Guest House Pavilion 1401 / Nordest Arquitectura

Guest House Pavilion 1401 / Nordest Arquitectura - Exterior Photography, Extension, Stairs
© José Hevia

Guest House Pavilion 1401 / Nordest Arquitectura - Exterior Photography, ExtensionGuest House Pavilion 1401 / Nordest Arquitectura - Interior Photography, Extension, Facade, Lighting, ChairGuest House Pavilion 1401 / Nordest Arquitectura - Interior Photography, Extension, Bedroom, Door, FacadeGuest House Pavilion 1401 / Nordest Arquitectura - Exterior Photography, ExtensionGuest House Pavilion 1401 / Nordest Arquitectura - More Images+ 21

  • Area Area of this architecture project Area:  85 m²
  • Year Completion year of this architecture project Year:  2016
  • Manufacturers Brands with products used in this architecture project
    Manufacturers:  Secco Sistemi

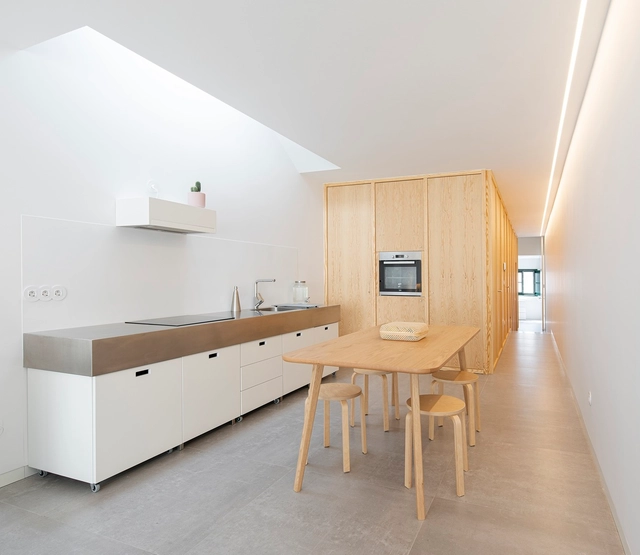
Apartment in Alvalade / Atelier Pupa

Apartment in Alvalade  / Atelier Pupa - Interior Photography, Apartment Interiors, Kitchen, CountertopApartment in Alvalade  / Atelier Pupa - Interior Photography, Apartment InteriorsApartment in Alvalade  / Atelier Pupa - Interior Photography, Apartment InteriorsApartment in Alvalade  / Atelier Pupa - Interior Photography, Apartment InteriorsApartment in Alvalade  / Atelier Pupa - More Images+ 37

  • Architects: Atelier Pupa
  • Area Area of this architecture project Area:  559 ft²
  • Year Completion year of this architecture project Year:  2019
  • Manufacturers Brands with products used in this architecture project
    Manufacturers:  JRBOTAS, Koklatt, Superbotânica

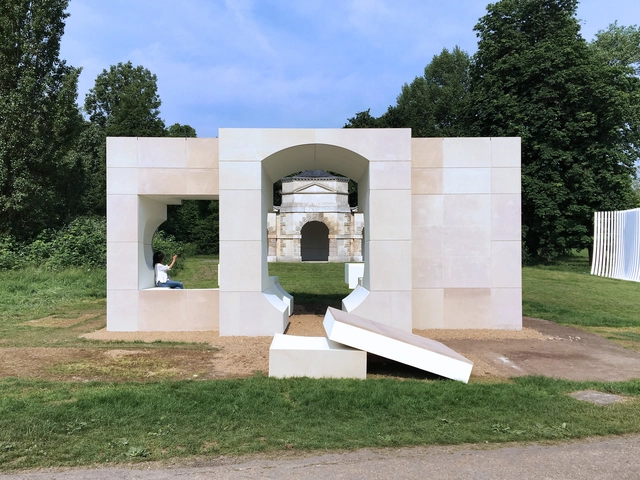
Serpentine Summer House Installation / NLÉ

Serpentine Summer House Installation / NLÉ - Interior Photography, InstallationSerpentine Summer House Installation / NLÉ - Exterior Photography, InstallationSerpentine Summer House Installation / NLÉ - Exterior Photography, Installation, Garden, ArchSerpentine Summer House Installation / NLÉ - Interior Photography, Installation, Stairs, ArchSerpentine Summer House Installation / NLÉ - More Images+ 3

  • Architects: NLÉ
  • Year Completion year of this architecture project Year:  2016

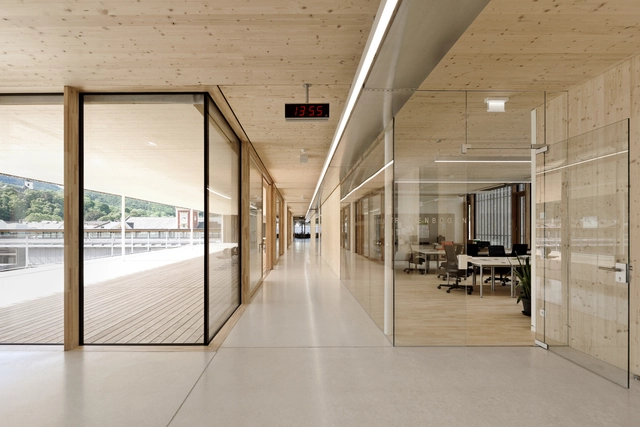
School Complex Gloggnitz / Dietmar Feichtinger Architectes

School  Complex Gloggnitz / Dietmar Feichtinger Architectes - Interior Photography, Elementary & Middle School, KitchenSchool  Complex Gloggnitz / Dietmar Feichtinger Architectes - Exterior Photography, Elementary & Middle School, Deck, StairsSchool  Complex Gloggnitz / Dietmar Feichtinger Architectes - Exterior Photography, Elementary & Middle School, DeckSchool  Complex Gloggnitz / Dietmar Feichtinger Architectes - Exterior Photography, Elementary & Middle School, FacadeSchool  Complex Gloggnitz / Dietmar Feichtinger Architectes - More Images+ 42

Functional Shell Building / Martins Architecture Office

Functional Shell Building / Martins Architecture Office - Interior Photography, RestorationFunctional Shell Building / Martins Architecture Office - Interior Photography, Restoration, StairsFunctional Shell Building / Martins Architecture Office - Interior Photography, Restoration, KitchenFunctional Shell Building / Martins Architecture Office - Interior Photography, Restoration, StairsFunctional Shell Building / Martins Architecture Office - More Images+ 23

Agg Hab Prototypal Eco-Dwelling / i/thee + Roundhouse Platform

Agg Hab Prototypal Eco-Dwelling / i/thee + Roundhouse Platform - Other StructuresAgg Hab Prototypal Eco-Dwelling / i/thee + Roundhouse Platform - Exterior Photography, Other StructuresAgg Hab Prototypal Eco-Dwelling / i/thee + Roundhouse Platform - Interior Photography, Other Structures, ArchAgg Hab Prototypal Eco-Dwelling / i/thee + Roundhouse Platform - Interior Photography, Other StructuresAgg Hab Prototypal Eco-Dwelling / i/thee + Roundhouse Platform - More Images+ 18

  • Area Area of this architecture project Area:  400 ft²
  • Year Completion year of this architecture project Year:  2020
  • Manufacturers Brands with products used in this architecture project
    Manufacturers:  Deer Busters, McNeel, Ram Board, Trimaco, Trimble

Ekkharthof Community Building / Lukas Imhof Architektur

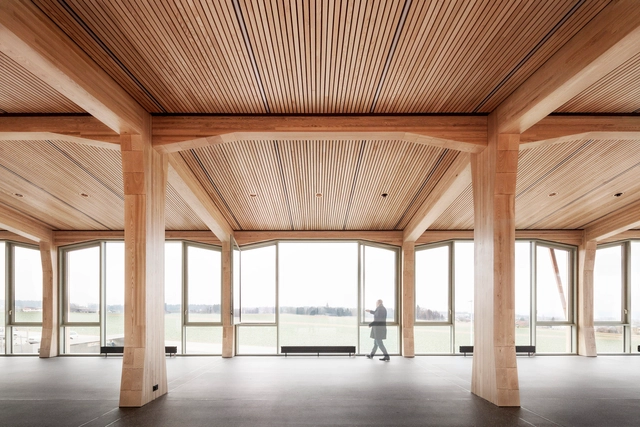
Ekkharthof Community Building / Lukas Imhof Architektur - Exterior Photography, RestaurantEkkharthof Community Building / Lukas Imhof Architektur - Exterior Photography, RestaurantEkkharthof Community Building / Lukas Imhof Architektur - Exterior Photography, RestaurantEkkharthof Community Building / Lukas Imhof Architektur - Interior Photography, Restaurant, Beam, FacadeEkkharthof Community Building / Lukas Imhof Architektur - More Images+ 25

DFAB House / NCCR Digital Fabrication

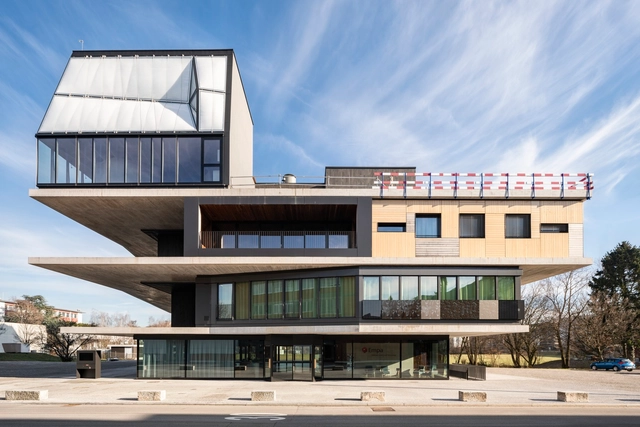
DFAB House  / NCCR Digital Fabrication - Exterior Photography, Houses, FacadeDFAB House  / NCCR Digital Fabrication - Interior Photography, Houses, BeamDFAB House  / NCCR Digital Fabrication - Exterior Photography, Houses, FacadeDFAB House  / NCCR Digital Fabrication - Exterior Photography, Houses, FacadeDFAB House  / NCCR Digital Fabrication - More Images+ 24

•
Dübendorf, Switzerland
  • Year Completion year of this architecture project Year:  2019
  • Manufacturers Brands with products used in this architecture project
    Manufacturers:  Ertex

Inside Uniform House / NNA+

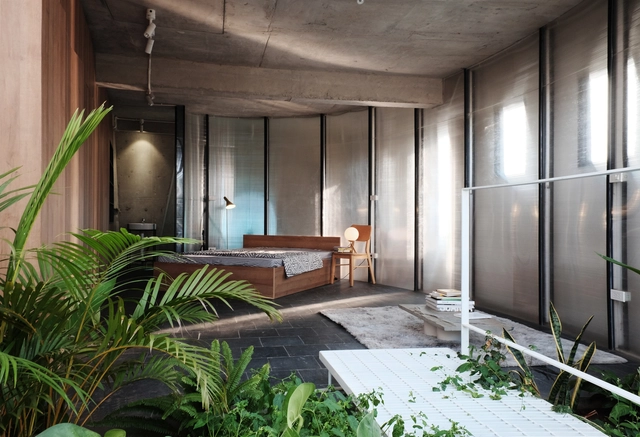
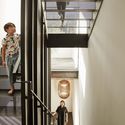
Inside Uniform House / NNA+ - Interior Photography, House Interiors, StairsInside Uniform House / NNA+ - Interior Photography, House Interiors, Bedroom, FacadeInside Uniform House / NNA+ - Interior Photography, House Interiors, TableInside Uniform House / NNA+ - Interior Photography, House Interiors, Door, TableInside Uniform House / NNA+ - More Images+ 19

  • Architects: NNA+
  • Area Area of this architecture project Area:  250 m²
  • Year Completion year of this architecture project Year:  2019
  • Manufacturers Brands with products used in this architecture project
    Manufacturers:  AutoDesk, Dulux, Hafele, INAX, Trimble

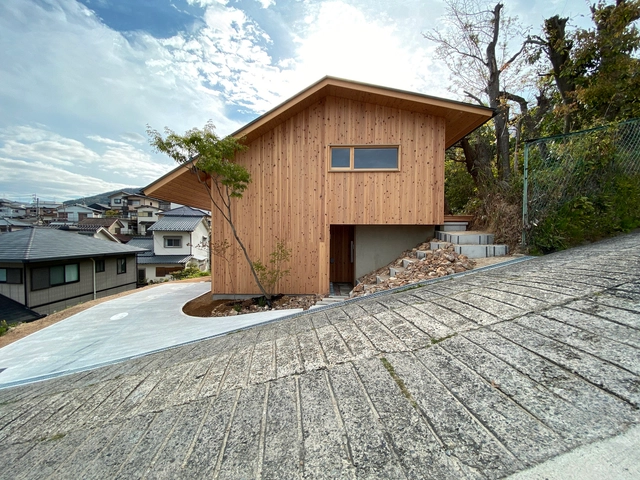
Sou House / atelier thu

Sou House / atelier thu - Exterior Photography, Houses, DeckSou House / atelier thu - Interior Photography, HousesSou House / atelier thu - Interior Photography, Houses, BeamSou House / atelier thu - Interior Photography, HousesSou House / atelier thu - More Images+ 14

•
Ikoma, Japan
  • Architects: atelier thu
  • Area Area of this architecture project Area:  112 m²
  • Year Completion year of this architecture project Year:  2020
  • Manufacturers Brands with products used in this architecture project
    Manufacturers:  NEW LIGHT POTTERY
  • Professionals: yamayasu

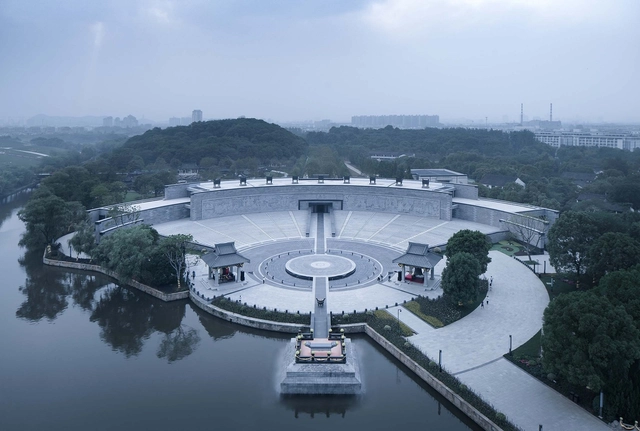
Jiyu Square Reconstruction / UAD - ACRC

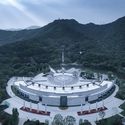
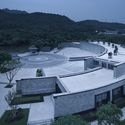
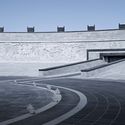
Jiyu Square Reconstruction / UAD - ACRC - Exterior Photography, Landscape ArchitectureJiyu Square Reconstruction / UAD - ACRC - Exterior Photography, Landscape ArchitectureJiyu Square Reconstruction / UAD - ACRC - Exterior Photography, Landscape Architecture, GardenJiyu Square Reconstruction / UAD - ACRC - Exterior Photography, Landscape Architecture, Facade, StairsJiyu Square Reconstruction / UAD - ACRC - More Images+ 28

  • Architects: UAD - ACRC
  • Area Area of this architecture project Area:  3285 m²
  • Year Completion year of this architecture project Year:  2020

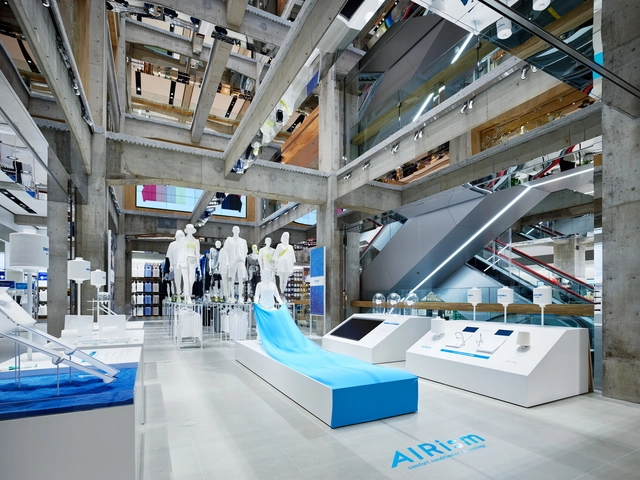
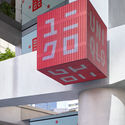
UNIQLO TOKYO Store / Herzog & de Meuron

UNIQLO TOKYO Store / Herzog & de Meuron - Interior Photography, Retail Interiors, Stairs, ChairUNIQLO TOKYO Store / Herzog & de Meuron - Interior Photography, Retail InteriorsUNIQLO TOKYO Store / Herzog & de Meuron - Interior Photography, Retail Interiors, BeamUNIQLO TOKYO Store / Herzog & de Meuron - Interior Photography, Retail Interiors, BeamUNIQLO TOKYO Store / Herzog & de Meuron - More Images+ 2

Goodtown House / Alexandra Buchanan Architecture

Goodtown House / Alexandra Buchanan Architecture - Exterior Photography, Houses, GardenGoodtown House / Alexandra Buchanan Architecture - Exterior Photography, Houses, GardenGoodtown House / Alexandra Buchanan Architecture - Interior Photography, Houses, FacadeGoodtown House / Alexandra Buchanan Architecture - Interior Photography, Houses, TableGoodtown House / Alexandra Buchanan Architecture - More Images+ 37

•
Rochedale South, Australia

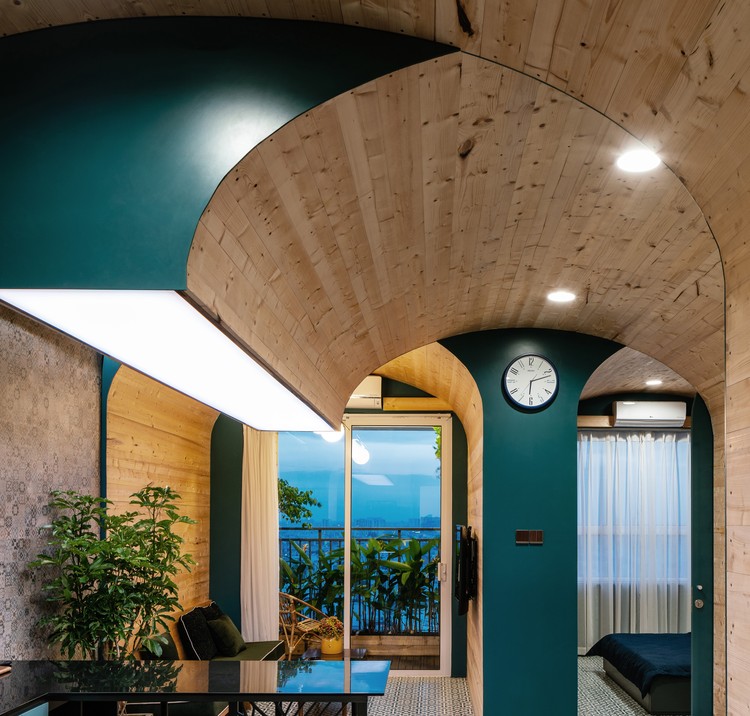
The Gaps Apartment / Block Architects

The Gaps Apartment / Block Architects - Interior Photography, Apartment Interiors, Door, Beam, Table, Chair
© Quang Dam

The Gaps Apartment / Block Architects - Interior Photography, Apartment Interiors, Table, ChairThe Gaps Apartment / Block Architects - Interior Photography, Apartment Interiors, Kitchen, Table, Countertop, ChairThe Gaps Apartment / Block Architects - Interior Photography, Apartment Interiors, Door, Facade, ArchThe Gaps Apartment / Block Architects - Interior Photography, Apartment InteriorsThe Gaps Apartment / Block Architects - More Images+ 7

•
Ho Chi Minh City, Vietnam
  • Architects: Block Architects
  • Area Area of this architecture project Area:  63 m²
  • Year Completion year of this architecture project Year:  2019

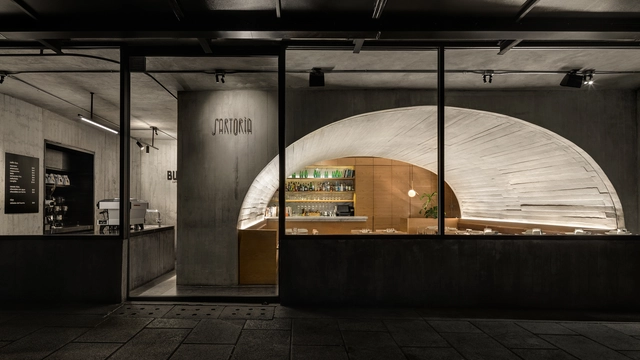
Buna Sartoría Restaurant and Coffee Shop / Taller ADG

Buna Sartoría Restaurant and Coffee Shop / Taller ADG - Interior Photography, Renovation, Kitchen, Stairs, Arch, Chair, TableBuna Sartoría Restaurant and Coffee Shop / Taller ADG - Interior Photography, Renovation, Beam, Table, ChairBuna Sartoría Restaurant and Coffee Shop / Taller ADG - Interior Photography, Renovation, Arch, Table, ChairBuna Sartoría Restaurant and Coffee Shop / Taller ADG - Interior Photography, Renovation, Kitchen, Countertop, LightingBuna Sartoría Restaurant and Coffee Shop / Taller ADG - More Images+ 11

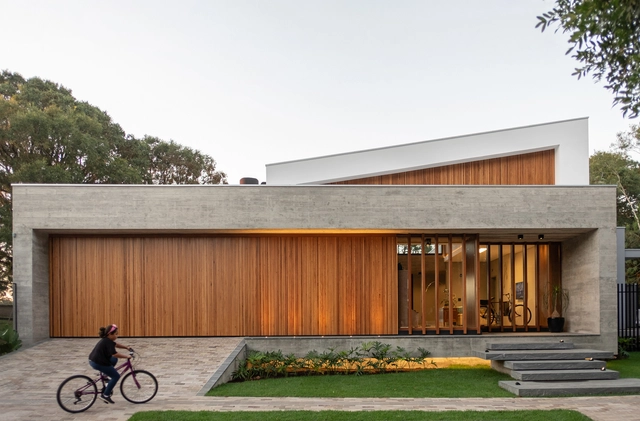
House in Tamandare / Karina Guidolin Arquitetura

House in Tamandare / Karina Guidolin Arquitetura - Exterior Photography, HousesHouse in Tamandare / Karina Guidolin Arquitetura - Interior Photography, Houses, Kitchen, Countertop, ChairHouse in Tamandare / Karina Guidolin Arquitetura - Interior Photography, Houses, Bedroom, LightingHouse in Tamandare / Karina Guidolin Arquitetura - Exterior Photography, Houses, GardenHouse in Tamandare / Karina Guidolin Arquitetura - More Images+ 19

  • Area Area of this architecture project Area:  3498 ft²
  • Year Completion year of this architecture project Year:  2019
  • Manufacturers Brands with products used in this architecture project
    Manufacturers:  Cinex, Deca, Esquadrias Moschetta, Indus Parquet, Portinari

Aidsfonds SoaAids Netherlands Offices / Hollandse Nieuwe

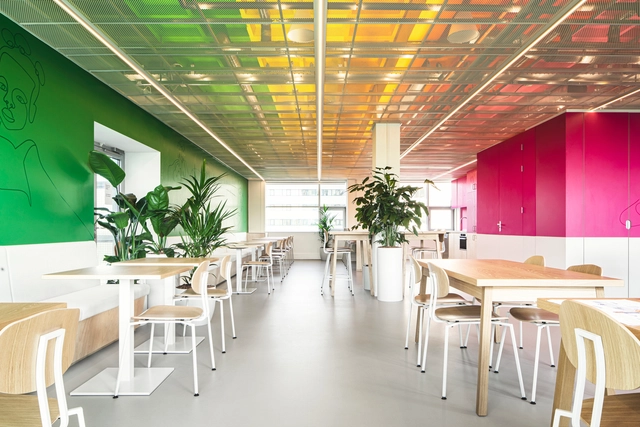
Aidsfonds SoaAids Netherlands Offices / Hollandse Nieuwe - Interior Photography, Office Buildings, Facade, Chair, TableAidsfonds SoaAids Netherlands Offices / Hollandse Nieuwe - Interior Photography, Office Buildings, Facade, Table, ChairAidsfonds SoaAids Netherlands Offices / Hollandse Nieuwe - Interior Photography, Office Buildings, ChairAidsfonds SoaAids Netherlands Offices / Hollandse Nieuwe - Interior Photography, Office Buildings, Table, ChairAidsfonds SoaAids Netherlands Offices / Hollandse Nieuwe - More Images+ 18

  • Architects: Hollandse Nieuwe
  • Area Area of this architecture project Area:  1400 m²
  • Year Completion year of this architecture project Year:  2020
  • Manufacturers Brands with products used in this architecture project
    Manufacturers:  AutoDesk, Chaos Group, PFLEIDERER, Abet Laminati, Adobe Systems Incorporated, +8
  • Professionals: Premiumbouw, Premium Bouw

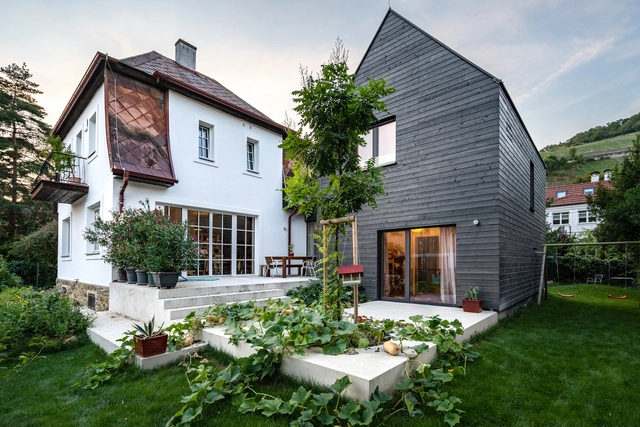
House B / smartvoll

House B  / smartvoll - Exterior Photography, Houses, FacadeHouse B  / smartvoll - Interior Photography, Houses, Table, Lighting, ChairHouse B  / smartvoll - Exterior Photography, Houses, StairsHouse B  / smartvoll - Exterior Photography, HousesHouse B  / smartvoll - More Images+ 31

•
Klosterneuburg, Austria

NK Apartment / Nildo José

NK Apartment / Nildo José - Exterior Photography, Apartment InteriorsNK Apartment / Nildo José - Interior Photography, Apartment InteriorsNK Apartment / Nildo José - Interior Photography, Apartment Interiors, Bedroom, BedNK Apartment / Nildo José - Interior Photography, Apartment Interiors, KitchenNK Apartment / Nildo José - More Images+ 15

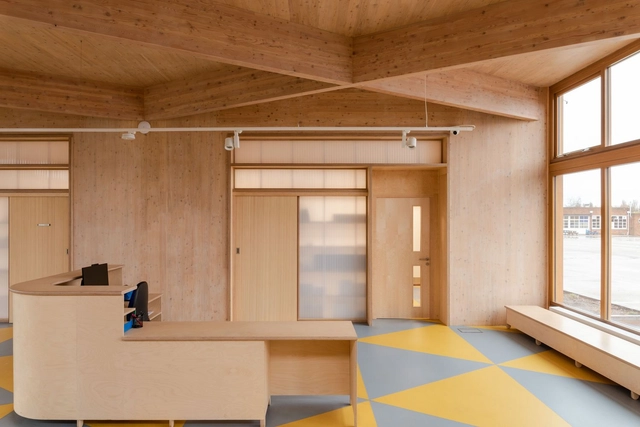
Wroughton Academy / DK-CM

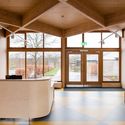
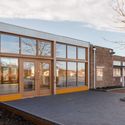
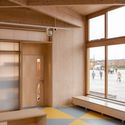
Wroughton Academy / DK-CM - Exterior Photography, Elementary & Middle School, Facade, DoorWroughton Academy / DK-CM - Interior Photography, Elementary & Middle School, Door, Beam, FacadeWroughton Academy / DK-CM - Exterior Photography, Elementary & Middle School, Facade, DoorWroughton Academy / DK-CM - Interior Photography, Elementary & Middle SchoolWroughton Academy / DK-CM - More Images+ 18

Oops! We don't have this page.

But you can browse the last one: 417

You've started following your first account!

Did you know?

You'll now receive updates based on what you follow! Personalize your stream and start following your favorite authors, offices and users.