1. ArchDaily
  2. Projects

Projects

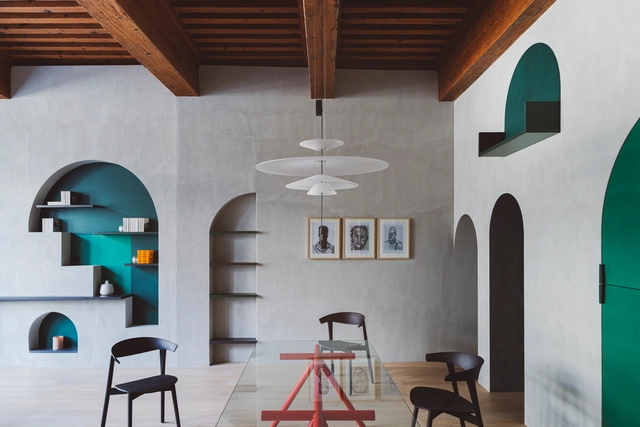
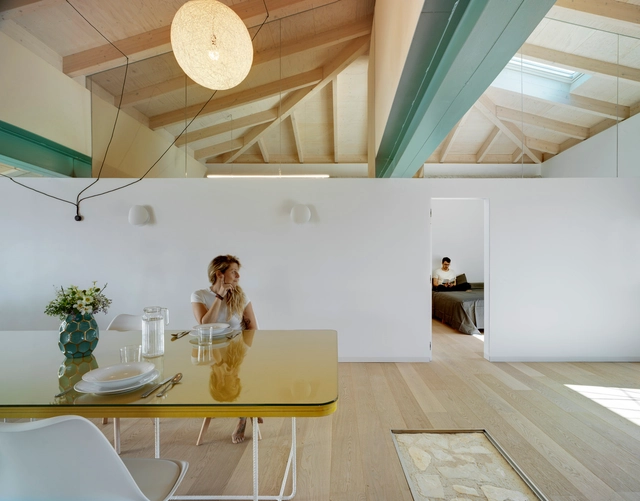
Apartment XVII / Studio Razavi architecture

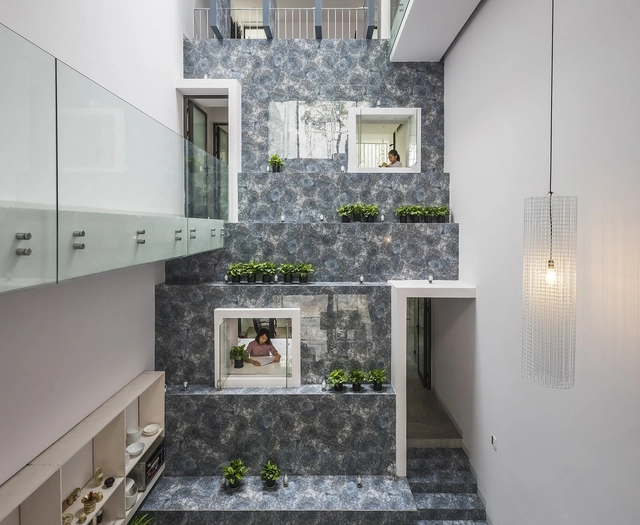
Apartment XVII / Studio Razavi architecture - Interior Photography, Apartments, DoorApartment XVII / Studio Razavi architecture - Interior Photography, Apartments, Beam, ArchApartment XVII / Studio Razavi architecture - Interior Photography, Apartments, StairsApartment XVII / Studio Razavi architecture - Interior Photography, Apartments, Facade, BeamApartment XVII / Studio Razavi architecture - More Images+ 14

SR-1 House / SPNG Architects

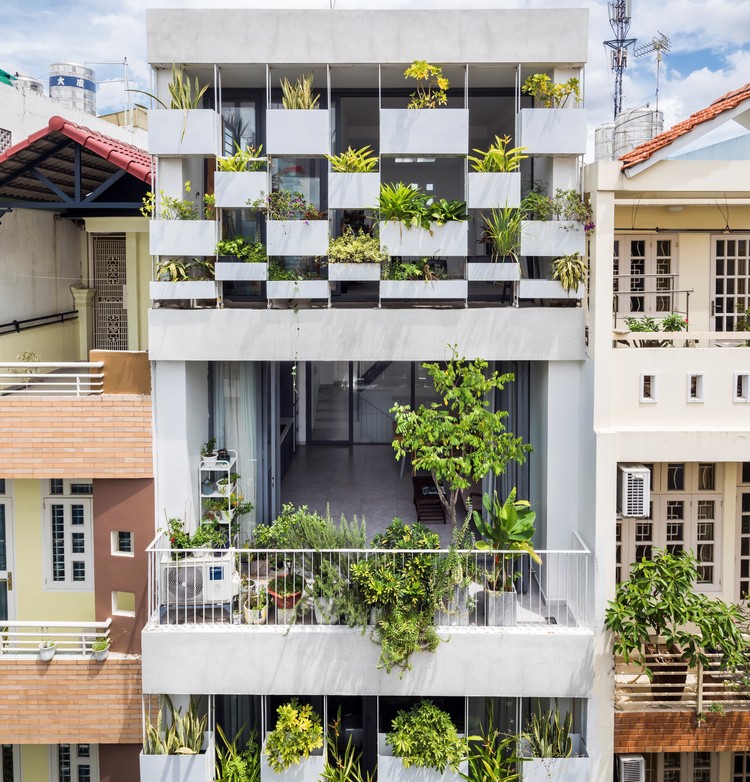
SR-1 House / SPNG Architects - Exterior Photography, Houses, Facade, Balcony
© Hiroyuki Oki

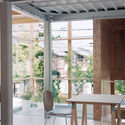
SR-1 House / SPNG Architects - Interior Photography, Houses, Facade, Table, ChairSR-1 House / SPNG Architects - Interior Photography, Houses, Kitchen, Table, Countertop, LightingSR-1 House / SPNG Architects - Interior Photography, Houses, Facade, BalconySR-1 House / SPNG Architects - Exterior Photography, Houses, FacadeSR-1 House / SPNG Architects - More Images+ 29

phường 14, Vietnam
  • Architects: SPNG Architects
  • Area Area of this architecture project Area:  162
  • Year Completion year of this architecture project Year:  2017
  • Manufacturers Brands with products used in this architecture project
    Manufacturers:  Dong Tam, Dulux, Panasonic, Philips Lights, Toto
  • Professionals: Phu Thinh Hoang Company

Casa en la Huerta / WOHA by Antonio Maciá

Casa en la Huerta / WOHA by Antonio Maciá - Exterior Photography, House InteriorsCasa en la Huerta / WOHA by Antonio Maciá - Interior Photography, House Interiors, Facade, Countertop, Sink, ChairCasa en la Huerta / WOHA by Antonio Maciá - Interior Photography, House Interiors, LightingCasa en la Huerta / WOHA by Antonio Maciá - Interior Photography, House Interiors, Chair, TableCasa en la Huerta / WOHA by Antonio Maciá - More Images+ 21

  • Area Area of this architecture project Area:  229
  • Year Completion year of this architecture project Year:  2019
  • Manufacturers Brands with products used in this architecture project
    Manufacturers:  Finsa, Sido Madera

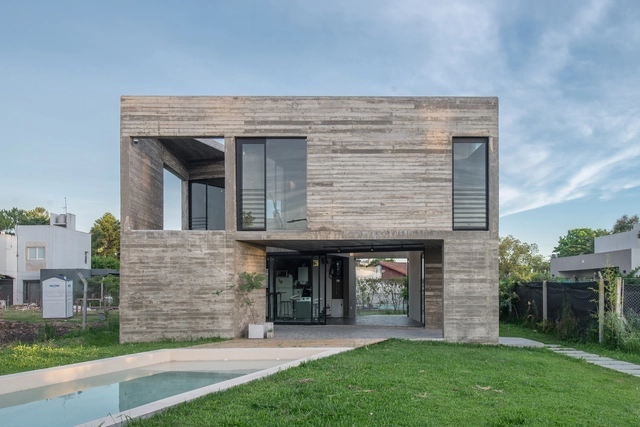
Cubo House / D' Argenio Saravi Arquitectos

Cubo House / D' Argenio Saravi Arquitectos - Exterior Photography, HousesCubo House / D' Argenio Saravi Arquitectos - Interior Photography, Houses, FacadeCubo House / D' Argenio Saravi Arquitectos - Interior Photography, Houses, FacadeCubo House / D' Argenio Saravi Arquitectos - Interior Photography, Houses, Kitchen, Table, ChairCubo House / D' Argenio Saravi Arquitectos - More Images+ 24

Ensenada, Argentina
  • Area Area of this architecture project Area:  105
  • Year Completion year of this architecture project Year:  2018
  • Manufacturers Brands with products used in this architecture project
    Manufacturers:  ALEJANDRO LO GRASSO CASA DE LUZ, Ariston, Cañoplast, Climaplat, DAMITECH, +11

Canal Street Office Transformation in Fremont / Heliotrope Architects

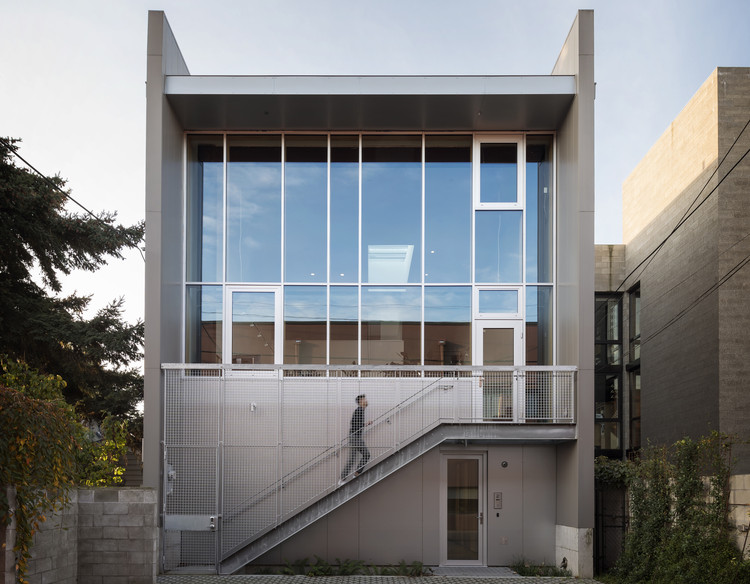
Canal Street Office Transformation in Fremont / Heliotrope Architects - Exterior Photography, Renovation, Stairs, Facade
© Aaron Leitz

Canal Street Office Transformation in Fremont / Heliotrope Architects - Interior Photography, Renovation, Kitchen, Facade, Table, Lighting, ChairCanal Street Office Transformation in Fremont / Heliotrope Architects - Interior Photography, Renovation, KitchenCanal Street Office Transformation in Fremont / Heliotrope Architects - Interior Photography, Renovation, Table, ChairCanal Street Office Transformation in Fremont / Heliotrope Architects - Interior Photography, Renovation, Kitchen, Stairs, Facade, Door, Handrail, LightingCanal Street Office Transformation in Fremont / Heliotrope Architects - More Images+ 12

Hale Lana House / Olson Kundig

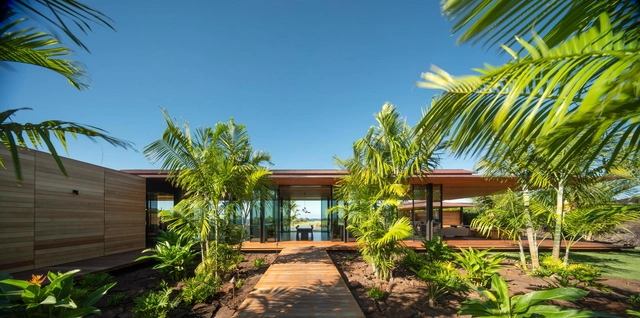
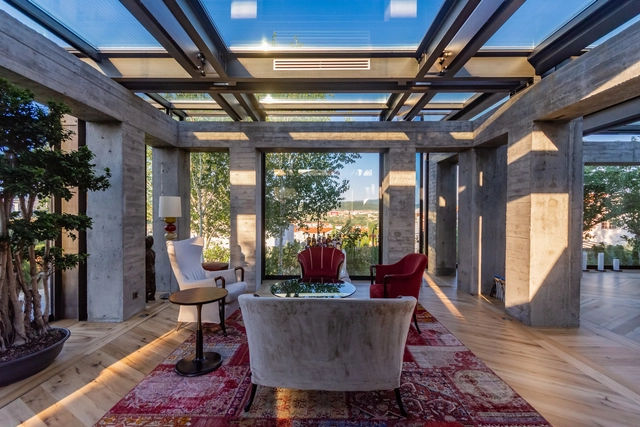
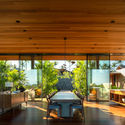
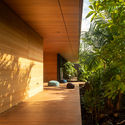
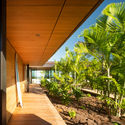
Hale Lana House / Olson Kundig - Interior Photography, Houses, Chair, TableHale Lana House / Olson Kundig - Interior Photography, HousesHale Lana House / Olson Kundig - Interior Photography, Houses, BeamHale Lana House / Olson Kundig - Interior Photography, HousesHale Lana House / Olson Kundig - More Images+ 10

Aiyue Postpartum Care Center / BDD DESIGN

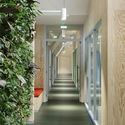
Aiyue Postpartum Care Center  / BDD DESIGN - Interior Photography, Services
© Wei Liu


Aiyue Postpartum Care Center  / BDD DESIGN - Exterior Photography, Services , FacadeAiyue Postpartum Care Center  / BDD DESIGN - Interior Photography, Services , ArchAiyue Postpartum Care Center  / BDD DESIGN - Interior Photography, Services , ColumnAiyue Postpartum Care Center  / BDD DESIGN - Interior Photography, Services Aiyue Postpartum Care Center  / BDD DESIGN - More Images+ 33

Chengdu, China

The Corner Restaurant / MDDM STUDIO

The Corner Restaurant / MDDM STUDIO - Interior Photography, Restaurants & BarsThe Corner Restaurant / MDDM STUDIO - Interior Photography, Restaurants & BarsThe Corner Restaurant / MDDM STUDIO - Interior Photography, Restaurants & Bars, Table, ChairThe Corner Restaurant / MDDM STUDIO - Interior Photography, Restaurants & Bars, LightingThe Corner Restaurant / MDDM STUDIO - More Images+ 20

  • Architects: MDDM STUDIO
  • Area Area of this architecture project Area:  100
  • Year Completion year of this architecture project Year:  2020
  • Manufacturers Brands with products used in this architecture project
    Manufacturers:  Lost & Found

The Flow of Time House / MW archstudio

The Flow of Time House / MW archstudio - Interior Photography, Sustainability, Facade, Stairs, Table, ChairThe Flow of Time House / MW archstudio - Exterior Photography, Sustainability, GardenThe Flow of Time House / MW archstudio - Interior Photography, Sustainability, FacadeThe Flow of Time House / MW archstudio - Interior Photography, Sustainability, Table, ChairThe Flow of Time House / MW archstudio - More Images+ 39

Thị xã Hương Thủy, Vietnam
  • Architects: MW archstudio
  • Area Area of this architecture project Area:  204
  • Year Completion year of this architecture project Year:  2018
  • Manufacturers Brands with products used in this architecture project
    Manufacturers:  AutoDesk, INAX

Dan Dan Dan House / 2id Architects

Dan Dan Dan House / 2id Architects - Interior Photography, Houses, StairsDan Dan Dan House / 2id Architects - Interior Photography, Houses, KitchenDan Dan Dan House / 2id Architects - Interior Photography, Houses, BedroomDan Dan Dan House / 2id Architects - Interior Photography, Houses, Stairs, HandrailDan Dan Dan House / 2id Architects - More Images+ 15

Hamamatsu, Japan
  • Architects: 2id Architects
  • Area Area of this architecture project Area:  206
  • Year Completion year of this architecture project Year:  2020
  • Manufacturers Brands with products used in this architecture project
    Manufacturers:  Danpal, Vectorworks, BO&CO.
  • Professionals: OAK plus

BM Kabana House / 4M Group

BM Kabana House / 4M Group - Interior Photography, Houses, Beam, Door, FacadeBM Kabana House / 4M Group - Interior Photography, Houses, Facade, BeamBM Kabana House / 4M Group - Exterior Photography, HousesBM Kabana House / 4M Group - Interior Photography, Houses, Door, Beam, Table, ChairBM Kabana House / 4M Group - More Images+ 33

Prishtina, Kosovo

Studio Diagonal Reception and Studio / Madeiguincho

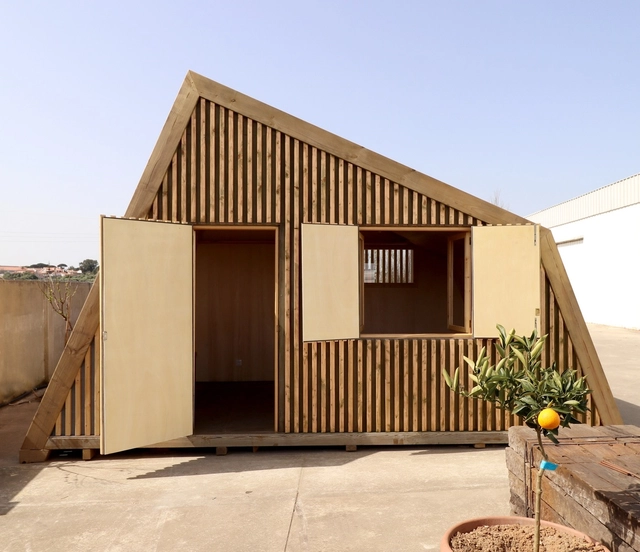
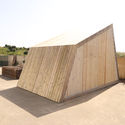
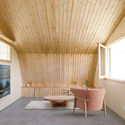
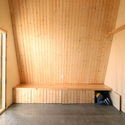

Studio Diagonal Reception and Studio / Madeiguincho - Exterior Photography, Other StructuresStudio Diagonal Reception and Studio / Madeiguincho - Interior Photography, Other Structures, TableStudio Diagonal Reception and Studio / Madeiguincho - Exterior Photography, Other StructuresStudio Diagonal Reception and Studio / Madeiguincho - Interior Photography, Other StructuresStudio Diagonal Reception and Studio / Madeiguincho - More Images+ 12

  • Architects: Madeiguincho
  • Area Area of this architecture project Area:  20
  • Year Completion year of this architecture project Year:  2020
  • Manufacturers Brands with products used in this architecture project
    Manufacturers:  Garnica Plywood, Rothoblaas, Diagonal Proporcional Madeiras, Viroc

Somos Hotel / A5 Arquitectura

Somos Hotel / A5 Arquitectura - Interior Photography, Hotels, Facade, HandrailSomos Hotel / A5 Arquitectura - Interior Photography, HotelsSomos Hotel / A5 Arquitectura - Interior Photography, Hotels, Bedroom, BeamSomos Hotel / A5 Arquitectura - Interior Photography, Hotels, Table, Lighting, Chair, BenchSomos Hotel / A5 Arquitectura - More Images+ 30

  • Architects: A5 Arquitectura
  • Area Area of this architecture project Area:  1000
  • Year Completion year of this architecture project Year:  2019
  • Manufacturers Brands with products used in this architecture project
    Manufacturers:  AutoDesk, Casa Medina, Cemex, Cristalumi, Estilo Ingenieria, +2

Startup Hub in 22@ / Elastiko

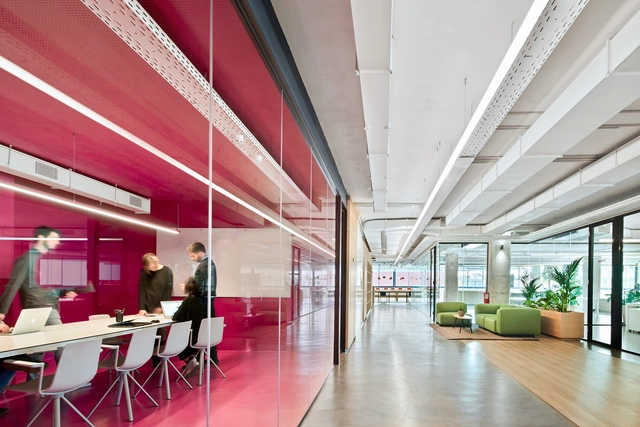
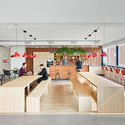
Startup Hub in 22@ / Elastiko - Interior Photography, Renovation, KitchenStartup Hub in 22@ / Elastiko - Interior Photography, Renovation, Kitchen, HandrailStartup Hub in 22@ / Elastiko - Interior Photography, RenovationStartup Hub in 22@ / Elastiko - Interior Photography, RenovationStartup Hub in 22@ / Elastiko - More Images+ 26

  • Architects: Elastiko
  • Area Area of this architecture project Area:  845
  • Year Completion year of this architecture project Year:  2019
  • Manufacturers Brands with products used in this architecture project
    Manufacturers:  AutoDesk, Santa & Cole, Enea Design, HAY furniture, Lumik, +2

EDG House / OTP arquitetura

EDG House / OTP arquitetura - Exterior Photography, HousesEDG House / OTP arquitetura - Interior Photography, Houses, BathroomEDG House / OTP arquitetura - Interior Photography, Houses, DoorEDG House / OTP arquitetura - Interior Photography, Houses, Bedroom, BedEDG House / OTP arquitetura - More Images+ 16

Bragança Paulista, Brazil
  • Architects: OTP arquitetura
  • Area Area of this architecture project Area:  3229 ft²
  • Year Completion year of this architecture project Year:  2020
  • Manufacturers Brands with products used in this architecture project
    Manufacturers:  AutoDesk

Upfield Office The Attic / JDWA

Upfield Office The Attic / JDWA - Interior Photography, Offices Interiors, KitchenUpfield Office The Attic / JDWA - Interior Photography, Offices Interiors, Stairs, Facade, HandrailUpfield Office The Attic / JDWA - Interior Photography, Offices InteriorsUpfield Office The Attic / JDWA - Interior Photography, Offices Interiors, FacadeUpfield Office The Attic / JDWA - More Images+ 13

  • Architects: JDWA
  • Area Area of this architecture project Area:  2500
  • Year Completion year of this architecture project Year:  2019

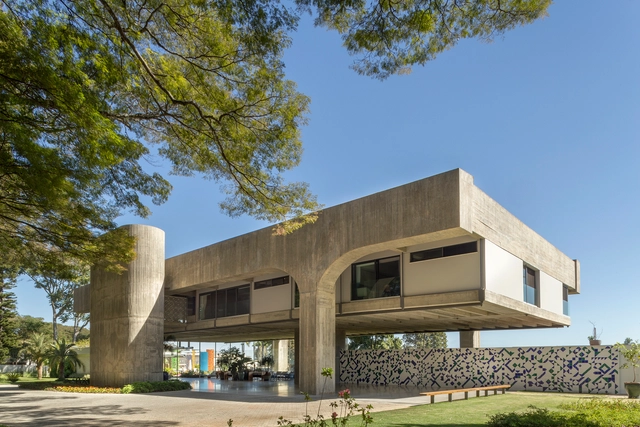
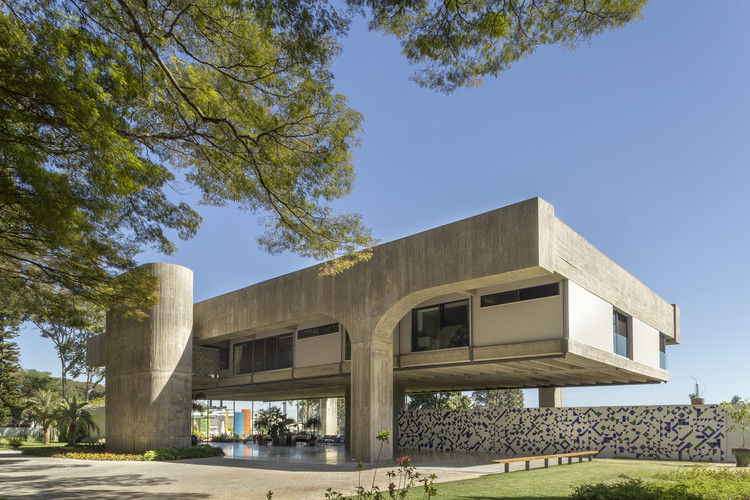
Renovation of a Brutalist House in Brazil / Arquitécnika

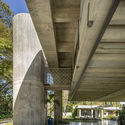
Renovation of a Brutalist House in Brazil / Arquitécnika - Interior Photography, RenovationRenovation of a Brutalist House in Brazil / Arquitécnika - Exterior Photography, RenovationRenovation of a Brutalist House in Brazil / Arquitécnika - Interior Photography, Renovation, Chair, TableRenovation of a Brutalist House in Brazil / Arquitécnika - Exterior Photography, Renovation, Beam, ColumnRenovation of a Brutalist House in Brazil / Arquitécnika - More Images+ 35

Brasília, Brazil
  • Architects: Arquitécnika
  • Area Area of this architecture project Area:  1968
  • Year Completion year of this architecture project Year:  2019
  • Manufacturers Brands with products used in this architecture project
    Manufacturers:  AutoDesk, Sherwin-Williams, Alutec, Arte em Cinema, Bontempo, +22

Wooden Sphere Steinberg am See / HESS TIMBER

Wooden Sphere Steinberg am See / HESS TIMBER - Interior Photography, Installations & Structures, BeamWooden Sphere Steinberg am See / HESS TIMBER - Interior Photography, Installations & Structures, BeamWooden Sphere Steinberg am See / HESS TIMBER - Interior Photography, Installations & Structures, BeamWooden Sphere Steinberg am See / HESS TIMBER - Interior Photography, Installations & Structures, Garden, StairsWooden Sphere Steinberg am See / HESS TIMBER - More Images+ 11

House for Hamacho / BORD / Gaku Inoue, Kumiko Natsumeda, Ken Akatsuka

House for Hamacho / BORD / Gaku Inoue, Kumiko Natsumeda, Ken Akatsuka - Interior Photography, House Interiors, Facade, BathtubHouse for Hamacho / BORD / Gaku Inoue, Kumiko Natsumeda, Ken Akatsuka - Interior Photography, House Interiors, Door, Beam, TableHouse for Hamacho / BORD / Gaku Inoue, Kumiko Natsumeda, Ken Akatsuka - Interior Photography, House Interiors, Stairs, Facade, Beam, Door, ColumnHouse for Hamacho / BORD / Gaku Inoue, Kumiko Natsumeda, Ken Akatsuka - Interior Photography, House Interiors, Stairs, HandrailHouse for Hamacho / BORD / Gaku Inoue, Kumiko Natsumeda, Ken Akatsuka - More Images+ 21

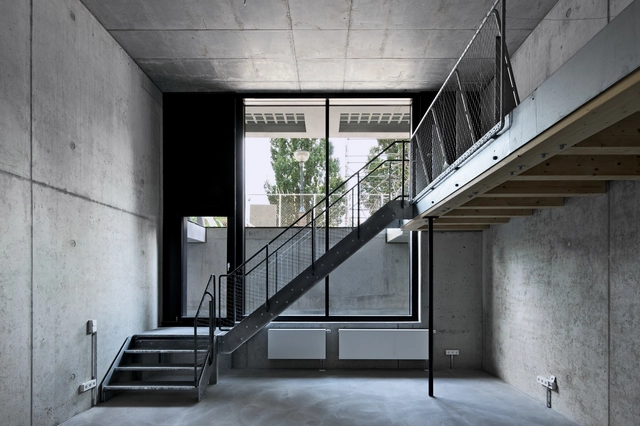
Residential and Studio Building at the Former Berlin Flower Market (IBeB) / ifau + Heide & von Beckerath
Residential and Studio Building at the Former Berlin Flower Market (IBeB) / ifau + Heide & von Beckerath - ApartmentsResidential and Studio Building at the Former Berlin Flower Market (IBeB) / ifau + Heide & von Beckerath - ApartmentsResidential and Studio Building at the Former Berlin Flower Market (IBeB) / ifau + Heide & von Beckerath - ApartmentsResidential and Studio Building at the Former Berlin Flower Market (IBeB) / ifau + Heide & von Beckerath - ApartmentsResidential and Studio Building at the Former Berlin Flower Market (IBeB) / ifau + Heide & von Beckerath - More Images+ 26
Yas Ger, Movable Mongolian Yurt / Ger Atelier

Yas Ger, Movable Mongolian Yurt / Ger Atelier - Exterior Photography, Hospitality Architecture, FacadeYas Ger, Movable Mongolian Yurt / Ger Atelier - Exterior Photography, Hospitality Architecture, Facade, DoorYas Ger, Movable Mongolian Yurt / Ger Atelier - Exterior Photography, Hospitality Architecture, FacadeYas Ger, Movable Mongolian Yurt / Ger Atelier - Exterior Photography, Hospitality Architecture, Facade, DoorYas Ger, Movable Mongolian Yurt / Ger Atelier - More Images+ 10

  • Architects: Ger Atelier
  • Area Area of this architecture project Area:  38
  • Year Completion year of this architecture project Year:  2020

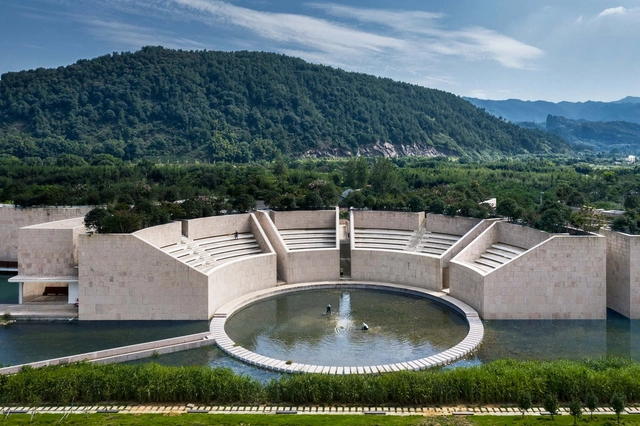
Water Conservancy Center / DnA

Water Conservancy Center / DnA - Exterior Photography, Museum, GardenWater Conservancy Center / DnA - Exterior Photography, Museum, FacadeWater Conservancy Center / DnA - Exterior Photography, Museum, FacadeWater Conservancy Center / DnA - Interior Photography, Museum, Facade, Arch, Stairs, ColumnWater Conservancy Center / DnA - More Images+ 30

Lishui, China

House in Nishi-eifuku / KIRI Architects

House in Nishi-eifuku / KIRI Architects - Interior Photography, Renovation, FacadeHouse in Nishi-eifuku / KIRI Architects - Interior Photography, Renovation, Kitchen, TableHouse in Nishi-eifuku / KIRI Architects - Interior Photography, Renovation, Bathroom, Lighting, CountertopHouse in Nishi-eifuku / KIRI Architects - Interior Photography, RenovationHouse in Nishi-eifuku / KIRI Architects - More Images+ 7

  • Architects: KIRI Architects
  • Area Area of this architecture project Area:  77
  • Year Completion year of this architecture project Year:  2017
  • Manufacturers Brands with products used in this architecture project
    Manufacturers:  AutoDesk, Grohe, Sanwa
  • Professionals: BEANS Limited

Observatory / Machado Costa

Observatory / Machado Costa -  Planetarium, FacadeObservatory / Machado Costa -  Planetarium, Stairs, Fence, Handrail, Door, Balcony, Facade, ChairObservatory / Machado Costa -  Planetarium, FacadeObservatory / Machado Costa -  Planetarium, Beam, Facade, LightingObservatory / Machado Costa - More Images+ 9

  • Architects: Machado Costa
  • Area Area of this architecture project Area:  400
  • Year Completion year of this architecture project Year:  2016
  • Manufacturers Brands with products used in this architecture project
    Manufacturers:  Hidraulics, Landscape Design, Mechanicals, Structures

Oops! We don't have this page.

But you can browse the last one: 417

You've started following your first account!

Did you know?

You'll now receive updates based on what you follow! Personalize your stream and start following your favorite authors, offices and users.