1. ArchDaily
  2. Projects

Projects

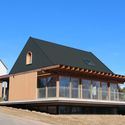
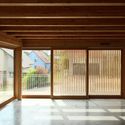
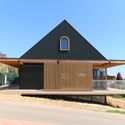
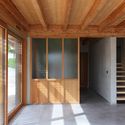
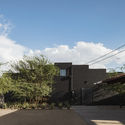
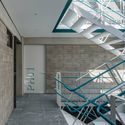
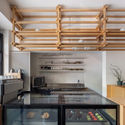
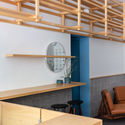
TRAIT de caractère House / OPEN ARCHITECTES

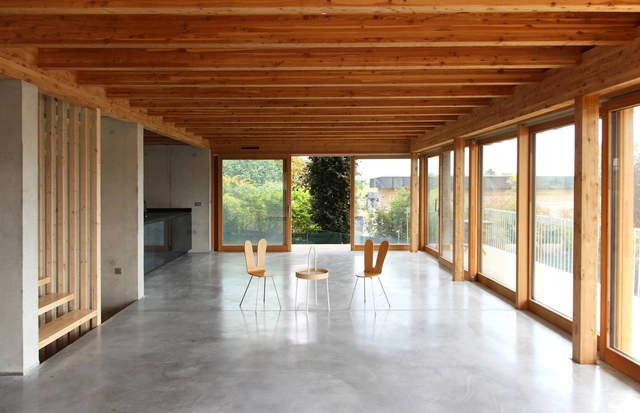
TRAIT de caractère House / OPEN ARCHITECTES - Interior Photography, Houses, Beam, Table, ChairTRAIT de caractère House / OPEN ARCHITECTES - Interior Photography, HousesTRAIT de caractère House / OPEN ARCHITECTES - Interior Photography, Houses, Facade, BenchTRAIT de caractère House / OPEN ARCHITECTES - Exterior Photography, HousesTRAIT de caractère House / OPEN ARCHITECTES - More Images+ 15

Ittre, Belgium

Amplio Automation Headquarters / T2.a Architects

  • Architects: T2.a Architects
  • Area Area of this architecture project Area:  1800
  • Year Completion year of this architecture project Year:  2018
  • Manufacturers Brands with products used in this architecture project
    Manufacturers:  ABUS Daruk, Alukönigstahl+Jüllichglass, Aluschlosser, Csomiép-ENTER, Daikin+Alba Nord, +9

HD House / AL PEPE architects

HD House / AL PEPE architects - Exterior Photography, Houses, FacadeHD House / AL PEPE architects - Interior Photography, Houses, DoorHD House / AL PEPE architects - Exterior Photography, HousesHD House / AL PEPE architects - Interior Photography, HousesHD House / AL PEPE architects - More Images+ 21

Schnersheim, France

Avatar Home / Devyni Architektai

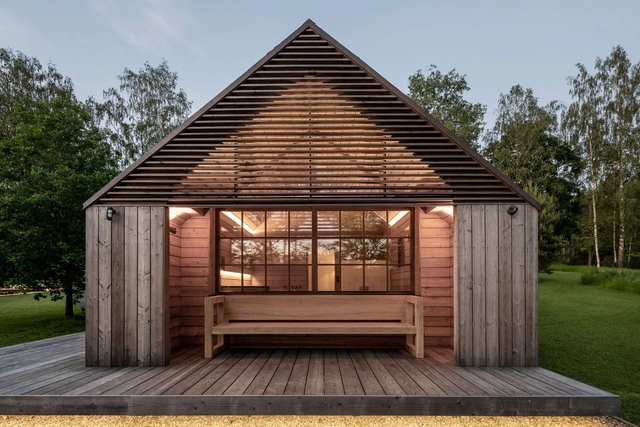
Avatar Home / Devyni Architektai - Exterior Photography, HousesAvatar Home / Devyni Architektai - Interior Photography, Houses, FacadeAvatar Home / Devyni Architektai - Exterior Photography, HousesAvatar Home / Devyni Architektai - Exterior Photography, Houses, FacadeAvatar Home / Devyni Architektai - More Images+ 65

Ožkiniai, Lithuania
  • Architects: Devyni Architektai
  • Area Area of this architecture project Area:  380
  • Year Completion year of this architecture project Year:  2020
  • Manufacturers Brands with products used in this architecture project
    Manufacturers:  Artemide, AutoDesk, Boen, FMG, Lzf, +2

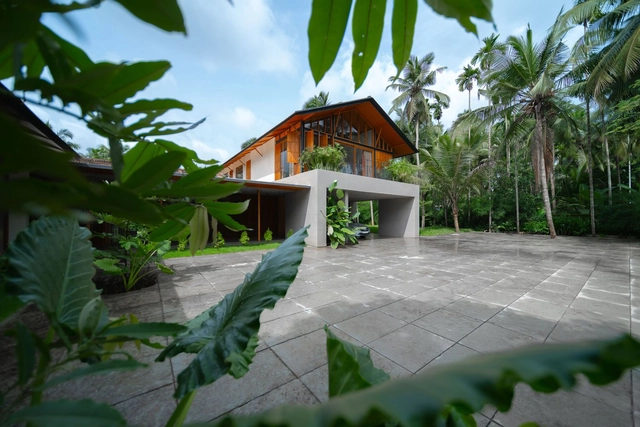
Tuladandasana House / PRAUD

Tuladandasana House  / PRAUD - Exterior Photography, Houses, FacadeTuladandasana House  / PRAUD - Interior Photography, Houses, Door, TableTuladandasana House  / PRAUD - Interior Photography, Houses, Facade, Table, Chair, LightingTuladandasana House  / PRAUD - Exterior Photography, Houses, FacadeTuladandasana House  / PRAUD - More Images+ 18

Pohang-si, South Korea
  • Architects: PRAUD
  • Area Area of this architecture project Area:  315
  • Manufacturers Brands with products used in this architecture project
    Manufacturers:  AutoDesk, LG Hausys

B House / Kit Design Architect

B House  / Kit Design Architect - Interior Photography, Houses, Stairs, HandrailB House  / Kit Design Architect - Interior Photography, Houses, FacadeB House  / Kit Design Architect - Interior Photography, HousesB House  / Kit Design Architect - Interior Photography, Houses, Facade, Door, Beam, TableB House  / Kit Design Architect - More Images+ 26

Bangkok, Thailand
  • Area Area of this architecture project Area:  650
  • Year Completion year of this architecture project Year:  2019
  • Manufacturers Brands with products used in this architecture project
    Manufacturers:  Dulux
  • Professionals: Kit Design Architect

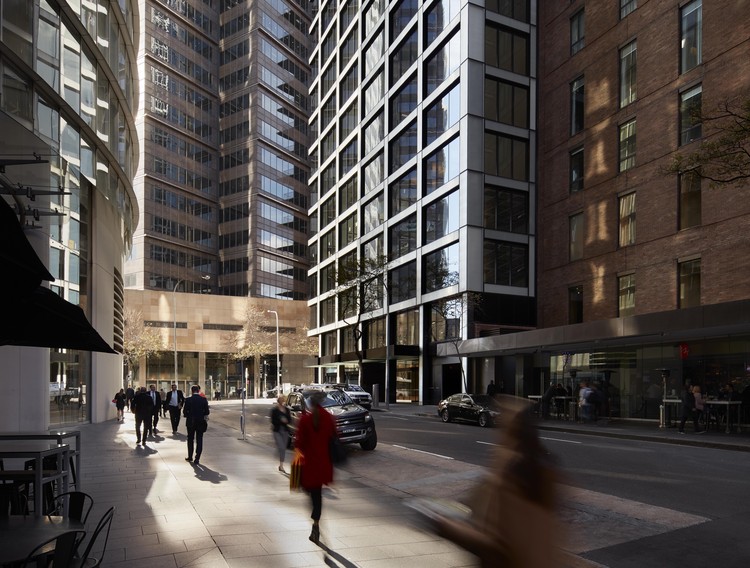
2 Bligh Street Renovation / Bates Smart

2 Bligh Street Renovation / Bates Smart - Exterior Photography, Adaptive Reuse
Courtesy of Bates Smart

2 Bligh Street Renovation / Bates Smart - Exterior Photography, Adaptive Reuse2 Bligh Street Renovation / Bates Smart - Interior Photography, Adaptive Reuse, Facade2 Bligh Street Renovation / Bates Smart - Exterior Photography, Adaptive Reuse2 Bligh Street Renovation / Bates Smart - Interior Photography, Adaptive Reuse, Facade2 Bligh Street Renovation / Bates Smart - More Images+ 8

  • Architects: Bates Smart
  • Area Area of this architecture project Area:  4669
  • Year Completion year of this architecture project Year:  2018
  • Manufacturers Brands with products used in this architecture project
    Manufacturers:  AutoDesk, Interface, Auto Ingress, B&B Italia, China Southern Glass, +14
  • Professionals: Arup, Lipman

Taupe Residence / Loci Architecture + Design

Taupe Residence / Loci Architecture + Design - Interior Photography, Residential, LightingTaupe Residence / Loci Architecture + Design - Interior Photography, Residential, Kitchen, FacadeTaupe Residence / Loci Architecture + Design - Interior Photography, Residential, Lighting, ChairTaupe Residence / Loci Architecture + Design - Exterior Photography, Residential, FacadeTaupe Residence / Loci Architecture + Design - More Images+ 23

Ivy Cafe / Neda Mirani

Ivy Cafe / Neda Mirani - Exterior Photography, RenovationIvy Cafe / Neda Mirani - Exterior Photography, Renovation, Door, FacadeIvy Cafe / Neda Mirani - Interior Photography, Renovation, FacadeIvy Cafe / Neda Mirani - Interior Photography, Renovation, Facade, TableIvy Cafe / Neda Mirani - More Images+ 20

  • Architects: Neda Mirani
  • Area Area of this architecture project Area:  80
  • Year Completion year of this architecture project Year:  2020
  • Manufacturers Brands with products used in this architecture project
    Manufacturers:  Lumion, Lotus, Trimble

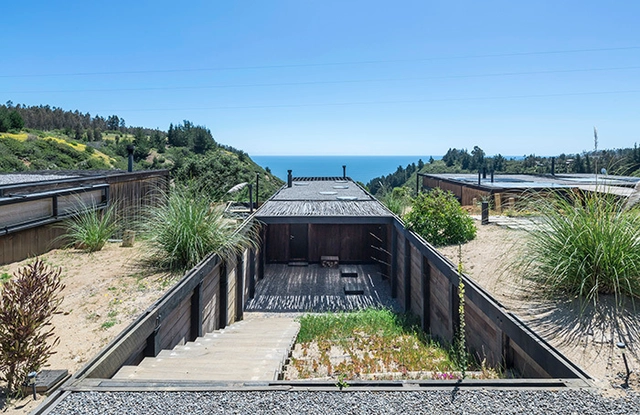
Pura Vida Cabins / WMR arquitectos

Pura Vida Cabins / WMR arquitectos - Cabins & LodgesPura Vida Cabins / WMR arquitectos - Cabins & LodgesPura Vida Cabins / WMR arquitectos - Cabins & LodgesPura Vida Cabins / WMR arquitectos - Cabins & LodgesPura Vida Cabins / WMR arquitectos - More Images+ 15

  • Architects: WMR arquitectos
  • Area Area of this architecture project Area:  313

Half Buried House / eneseis Arquitectura

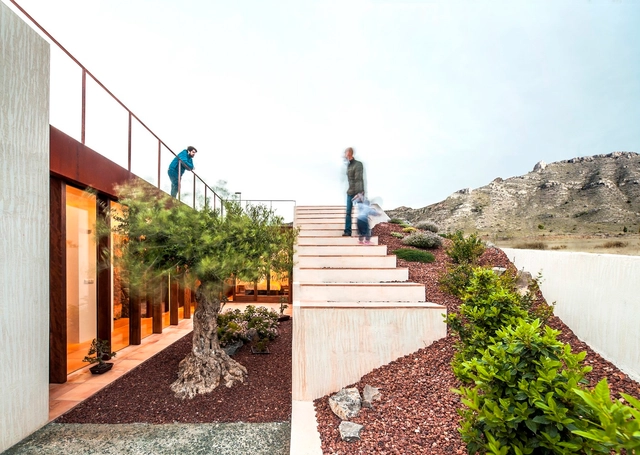
Half Buried House  / eneseis Arquitectura - Houses, Garden, FacadeHalf Buried House  / eneseis Arquitectura - Houses, Door, Facade, Fence, HandrailHalf Buried House  / eneseis Arquitectura - Houses, FacadeHalf Buried House  / eneseis Arquitectura - Houses, Garden, FacadeHalf Buried House  / eneseis Arquitectura - More Images+ 11

Alacant, Spain

Ascent Building / Studio Woodroffe Papa

Ascent Building / Studio Woodroffe Papa - Exterior Photography, StoreAscent Building / Studio Woodroffe Papa - Exterior Photography, StoreAscent Building / Studio Woodroffe Papa - Exterior Photography, StoreAscent Building / Studio Woodroffe Papa - Interior Photography, StoreAscent Building / Studio Woodroffe Papa - More Images+ 17

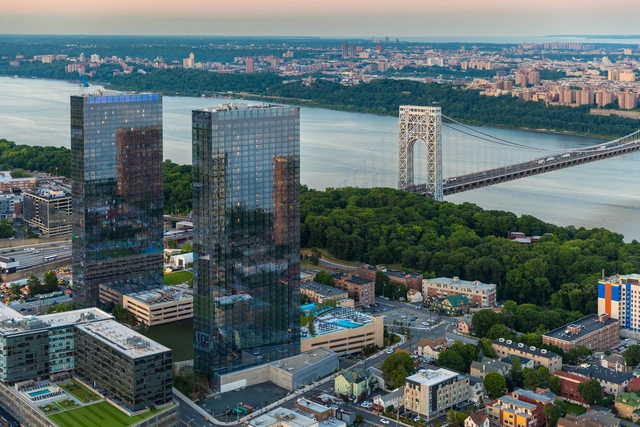
The Modern Residential Towers / Elkus Manfredi Architects

The Modern Residential Towers / Elkus Manfredi Architects - Interior Photography, Residential, PatioThe Modern Residential Towers / Elkus Manfredi Architects - Exterior Photography, ResidentialThe Modern Residential Towers / Elkus Manfredi Architects - Interior Photography, ResidentialThe Modern Residential Towers / Elkus Manfredi Architects - Interior Photography, ResidentialThe Modern Residential Towers / Elkus Manfredi Architects - More Images+ 14

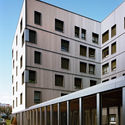
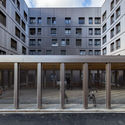
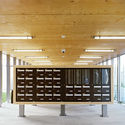
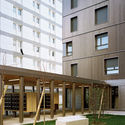
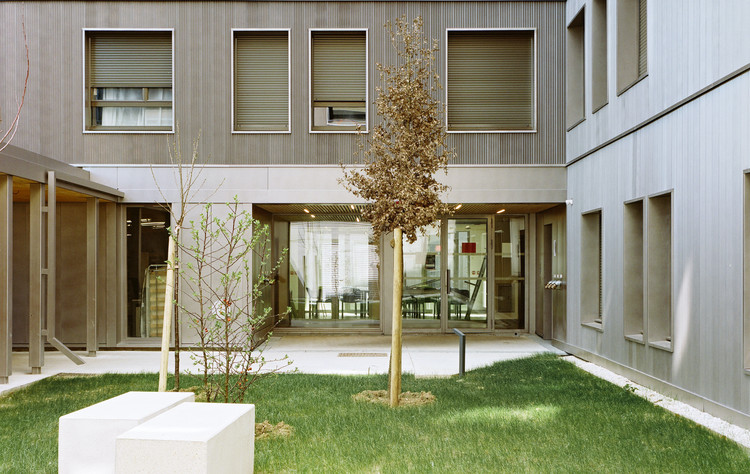
Les Hautes Noues Housing / Vincent Lavergne Architecture Urbanisme + Atelier WOA

Les Hautes Noues Housing / Vincent Lavergne Architecture Urbanisme + Atelier WOA - Residential
© Arnaud Delente

Les Hautes Noues Housing / Vincent Lavergne Architecture Urbanisme + Atelier WOA - ResidentialLes Hautes Noues Housing / Vincent Lavergne Architecture Urbanisme + Atelier WOA - ResidentialLes Hautes Noues Housing / Vincent Lavergne Architecture Urbanisme + Atelier WOA - ResidentialLes Hautes Noues Housing / Vincent Lavergne Architecture Urbanisme + Atelier WOA - ResidentialLes Hautes Noues Housing / Vincent Lavergne Architecture Urbanisme + Atelier WOA - More Images+ 50

Villiers-sur-Marne, France

St. Kilda Side Yard House / Andrew Child Architect

St. Kilda Side Yard House / Andrew Child Architect - Exterior Photography, Renovation, FacadeSt. Kilda Side Yard House / Andrew Child Architect - Interior Photography, Renovation, KitchenSt. Kilda Side Yard House / Andrew Child Architect - Interior Photography, Renovation, Kitchen, CountertopSt. Kilda Side Yard House / Andrew Child Architect - Exterior Photography, RenovationSt. Kilda Side Yard House / Andrew Child Architect - More Images+ 9

  • Area Area of this architecture project Area:  190
  • Year Completion year of this architecture project Year:  2013
  • Manufacturers Brands with products used in this architecture project
    Manufacturers:  GRAPHISOFT, Miele, Aneeta Windows, Astra Walker, Dining Light, +2
  • Professionals: Hocking Engineers

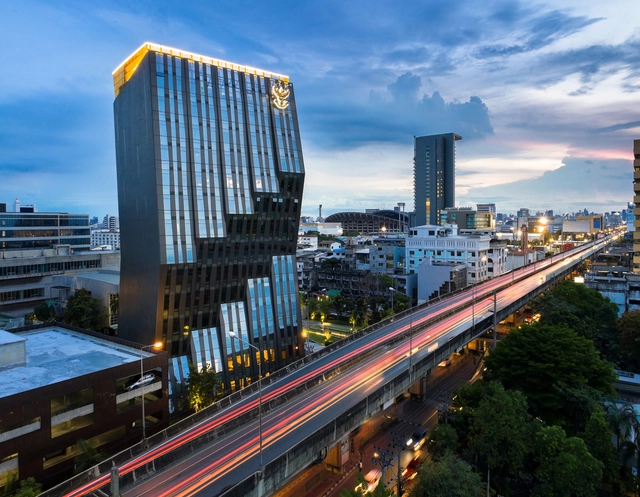
Osotspa Office Building / Plan Architect

Osotspa Office Building / Plan Architect - Interior Photography, Office BuildingsOsotspa Office Building / Plan Architect - Exterior Photography, Office Buildings, FacadeOsotspa Office Building / Plan Architect - Exterior Photography, Office BuildingsOsotspa Office Building / Plan Architect - Exterior Photography, Office BuildingsOsotspa Office Building / Plan Architect - More Images+ 26

  • Architects: Plan Architect
  • Area Area of this architecture project Area:  9090
  • Year Completion year of this architecture project Year:  2018
  • Manufacturers Brands with products used in this architecture project
    Manufacturers:  American Standard, Asia Aluminium, Stone and Rose, TOA, WILLY

Overture House / Thought Parallels

Overture House / Thought Parallels - Interior Photography, Houses, Bedroom, DoorOverture House / Thought Parallels - Interior Photography, Houses, Door, Table, ChairOverture House / Thought Parallels - Interior Photography, Houses, Table, ChairOverture House / Thought Parallels - Interior Photography, HousesOverture House / Thought Parallels - More Images+ 20

Clifton House / Idle Architecture Studio

Clifton House / Idle Architecture Studio - Exterior Photography, ResidentialClifton House / Idle Architecture Studio - Interior Photography, Residential, Kitchen, Table, ChairClifton House / Idle Architecture Studio - Interior Photography, Residential, ChairClifton House / Idle Architecture Studio - Exterior Photography, Residential, FacadeClifton House / Idle Architecture Studio - More Images+ 15

Puzzle House / A8+Studio

Puzzle House / A8+Studio - Interior Photography, Houses, Facade, LightingPuzzle House / A8+Studio - Interior Photography, HousesPuzzle House / A8+Studio - Interior Photography, HousesPuzzle House / A8+Studio - Exterior Photography, HousesPuzzle House / A8+Studio - More Images+ 19

Hải Dương, Vietnam
  • Architects: A8+Studio
  • Area Area of this architecture project Area:  900
  • Year Completion year of this architecture project Year:  2019
  • Manufacturers Brands with products used in this architecture project
    Manufacturers:  AutoDesk, Adobe Systems Incorporated, An Cuong, Dulux
  • Professionals: A8+Studio

JJ House / Bokey Grant

JJ House / Bokey Grant - Interior Photography, House InteriorsJJ House / Bokey Grant - Interior Photography, House Interiors, Door, FacadeJJ House / Bokey Grant - Exterior Photography, House InteriorsJJ House / Bokey Grant - Interior Photography, House InteriorsJJ House / Bokey Grant - More Images+ 19

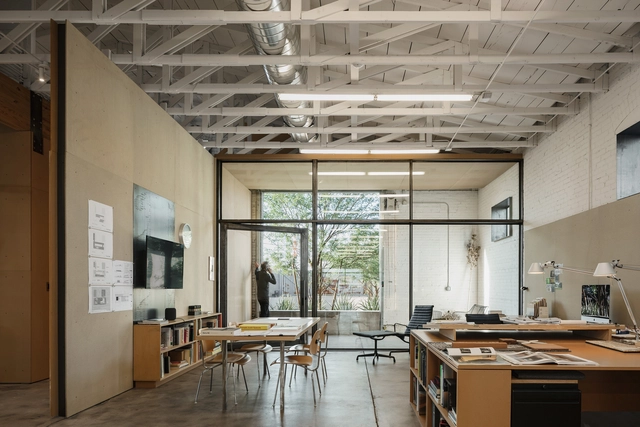
Studio 1334 / debartolo architects

Studio 1334 / debartolo architects - Exterior Photography, Offices Interiors, FacadeStudio 1334 / debartolo architects - Interior Photography, Offices Interiors, Beam, Facade, BenchStudio 1334 / debartolo architects - Interior Photography, Offices Interiors, Kitchen, Beam, Table, ChairStudio 1334 / debartolo architects - Exterior Photography, Offices InteriorsStudio 1334 / debartolo architects - More Images+ 14

CYTA Building / ARCHETONIC + ATIKO Arquitectos

CYTA Building / ARCHETONIC + ATIKO Arquitectos - Exterior Photography, Apartments, FacadeCYTA Building / ARCHETONIC + ATIKO Arquitectos - Interior Photography, Apartments, StairsCYTA Building / ARCHETONIC + ATIKO Arquitectos - Exterior Photography, Apartments, BalconyCYTA Building / ARCHETONIC + ATIKO Arquitectos - Exterior Photography, ApartmentsCYTA Building / ARCHETONIC + ATIKO Arquitectos - More Images+ 23

Mexico City, Mexico
  • Area Area of this architecture project Area:  3959
  • Year Completion year of this architecture project Year:  2020
  • Manufacturers Brands with products used in this architecture project
    Manufacturers:  AutoDesk, Comex, Global Woods, Gravita, Irving, +9

Tost Coffee Shop / Gabriel Castro MOBIO

Tost Coffee Shop / Gabriel Castro MOBIO - Interior Photography, Coffee Shop Interiors, ChairTost Coffee Shop / Gabriel Castro MOBIO - Interior Photography, Coffee Shop Interiors, KitchenTost Coffee Shop / Gabriel Castro MOBIO - Interior Photography, Coffee Shop Interiors, Kitchen, StairsTost Coffee Shop / Gabriel Castro MOBIO - Interior Photography, Coffee Shop InteriorsTost Coffee Shop / Gabriel Castro MOBIO - More Images+ 10

  • Architects: MOBIO Arquitetura
  • Area Area of this architecture project Area:  564
  • Year Completion year of this architecture project Year:  2019
  • Manufacturers Brands with products used in this architecture project
    Manufacturers:  Knauf

Rolling Stock Yard Offices / Squire & Partners

Rolling Stock Yard Offices / Squire & Partners - Exterior Photography, Office Buildings, FacadeRolling Stock Yard Offices / Squire & Partners - Interior Photography, Office Buildings, Door, FacadeRolling Stock Yard Offices / Squire & Partners - Interior Photography, Office Buildings, Facade, TableRolling Stock Yard Offices / Squire & Partners - Exterior Photography, Office Buildings, FacadeRolling Stock Yard Offices / Squire & Partners - More Images+ 15

Oops! We don't have this page.

But you can browse the last one: 417

You've started following your first account!

Did you know?

You'll now receive updates based on what you follow! Personalize your stream and start following your favorite authors, offices and users.