1. ArchDaily
  2. Projects

Projects

How to Develop a Residential Design Concept

 | Sponsored Content

This guide covers a workflow that moves from project parameters to generated floor plans, 3D perspective views, exterior design exploration, and site context visualization, using AI tools in place of preliminary CAD and rendering work.

Gharfa Installation / Studio Studio Studio

Gharfa Installation / Studio Studio Studio - Temporary InstallationsGharfa Installation / Studio Studio Studio - Temporary InstallationsGharfa Installation / Studio Studio Studio - Temporary InstallationsGharfa Installation / Studio Studio Studio - Temporary InstallationsGharfa Installation / Studio Studio Studio - More Images+ 16

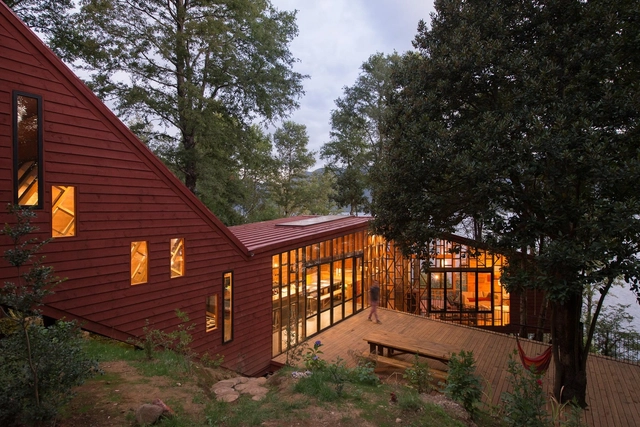
2Y House / Sebastián Irarrázaval

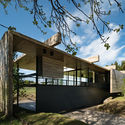
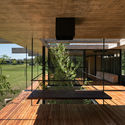
2Y House  / Sebastián Irarrázaval - Houses, Beam, Facade2Y House  / Sebastián Irarrázaval - Houses, Garden, Facade, Arch, Handrail2Y House  / Sebastián Irarrázaval - Houses, Deck, Beam, Facade, Door, Table, Chair2Y House  / Sebastián Irarrázaval - Houses, Door, Facade, Forest2Y House  / Sebastián Irarrázaval - More Images+ 44

Colico, Chile

Botha's Halte Primary School / Meyer & Associates Architects

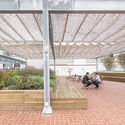
Botha's Halte Primary School / Meyer & Associates Architects - Exterior Photography, Elementary & Middle SchoolBotha's Halte Primary School / Meyer & Associates Architects - Interior Photography, Elementary & Middle SchoolBotha's Halte Primary School / Meyer & Associates Architects - Interior Photography, Elementary & Middle SchoolBotha's Halte Primary School / Meyer & Associates Architects - Interior Photography, Elementary & Middle SchoolBotha's Halte Primary School / Meyer & Associates Architects - More Images+ 51

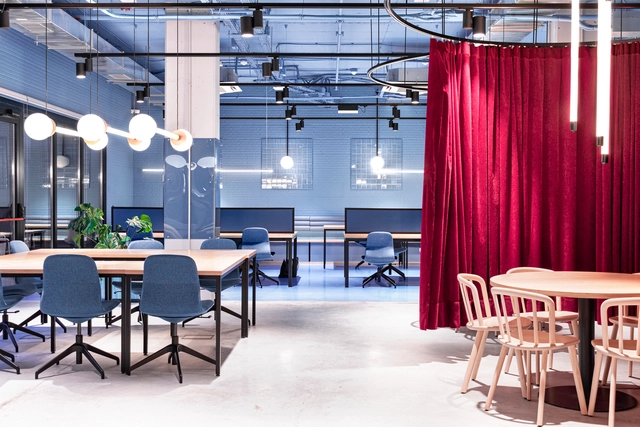
Resa San Mamés University Residence / Masquespacio

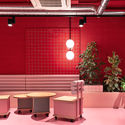
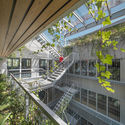
Resa San Mamés University Residence  / Masquespacio - Interior Photography, Dorms, ChairResa San Mamés University Residence  / Masquespacio - Interior Photography, Dorms, ChairResa San Mamés University Residence  / Masquespacio - Interior Photography, Dorms, ChairResa San Mamés University Residence  / Masquespacio - Interior Photography, Dorms, StairsResa San Mamés University Residence  / Masquespacio - More Images+ 9

  • Interior Designers: Masquespacio
  • Area Area of this architecture project Area:  19913 ft²
  • Year Completion year of this architecture project Year:  2020
  • Manufacturers Brands with products used in this architecture project
    Manufacturers:  ACB Lighting, BEN Group, Beliani, Complementto, Fatboy, +8


Primary School Ivanja Reka / Submap + J.K.A. Arhitekti

Primary School Ivanja Reka  / Submap + J.K.A. Arhitekti - Exterior Photography, Sustainability, FacadePrimary School Ivanja Reka  / Submap + J.K.A. Arhitekti - Interior Photography, Sustainability, ChairPrimary School Ivanja Reka  / Submap + J.K.A. Arhitekti - Exterior Photography, Sustainability, FacadePrimary School Ivanja Reka  / Submap + J.K.A. Arhitekti - Interior Photography, Sustainability, Stairs, BeamPrimary School Ivanja Reka  / Submap + J.K.A. Arhitekti - More Images+ 40

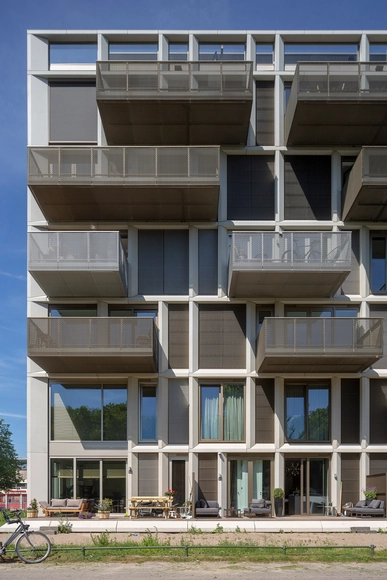
The Sketchblock / ANA architecten

The Sketchblock / ANA architecten - Exterior Photography, ResidentialThe Sketchblock / ANA architecten - Exterior Photography, ResidentialThe Sketchblock / ANA architecten - Interior Photography, Residential, Kitchen, Table, ChairThe Sketchblock / ANA architecten - Exterior Photography, ResidentialThe Sketchblock / ANA architecten - More Images+ 15

  • Architects: ANA architecten
  • Area Area of this architecture project Area:  2500
  • Year Completion year of this architecture project Year:  2018

Cube House / RDMA

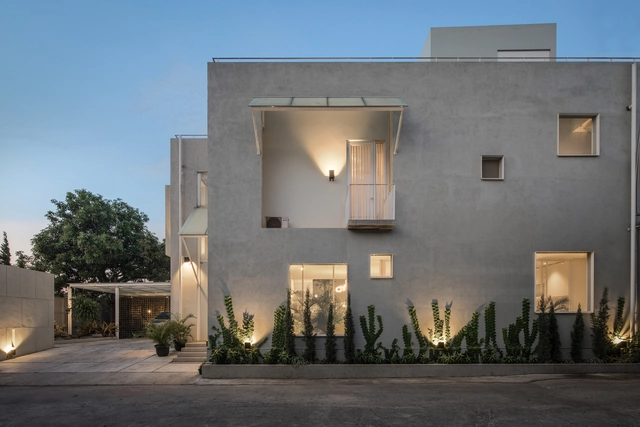
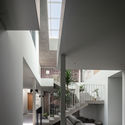
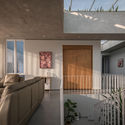
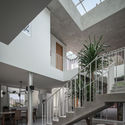
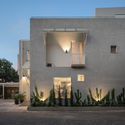
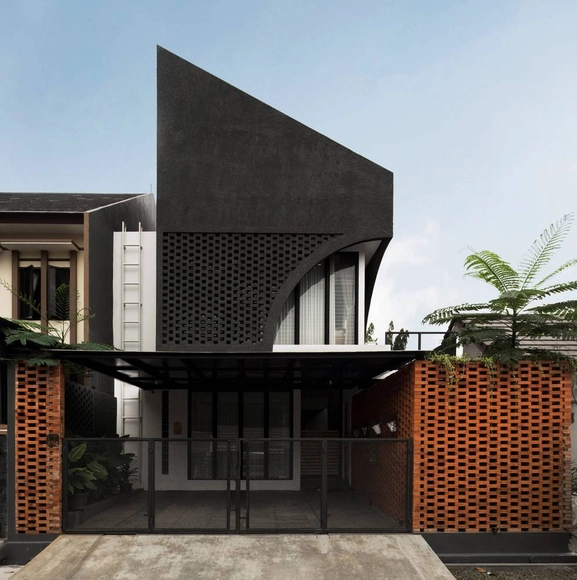
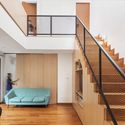
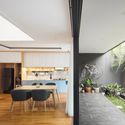
Cube House / RDMA - Interior Photography, Houses, FacadeCube House / RDMA - Interior Photography, Houses, Facade, Fence, ChairCube House / RDMA - Interior Photography, Houses, FacadeCube House / RDMA - Exterior Photography, HousesCube House / RDMA - More Images+ 16

Bandung, Indonesia
  • Architects: RDMA
  • Area Area of this architecture project Area:  470
  • Year Completion year of this architecture project Year:  2019
  • Manufacturers Brands with products used in this architecture project
    Manufacturers:  Toto, YKK AP Asia

Guangming Public Service Platform / ZHUBO DESIGN

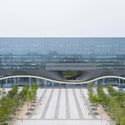
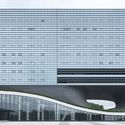
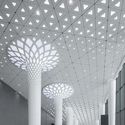
Guangming Public Service Platform / ZHUBO DESIGN - Exterior Photography, Other Public Administration Buildings, FacadeGuangming Public Service Platform / ZHUBO DESIGN - Exterior Photography, Other Public Administration Buildings, FacadeGuangming Public Service Platform / ZHUBO DESIGN - Interior Photography, Other Public Administration BuildingsGuangming Public Service Platform / ZHUBO DESIGN - Interior Photography, Other Public Administration BuildingsGuangming Public Service Platform / ZHUBO DESIGN - More Images+ 26

  • Architects: ZHUBO DESIGN
  • Area Area of this architecture project Area:  81200
  • Year Completion year of this architecture project Year:  2018


Design Movement on Campus - Lan-Tian Elementary School / Studio In2

Design Movement on Campus - Lan-Tian Elementary School / Studio In2 - Interior Photography, Educational InteriorsDesign Movement on Campus - Lan-Tian Elementary School / Studio In2 - Interior Photography, Educational InteriorsDesign Movement on Campus - Lan-Tian Elementary School / Studio In2 - Interior Photography, Educational Interiors, TableDesign Movement on Campus - Lan-Tian Elementary School / Studio In2 - Interior Photography, Educational Interiors, Kitchen, TableDesign Movement on Campus - Lan-Tian Elementary School / Studio In2 - More Images+ 19

  • Architects: Studio In2
  • Area Area of this architecture project Area:  99
  • Year Completion year of this architecture project Year:  2020
  • Manufacturers Brands with products used in this architecture project
    Manufacturers:  Dulux, Rainbow

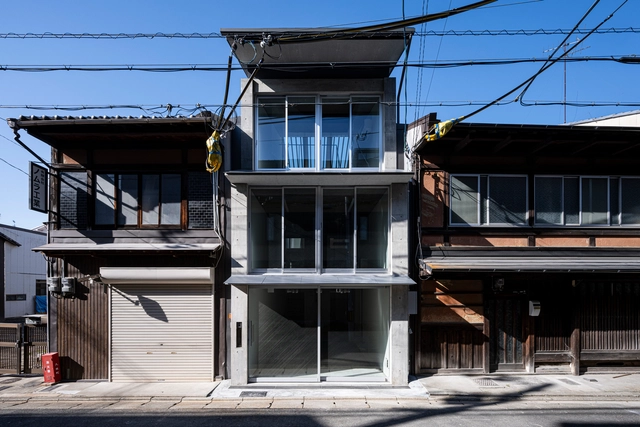
Shop in Osakacho / OHArchitecture

Shop in Osakacho / OHArchitecture - Interior Photography, Store, StairsShop in Osakacho / OHArchitecture - Interior Photography, Store, Stairs, Facade, Handrail, BeamShop in Osakacho / OHArchitecture - Interior Photography, Store, BeamShop in Osakacho / OHArchitecture - Exterior Photography, Store, FacadeShop in Osakacho / OHArchitecture - More Images+ 21

Kyoto, Japan

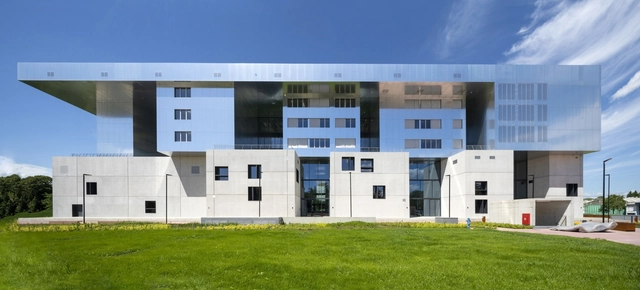
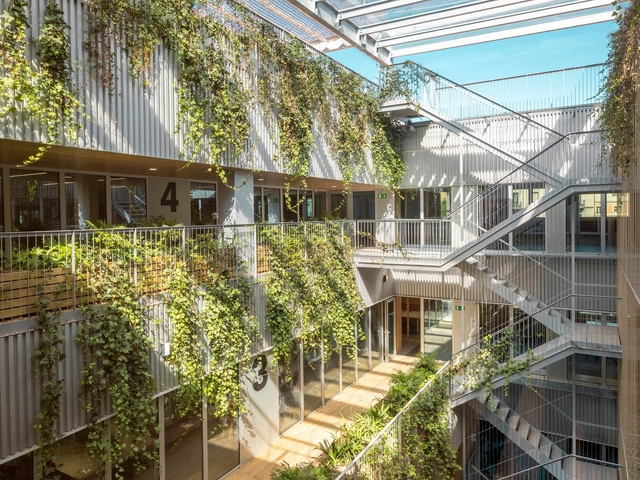
South East European Center for Entrepreneurial Learning / SZA d.o.o

South East European Center for Entrepreneurial Learning / SZA d.o.o - Exterior Photography, Landmarks & Monuments, FacadeSouth East European Center for Entrepreneurial Learning / SZA d.o.o - Exterior Photography, Landmarks & MonumentsSouth East European Center for Entrepreneurial Learning / SZA d.o.o - Exterior Photography, Landmarks & MonumentsSouth East European Center for Entrepreneurial Learning / SZA d.o.o - Interior Photography, Landmarks & MonumentsSouth East European Center for Entrepreneurial Learning / SZA d.o.o - More Images+ 45

  • Architects: SZA d.o.o
  • Area Area of this architecture project Area:  14034
  • Year Completion year of this architecture project Year:  2020
  • Manufacturers Brands with products used in this architecture project
    Manufacturers:  ALPOLIC, Jansen, dormakaba, Dorma, Gutta, +5

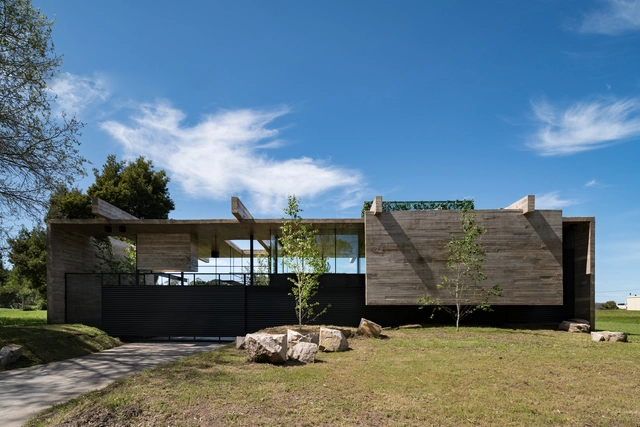
Celina House / TAM - Guillermo Elgart

Celina House / TAM - Guillermo Elgart - Exterior Photography, HousesCelina House / TAM - Guillermo Elgart - Exterior Photography, HousesCelina House / TAM - Guillermo Elgart - Exterior Photography, HousesCelina House / TAM - Guillermo Elgart - Exterior Photography, Houses, FacadeCelina House / TAM - Guillermo Elgart - More Images+ 18

Mar del Plata, Argentina
  • Area Area of this architecture project Area:  65
  • Year Completion year of this architecture project Year:  2020
  • Manufacturers Brands with products used in this architecture project
    Manufacturers:  AutoDesk, Adobe Systems Incorporated, Casa Blanco, Cerrosud, Pasalto Hormigon, +2

Headquarters of Doctors Without Borders in Barcelona / Batlleiroig

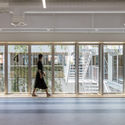
Headquarters of Doctors Without Borders in Barcelona / Batlleiroig - Exterior Photography, Institutional Buildings, Facade, BeamHeadquarters of Doctors Without Borders in Barcelona / Batlleiroig - Exterior Photography, Institutional Buildings, FacadeHeadquarters of Doctors Without Borders in Barcelona / Batlleiroig - Interior Photography, Institutional Buildings, DoorHeadquarters of Doctors Without Borders in Barcelona / Batlleiroig - Interior Photography, Institutional BuildingsHeadquarters of Doctors Without Borders in Barcelona / Batlleiroig - More Images+ 13

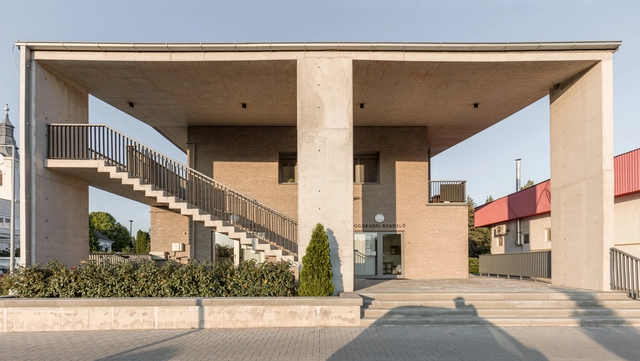
Gyermely Town Center / Gereben Marián Architects

Gyermely Town Center / Gereben Marián Architects - Exterior Photography, RenovationGyermely Town Center / Gereben Marián Architects - Exterior Photography, RenovationGyermely Town Center / Gereben Marián Architects - Interior Photography, Renovation, Facade, BeamGyermely Town Center / Gereben Marián Architects - Exterior Photography, Renovation, FacadeGyermely Town Center / Gereben Marián Architects - More Images+ 24

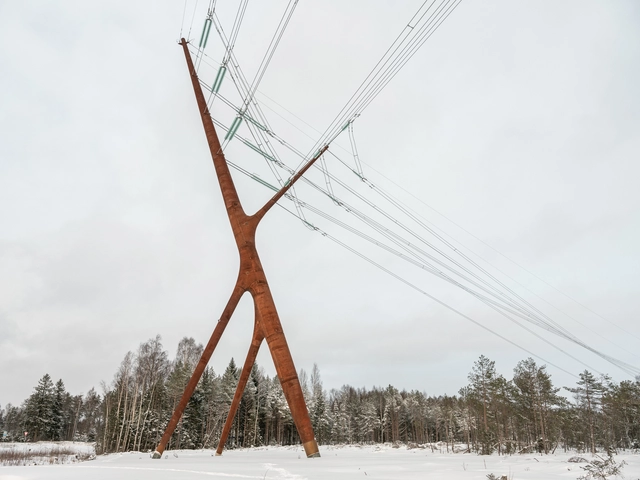
Design pylon Bog Fox / PART Architecture

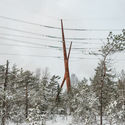
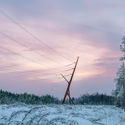
Design pylon Bog Fox / PART Architecture - Drawings, Other StructuresDesign pylon Bog Fox / PART Architecture - Exterior Photography, Other StructuresDesign pylon Bog Fox / PART Architecture - Interior Photography, Other StructuresDesign pylon Bog Fox / PART Architecture - Exterior Photography, Other StructuresDesign pylon Bog Fox / PART Architecture - More Images+ 9

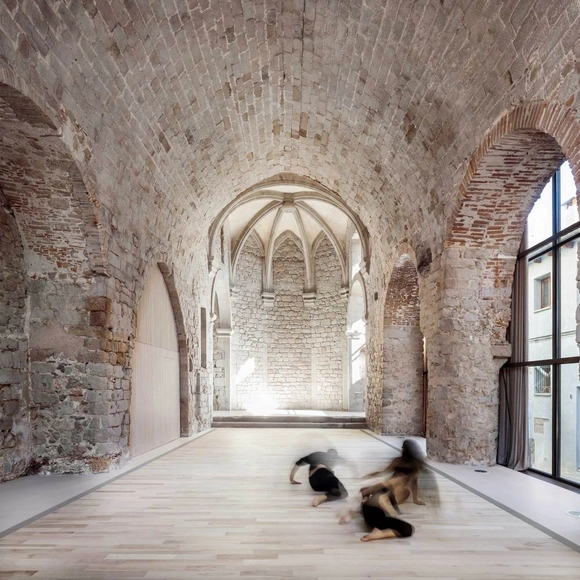
Santa Eulàlia Space / Carles Enrich Studio

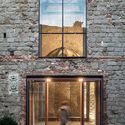
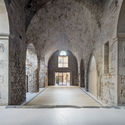
Santa Eulàlia Space / Carles Enrich Studio - Exterior Photography, Cultural Center, FacadeSanta Eulàlia Space / Carles Enrich Studio - Exterior Photography, Cultural Center, DoorSanta Eulàlia Space / Carles Enrich Studio - Interior Photography, Cultural Center, Arch, Arcade, FacadeSanta Eulàlia Space / Carles Enrich Studio - Interior Photography, Cultural Center, Door, Facade, ArchSanta Eulàlia Space / Carles Enrich Studio - More Images+ 39

  • Area Area of this architecture project Area:  210
  • Year Completion year of this architecture project Year:  2020
  • Manufacturers Brands with products used in this architecture project
    Manufacturers:  AutoDesk, Adobe Systems Incorporated, Roca, Samsung

Residence in Livadia / PALY architects

Residence in Livadia / PALY architects - Interior Photography, Houses, Beam, Table, ChairResidence in Livadia / PALY architects - Interior Photography, Houses, Beam, FacadeResidence in Livadia / PALY architects - Exterior Photography, HousesResidence in Livadia / PALY architects - Interior Photography, Houses, Beam, ChairResidence in Livadia / PALY architects - More Images+ 24

Livadia, Greece
  • Architects: PALY architects
  • Area Area of this architecture project Area:  216
  • Year Completion year of this architecture project Year:  2019
  • Manufacturers Brands with products used in this architecture project
    Manufacturers:  Caneplexus, Inalco, Daikin

House T / Suppose Design Office

House T / Suppose Design Office - Exterior Photography, House InteriorsHouse T / Suppose Design Office - Interior Photography, House Interiors, Kitchen, Table, Lighting, ChairHouse T / Suppose Design Office - Interior Photography, House Interiors, LightingHouse T / Suppose Design Office - Interior Photography, House Interiors, Kitchen, Facade, Table, ChairHouse T / Suppose Design Office - More Images+ 42

  • Area Area of this architecture project Area:  285
  • Year Completion year of this architecture project Year:  2020
  • Manufacturers Brands with products used in this architecture project
    Manufacturers:  Gaggenau, Vectorworks, Miele, ASCO, Intaco, +7
  • Professionals: SOLSO

THD House / AD9 Architects

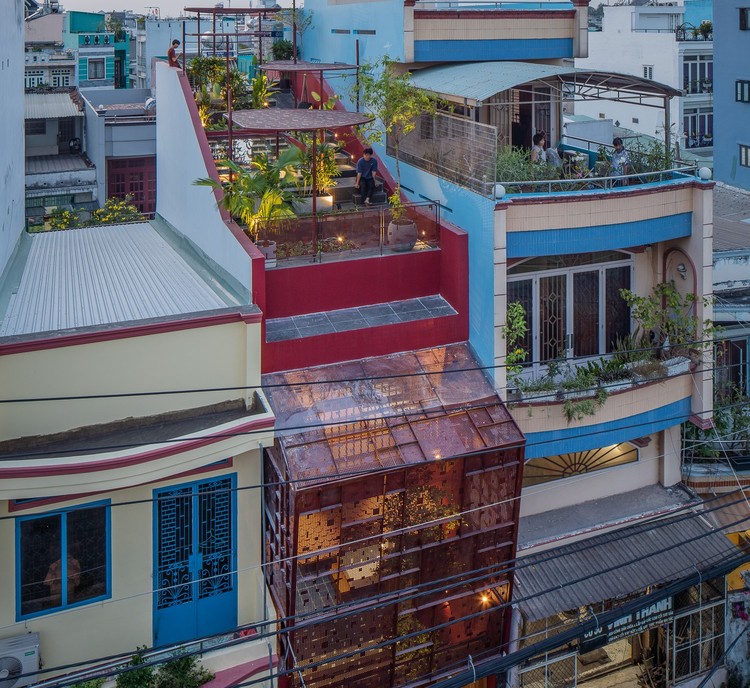
THD House / AD9 Architects - Exterior Photography, Houses
© Quang Tran

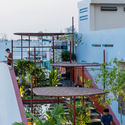
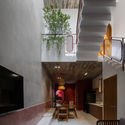
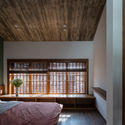
THD House / AD9 Architects - Exterior Photography, Houses, FacadeTHD House / AD9 Architects - Exterior Photography, Houses, StairsTHD House / AD9 Architects - Interior Photography, HousesTHD House / AD9 Architects - Interior Photography, Houses, Bedroom, BedTHD House / AD9 Architects - More Images+ 38

  • Architects: AD9 Architects
  • Area Area of this architecture project Area:  190
  • Year Completion year of this architecture project Year:  2020
  • Manufacturers Brands with products used in this architecture project
    Manufacturers:  AutoDesk, Holcim, Adobe Systems Incorporated, Hafele, Jotun, +4

Shamim Polymer Factory / Davood Boroojeni Office

Shamim Polymer Factory / Davood Boroojeni Office - Interior Photography, Factory, Kitchen, Table, ChairShamim Polymer Factory / Davood Boroojeni Office - Interior Photography, FactoryShamim Polymer Factory / Davood Boroojeni Office - Exterior Photography, Factory, FacadeShamim Polymer Factory / Davood Boroojeni Office - Exterior Photography, Factory, Stairs, FacadeShamim Polymer Factory / Davood Boroojeni Office - More Images+ 42

  • Area Area of this architecture project Area:  3050
  • Year Completion year of this architecture project Year:  2020
  • Manufacturers Brands with products used in this architecture project
    Manufacturers:  Armelat, Artman Furniture Studio, Avaye Niksazan Shahr, Farazin, Henza, +1

Elora House / Atelier Bertiga

Elora House  / Atelier Bertiga - Interior Photography, Houses, Stairs, FacadeElora House  / Atelier Bertiga - Interior Photography, Houses, Kitchen, Facade, Table, Chair, CountertopElora House  / Atelier Bertiga - Interior Photography, Houses, Kitchen, Countertop, Table, ChairElora House  / Atelier Bertiga - Exterior Photography, Houses, FacadeElora House  / Atelier Bertiga - More Images+ 16

Bekasi, Indonesia
  • Architects: Atelier Bertiga
  • Area Area of this architecture project Area:  165
  • Year Completion year of this architecture project Year:  2020

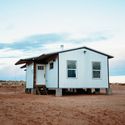
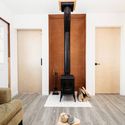
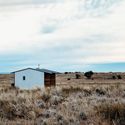
Four Peaks House / DesignBuildBLUFF

Four Peaks House / DesignBuildBLUFF - Interior Photography, University, FacadeFour Peaks House / DesignBuildBLUFF - Exterior Photography, UniversityFour Peaks House / DesignBuildBLUFF - Interior Photography, University, DoorFour Peaks House / DesignBuildBLUFF - Exterior Photography, UniversityFour Peaks House / DesignBuildBLUFF - More Images+ 22

Ensamble Factory / ENSAMBLE STUDIO

Ensamble Factory / ENSAMBLE STUDIO - Exterior Photography, Office BuildingsEnsamble Factory / ENSAMBLE STUDIO - Interior Photography, Office Buildings, BeamEnsamble Factory / ENSAMBLE STUDIO - Interior Photography, Office Buildings, FacadeEnsamble Factory / ENSAMBLE STUDIO - Interior Photography, Office BuildingsEnsamble Factory / ENSAMBLE STUDIO - More Images+ 34

  • Architects: ENSAMBLE STUDIO
  • Area Area of this architecture project Area:  1150
  • Manufacturers Brands with products used in this architecture project
    Manufacturers:  AutoDesk, EXTOCKPANEL, Fermacell, PERFILES MADRID

Loé House / Eduardo Martín Martín + Olympia Martín Gómez arquitectos asociados

Loé House  / Eduardo Martín Martín + Olympia Martín Gómez arquitectos asociados - Exterior Photography, HousesLoé House  / Eduardo Martín Martín + Olympia Martín Gómez arquitectos asociados - Exterior Photography, Houses, FacadeLoé House  / Eduardo Martín Martín + Olympia Martín Gómez arquitectos asociados - Interior Photography, Houses, Kitchen, Facade, Countertop, ChairLoé House  / Eduardo Martín Martín + Olympia Martín Gómez arquitectos asociados - Exterior Photography, HousesLoé House  / Eduardo Martín Martín + Olympia Martín Gómez arquitectos asociados - More Images+ 17

Oops! We don't have this page.

But you can browse the last one: 417

You've started following your first account!

Did you know?

You'll now receive updates based on what you follow! Personalize your stream and start following your favorite authors, offices and users.