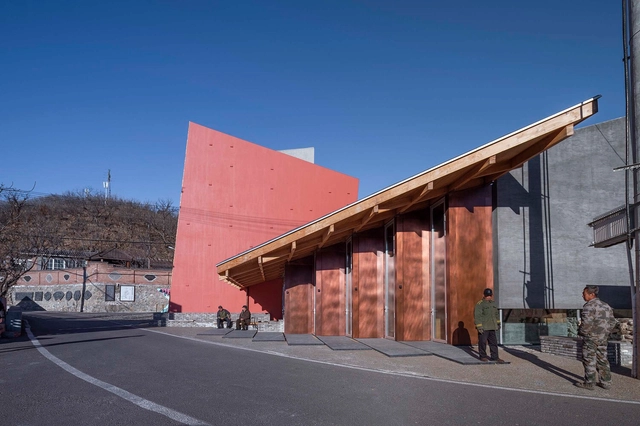


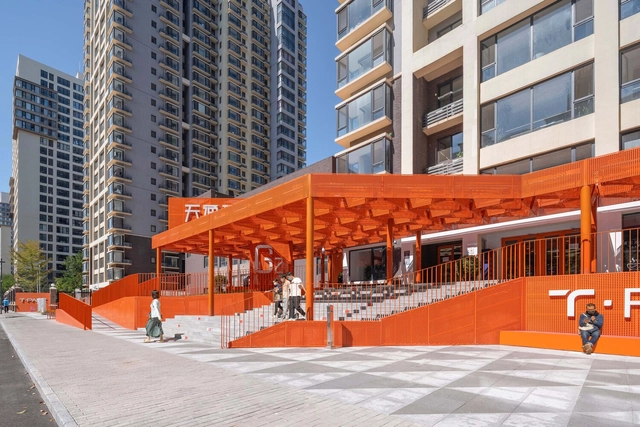
Home Office Tower / People's Architecture Office


-
Architects: People's Architecture Office
- Area: 22210 m²
- Year: 2021
https://www.archdaily.com/994646/home-office-tower-peoples-architecture-officeCollin Chen


Exhibition Space Formed by Corrugated Cardboards / LUO studio
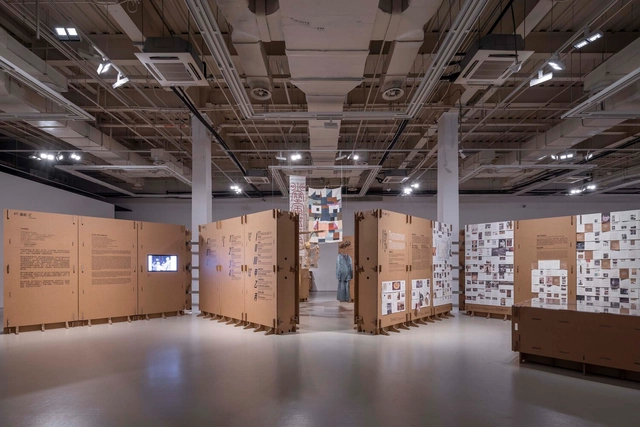


https://www.archdaily.com/993557/the-exhibition-space-formed-by-corrugated-cardboards-luo-studioCollin Chen
Soul Art Center / TEMP
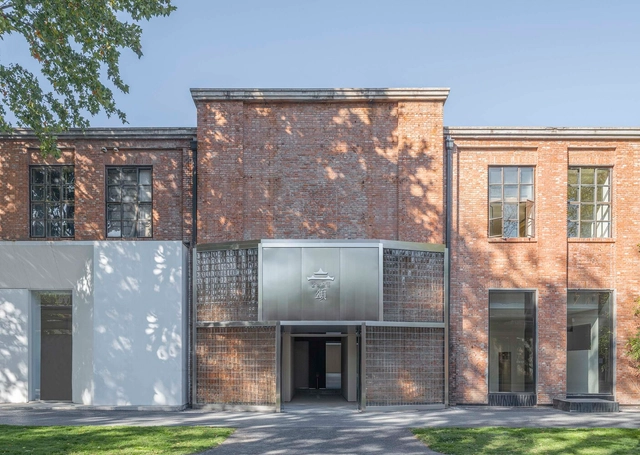


-
Architects: TEMP
- Area: 1300 m²
- Year: 2022
-
Professionals: RDesign International Lighting
https://www.archdaily.com/992654/soul-art-center-tempCollin Chen
Zibo OCT Art Center / Studio Zhu-Pei
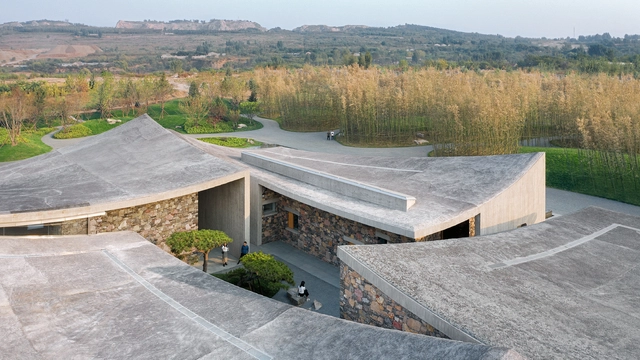


-
Architects: Studio Zhu-Pei
- Area: 2471 m²
- Year: 2020
https://www.archdaily.com/992656/zibo-oct-art-center-studio-zhu-peiCollin Chen
Design of Yitang Music Hub / LI WENXI ARCHITECTS
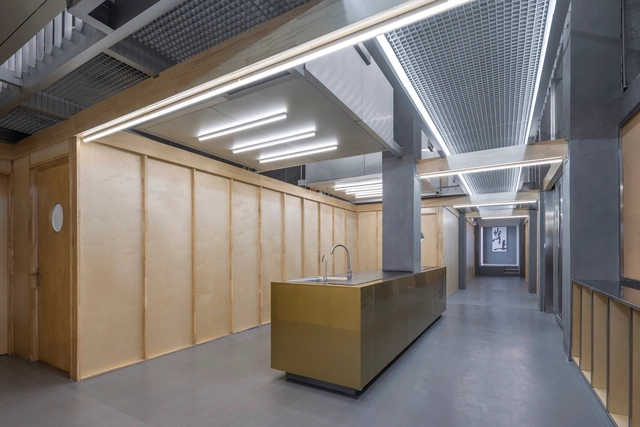


-
Architects: LI WENXI ARCHITECTS
- Area: 400 m²
- Year: 2022
https://www.archdaily.com/989156/design-of-yitang-music-hub-li-wenxi-architectsCollin Chen
CUBE Art Museum at 798 / Studio Zhu-Pei
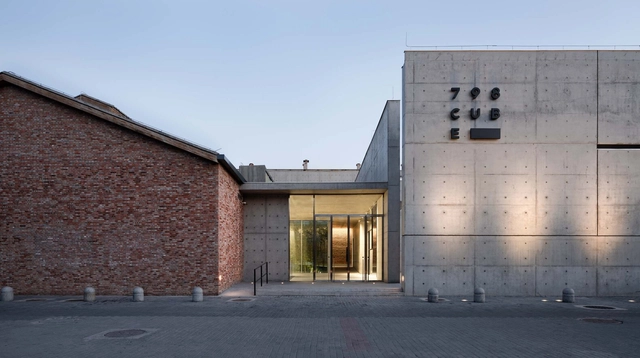


-
Architects: Studio Zhu-Pei
- Area: 3541 m²
- Year: 2020
https://www.archdaily.com/988430/cube-art-museum-at-798-studio-zhu-peiCollin Chen
The Water Drop Library / 3andwich Design / He Wei Studio
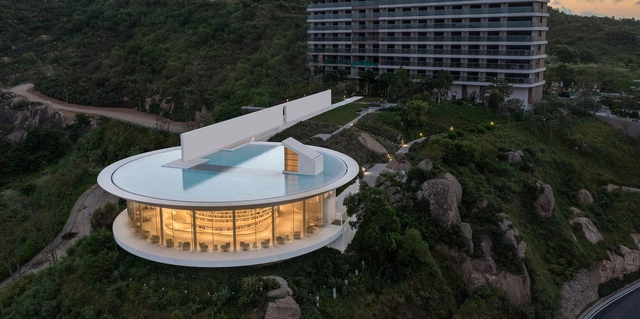


-
Architects: 3andwich Design / He Wei Studio
- Area: 450 m²
- Year: 2022
https://www.archdaily.com/987899/the-water-drop-library-3andwich-design-he-wei-studioCollin Chen
Mixed House / ARCHSTUDIO
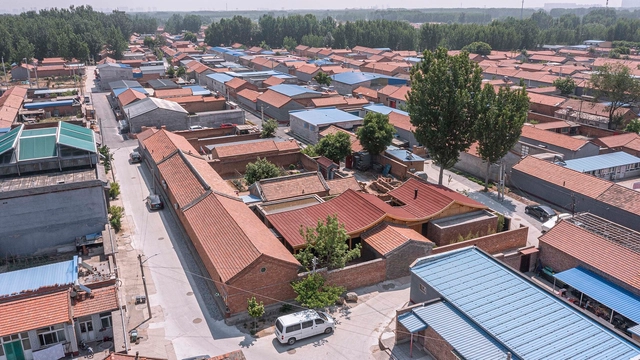


-
Architects: ARCHSTUDIO
- Area: 373 m²
- Year: 2022
https://www.archdaily.com/986585/mixed-house-archstudioCollin Chen
PIFO GALLERY / ARCHSTUDIO
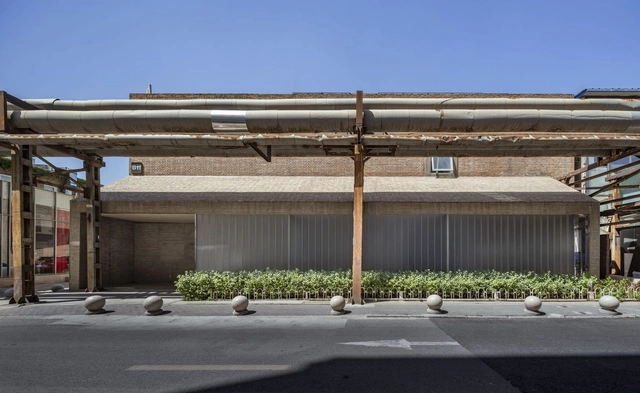


-
Architects: ARCHSTUDIO
- Area: 880 m²
- Year: 2022
https://www.archdaily.com/983627/pifo-gallery-archstudioCollin Chen
Kitchen Organization: Different Materials for Your Worktop
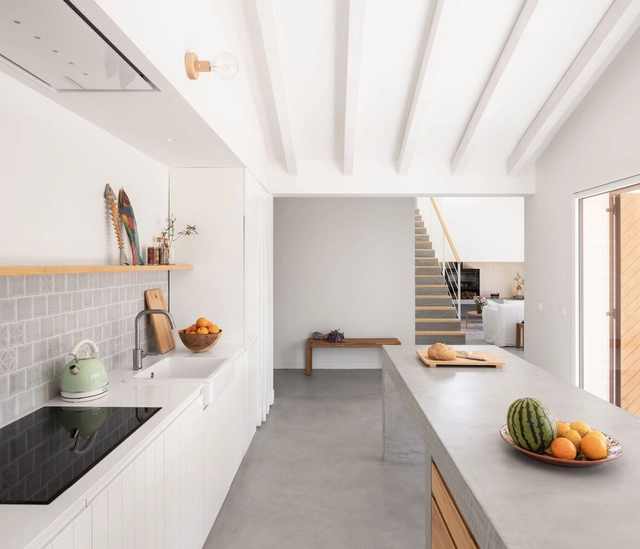
Kitchens as we know them today have functionality as their main feature and for that their space was historically organized from an industrial logic. The development of home appliances and the precise definition of the layout guarantee a functional floor plan and the optimization of work in the kitchen. As part of this layout we find the worktops, horizontal half-height surfaces that have multiple uses and, therefore, many possible configurations.


https://www.archdaily.com/980640/kitchen-organization-different-materials-for-your-worktopGiovana Martino
The Vanished House / Field Conforming Studio
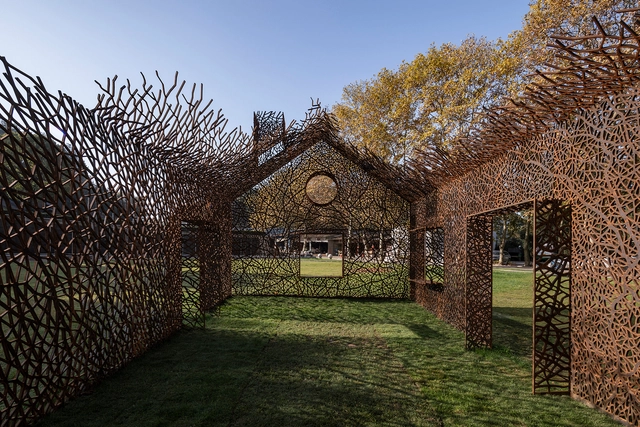


https://www.archdaily.com/980283/the-vanished-house-field-conforming-studioJojoJi
Service Center of the Desert Galaxy Camp / 3andwich Design
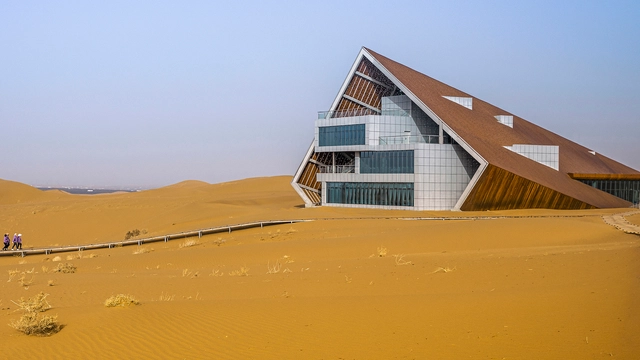


-
Architects: 3andwich Design
- Area: 2600 m²
- Year: 2021
https://www.archdaily.com/979839/service-center-of-the-desert-galaxy-camp-3andwich-designCollin Chen
Explore the Road to Chinese Net Zero Architecture from Life Carbon Assessment (LCA)
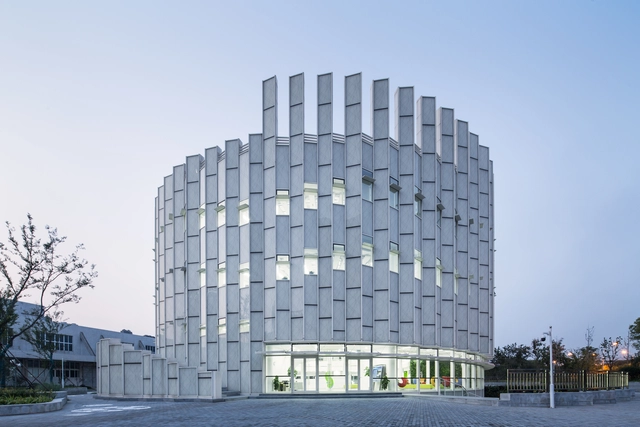
Climate change mitigation has become a priority issue, with the architectural industry accounting for 38% of global energy-related CO2 emissions. In December 2015, the Paris Agreement proposed to limit global warming to less than 2 ℃ above pre-industrial levels and strive for no more than 1.5 ℃. The architectural industry must achieve net zero carbon emissions by 2050 in order to meet the Paris Agreement's goal.
China proposed at the 75th Session of the United Nations General Assembly on September 22, 2020, that "China will work to peak carbon dioxide emissions before 2030 and achieve carbon neutrality by 2060." It has defined its carbon neutrality goal and execution approach in order to solve global climate and environmental concerns effectively.
https://www.archdaily.com/978616/explore-the-road-to-chinese-net-zero-architecture-from-life-carbon-assessment-lcaXiaohang Hou
Cenchi Coffee / SpaceStation
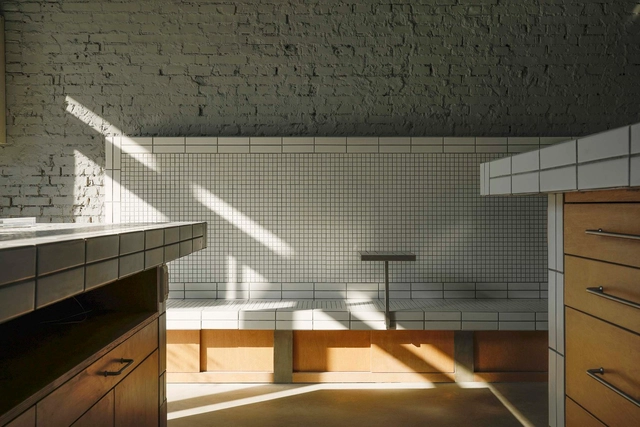


-
Architects: SpaceStation
- Area: 46 m²
- Year: 2022
-
Professionals: DDL Tag, Beijing Jinshiqiao Decoration Engineering Co. Ltd
https://www.archdaily.com/978905/cenchi-coffee-spacestationCollin Chen
Timber Bridge in Gulou Waterfront / LUO studio
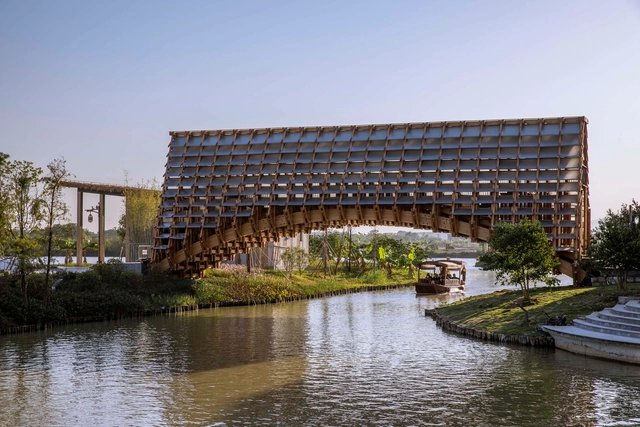


-
Architects: LUO studio
- Area: 166 m²
- Year: 2022
https://www.archdaily.com/977285/timber-bridge-in-gulou-waterfront-luo-studioCollin Chen
Yuntai Ice Chrysanthemum Display Shelves / LUO studio
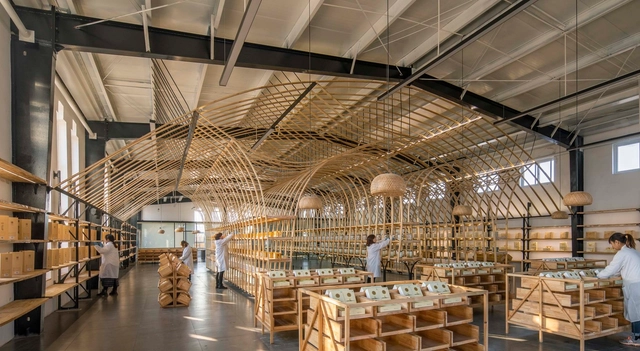


-
Architects: LUO studio
- Area: 602 m²
- Year: 2021
-
Professionals: Jiaozuo Yuanbo Architectural Engineering Co. Ltd.
https://www.archdaily.com/974106/yuntai-ice-chrysanthemum-display-shelves-luo-studioCollin Chen