BROWSE ALL FROM THIS PHOTOGRAPHER HERE
↓
Subscriber Access

The Rise of Prosumer Coffee Experience: Designing Beyond Traditional Interiors

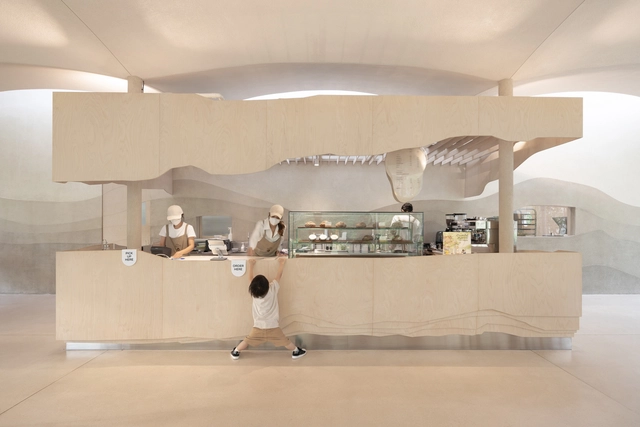
Coffee culture continues to thrive in the contemporary world, with a noticeable shift from the dominance of chains & franchise stores to a growing market for prosumer coffee. As more and more coffee consumers become prosumers, individuals who both produce and consume, they are turning coffee-making into a hobby, even a ritual, and are expecting coffee shops to keep up. Consumers are becoming more knowledgeable, paying close attention to the source and type of beans, brewing methods, and equipment. They also appreciate the design of coffee machinery, not just for its functionality but for its aesthetics, efficiency, and space management. This surge in interest, especially in Asia, has led to changes in coffee shops' operations. Many individual coffee shops, responding to the rise in consumer spending power and interests, are motivated to focus on creating unique, immersive experiences for an ever-growing marketable audience.

The Rise of Prosumer Coffee Experience: Designing Beyond Traditional Interiors - More Images+ 25

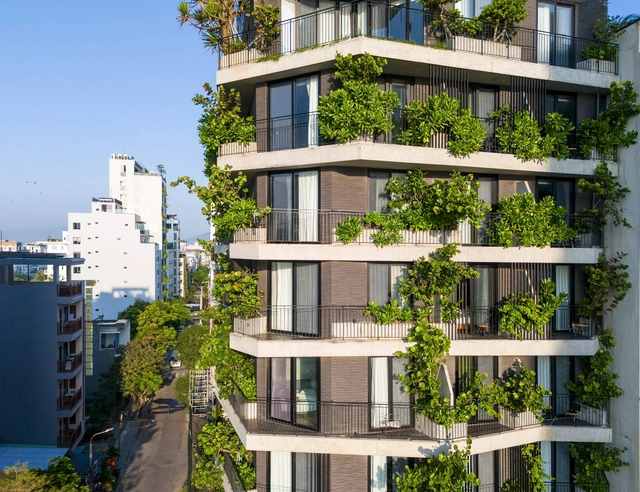
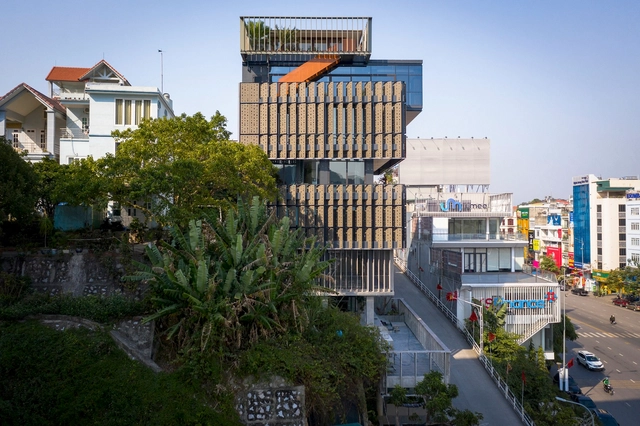
Taiyo Service Apartments / Ho Khue Architects

Taiyo Service Apartments / Ho Khue Architects - More Images+ 23

  • Architects: Ho Khue Architects
  • Area Area of this architecture project Area:  2340 m²
  • Year Completion year of this architecture project Year:  2023
  • Manufacturers Brands with products used in this architecture project
    Manufacturers:  Daikin, Jotun, LIXIL 

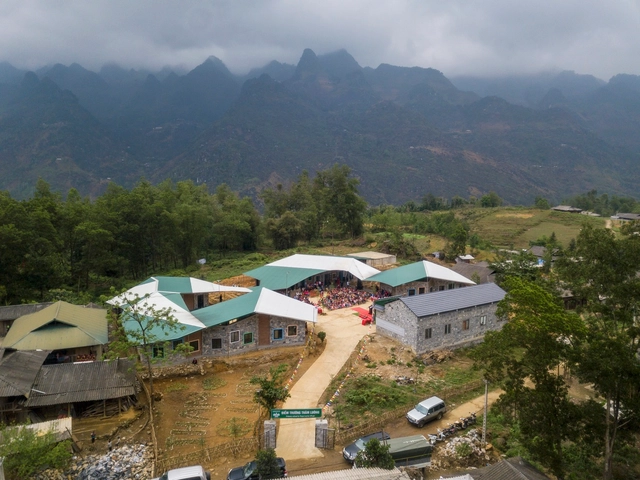
Tham Luong Kindergarten & Primary School / 1+1>2 Architects

Tham Luong Kindergarten & Primary School / 1+1>2 Architects - More Images+ 15

  • Architects: 1+1>2 Architects
  • Area Area of this architecture project Area:  4000 m²
  • Year Completion year of this architecture project Year:  2023


Yên Bài Villa / PAK Architects

Yên Bài Villa / PAK Architects - More Images+ 20

•
Yên Bài, Vietnam
Subscriber Access

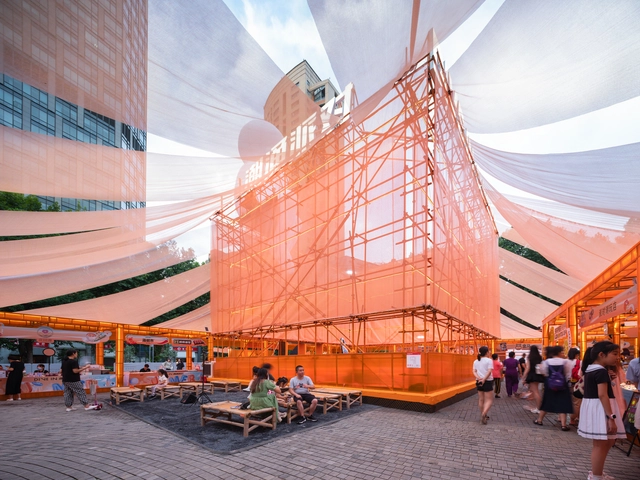
Ephemeral Architectures: Engaging Communities through Temporary Structures

Ephemeral architectures, characterized by their temporary and flexible nature, have emerged as powerful tools for revitalizing urban spaces and fostering architectural creativity. These transient installations transform public areas, engaging communities, and prompting reflections on the potential futures of our cities. By temporarily transforming environments, ephemeral architectures encourage both architects and the public to reimagine the possibilities of urban living. This dynamic interplay, between the temporary and the permanent, challenges traditional architectural practices and opens up new avenues for sustainable and inclusive urban development.

Ephemeral Architectures: Engaging Communities through Temporary Structures - More Images+ 32

Hien's House / d15studio

Hien's House / d15studio - More Images+ 31

•
Hạ Long, Vietnam
  • Architects: d15studio
  • Area Area of this architecture project Area:  450 m²
  • Year Completion year of this architecture project Year:  2023
  • Manufacturers Brands with products used in this architecture project
    Manufacturers:  Alis Lighting, B+, Bamboo Ali, Koner, YKK AP Asia

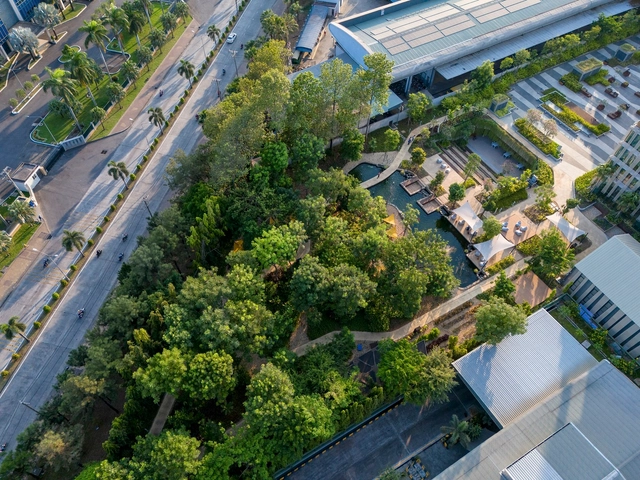
CP Headquarters / LJ-Group Landscape Architecture

CP Headquarters / LJ-Group Landscape Architecture - More Images+ 15

The Lantern House / Ho Khue Architects

The Lantern House / Ho Khue Architects - More Images+ 43

•
Da Nang, Vietnam
  • Architects: Ho Khue Architects
  • Area Area of this architecture project Area:  100 m²
  • Year Completion year of this architecture project Year:  2022
  • Manufacturers Brands with products used in this architecture project
    Manufacturers:  Thanh Ha

An Nhiên House / Ho Khue Architects

An Nhiên House / Ho Khue Architects - More Images+ 22

  • Architects: Ho Khue Architects
  • Area Area of this architecture project Area:  200 m²
  • Year Completion year of this architecture project Year:  2021
  • Manufacturers Brands with products used in this architecture project
    Manufacturers:  Sika

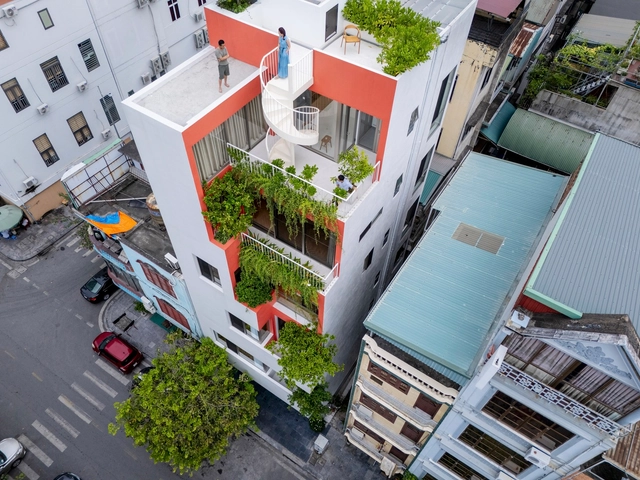
The Nest House / Ho Khue Architects

The Nest House / Ho Khue Architects - Exterior Photography, Houses, Facade
© Trieu Chien

The Nest House / Ho Khue Architects - More Images+ 30

•
Hòa Khánh Nam, Vietnam
  • Architects: Ho Khue Architects
  • Area Area of this architecture project Area:  150 m²
  • Year Completion year of this architecture project Year:  2023
  • Manufacturers Brands with products used in this architecture project
    Manufacturers:  Sika, Daikin

Quin Pavilion / Idee architects

Quin Pavilion / Idee architects - More Images+ 18

  • Architects: Idee architects
  • Area Area of this architecture project Area:  300 m²
  • Year Completion year of this architecture project Year:  2023

Terra Cotta Workshop / Tropical Space

Terra Cotta Workshop / Tropical Space - More Images+ 32

  • Architects: Tropical Space
  • Area Area of this architecture project Area:  682 m²
  • Year Completion year of this architecture project Year:  2023

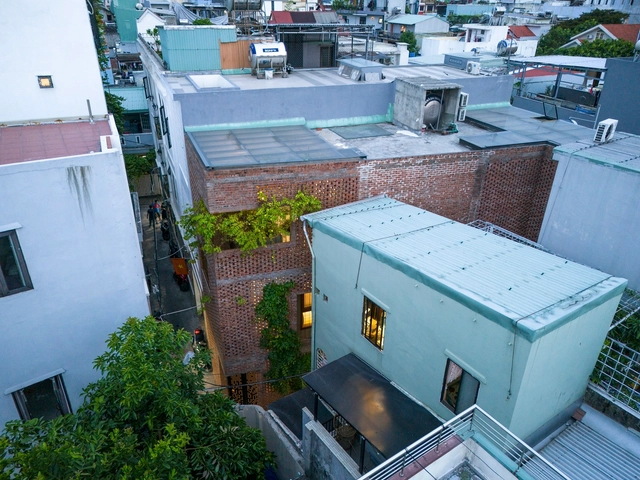
Trau Quy House / TOOB STUDIO

Trau Quy House / TOOB STUDIO - Exterior Photography, Houses, Door
© Trieu Chien

Trau Quy House / TOOB STUDIO - More Images+ 30

•
Trâu Quỳ, Vietnam
  • Architects: TOOB STUDIO
  • Area Area of this architecture project Area:  95 m²
  • Year Completion year of this architecture project Year:  2021
  • Professionals: Desicons

ACB Bank Office / MIA Design Studio

ACB Bank Office / MIA Design Studio - More Images+ 25

•
Ho Chi Minh City, Vietnam

Pizza 4P's Lotte Mall West Lake / ODDO architects

 Pizza 4P's Lotte Mall West Lake / ODDO architects - More Images+ 27

  • Architects: ODDO architects
  • Area Area of this architecture project Area:  400 m²
  • Year Completion year of this architecture project Year:  2023

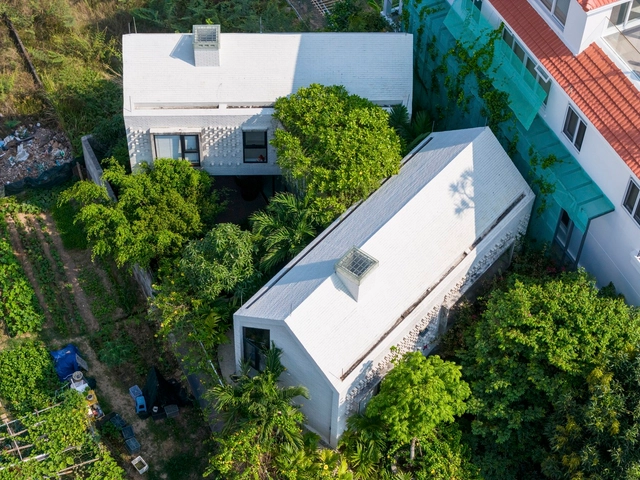
ML House / 007studio

ML House / 007studio - Exterior Photography, Houses, Facade
© Trieu Chien

ML House / 007studio - More Images+ 15

•
Hanoi, Vietnam
  • Architects: 007studio
  • Area Area of this architecture project Area:  375 m²
  • Year Completion year of this architecture project Year:  2022
  • Manufacturers Brands with products used in this architecture project
    Manufacturers:  Toto, Dulux

Beyond Transparency: 5 Buildings Highlighting Glass Brick Facades

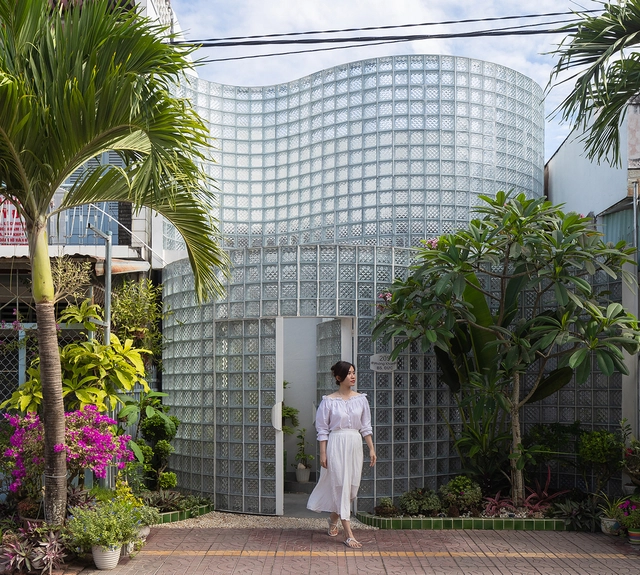
Glass brick facades have emerged as a captivating architectural trend, blending the enduring elegance of glass with the robust strength of bricks. Glass bricks can as well be more thermally resistant than conventional glazing. 

These facades add a pixelated effect that plays with light and shadow,  perfectly transmitting light, while maintaining privacy. The way glass bricks facades soften and blend the views of the outside can increase calmness and focus. From sleek commercial buildings to avant-garde residential projects, glass brick facades continue to push the boundaries of architectural innovation, captivating both designers and observers alike.

Beyond Transparency: 5 Buildings Highlighting Glass Brick Facades  - More Images+ 11

The Lighthouse / TOOB STUDIO

The Lighthouse / TOOB STUDIO - More Images+ 30

•
Hạ Long, Vietnam
  • Architects: TOOB STUDIO
  • Area Area of this architecture project Area:  250 m²
  • Year Completion year of this architecture project Year:  2022