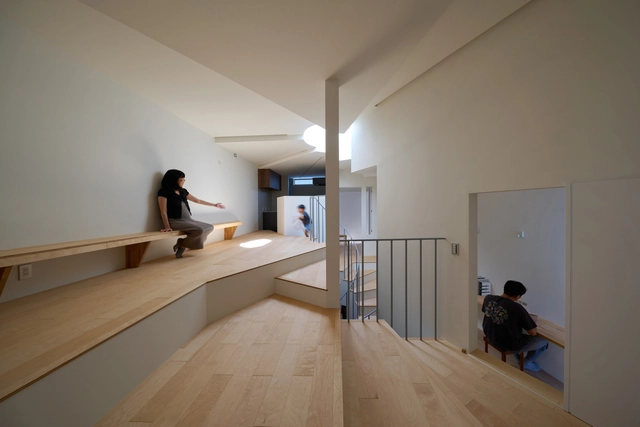

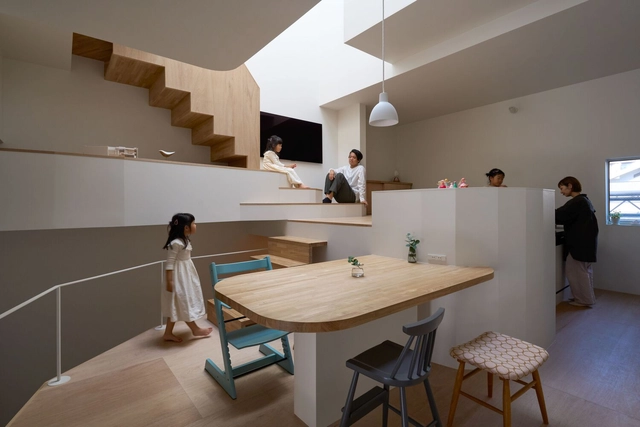
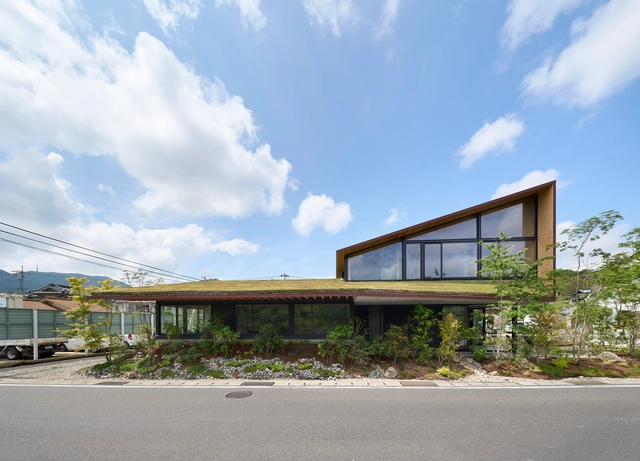
Toshiyuki Yano

BROWSE ALL FROM THIS PHOTOGRAPHER HERE

Before the Living Room: Entry Thresholds in Compact Urban Homes

Subscriber Access | 
Audio available

In many homes, the entry is treated as leftover space or a narrow strip transition before the living room begins. Yet in dense Asia-Pacific interiors, sometimes despite the small sizes, the entrance often performs far more work than its size suggests. It is the threshold that dictates the transition: street is filtered, body adjusts, shoes are removed, guests are received, privacy is negotiated, and domestic order begins. Before the living room became recognizable as interior, the entry sequence and space had already staged the first act of inhabitation.

The Japanese genkan is perhaps the most familiar version of this condition, but the logic extends far beyond Japan. Across apartments, terrace houses, public housing units, and compact urban homes, the entry threshold becomes a small but charged architectural device. It manages hygiene as well as spatial sequencing through various deliberate architectural elements. It can be a recessed floor, a thickened wall, a compressed corridor, a screen, or a small foyer between public circulation and private life. Its importance lies not in its size, but in the number of transitions it holds.

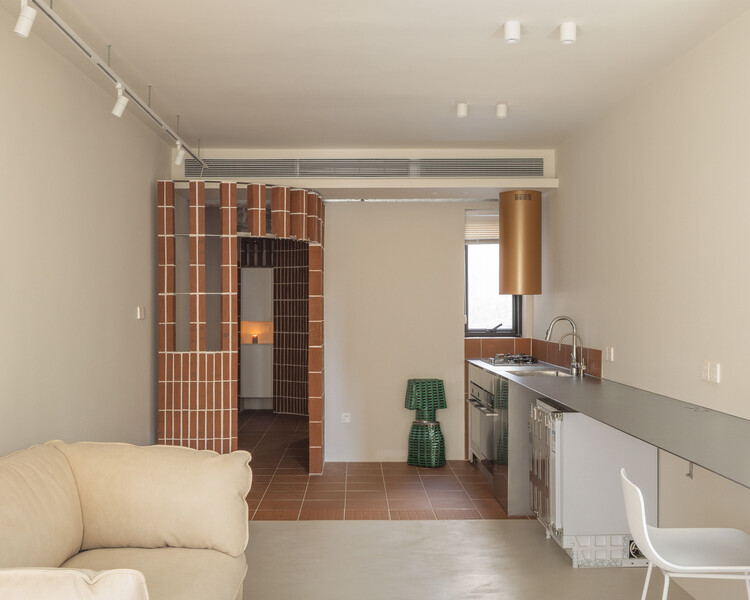
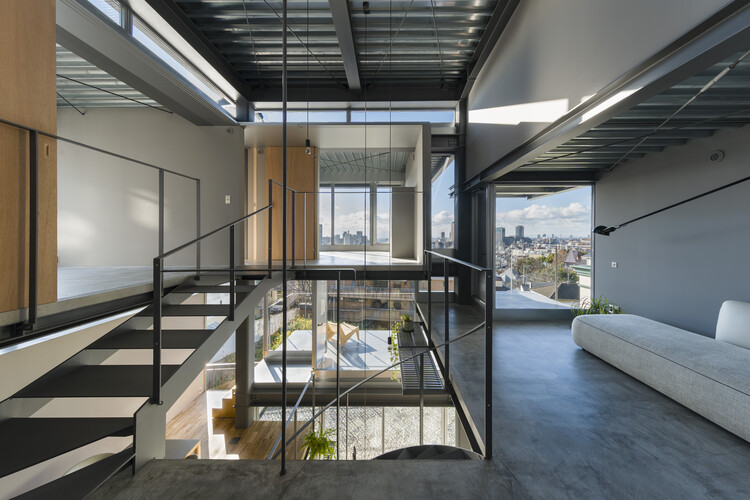
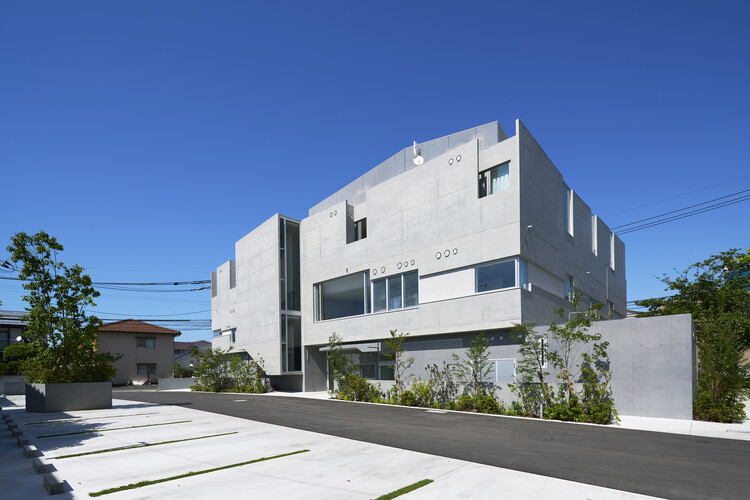
Before the Living Room: Entry Thresholds in Compact Urban Homes - 1 的图像 4Before the Living Room: Entry Thresholds in Compact Urban Homes - 2 的图像 4Before the Living Room: Entry Thresholds in Compact Urban Homes - 3 的图像 4Before the Living Room: Entry Thresholds in Compact Urban Homes - 4 的图像 4Before the Living Room: Entry Thresholds in Compact Urban Homes - More Images+ 25

Earth House / Tomohiro Hata Architect and Associates

Earth House / Tomohiro Hata Architect and Associates - More Images+ 13

Osaka, Japan

House in Kitano / Tomohiro Hata Architect and Associates

House in Kitano / Tomohiro Hata Architect and Associates - More Images+ 21

Kobe, Japan

Obstetrics in Nanakuma / Yoshitaka Suzuki and Associates

Obstetrics in Nanakuma / Yoshitaka Suzuki and Associates - More Images+ 34

Fukuoka, Japan

TOTTEI Green Hill / Tomohiro Hata Architect and Associates

TOTTEI Green Hill / Tomohiro Hata Architect and Associates - More Images+ 16

Architecture as a Living Medium: Get to Know the Works of IGArchitects

Audio available

Founded in 2020 by Masato Igarashi, IGArchitects is an architectural practice based in Tokyo and Saitama, Japan. The studio, one of the winners of the ArchDaily 2025 Next Practices Awards, explores enduring architecture through a careful yet assertive treatment of structure, scale, and materiality. Prior to establishing his own practice, Igarashi worked at the large-scale firm Shimizu Sekkei as well as the Suppose Design Office, gaining experience across projects ranging from major developments to smaller, concept-driven works. This breadth of experience continues to inform IGArchitects' current focus on residential and commercial architecture across Japan.

Architecture as a Living Medium: Get to Know the Works of IGArchitects - More Images+ 18

Bridging the Gap: 15 Atypical Living Solutions in Urban Remnants

Subscriber Access | 

Behind facades lie vibrant lives, where the exterior melds with the interior, transforming neglected urban spaces into captivating residences. In cities around the world, architects, engineers and designers face the challenge of integrating new buildings into existing urban landscapes with limited space. Many architects are now embracing this concept, expanding their designs beyond conventional boundaries and transforming small city lots into layered and interconnected living spaces.

Bridging the Gap: 15 Atypical Living Solutions in Urban Remnants - More Images+ 41

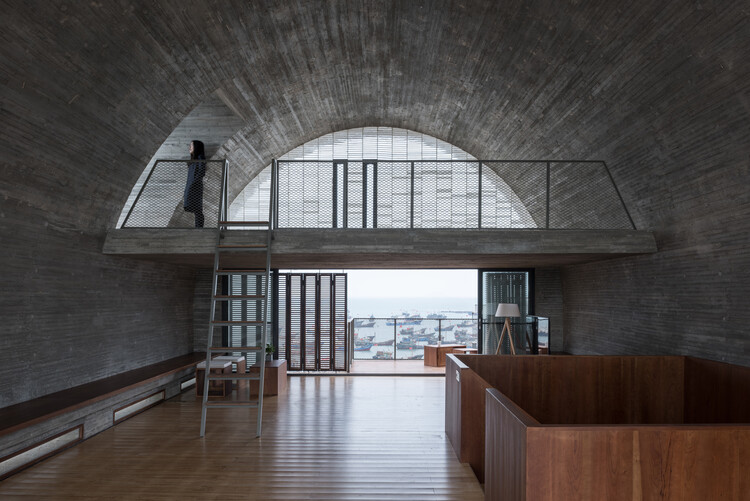
Designing with Vaults: 10 Residential Projects that Maximize Light and Volume

Subscriber Access | 

The term vault in architecture refers to a self-supporting arched structure that forms a ceiling or roof, which can effectively create a wide, column-free space. While traditional masonry vaults transfer loads to walls and buttresses, contemporary versions are more broadly defined as any ceiling that follows the roofline, creating a high, curved interior. These modern ceilings are typically framed using materials like concrete, timber, or steel, which provide the structural flexibility to create the dramatic effect of a vault without its historical constraints. The round arch vault, in particular, seems to have been a recently favored form for its simple, elegant geometry and its ability to adapt to a variety of modern residential styles.

Designing with Vaults: 10 Residential Projects that Maximize Light and Volume - More Images+ 7

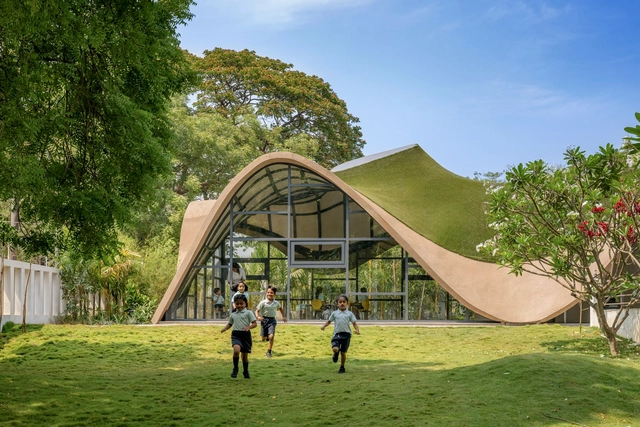
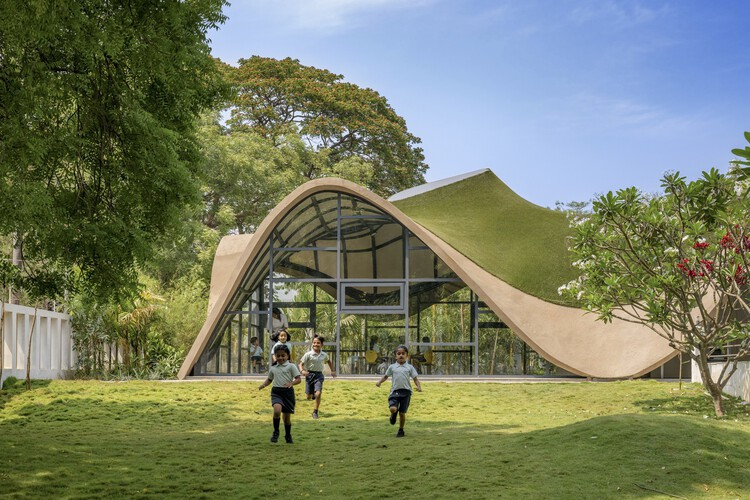
Kindergarten Architecture: Imaginative Spaces Shaping Childhood and Creativity

Kindergarten architecture has long stood apart as a realm where design and imagination converge. Unlike most building typologies, these spaces are conceived not only to shelter and function but to shape the earliest experiences of curiosity, play, and social interaction. Throughout history, the design of kindergartens has evolved alongside pedagogical shifts, moving from modest, utilitarian beginnings to highly intentional environments that stimulate both learning and wonder. In this context, architecture becomes more than a backdrop — it becomes a silent educator, capable of nurturing emotional, cognitive, and physical development.

Kindergarten Architecture: Imaginative Spaces Shaping Childhood and Creativity - More Images+ 27

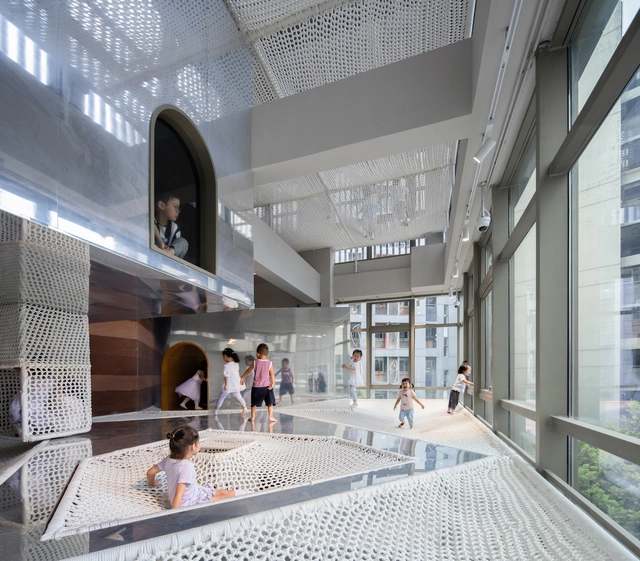
The Built Environment as a Third Teacher: Architectural Play in Japanese and Chinese Kindergartens

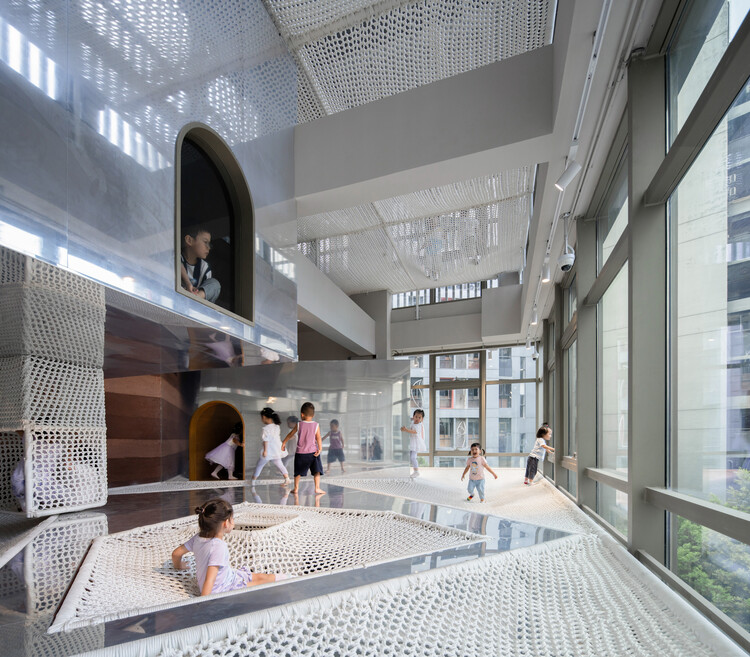
In contemporary Japanese and Chinese kindergarten design, architects are transforming the interior spaces from a simple container into an active, multi-sensory environment. This shift seems to follow Studies in developmental psychology that suggest that a child's experience of space begins with a sensorimotor engagement through touch and manipulation. Thus, they place a strong emphasis on the use of materials and the approach of learning through play. Architects seem to be moving beyond traditional classrooms, into environments that are tactile, stimulating, and rooted in their specific contexts. The buildings themselves become tools for education, encouraging children to learn and explore through direct physical engagement.

The Built Environment as a Third Teacher: Architectural Play in Japanese and Chinese Kindergartens - More Images+ 6

House in Nishitanabe / FujiwaraMuro Architects

House in Nishitanabe / FujiwaraMuro Architects - More Images+ 23

Osaka, Japan

House in Hirano / FujiwaraMuro Architects

House in Hirano / FujiwaraMuro Architects - More Images+ 21

Spaces for Wellness: Integrating Fitness into Everyday Environments

As cities continue to grow and daily realities shift rapidly, people are turning to new and evolving ways to maintain their well-being. While promoting active lifestyles has long been a focus for many planners and architects, through pedestrian- and bike-friendly cities, parks, and fitness or sports centers, recent times have shown that these publicly valued facilities are not always accessible. A clear solution has emerged in recent years, accelerated by the global pandemic in 2020. Both homes and workplaces have begun to adapt their interior spaces, incorporating designated areas and equipment to support physical activity and provide opportunities for movement during the day.

Spaces for Wellness: Integrating Fitness into Everyday Environments - Image 1 of 4Spaces for Wellness: Integrating Fitness into Everyday Environments - Image 2 of 4Spaces for Wellness: Integrating Fitness into Everyday Environments - Image 3 of 4Spaces for Wellness: Integrating Fitness into Everyday Environments - Image 4 of 4Spaces for Wellness: Integrating Fitness into Everyday Environments - More Images+ 12

Oshigome Base / HAYATO KOMATSU ARCHITECTS

Oshigome Base / HAYATO KOMATSU ARCHITECTS - More Images+ 14

House Y / Hayato Komatsu Architects

House Y / Hayato Komatsu Architects - More Images+ 15

Hokusetsu Polygon House / FujiwaraMuro Architects

Hokusetsu Polygon House / FujiwaraMuro Architects - More Images+ 22

Takatsuki, Japan

PAL International School@TUFS / Naf Architect & Design

PAL International School@TUFS / Naf Architect & Design - More Images+ 20

Machida, Japan

Drawer Balcony House / Naf Architect & Design

Drawer Balcony House / Naf Architect & Design - More Images+ 17

Setagaya City, Japan
  • Area Area of this architecture project Area:  106
  • Year Completion year of this architecture project Year:  2022
  • Manufacturers Brands with products used in this architecture project
    Manufacturers:  IOC
  • Professionals: EQSD