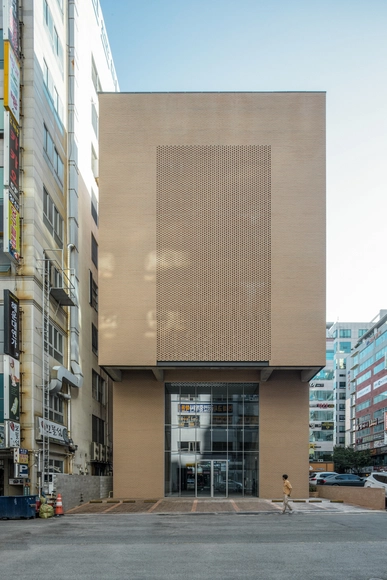
Texture on Texture

BROWSE ALL FROM THIS PHOTOGRAPHER HERE

Building with Trees: Rethinking Architecture’s Relationship to Site

Subscriber Access | 

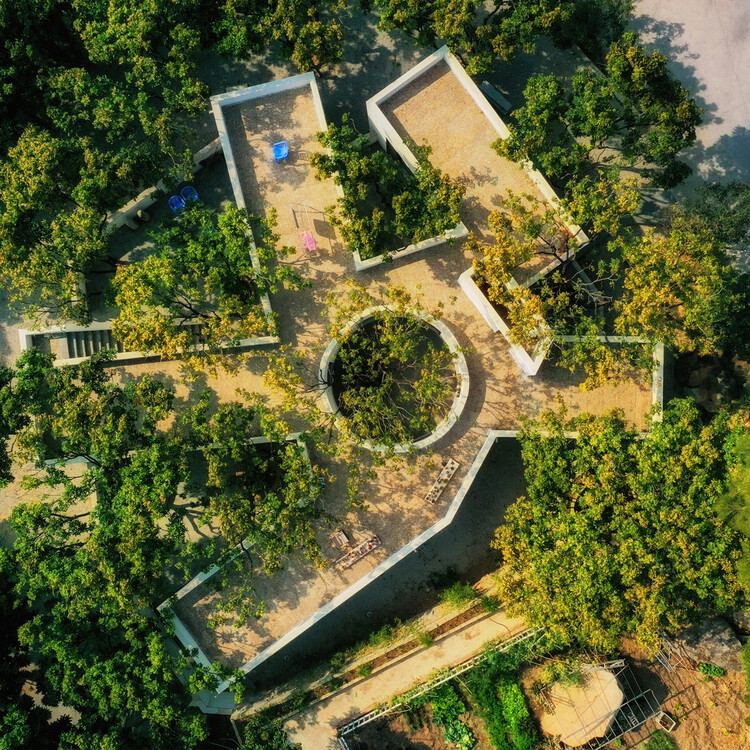
Trees are often the first things to vanish when construction starts. Clearing a site has long been one of architecture's most immediate acts, removing what already exists to make room for something new. When vegetation is preserved, it is typically treated as a secondary layer, added back as landscape rather than shaping the project itself.

However, some projects begin elsewhere. Instead of starting from a blank site, they work with what is already there. Trees remain in place, not as elements to frame, but as conditions that influence how space is organized, how light enters, and how architecture takes form.

Building with Trees: Rethinking Architecture’s Relationship to Site - More Images+ 8

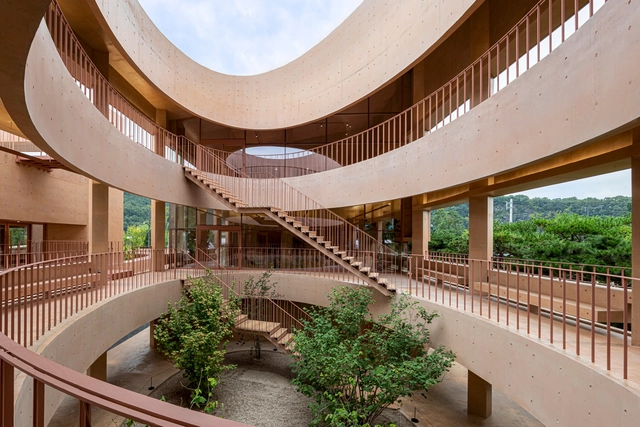
Charcoal Haus / moc architects

Charcoal Haus / moc architects - More Images+ 8

  • Architects: moc architects
  • Area Area of this architecture project Area:  247
  • Year Completion year of this architecture project Year:  2024

Boundary Residence / cmm architects

Boundary Residence / cmm architects - More Images+ 8

  • Architects: cmm architects
  • Area Area of this architecture project Area:  61
  • Year Completion year of this architecture project Year:  2024

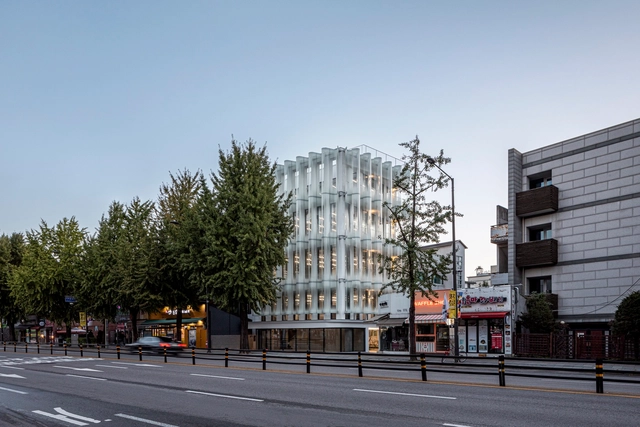
West Glow Office and Retail Building / Society of Architecture

West Glow Office and Retail Building / Society of Architecture - More Images+ 29

Fa-brick / Society of Architecture

Fa-brick / Society of Architecture - Exterior Photography, Office Buildings, Facade
© Kyungsub Shin

Fa-brick / Society of Architecture - More Images+ 40

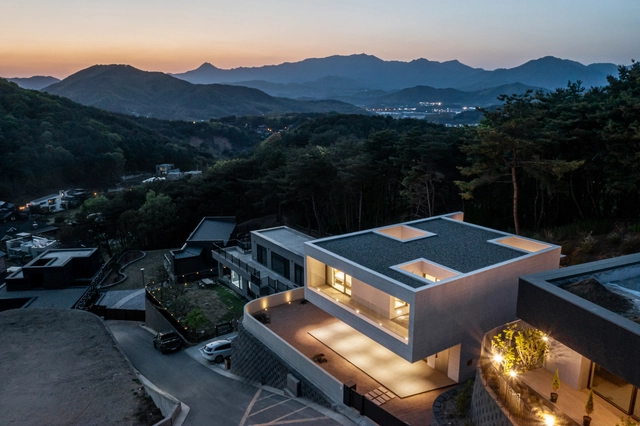
A Weekend House / Architecture Lab Boum

A Weekend House / Architecture Lab Boum - More Images+ 19

Yangpyeong-gun, South Korea
  • Area Area of this architecture project Area:  178
  • Year Completion year of this architecture project Year:  2023
  • Manufacturers Brands with products used in this architecture project
    Manufacturers:  Louis Poulsen, Kitchen Lino

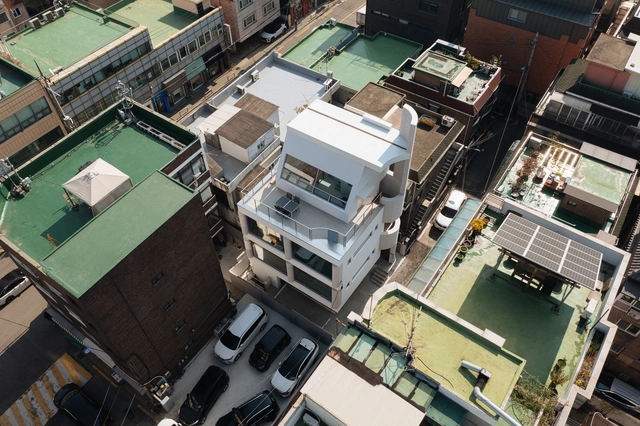
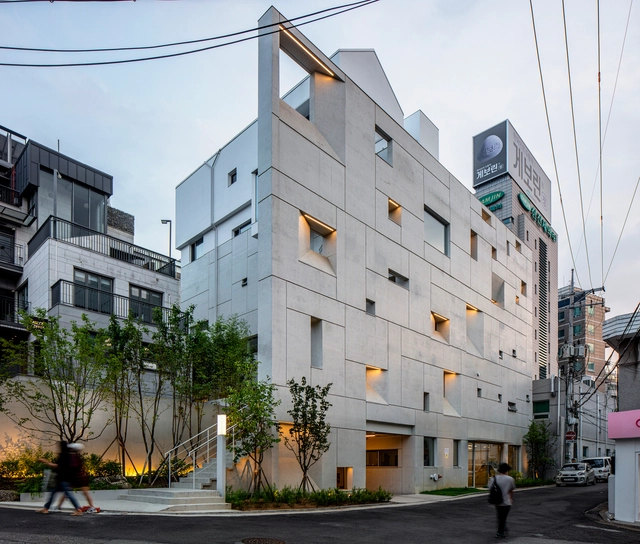
REIKIS Mangwon Commercial Building / Studio Stuckyi

REIKIS Mangwon Commercial Building / Studio Stuckyi - More Images+ 19

  • Architects: Studio Stuckyi
  • Area Area of this architecture project Area:  119
  • Year Completion year of this architecture project Year:  2022
  • Manufacturers Brands with products used in this architecture project
    Manufacturers:  Sto, American Standard

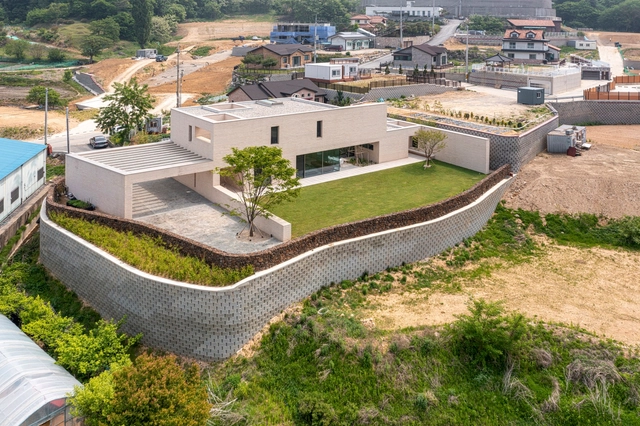
Five Courtyards House / Architecture Lab Boum

Five Courtyards House / Architecture Lab Boum - More Images+ 30

Hwaseong-si, South Korea
  • Area Area of this architecture project Area:  193
  • Year Completion year of this architecture project Year:  2022
  • Manufacturers Brands with products used in this architecture project
    Manufacturers:  Kitchen Lino, Nexus Tile, Zion Brick

MRNW Daegu Cultural Center / Society of Architecture + Yerin Kang

MRNW Daegu Cultural Center / Society of Architecture + Yerin Kang - More Images+ 41

Aquarius Pyramid House / IROJE Architects & Planners

Aquarius Pyramid House / IROJE Architects & Planners - More Images+ 29

Small Cafe Designs: 30 Aspirational Examples in Plan & Section

Subscriber Access | 

Small Cafe Designs: 30 Aspirational Examples in Plan & Section - More Images+ 84

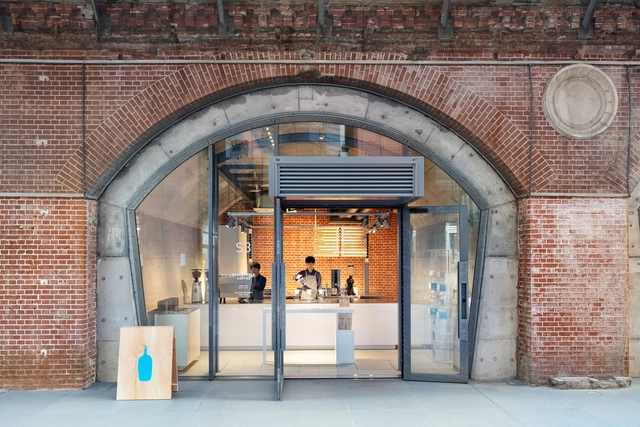
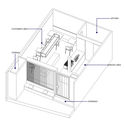
The interior design of a coffee shop can make-or-break an establishment. With an inviting design, you can transform drinking a simple cup of coffee into a wonderful experience. However, when you only have a few square meters and various machines and properties to distribute, finding an efficient configuration is not easy.

Waon House / Z_Lab

Waon House / Z_Lab - More Images+ 13

  • Architects: Z_Lab
  • Area Area of this architecture project Area:  110
  • Year Completion year of this architecture project Year:  2018
  • Manufacturers Brands with products used in this architecture project
    Manufacturers:  Bamboonara, General Gray, Haran Living, Jinyong, TERRACO

Cafe 7 YAD / SUBTEXT

Cafe 7 YAD / SUBTEXT - More Images+ 39

  • Architects: SUBTEXT
  • Area Area of this architecture project Area:  244
  • Year Completion year of this architecture project Year:  2020
  • Professionals: growoods

Tiny Second Home in Urban / mundoehoje

Yongsan-gu, South Korea

Nuwa House / Z_Lab

Nuwa House / Z_Lab - More Images+ 29

  • Architects: Z_Lab
  • Area Area of this architecture project Area:  29
  • Year Completion year of this architecture project Year:  2019
  • Manufacturers Brands with products used in this architecture project
    Manufacturers:  FILOBE, Ideal Work, TERRACO
  • Professionals: GRIDS

NCNP Coffee / moc architects

NCNP Coffee / moc architects - More Images+ 23

  • Architects: moc architects
  • Area Area of this architecture project Area:  699
  • Year Completion year of this architecture project Year:  2019
  • Manufacturers Brands with products used in this architecture project
    Manufacturers:  Namsun, NanumTech
  • Professionals: Youngman

WON Building / moc architects

WON Building / moc architects - More Images+ 26

  • Architects: moc architects
  • Area Area of this architecture project Area:  995
  • Year Completion year of this architecture project Year:  2018
  • Manufacturers Brands with products used in this architecture project
    Manufacturers:  FILOBE, Otis, SM Namsun, Samhan C1, Unicom starker