It is well known that Australia's eucalyptus forests burn periodically. This is how the eucalyptus ensures its reproduction, as its woody fruits, known as gumnuts, feature an insulating layer that breaks open under the intense heat of a fire. Once opened, the seeds blanket the scorched soil, initiating the process of forest regeneration. Australian architect Glenn Murcutt has created a body of work deeply rooted in the country's landscape. He has designed houses engineered to withstand these frequent fires, incorporating elements that contain the flames and minimize damage. In short, these buildings are constructed from highly non-combustible materials and equipped with massive water reservoirs and a "soaking system" that allows the structure and its surroundings to survive a wildfire.
How to Use Building Materials to Withstand Natural Disasters?
Green roofs: toward more sustainable, biodiverse, and healthy cities
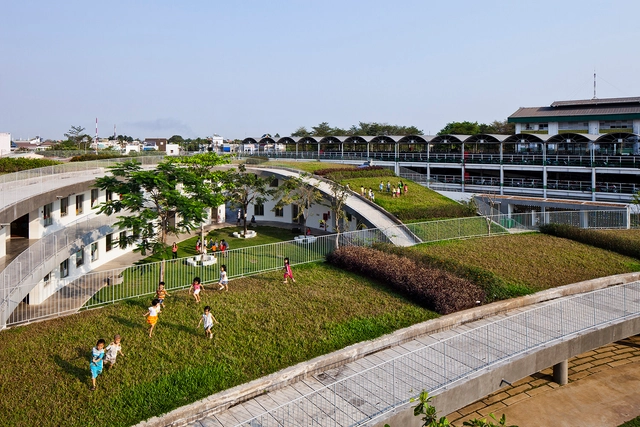
In the face of an unprecedented climate crisis, green roofs are increasingly establishing themselves as a global architectural trend, providing multiple social, economic, and environmental benefits in urban areas. Following the example of pioneering models like Copenhagen's, cities around the world are replacing gray roofs with green ones in an effort to move toward a more sustainable and healthy future. As a result, integrating green roofs has become a recurring practice in projects aiming to address the inherent challenges of the contemporary city.
Pension de famille des Apennins / CQFD Architecture


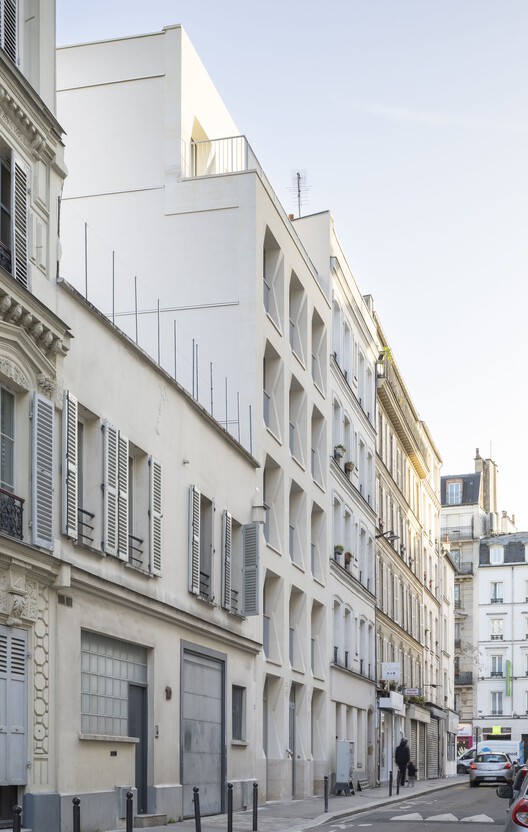
-
Architects: Ce Qui Façonne Demain Architecture
- Area: 691 m²
- Year: 2026
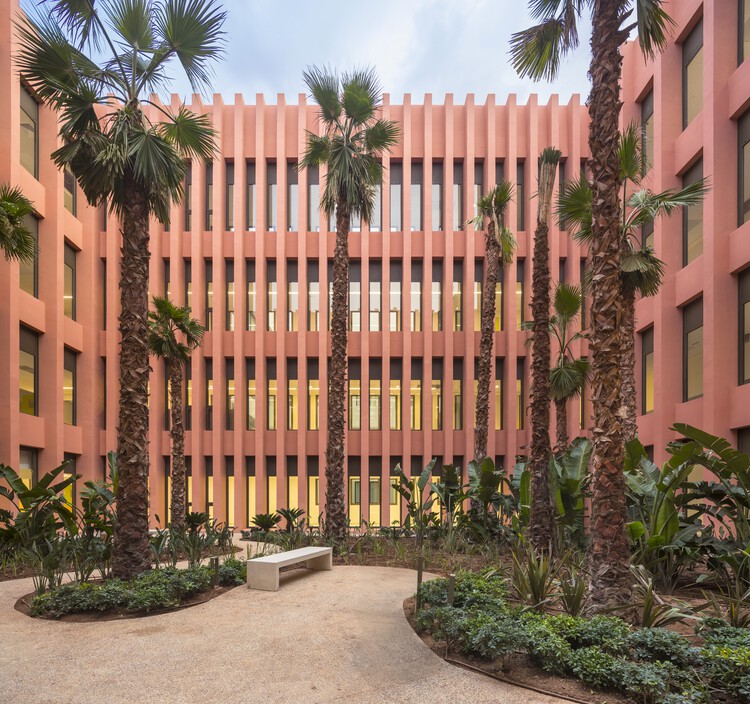
Hospital of the Smart Health Care City / Michel Rémon & Associés + ARCHIMATH


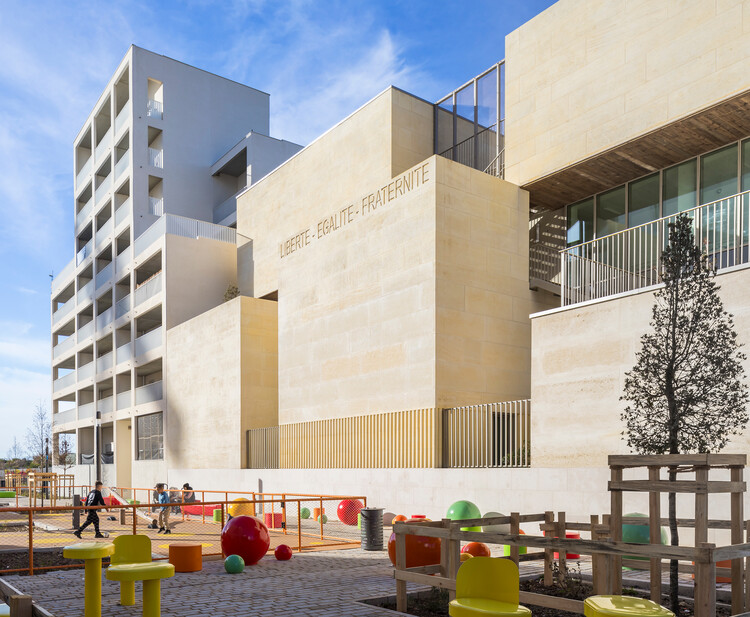
Les Fabriques School / Brenac & Gonzalez & Associés



-
Architects: Brenac & Gonzalez & Associés
- Area: 3575 m²
- Year: 2025
-
Manufacturers: Alto, PROROCH
-
Professionals: MOZ, Bollingher & Grohmann, ENVISOL, Eiffage Construction
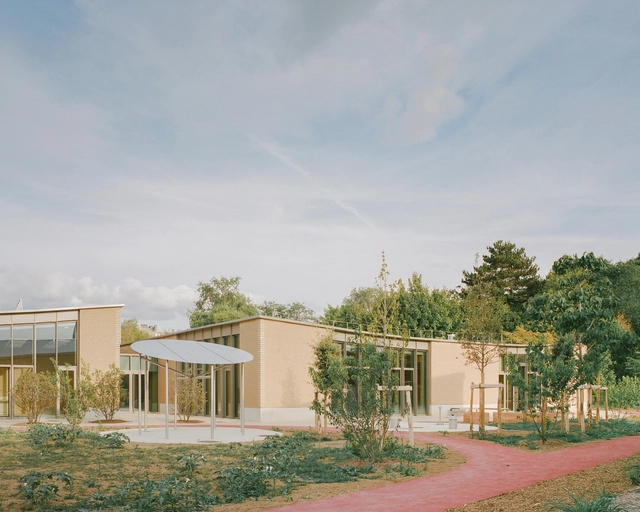
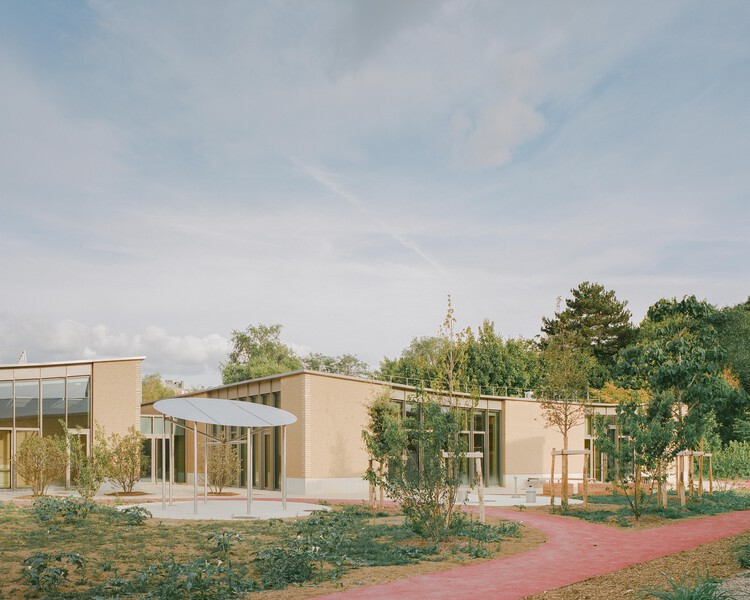
Parc des Loges - Childhood and Sports Center / HEMAA Architectes


-
Architects: HEMAA Architectes
- Area: 2444 m²
- Year: 2025
-
Professionals: BETerre, ANA Ingénierie, Wald, TERRE ET PIERRE, DONATO, +11
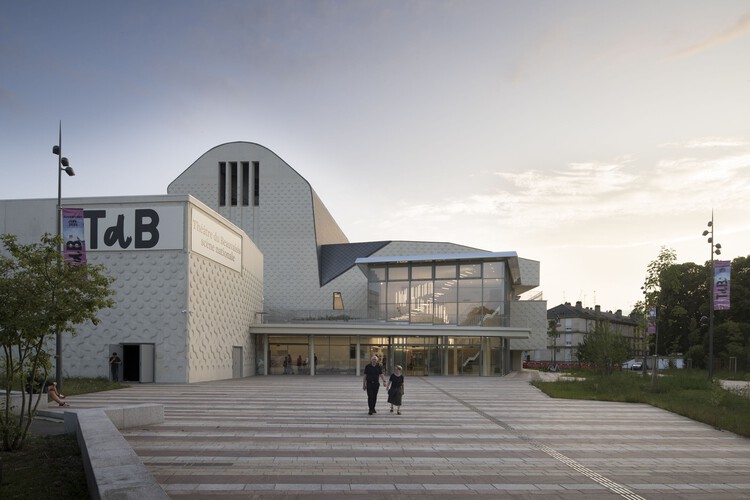
Regional Theater of Beauvaisis / atelier AJC
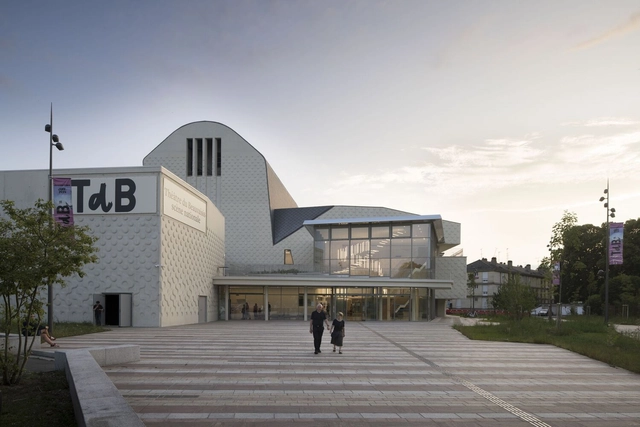


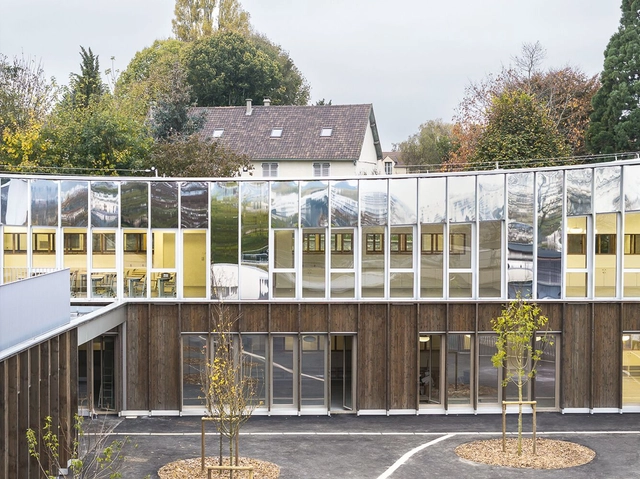
Les Violettes School Complex and Recreation Center / HEMAA Architectes


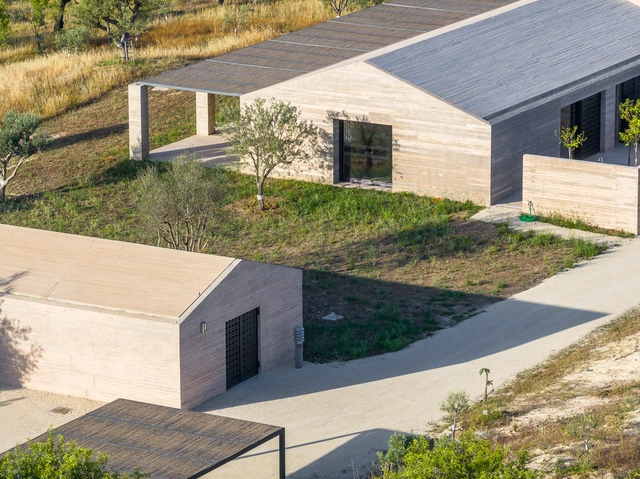
Casa Bendico / Le Penhuel Architectes
-
Architects: Le Penhuel Architectes
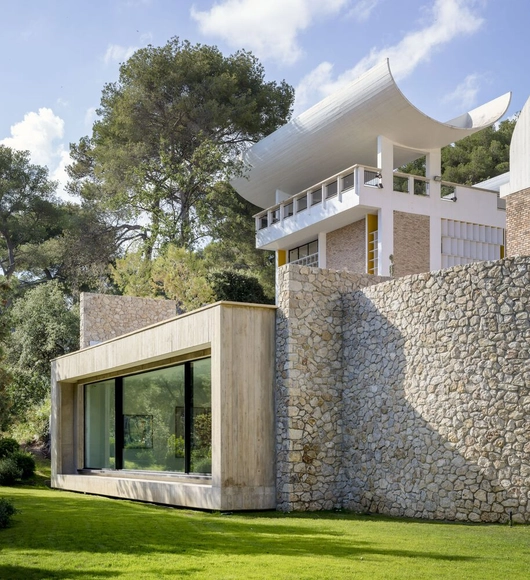
Fondation Maeght Extension / Silvio d’Ascia Architecture


-
Architects: Silvio d’Ascia Architecture
- Area: 2900 m²
- Year: 2024
-
Manufacturers: Vitrocsa, Erco, Saint-Gobain, Alp Ascenseur, GEZE, +6
-
Professionals: Silvio d’Ascia Architecture, Builders & Partners - BET et MOEX, FONDASOL, PCA Sud-Est, Upsos, +3
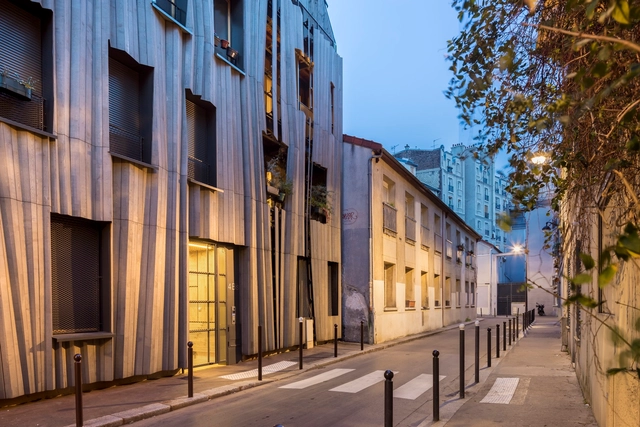
Yama-Tani Housing / Kengo Kuma & Associates


-
Architects: Kengo Kuma & Associates
- Year: 2023
-
Professionals: EQO engineering, S2T fluids, AÏDA acoustic, Rubner, Rehago
Sports Architecture: 13 Swimming Pool Designs in Contemporary Recreational Facilities
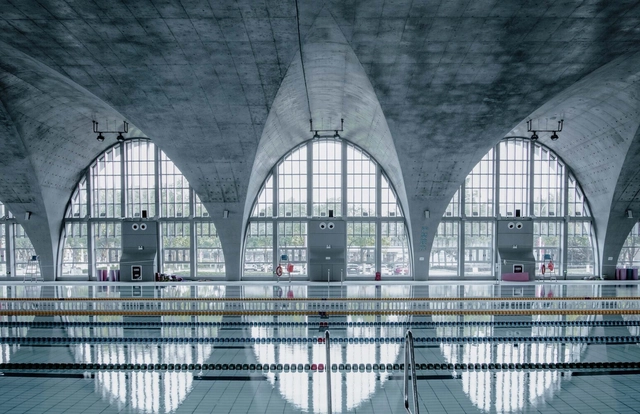
Sports infrastructure has become an important aspect of contemporary life, addressing the growing need for physical activity and leisure spaces to offset the stresses of urban living. In this context, architecture, particularly in the realm of sports facilities, plays a pivotal role in shaping these environments. Sports architecture, in particular, has evolved into a highly specialized discipline that not only addresses the functional and technical aspects—such as structural integrity, safety standards, and the specific requirements of different sports—but also emphasizes the importance of thoughtful design. A well-designed sports facility not only enhances the user experience but also integrates seamlessly into its urban or natural surroundings, contributing to the overall aesthetic and social value of the space. By blending functionality with innovation and creativity, sports architecture has the potential to positively impact both individual well-being and community cohesion.


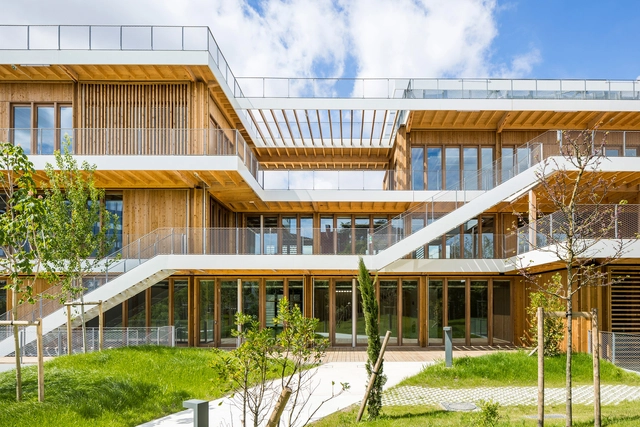
Maison des Services Latécoère / Brenac & Gonzalez & Associés


-
Architects: Brenac & Gonzalez & Associés
- Area: 1953 m²
- Year: 2021
-
Manufacturers: Lorillard Occitanie, Pyrénées Charpentes
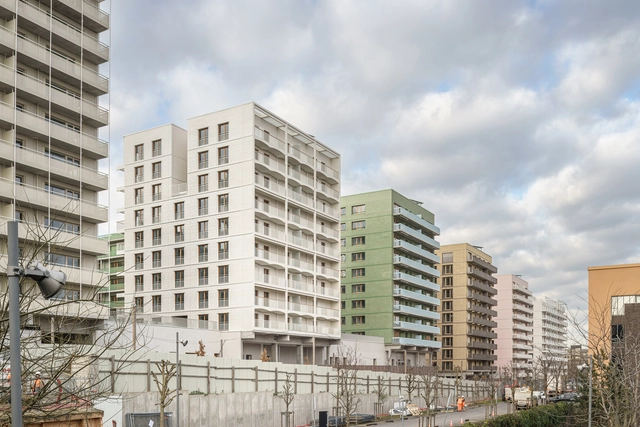
The Athlete's Village - Îlot Quinconces Plot 8 Sector D1 / Brenac & Gonzalez & Associés


-
Architects: Brenac & Gonzalez & Associés
- Area: 2800 m²
- Year: 2024
Annette K Sports Health Well-Being Center / Seine Design
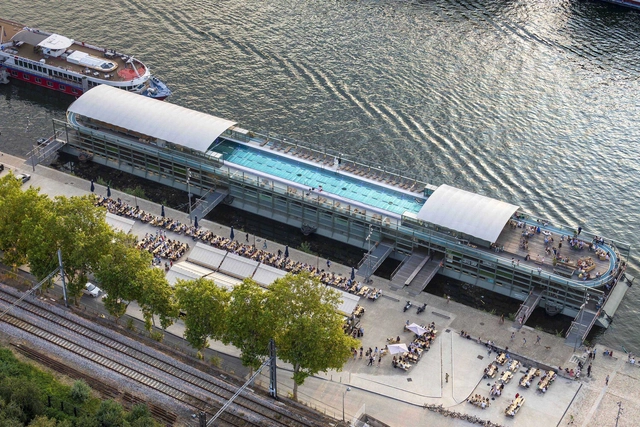


-
Architects: Seine Design
- Area: 4200 m²
- Year: 2023
-
Manufacturers: RP Technik GmbH
The Athlete's Village - Îlot Quinconces Plot 5 Sector D1 / Brenac & Gonzalez & Associés
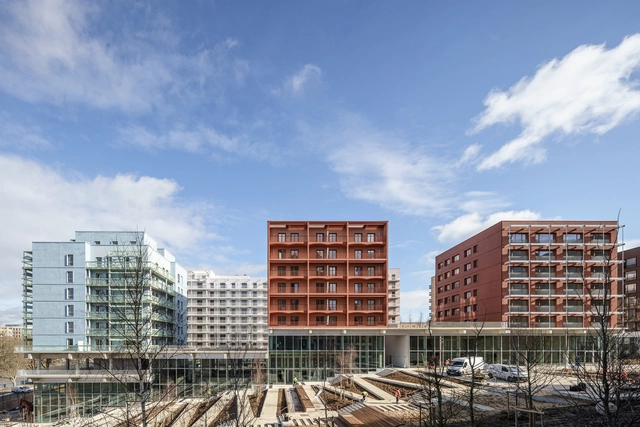


-
Architects: Brenac & Gonzalez & Associés
- Area: 1890 m²
- Year: 2024
-
Manufacturers: GRAPHISOFT
The Athlete's Village - Îlot Quinconces Plot 1 Sector D1 / Brenac & Gonzalez & Associés
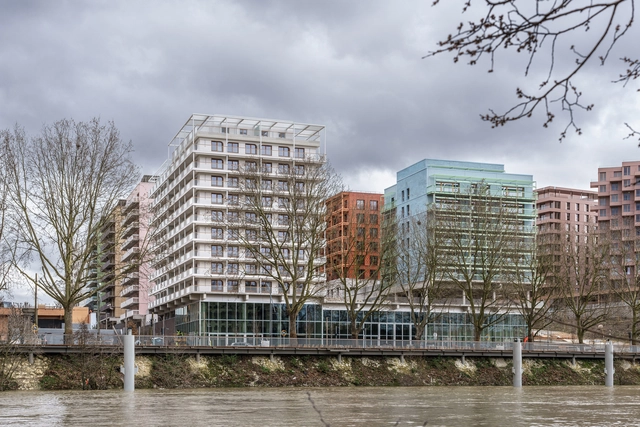


-
Architects: Brenac & Gonzalez & Associés
- Area: 6090 m²
- Year: 2024
Modular Housing: Striking Balance between Standardization and Customization
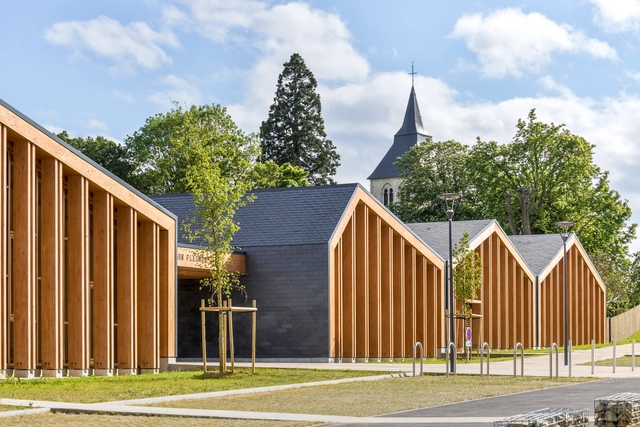
No longer relegated to the domain of temporary structures or utilitarian living, modular housing is increasingly gaining traction. Prefabricated homes are disrupting the architecture industry with their efficient construction, predictable costs, and reduced environmental impact. Modular housing is rooted in the idea of quick replication and standardization. In a world that prioritizes customization, how might modular housing meet the needs of diverse individuals?


