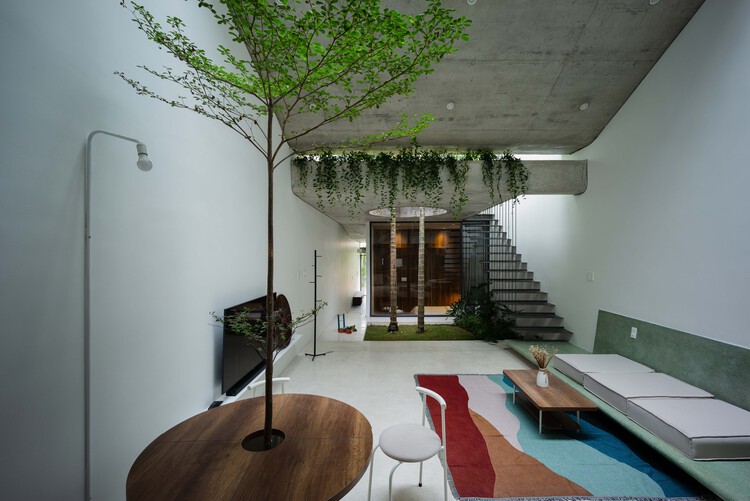
Quang Tran

BROWSE ALL FROM THIS PHOTOGRAPHER HERE

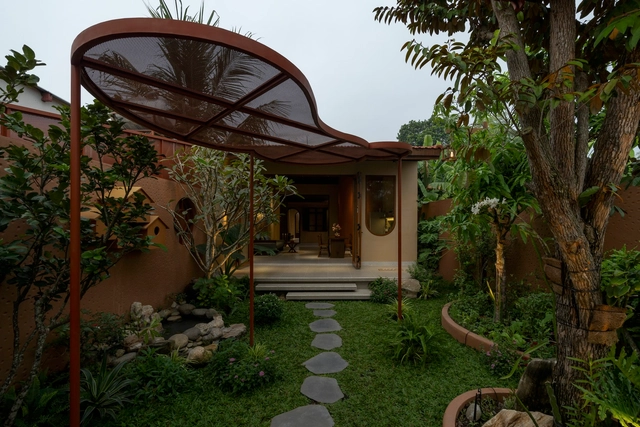
Nhánh Lan Rừng House / T H I A Architecture

Nhánh Lan Rừng  House / T H I A Architecture - Exterior Photography, Houses, Garden, Facade, Balcony
© Quang Tran

Nhánh Lan Rừng  House / T H I A Architecture - More Images+ 16

Tan Chanh Hiep, Vietnam
  • Area Area of this architecture project Area:  62
  • Year Completion year of this architecture project Year:  2023

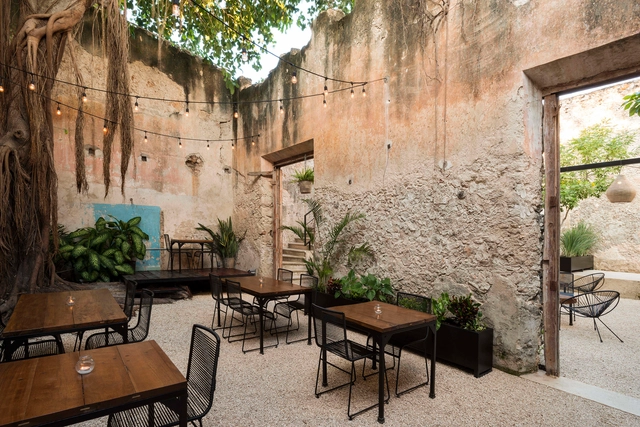
MẮM Restaurant / Sawadeesign Studio

MẮM Restaurant / Sawadeesign Studio - Interior Photography, Restaurant, Facade
© Quang Tran

MẮM Restaurant / Sawadeesign Studio - More Images+ 41

Nha Trang, Vietnam
  • Architects: Sawadeesign Studio
  • Area Area of this architecture project Area:  350
  • Year Completion year of this architecture project Year:  2024
  • Manufacturers Brands with products used in this architecture project
    Manufacturers:  Saint-Gobain, Dulux, HOA PHAT GROUP, Phillips, TUYNEL DONG NAI, +2
  • Professionals: Saigon Star Construction

Nam Sua House / TTDESIGN.vn

Nam Sua House / TTDESIGN.vn - More Images+ 20

Tân Hiệp, Vietnam
  • Architects: TTDESIGN.vn
  • Area Area of this architecture project Area:  294
  • Year Completion year of this architecture project Year:  2023
  • Manufacturers Brands with products used in this architecture project
    Manufacturers:  Toto, INAX
  • Professionals: TTH Build

Bars and Restaurants: 50 Examples in Plan and Section

Subscriber Access | 

The spatial distribution of a restaurant or bar is essential to its success. Faced with this design challenge, several architects have experimented and proposed configurations that both enhance the use of space in different culinary experiences.

With this being said, take a look at 50 gastronomic establishments in plan and section to inspire your next design.
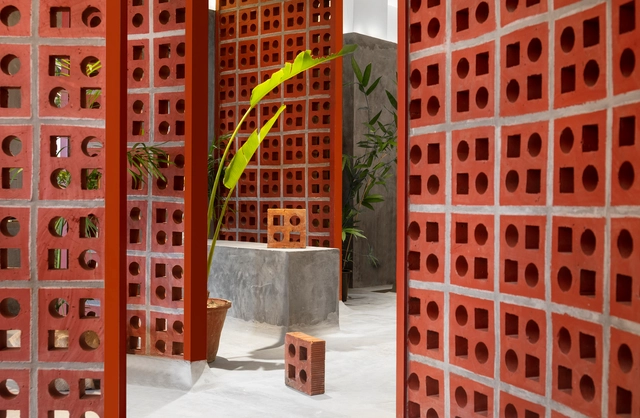
Bars and Restaurants: 50 Examples in Plan and Section - More Images+ 143

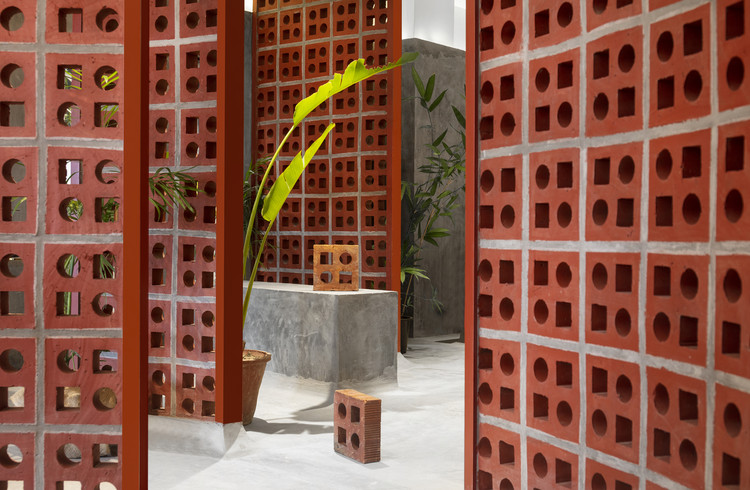
Perforated Architecture: 20 Projects that Bring Back the Historic Musharrabiya

Subscriber Access | 

There is often an intricate relationship between architecture and the environment. Each part of the world has defined its own architectural techniques based on its unique climatic conditions. However, environmental concerns in the 21st century provoked new techniques, implementing solutions to preserve natural resources and provide thermal comfort. While some opted for a futuristic approach with mechanical and technologically-advanced solutions, others decided to go back in time and explore how civilizations protected their people, architecture, and environment when they had nothing else to resort to but the environment itself. In this article, we look at how Musharrabiyas found their way back into modern-day architecture as significant vernacular features.
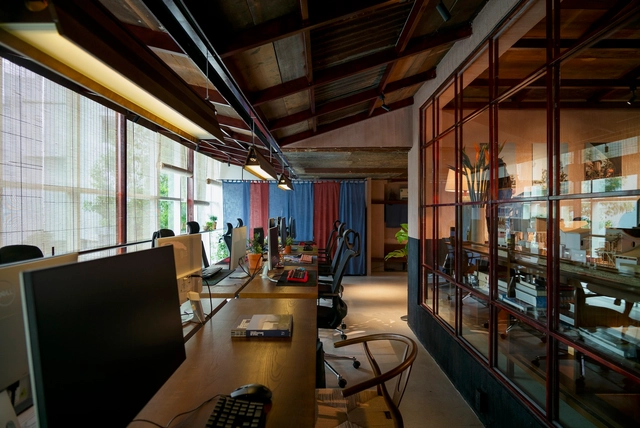
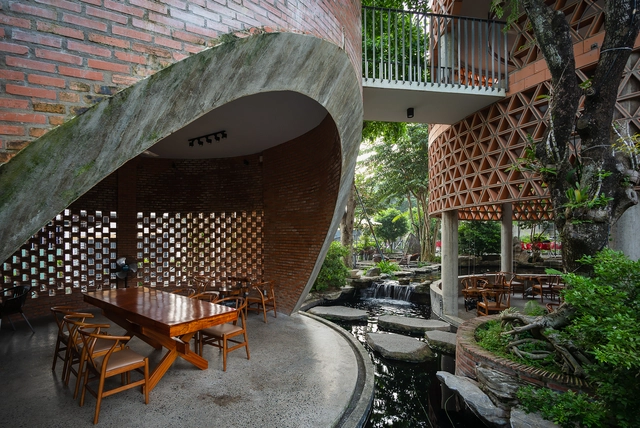
Perforated Architecture: 20 Projects that Bring Back the Historic Musharrabiya - More Images+ 23

AD9 Architects Office / AD9 Architects

AD9 Architects Office / AD9 Architects - More Images+ 15

Ho Chi Minh City, Vietnam
  • Architects: AD9 Architects
  • Area Area of this architecture project Area:  98
  • Year Completion year of this architecture project Year:  2022
  • Manufacturers Brands with products used in this architecture project
    Manufacturers:  Adobe Systems Incorporated
  • Professionals: TTH Construction Company

NAM Coffee / G+ Architects

NAM Coffee / G+ Architects - More Images+ 25

Bien Hoa, Vietnam
  • Architects: G+ Architects
  • Area Area of this architecture project Area:  1200
  • Year Completion year of this architecture project Year:  2022
  • Manufacturers Brands with products used in this architecture project
    Manufacturers:  Ha Tien, TUILDONAI, Toto

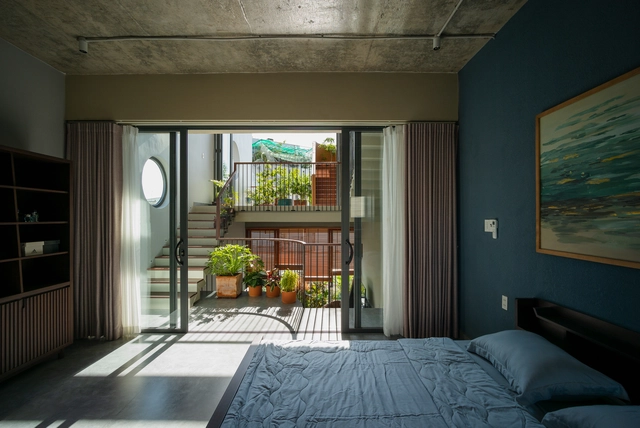
Adding Fresh Hanging Gardens to Residential Architecture

Subscriber Access | 

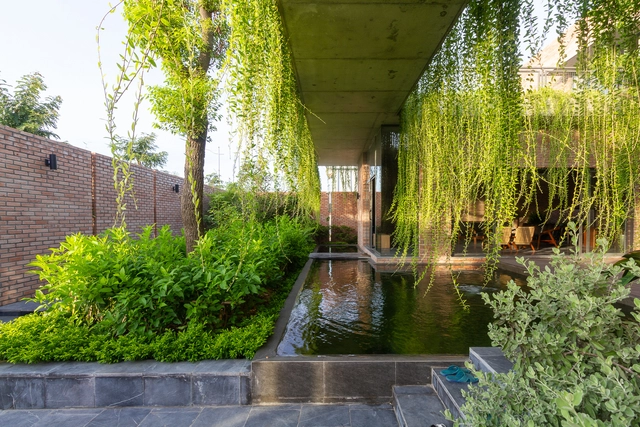
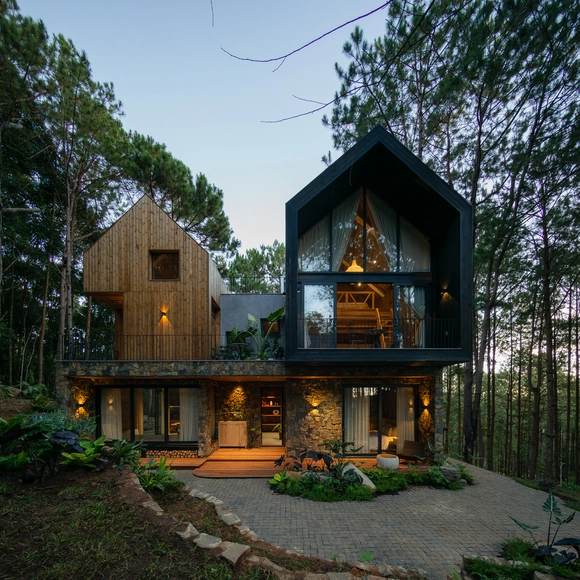
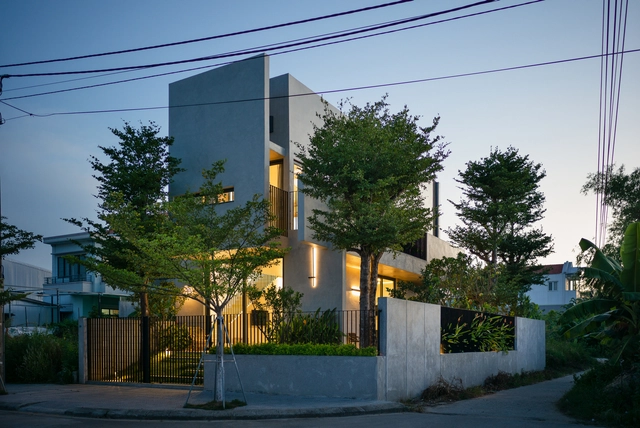
If ancient Hellenic sources are to be believed, hanging gardens have existed at least since antiquity when the famous Hanging Gardens of Babylon were described by writers such as Herodotus and Philo of Byzantium. Today, vertical gardens have proliferated alongside the interest in indoor plants and gardens, especially in suitable climates. This trend in architecture reflects a simultaneous uptick in interest toward sustainability and a more pastoral, back-to-nature lifestyle. In the projects listed below, several of the architects mention moving forward from an industrial past—with its concomitant environmental effects—toward a better future, or at least a secluded, fresh, and natural outpost amidst the chaos of modern city life. Indoor gardens, and the visual allure of hanging plants and climbing vines, provide the setting for such a life. These vertical designs simultaneously conserve space and embed the plants within the atmosphere of the house, ensuring the space feels as much like a garden as it does a comfortable home.
Adding Fresh Hanging Gardens to Residential Architecture - Image 1 of 4Adding Fresh Hanging Gardens to Residential Architecture - Image 2 of 4Adding Fresh Hanging Gardens to Residential Architecture - Image 3 of 4Adding Fresh Hanging Gardens to Residential Architecture - Image 4 of 4Adding Fresh Hanging Gardens to Residential Architecture - More Images+ 23

Villa of the Star / APS Concept

Villa of the Star / APS Concept - More Images+ 21

  • Architects: APS Concept
  • Area Area of this architecture project Area:  335
  • Year Completion year of this architecture project Year:  2022
  • Manufacturers Brands with products used in this architecture project
    Manufacturers:  PANDOMO, MOEN

Uyen House / ACL Architects

Uyen House / ACL Architects - More Images+ 18

Thành phố Mỹ Tho, Vietnam
  • Architects: ACL Architects
  • Area Area of this architecture project Area:  350
  • Year Completion year of this architecture project Year:  2022

BMB House / Fr.376 Architecture

BMB House / Fr.376 Architecture - More Images+ 20

  • Area Area of this architecture project Area:  170
  • Year Completion year of this architecture project Year:  2021
  • Manufacturers Brands with products used in this architecture project
    Manufacturers:  An Cuong, Bravat, CONPA, Nanoco, Vietceramics

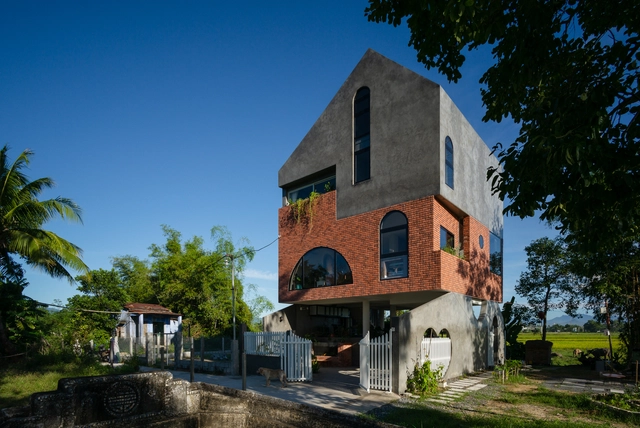
Architecture and Color: Explore 15 Projects that Feature Exterior Red Staircases

Subscriber Access | 

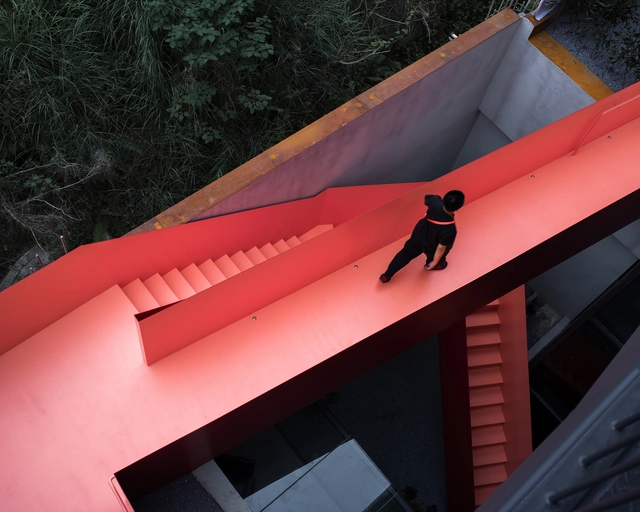
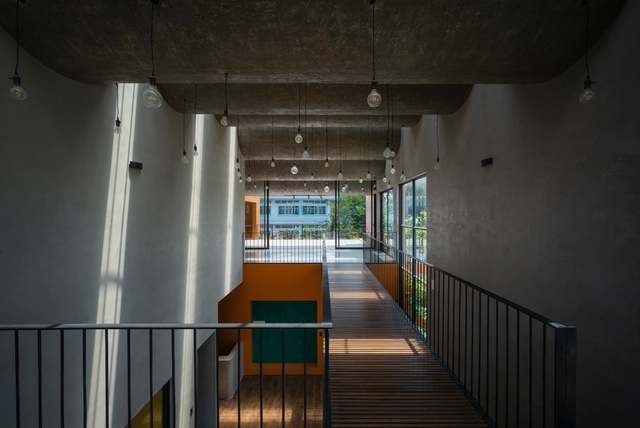
Stairs are often an inevitable part of a building's DNA. Nowadays, staircases not only serve the function of practicality but are also a showcase of their own kind, especially if paired with a color that is guaranteed to grab attention. Among warm colors, red is considered to be the most powerful one. On one hand, it evokes feelings of joy and energy, and on the other, feelings of alertness and danger. Red can stimulate a whole range of emotions. Therefore, its usage should be attentive, delicate, and thought out.

Architecture and Color: Explore 15 Projects that Feature Exterior Red Staircases - More Images+ 49

Fairytale House / Hinzstudio

Fairytale House / Hinzstudio - More Images+ 16

  • Architects: Hinzstudio
  • Area Area of this architecture project Area:  257
  • Year Completion year of this architecture project Year:  2022

RY’s House / BOW.atelier + TNA

RY’s House / BOW.atelier + TNA - More Images+ 26

  • Architects: BOW.atelier, TNA
  • Area Area of this architecture project Area:  270
  • Year Completion year of this architecture project Year:  2021
  • Manufacturers Brands with products used in this architecture project
    Manufacturers:  Jotun, An Cuong, INAX

ZIP House / Hinzstudio

ZIP House / Hinzstudio - More Images+ 17

Bien Hoa, Vietnam
  • Architects: Hinzstudio
  • Area Area of this architecture project Area:  160
  • Year Completion year of this architecture project Year:  2021

DI House / Hinzstudio

DI House / Hinzstudio - More Images+ 33

Củ Chi, Vietnam
  • Architects: Hinzstudio
  • Area Area of this architecture project Area:  600
  • Year Completion year of this architecture project Year:  2022
  • Manufacturers Brands with products used in this architecture project
    Manufacturers:  An Cuong Wood, PMI

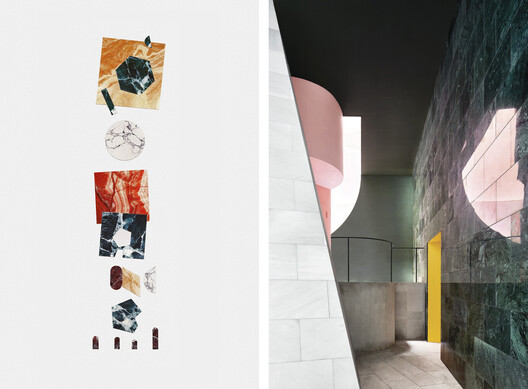
From Representation to Reality: 19 Projects that Rethink Representation Techniques

From Representation to Reality: 19 Projects that Rethink Representation Techniques - Films & Architecture
© José Hevia

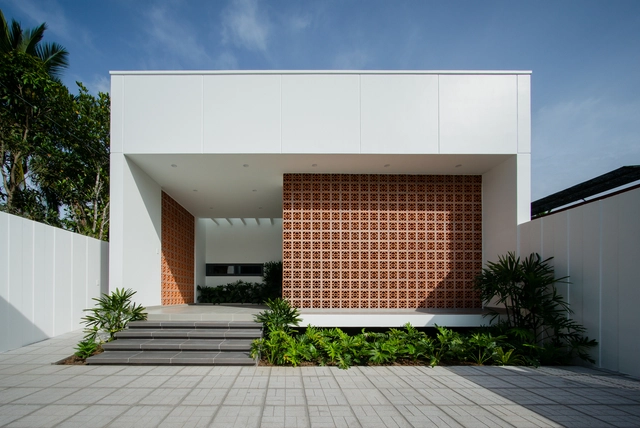
Graphics, even before language and writing, were the first means of communication and significance for humanity. Drawing is the act of replacing reality with representation, that is, replacing objects with images encoded in each of the graphic representation systems.

In architecture, graphics stimulate the imagination and are the basis of project thinking since they do not only constitute our code of communication but configure our ability to express ourselves in disciplinary terms. In fact, at first, the drawing is constructed in the mind of the architect, before it looks for support from any type of instrument.
From Representation to Reality: 19 Projects that Rethink Representation Techniques - More Images+ 35

Small House 02 / 90odesign

Small House 02 / 90odesign - More Images+ 12

  • Architects: 90odesign
  • Area Area of this architecture project Area:  170
  • Year Completion year of this architecture project Year:  2022
  • Manufacturers Brands with products used in this architecture project
    Manufacturers:  Dong Tam Group, Jotun, Xingfa