

Designing with Humidity: How Architecture Adapts to the World’s Dampest Climates
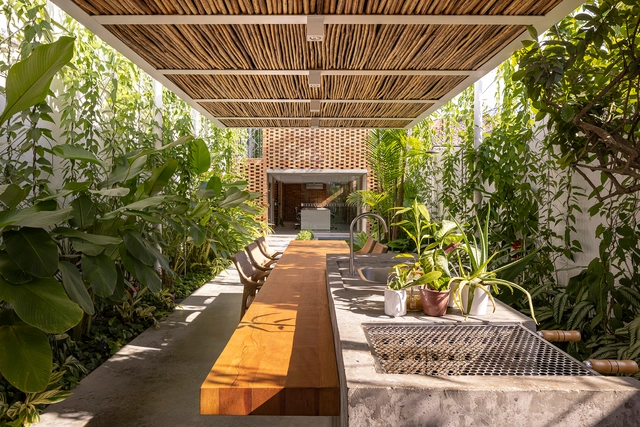
Humid environments present some of the most complex challenges in architectural design. From the tropical monsoon season of Southeast Asia to the equatorial heat of Central Africa, these environments demand solutions that account for intense moisture, high temperatures, and the constant battle against mold, decay, and stagnation. Yet, for centuries, communities in these regions have developed architectural techniques that do not fight against humidity but instead work with it, leveraging local materials, climate-responsive design, and passive cooling techniques to create sustainable and livable spaces. By considering atmosphere as a sensory and climatic phenomenon, architects will craft spaces that are not only evocative but also responsive, adaptive, and sustainable.


https://www.archdaily.com/1027537/designing-with-humidity-how-architecture-adapts-to-the-worlds-dampest-climatesOlivia Poston
Interior Courtyards: An Effective Strategy to Improve Space Quality in 15 Residential Projects
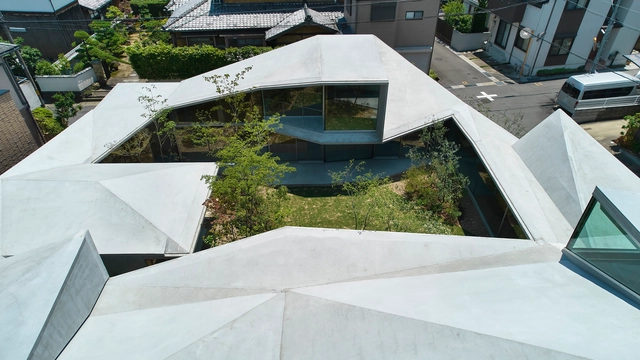
There are many advantages to incorporating interior courtyards in residential projects, both in urban contexts and in more natural surroundings. In both cases, they are a key element in improving the quality of the home's interior space in various ways. Whether in the form of a central cloister, side courtyards, or through perforated slabs and the addition of skylights, these spaces play a vital role in creating a harmonious living environment, offering benefits ranging from the regulation of interior temperature to enhancing social interactions and fostering a close connection with nature.


https://www.archdaily.com/895476/natural-light-and-ventilation-17-remarkable-interior-courtyardsPaula Pintos
Tan Coffee / Son Studio
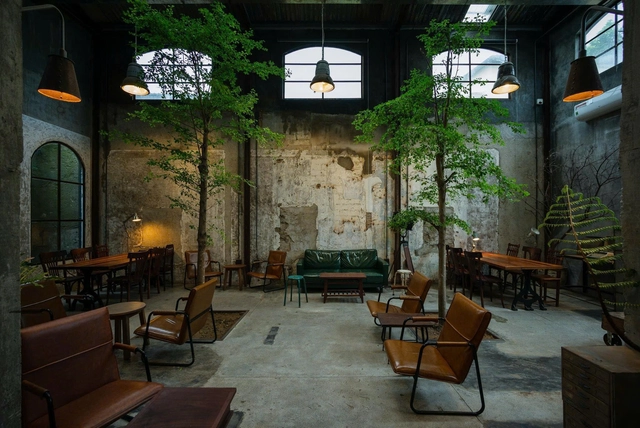


-
Architects: son.studio
- Area: 245 m²
- Year: 2022
-
Manufacturers: INAX
-
Professionals: son.studio
https://www.archdaily.com/1023328/tan-coffee-son-studioMiwa Negoro
Vibrancy and Utility: Embracing Color in Urban Apartment Kitchens

Urban apartments are frequently praised for their clever use of space, but what of their approach to color? Thoughtfully incorporating color is more than an aesthetic decision; it has the potential to shape emotional responses, influence mood, and create spatial illusions. Research in color psychology shows that colors affect our social, cultural, and psychological reactions, making them powerful design tools. Variations of blue, for instance, have been shown to slow melatonin production, keeping people more awake and alert, while shades of green relieve strain on our nervous systems, helping us feel calmer and more grounded. Color in architectural spaces can even alter our perception, creating illusions of depth, movement, and texture that influence how we experience space. Warmer hues like oranges and reds tend to make a room feel more intimate and cozy, while cool whites and blues lend a sense of openness, making spaces appear taller and more expansive.


https://www.archdaily.com/1023107/vibrancy-and-utility-embracing-color-in-urban-apartment-kitchensOlivia Poston
DeHue Coffee / son.studio
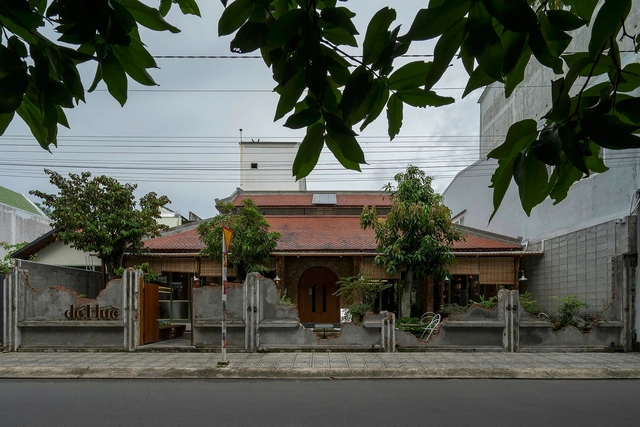


-
Architects: son.studio
- Area: 400 m²
- Year: 2024
-
Manufacturers: INAX
https://www.archdaily.com/1022965/dehue-coffee-sotudioAndreas Luco
Demeter Beans II Coffee Shop and D-Apartment / KCONCEPT + KOHARCHITECTS
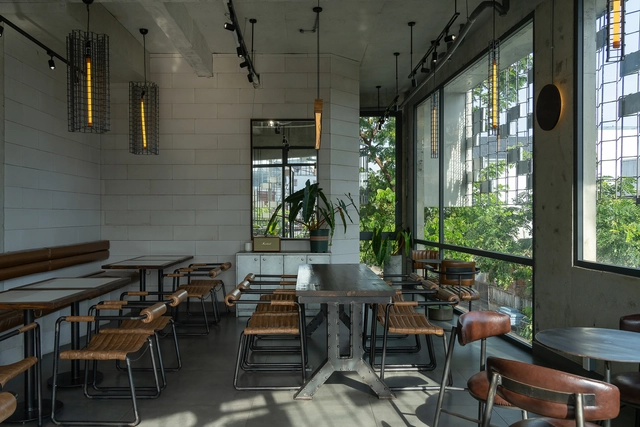


-
Architects: KCONCEPT, KOHARCHITECTS
- Area: 362 m²
- Year: 2024
-
Manufacturers: INAX, Toto, Xingfa
https://www.archdaily.com/1021294/demeter-beans-ii-coffee-shop-and-d-apartment-kconcept-plus-koharchitectsHana Abdel
% Arabica Ho Chi Minh City Roastery / Nguyen Khai Architects & Associates
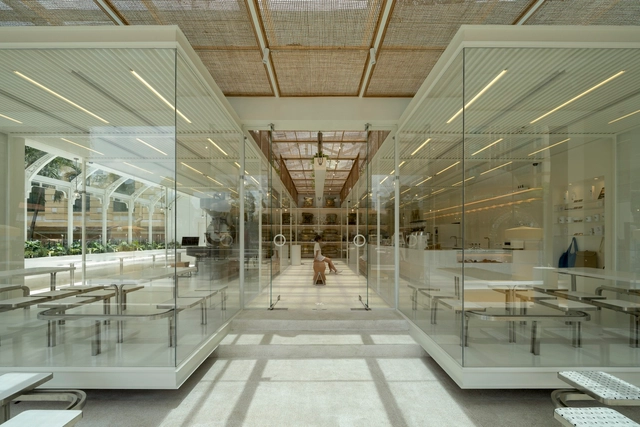


-
Architects: Nguyen Khai Architects & Associates
- Area: 255 m²
- Year: 2024
-
Manufacturers: Hafele, Toto
-
Professionals: Structon Group, Fixx Systems
https://www.archdaily.com/1016685/percent-arabica-ho-chi-minh-city-roastery-nguyen-khai-architects-and-associatesPilar Caballero
Dan House / KCONCEPT + KOHARCHITECTS


https://www.archdaily.com/1015130/dan-house-kconcept-plus-koharchitectsAndreas Luco
The Veil Convention Center / me+ architect + Atelier tho.A
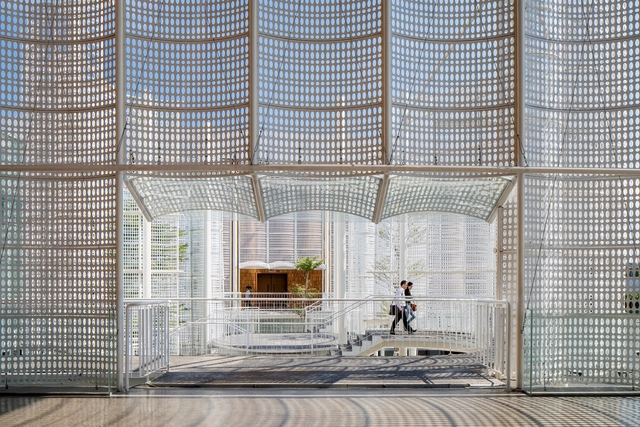


-
Architects: Atelier tho.A, me+ architect
- Area: 20000 m²
- Year: 2019
-
Professionals: Thai Viet Interior
https://www.archdaily.com/1014769/the-veil-convention-center-me-plus-architect-plus-atelier-thHana Abdel
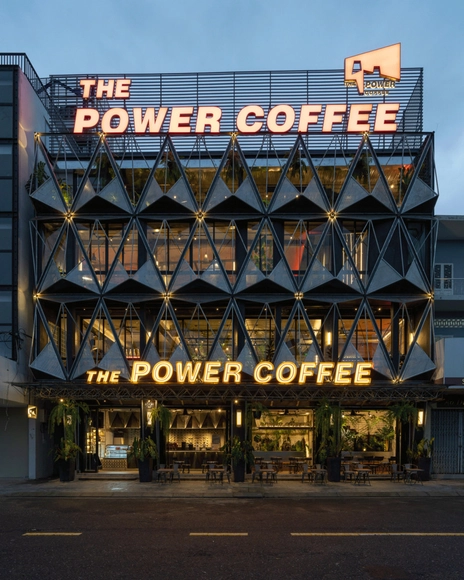


K.house / KCONCEPT + KOHARCHITECTS
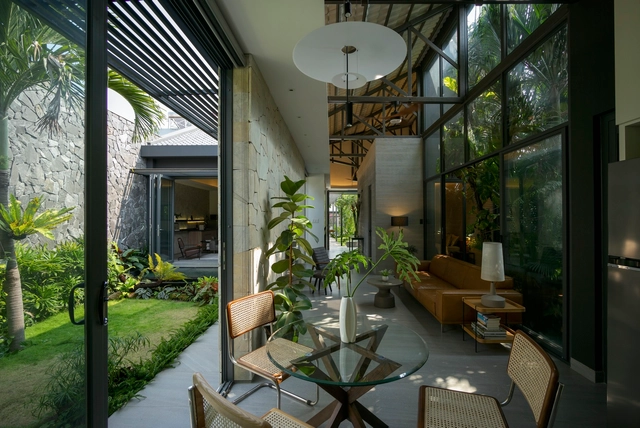


https://www.archdaily.com/1011965/khouse-kconcept-plus-koharchitectsHana Abdel
Micro-Office Spaces for the Modern Small Business
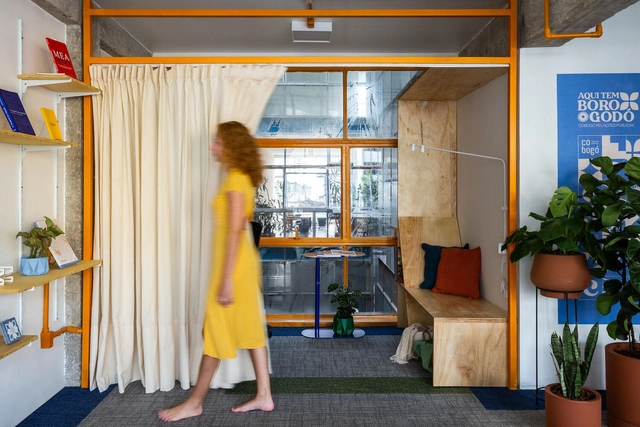
The traditional office space of the 20th century, with its huge filing cabinets, industrial-strength printers, and high-capacity meeting rooms, is no longer the only way to do business. As technologies such as cloud computing, video conferencing, and AI make our working lives simpler, all we really need is a flat surface and a wifi password.
In a commercial climate where even the largest companies pay as much notice to their social media accounts as their share price, it’s never been easier for small businesses to compete, but finding suitable office space for single-digit employers can be hard. These four small-scale workplaces show how, by keeping things small, they can do more with a lot less.

https://www.archdaily.com/1009549/micro-office-spaces-for-the-modern-small-businessJames Wormald
The HIÊN House / Winhouse Architecture


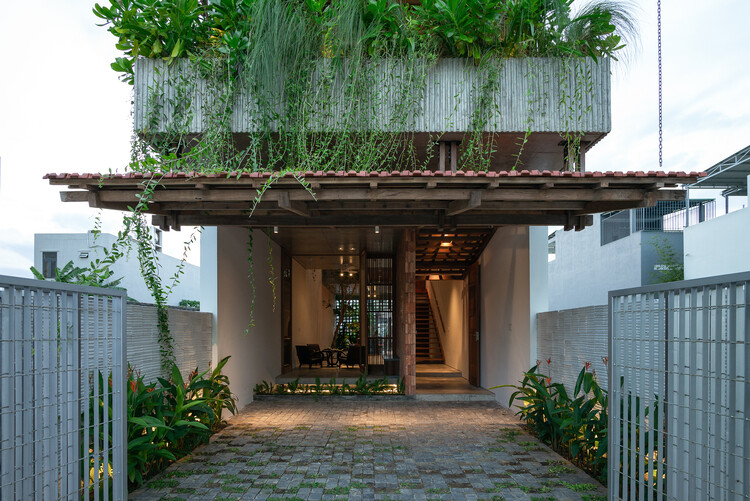
https://www.archdaily.com/1005042/the-hien-house-winhouse-architectureHana Abdel
The Tropical Architecture of Monsoon Asia
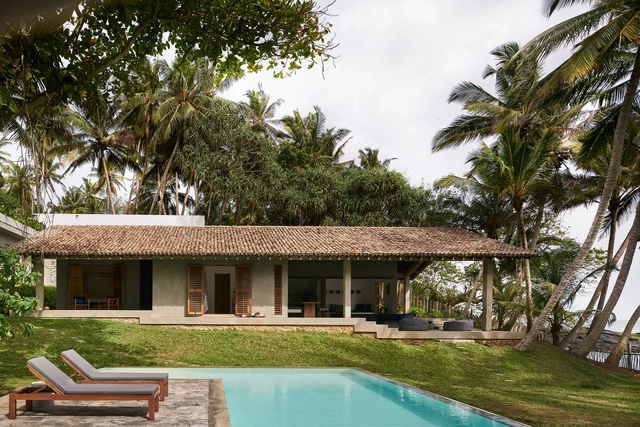
Tropical architecture, a term widely used in architectural discourse, lacks a consistent definition. The adjective ‘tropical’ relates to the zone between the Tropics of Cancer and Capricorn, which covers more than 40% of the earth’s surface. Heat is possibly the only shared characteristic of this belt. The tropical zone holds a range of climates from arid to wet, as well as a variety of geographic, social, and economic contexts. Unlike in temperate or arctic zones, a single umbrella term is used to describe the architecture of the tropics.


https://www.archdaily.com/999602/the-tropical-architecture-of-monsoon-asiaAnkitha Gattupalli
House Plans Under 100 Square Meters: 30 Useful Examples
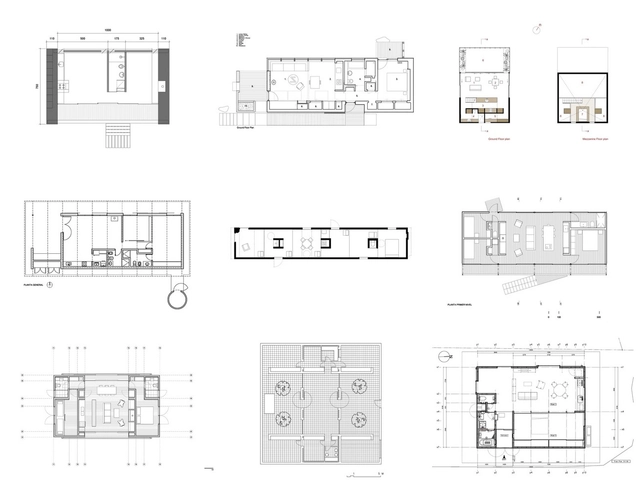
The challenge of designing a house with a tight budget and space constraints, together with the essential duty of responding correctly to the requirements of the user, is sometimes one of the most challenging and motivating tasks an architect can face. How can you take advantage of space most effectively? How can you avoid wasted material? How do you anticipate the possible future expansion of the house? And how do you develop a simple design that also delivers value to its inhabitants?
To help you in this process, we scoured our projects archives to select 30 houses that provide interesting architectural solutions despite measuring less than 100 square meters.
https://www.archdaily.com/893170/house-plans-under-100-square-meters-30-useful-examplesJosé Tomás Franco
Bao Long Office / H.a + NQN.


https://www.archdaily.com/1002511/bao-long-office-ha-plus-nqnHana Abdel