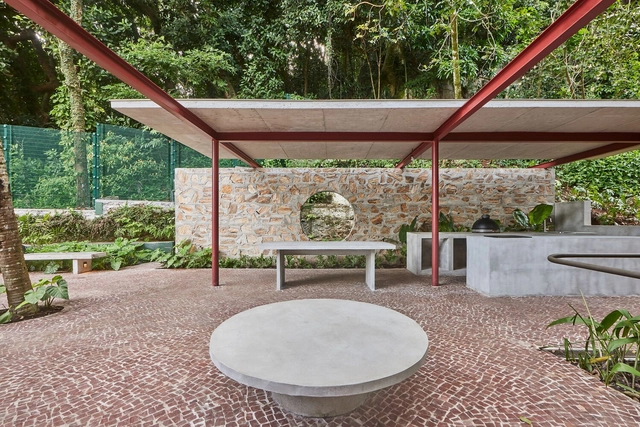


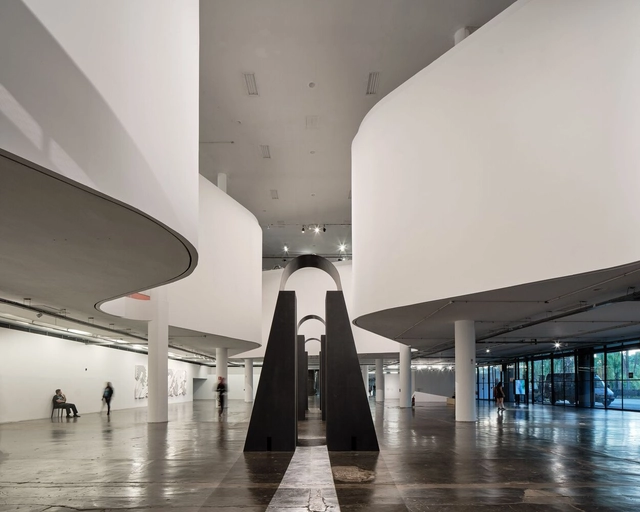
Exhibition for the 35th São Paulo Biennial 2023 Choreographies of the Impossible / vão


https://www.archdaily.com/1015348/exhibition-for-the-35th-sao-paulo-biennial-2023-choreographies-of-the-impossible-vaoPilar Caballero
Symmetry in Architecture: 15 Contemporary Collective Housing Units in Latin America
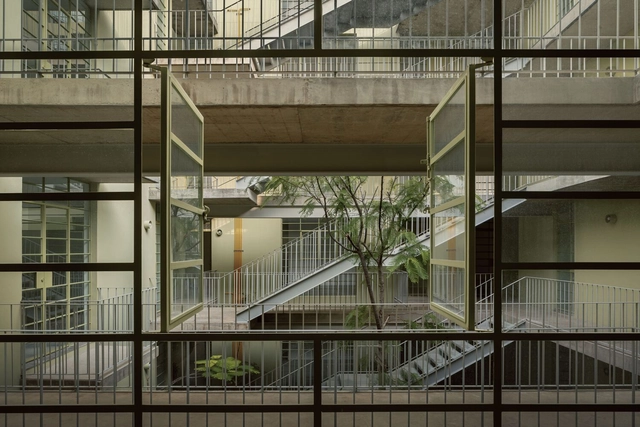
What is symmetry in architecture? Why is it used to design spaces? What advantages and disadvantages does it present compared to other projection tools such as rotation, translation, and/or repetition? Contemporary architecture evolves day by day by implementing different strategies to create habitable spaces where people can carry out their daily activities, meet their needs, and more. Considering symmetry as a possible means of organization, distribution, and movement in the plane, architecture expresses and communicates largely through graphic means (floor plans, volumes, photographs, etc.) in a relationship that seeks coexistence, in most cases, of spaces, proportions, and scales in harmony.


https://www.archdaily.com/1014536/symmetry-in-architecture-15-contemporary-collective-housing-units-in-latin-americaAgustina Iñiguez
Step by Step: How to Specify Materials in an Architecture Project?

Just as fashion designers use pins, needles and textiles to bring their creations to life, architects rely on materials to shape our built environment. From steel and glass to wood and concrete, these form the artistic palette that transforms blueprints into tangible structures, bridging the gap between imagination and reality. It's as simple, yet as complex as that. But with so many materials –and countless shapes, finishes, textures and colors– available in this day and age, making the correct choices for a particular project can be quite challenging. Several questions naturally arise: How do architects navigate the endless possibilities to handpick the elements that will breathe life into their designs? What does the material specification process entail? Where does one begin?


https://www.archdaily.com/1004165/step-by-step-how-to-specify-materials-in-an-architecture-projectValeria Montjoy
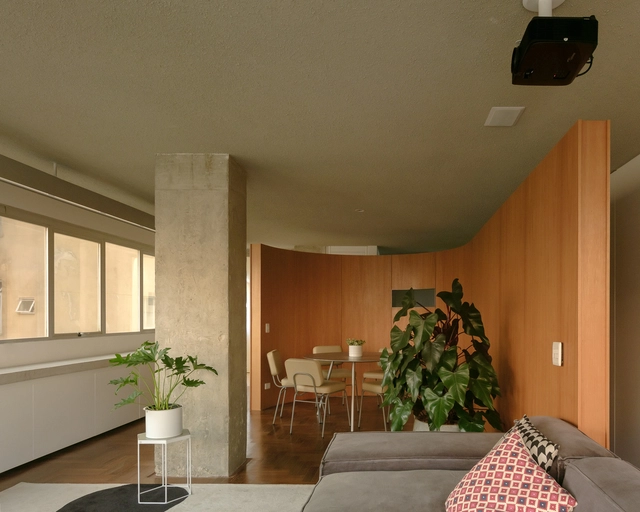
Guarapari Apartment / Arquipélago Arquitetos + Pianca Arquitetura


-
Architects: Arquipélago Arquitetos, Pianca Arquitetura
- Area: 1345 ft²
- Year: 2022
-
Manufacturers: Selvvva
https://www.archdaily.com/1013069/guarapari-apartment-arquipelago-arquitetos-plus-pianca-arquiteturaPilar Caballero
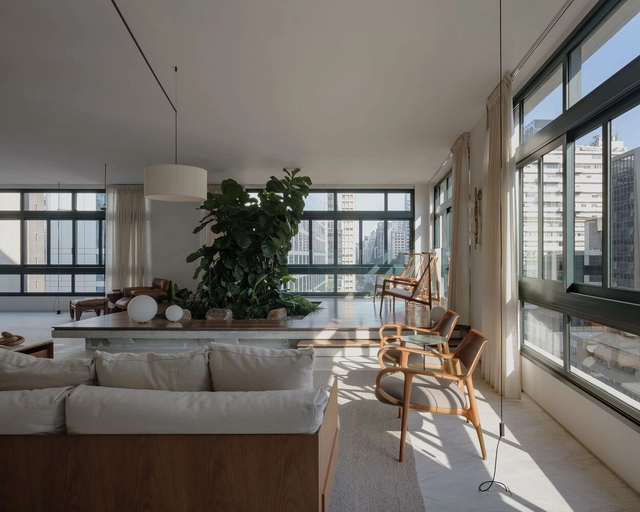
Paulista Apartment / Andrade Morettin Arquitetos Associados


-
Architects: Andrade Morettin Arquitetos Associados
- Area: 397 m²
- Year: 2022
https://www.archdaily.com/1013646/paulista-apartment-andrade-morettin-arquitetos-associadosValeria Silva
Construction Challenges and Solutions in Mass Timber: The Case of the Dengo Store
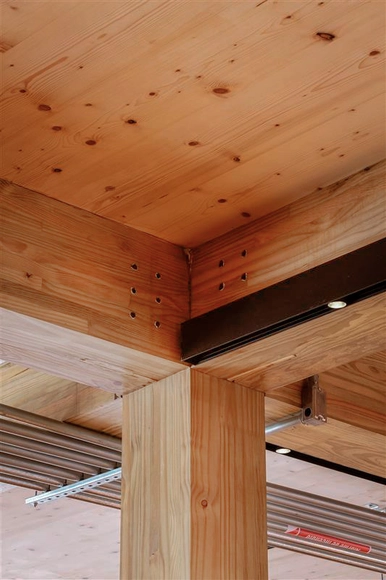
Mass timber is an innovative construction solution that is gaining prominence worldwide due to its sustainability and technological benefits. In 2020, the opening of the first Dengo concept store, located in São Paulo, marked the debut of the brand's first interactive factory and the pioneering use of CLT (Cross Laminated Timber) in a high-rise building in Brazil. Developed by architecture firm Matheus Farah and Manoel Maia, the project faced several challenges precisely because of its use of this new technology, which was just beginning to emerge in the construction sector.
The choice of CLT as the project's main building material reflects a commitment to sustainability and to reducing its environmental impact, as it helps mitigate carbon in the atmosphere. In addition, its use allows for cleaner, lighter, and faster construction compared to traditional building methods. However, it is important to keep in mind that mass timber construction requires special care in the handling, storage, and assembly of materials, in order to preserve their integrity and aesthetic details throughout the construction process. Using the right methods is therefore essential to guarantee a high-quality result, which include practices such as not leaving the wood exposed to weather or using wedges to prevent the wood from coming into contact with the ground.
https://www.archdaily.com/1013621/construction-challenges-and-solutions-in-mass-timber-the-case-of-the-dengo-storeUrbem
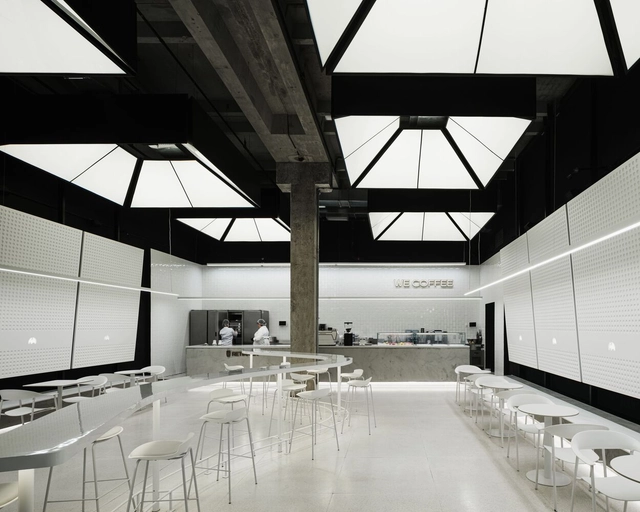
We Coffee Anália Franco / JPG.ARQ


https://www.archdaily.com/1013453/we-coffee-analia-franco-jprqPilar Caballero
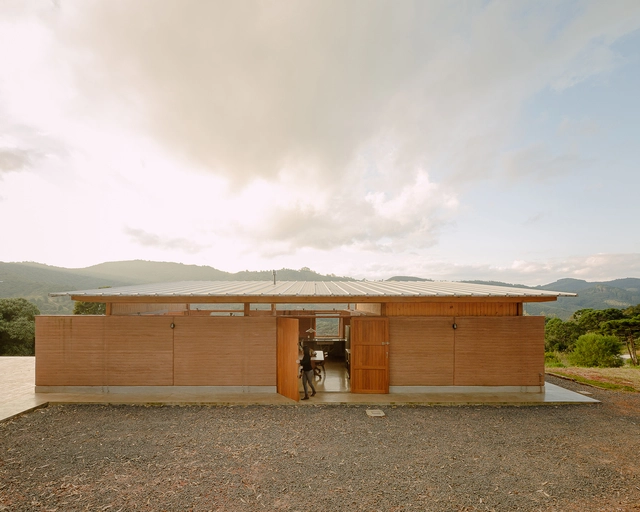
Patio Guapuruvu House / Estudio Piloti Arquitetura


-
Architects: Estudio Piloti Arquitetura
- Area: 210 m²
- Year: 2022
-
Manufacturers: Ekomposite , Kingspan - ISOESTE, Rothoblass, Taipal Brasil
https://www.archdaily.com/1012938/patio-guapuruvu-house-estudio-piloti-arquiteturaValeria Silva
Piaba House / Lajedo Arquitetura + Leon Ades
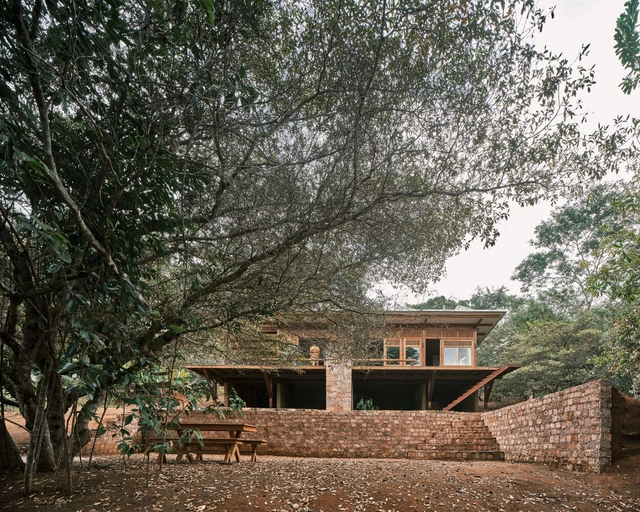


https://www.archdaily.com/1012515/piaba-house-lajedo-arquiteturaAndreas Luco
Fazenda Canuanã School Staff Village / Rosenbaum + Terra e Tuma Arquitetos Associados
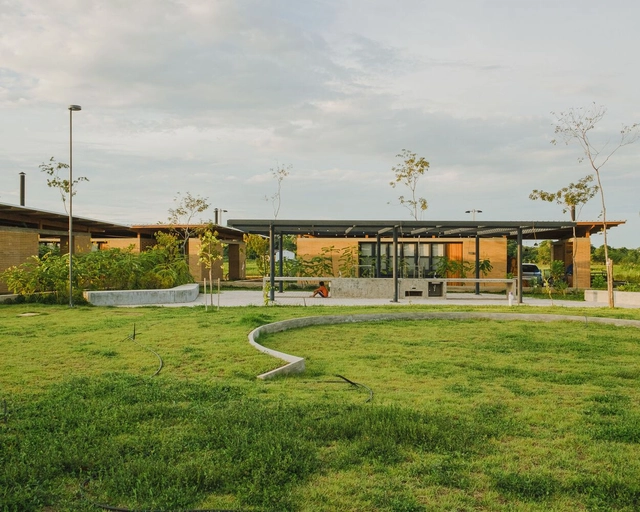


-
Architects: Rosenbaum, Terra e Tuma Arquitetos Associados
- Year: 2022
https://www.archdaily.com/1012361/fazenda-canuana-school-staff-village-rosenbaum-plus-terra-e-tuma-arquitetos-associadosAndreas Luco
ArchDaily Curator's Picks 2023: Global Projects our Curators Highlighted Through the Year
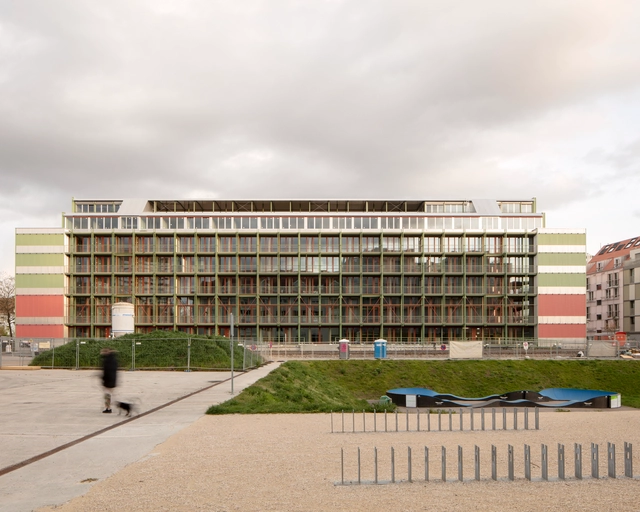
The ArchDaily projects library is managed by our curators who constantly seek to populate our stream with the most interesting global works, showcasing evolving focuses and criteria. While we usually share our reader’s top 100 favorites, this year, we also decided to initiate our editor’s picks on the ArchDaily Instagram account, where our curators highlight some projects that include interesting themes and unique traits.


https://www.archdaily.com/1010580/archdaily-curators-picks-2023-global-projects-our-curators-highlighted-through-the-yearHana Abdel
Betina House / Terra e Tuma Arquitetos Associados
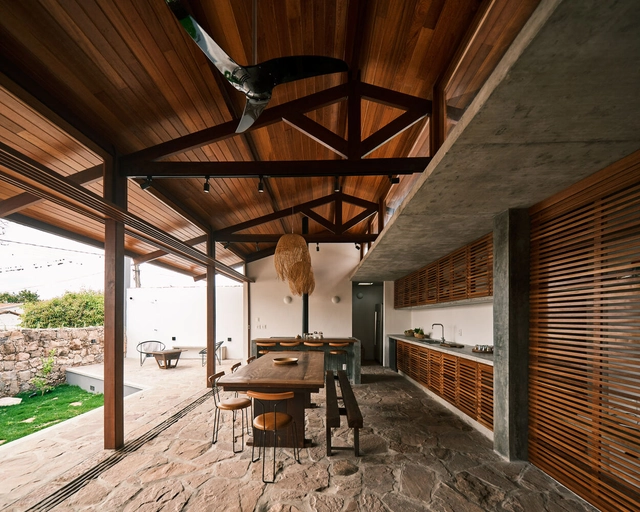


-
Architects: Terra e Tuma Arquitetos Associados
- Area: 166 m²
- Year: 2023
https://www.archdaily.com/1010266/betina-house-terra-e-tuma-arquitetos-associadosSusanna Moreira
Renovation and Expansion of Casa Vila Mariana / entre escalas
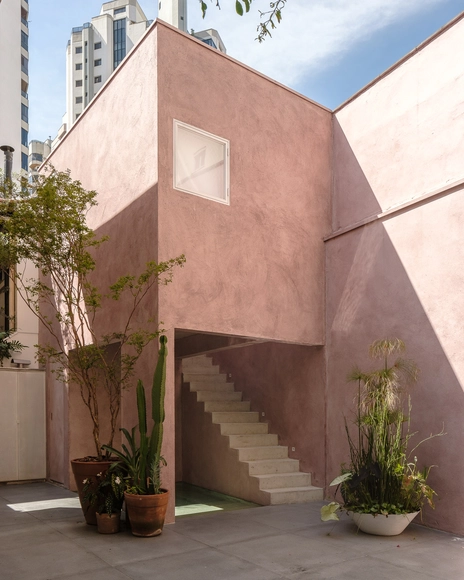


-
Architects: entre escalas
- Area: 250 m²
- Year: 2023
-
Manufacturers: Concresteel, Palimannan, Terracor
https://www.archdaily.com/1009905/renovation-and-expansion-of-casa-vila-mariana-entre-escalasPilar Caballero
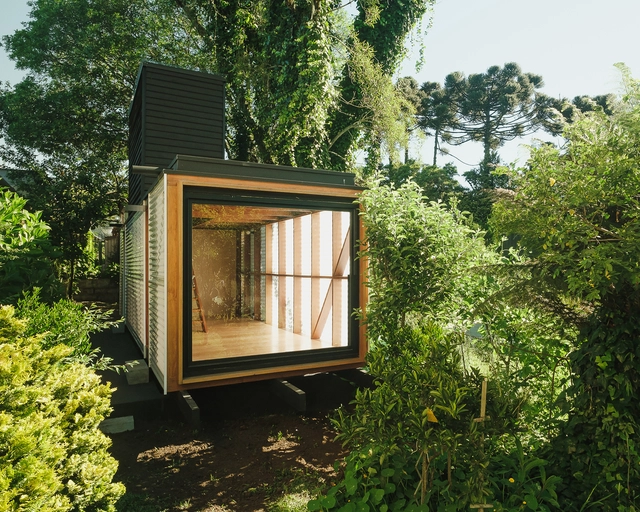


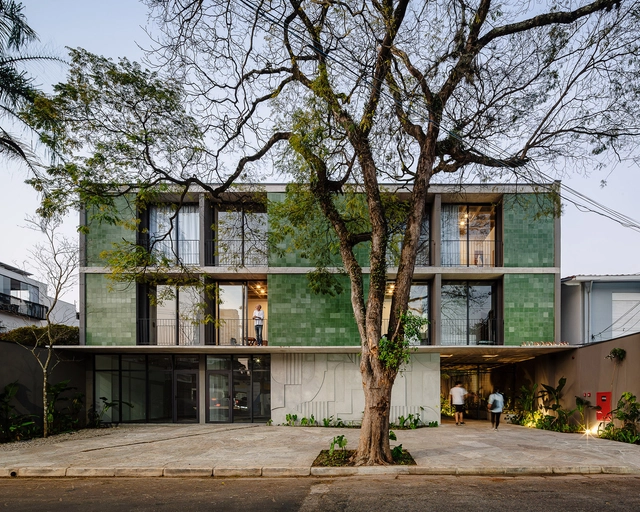
Tico Indiana Building / Terra e Tuma Arquitetos Associados


-
Architects: Terra e Tuma Arquitetos Associados
- Area: 1607 m²
- Year: 2023
https://www.archdaily.com/1007649/tico-indiana-building-terra-e-tuma-arquitetos-associadosAndreas Luco
Barão de Tatuí penthouse / Pianca Arquitetura + Sabiá Arquitetos
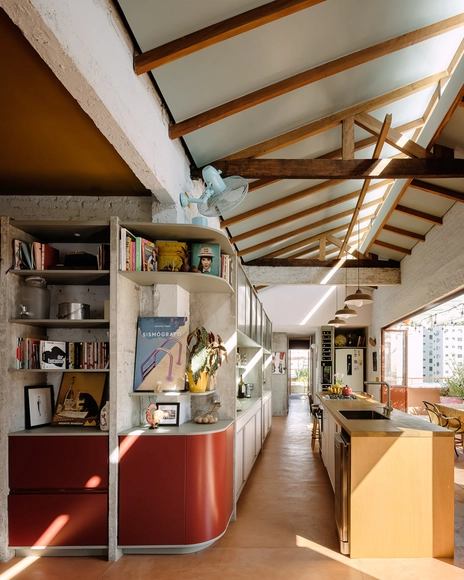


-
Architects: Pianca Arquitetura, Sabiá Arquitetos
- Area: 190 m²
- Year: 2021
https://www.archdaily.com/1006868/barao-de-tatui-penthouse-pianca-arquitetura-plus-sabia-arquitetosValeria Silva
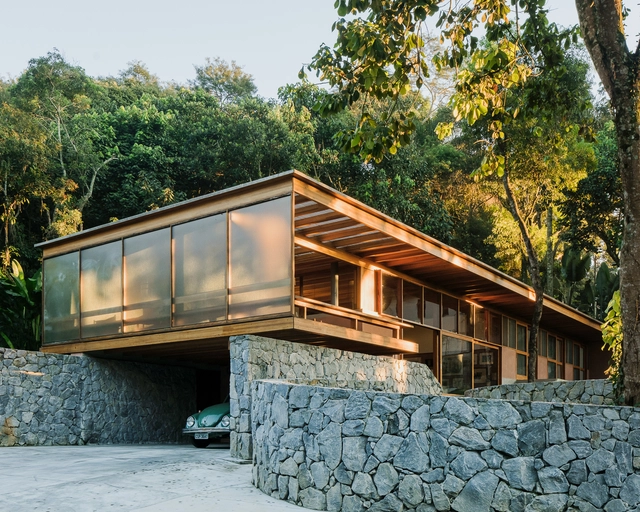
House of the Circular Terraces / Denis Joelsons


-
Architects: Denis Joelsons
- Area: 253 m²
- Year: 2022
-
Manufacturers: REKA
https://www.archdaily.com/1006800/house-of-the-circular-terraces-denis-joelsonsSusanna Moreira