BROWSE ALL FROM THIS PHOTOGRAPHER HERE
↓

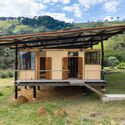
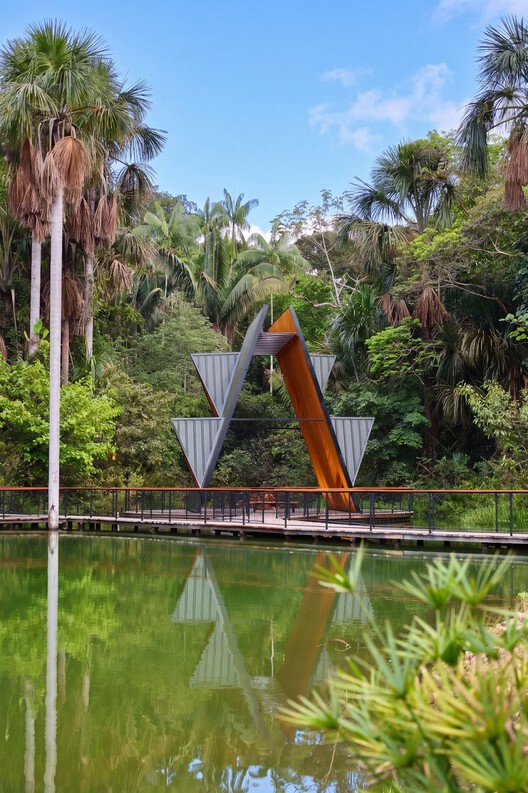
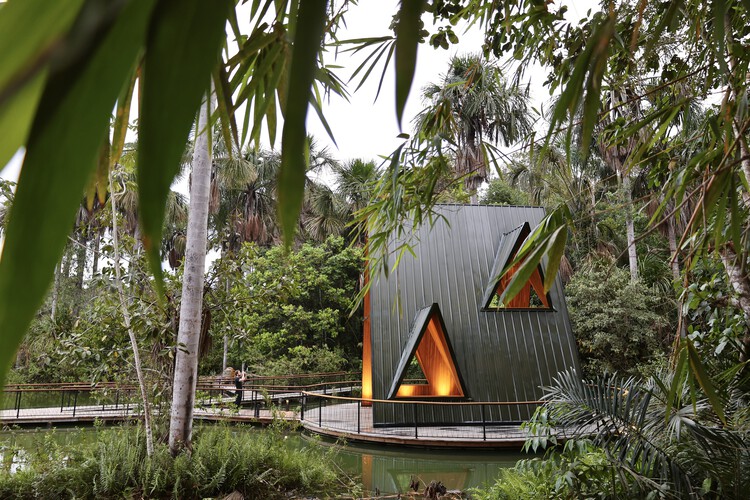
Light of Amazonia Chapel / Rogoski Arquitetura

Light of Amazonia Chapel / Rogoski Arquitetura - Exterior Photography, Chapel
© Marcus Camargo

Light of Amazonia Chapel / Rogoski Arquitetura - More Images+ 18

  • Area Area of this architecture project Area:  61 m²
  • Year Completion year of this architecture project Year:  2026

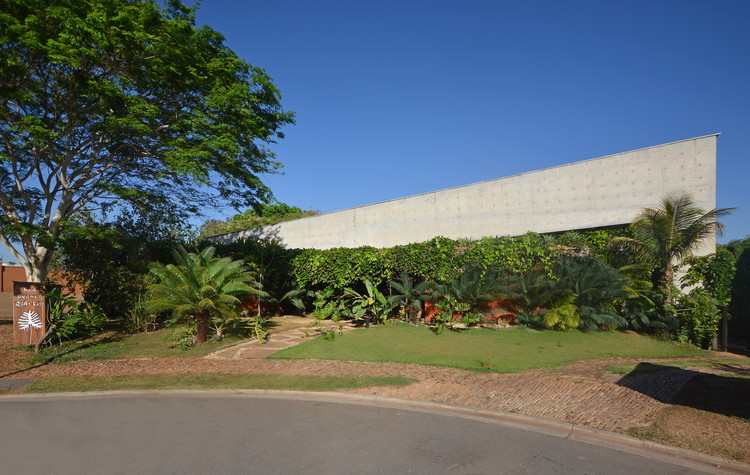
Casa de Tijolos / Ateliê Andressa Lima

Casa de Tijolos / Ateliê Andressa Lima - More Images+ 49

•
Goiânia, Brazil
  • Area Area of this architecture project Area:  443 m²
  • Year Completion year of this architecture project Year:  2023
  • Manufacturers Brands with products used in this architecture project
    Manufacturers:  Cosentino, Florense, ALDEIA ACABAMENTOS, Armazem AZ, Ateliê Susana Guimarães, +13

Architecture Inspired by Permaculture: How to Integrate Its Design Principles Across Diverse Contexts

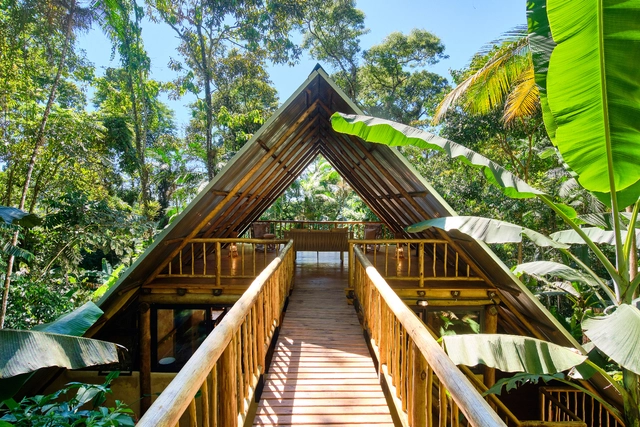
The concept of permaculture refers to a design system capable of creating sustainable human environments based on an ethic and a series of ecological, environmental, and resilience design principles. In contact with plants, animals, buildings, and infrastructures such as water, energy, and/or communications, permaculture analyzes the possible relationships between these elements based on their position in the landscape. Its 12 design principles can be applied in multiple architecture projects of varying scales and programs, contributing, for example, to the dissemination of new ways to reduce energy consumption in homes, save water through rainwater harvesting or the recycling of greywater for sanitary systems, gardens, and more, and participate in food production, among other matters.
Are Living Rooms Still Relevant? 16 Projects that Explore how these Private Gathering Spaces Adapt to the Contemporary Home

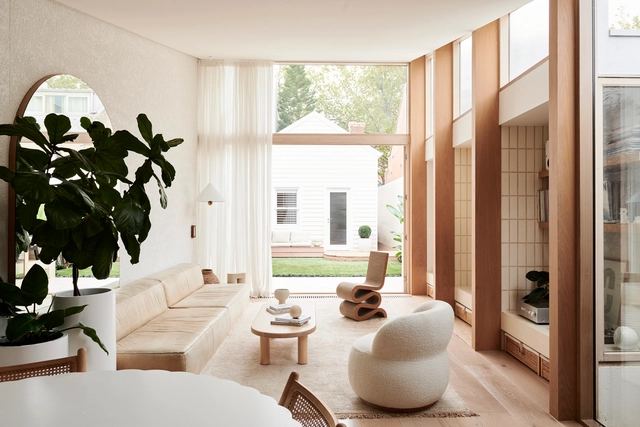
Today, architecture has become - or is in the process of becoming - more flexible and individualistic to accommodate people's diverse lifestyles and spatial needs. With this adaptation, the residential typology has changed and living rooms have become endangered. Many insist on the need of having a space dedicated to relaxation and leisure, while others claim it is simply a waste of space and money. This debate raised an important question: do we still need living/sitting rooms? In this interior focus, we will look at how living rooms evolved through the years, and how architects readapted and integrated the concept of “gathering space” in contemporary residential architecture.
Are Living Rooms Still Relevant? 16 Projects that Explore how these Private Gathering Spaces Adapt to the Contemporary Home - More Images+ 16

Pitched or Flat? Different Types of Roofs for Houses

Subscriber Access | 

In addition to their primary function, roofs are one of the most fundamental elements in the aesthetics of a building, taking different shapes, being composed of different structures and sealed by different materials. But, in addition to aesthetics, roofs need to meet the climatic conditions of where they are located, considering the periodic changes related to rain, sun and winds.
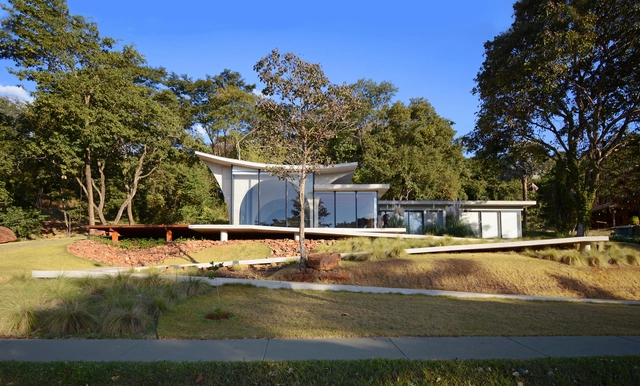
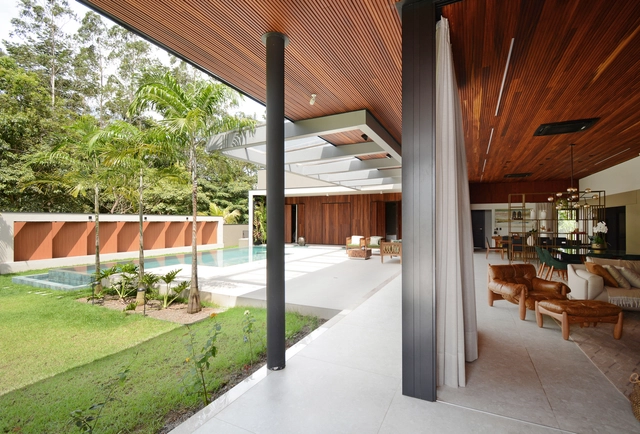
Pitched or Flat? Different Types of Roofs for Houses - More Images+ 6

Joy House / Studio Rodrigo Ferreira

Joy House / Studio Rodrigo Ferreira - More Images+ 25

•
Residencial Aldeia do Vale, Brazil
  • Area Area of this architecture project Area:  370 m²
  • Year Completion year of this architecture project Year:  2020
  • Manufacturers Brands with products used in this architecture project
    Manufacturers:  AutoDesk, ALDEIA ACABAMENTOS, BUENO PROJETOS ESTRUTURAIS, CRJ ESQUADRIAS EM ALUMÍNIO, DIRETRIZ CONSTRUTORA, +7

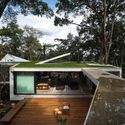
Forest House / Rogoski Arquitetura

Forest House / Rogoski Arquitetura - More Images+ 36

  • Area Area of this architecture project Area:  5048 ft²
  • Year Completion year of this architecture project Year:  2019
  • Manufacturers Brands with products used in this architecture project
    Manufacturers:  Alcoa, Deca, Guararapes, Lin Brasil, Munó, +5

Lake House Extension / Rogoski Arquitetura

Lake House Extension / Rogoski Arquitetura - More Images+ 8

  • Area Area of this architecture project Area:  2766 ft²
  • Year Completion year of this architecture project Year:  2018
  • Manufacturers Brands with products used in this architecture project
    Manufacturers:  Atlas Concorde, Alcoa, Deca, Organne, Portinari, +1

House Alpha A1 / Arquitetura Viva

House Alpha A1 / Arquitetura Viva - More Images+ 27

•
Goiânia, Brazil