Manuel Sá

BROWSE ALL FROM THIS PHOTOGRAPHER HERE
↓

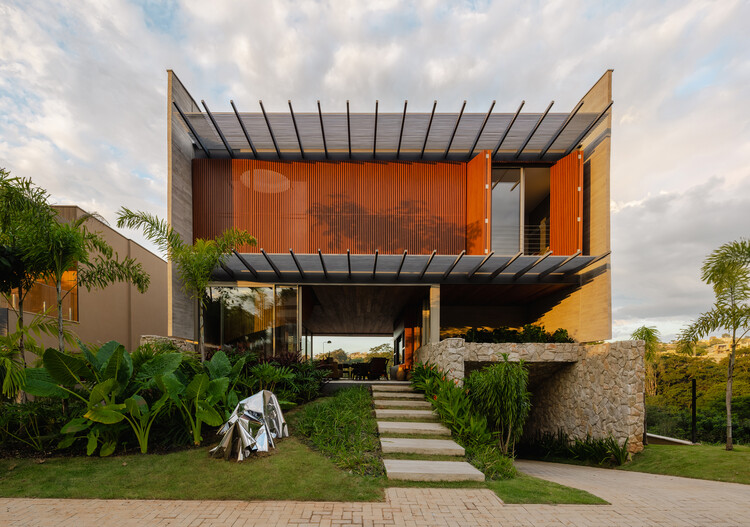
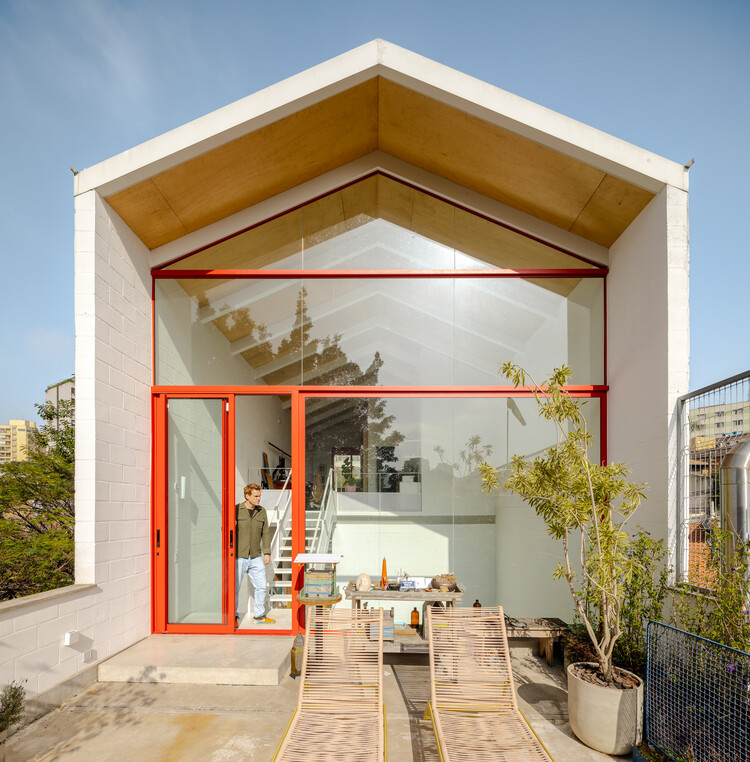
Residência em Campos do Jordão / Gil Mello Arquitetura

Residência em Campos do Jordão / Gil Mello Arquitetura - More Images+ 31

  • Area Area of this architecture project Area:  300 m²
  • Year Completion year of this architecture project Year:  2025
  • Manufacturers Brands with products used in this architecture project
    Manufacturers:  PORTOBELLO SHOP - REVESTIMENTOS, REKA - ILUMINAÇÃO, SR ODAIR - MARCENARIA

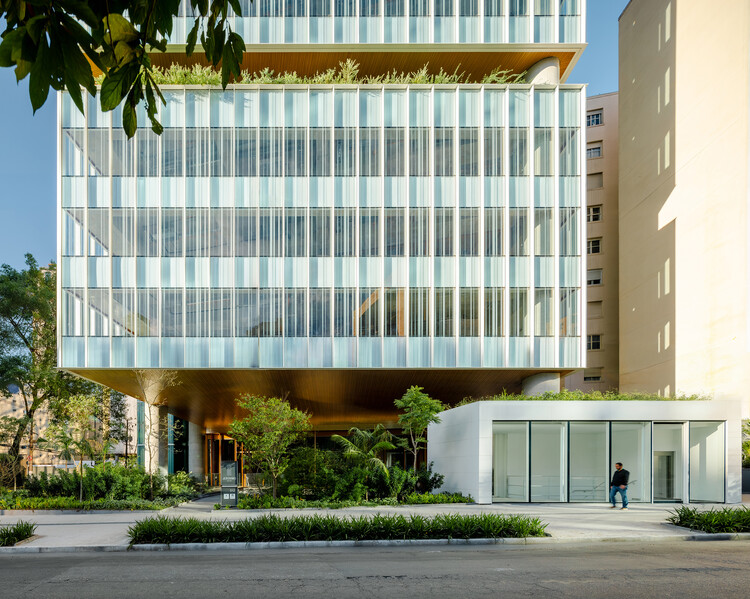
Jeronimo Faria Lima Building / Perkins&Will São Paulo

Jeronimo Faria Lima Building / Perkins&Will São Paulo - More Images+ 22

  • Area Area of this architecture project Area:  20500 m²
  • Year Completion year of this architecture project Year:  2026
  • Manufacturers Brands with products used in this architecture project
    Manufacturers:  Guardian Glass, RODECA GMBH, Bikelink, Bimetal, Firgal, +5

House on Alto Teles Pires / Ser Arquitetos

House on Alto Teles Pires / Ser Arquitetos - More Images+ 20

  • Architects: Ser Arquitetos
  • Area Area of this architecture project Area:  214 m²
  • Year Completion year of this architecture project Year:  2026

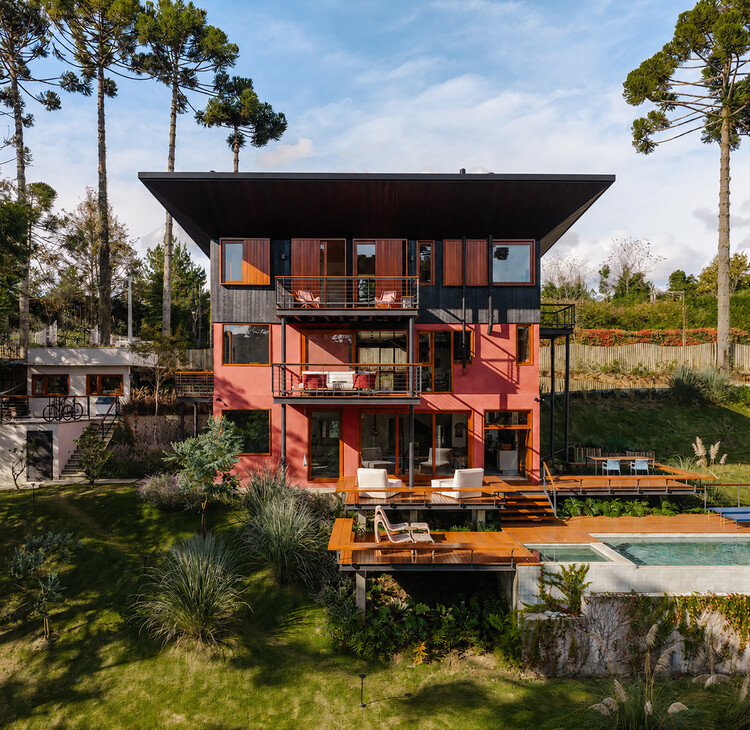
Eco House / Mateus Castilho Arquitetura

Eco House / Mateus Castilho Arquitetura - More Images+ 19

  • Area Area of this architecture project Area:  550 m²
  • Year Completion year of this architecture project Year:  2025
  • Manufacturers Brands with products used in this architecture project
    Manufacturers:  Agnaldo Martins, Vito Quintans

Rouxinol House / Sergio Sampaio Archi + Tectônica

Rouxinol House / Sergio Sampaio Archi + Tectônica - More Images+ 34

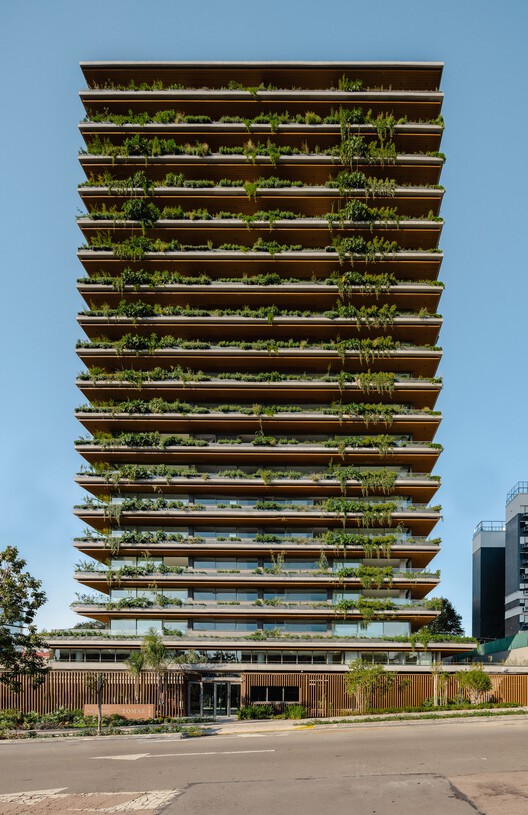
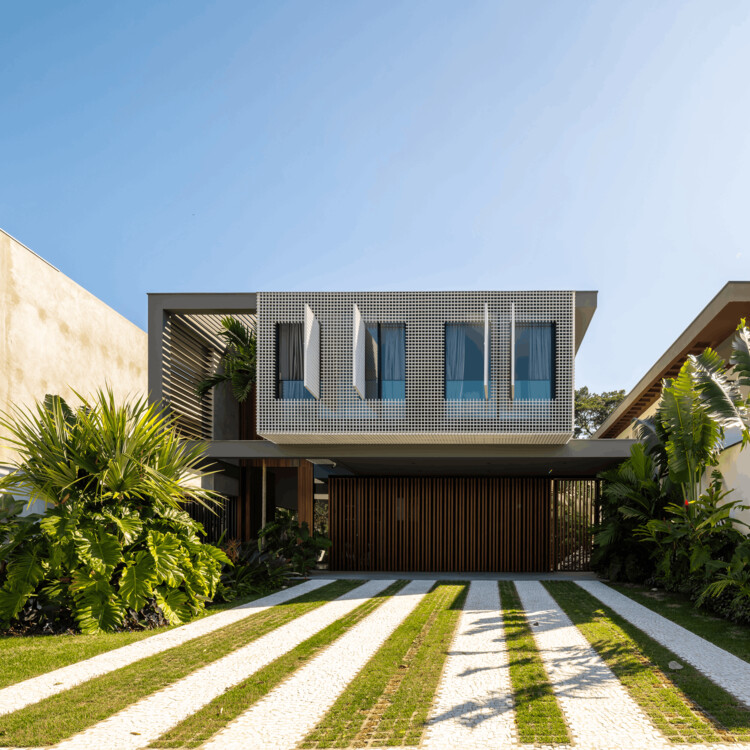
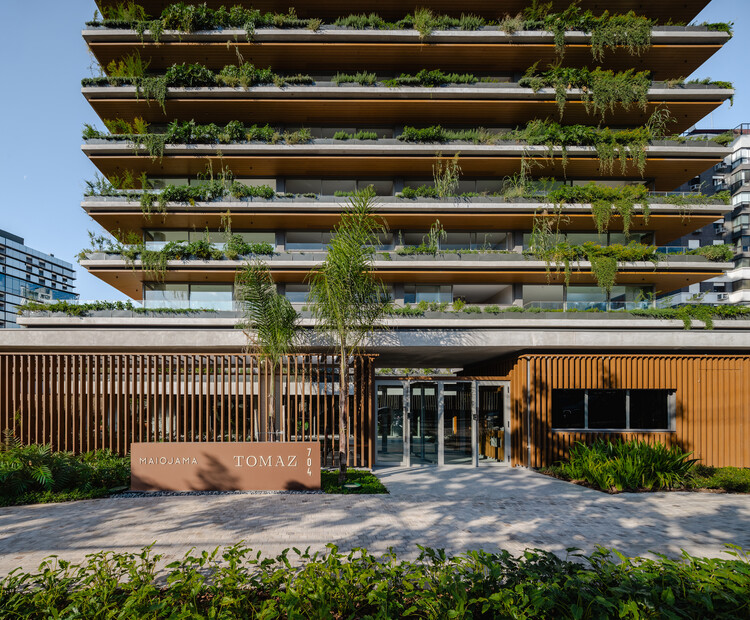
Tomaz Building / IDEIA1

Tomaz Building / IDEIA1 - Exterior Photography, Apartments
© Manuel Sá

Tomaz Building / IDEIA1 - More Images+ 28

  • Architects: IDEIA1
  • Area Area of this architecture project Area:  12250 m²
  • Year Completion year of this architecture project Year:  2026
  • Manufacturers Brands with products used in this architecture project
    Manufacturers:  GRAPHISOFT, OlgaColor, Schuco, Suvinil

Mooca House / André Guerra Arquitetos + Douglas Vicentini

Mooca House / André Guerra Arquitetos + Douglas Vicentini - More Images+ 16

  • Area Area of this architecture project Area:  400 m²
  • Year Completion year of this architecture project Year:  2024
  • Manufacturers Brands with products used in this architecture project
    Manufacturers:  Reka Iluminação

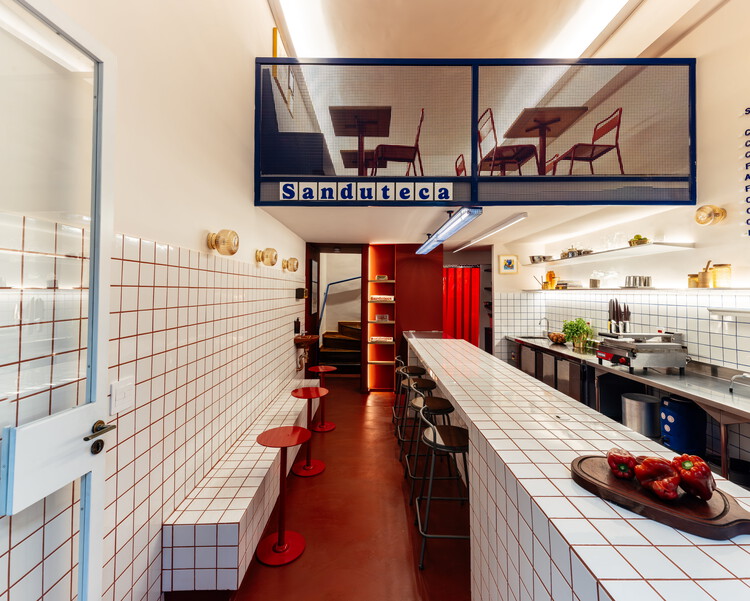
Sanduteca – Sandwich Library / Estúdio Cajalima

Sanduteca – Sandwich Library / Estúdio Cajalima - More Images+ 12

  • Architects: Estúdio Cajalima
  • Area Area of this architecture project Area:  60 m²
  • Year Completion year of this architecture project Year:  2025
  • Manufacturers Brands with products used in this architecture project
    Manufacturers:  Best Mármores, CoisasDcasa, Yamamura

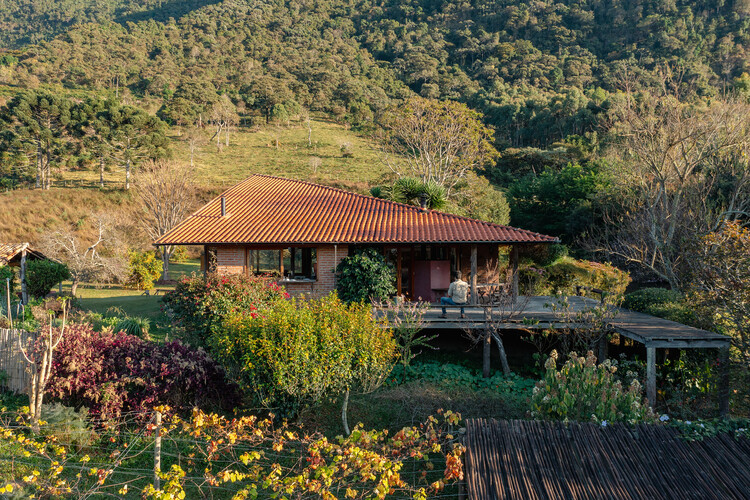
Ponta Fina House - Aiuruoca / Gil Mello Arquitetura

Ponta Fina House - Aiuruoca / Gil Mello Arquitetura - More Images+ 27

  • Area Area of this architecture project Area:  200 m²
  • Year Completion year of this architecture project Year:  2020

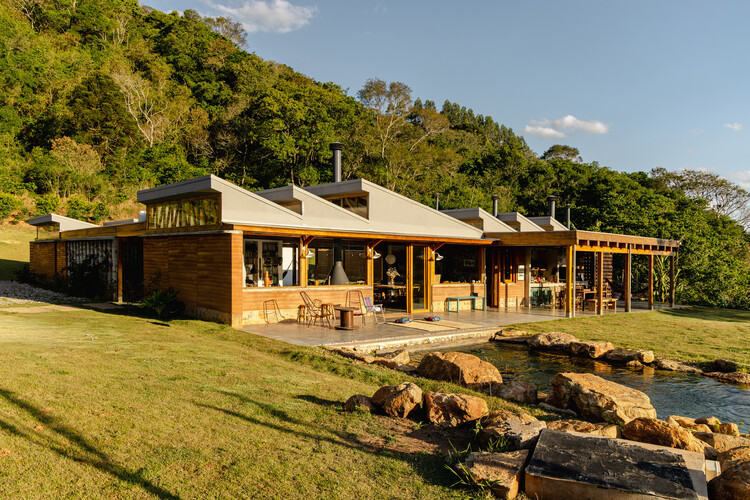
Matita-Perê House / Matéria Base

Matita-Perê House / Matéria Base - More Images+ 35

  • Architects: Matéria Base
  • Area Area of this architecture project Area:  497 m²
  • Year Completion year of this architecture project Year:  2024

AD Classics: The Architecture of Ibirapuera Park / Oscar Niemeyer

This article was originally published on July 20, 2018. To read about other iconic architecture projects, visit our AD Classics section.

Ibirapuera Park is a landmark in the city of São Paulo and a milestone of Brazilian modern architecture. Housing a cluster of five cultural buildings connected by a light, sinuous canopy, the project—designed by architect Oscar Niemeyer in harmony with the landscaping—reads like poetry floating over São Paulo's urban fabric.

Commissioned in 1951 by Governor Lucas Nogueira Garcez—who established a planning commission composed of public and private sector representatives for the celebrations of the IV Centennial of the City of São Paulo—the park was envisioned as a landmark for the capital, serving as a vital hub for culture and leisure. This idea, which had previously been championed by Ciccillo Matarazzo, paved the way for a proposal that combined a series of cultural and artistic buildings.

AD Classics: The Architecture of Ibirapuera Park / Oscar Niemeyer - More Images+ 29

C21 Residence / Raiz Arquitetura

C21 Residence / Raiz Arquitetura - More Images+ 16

  • Architects: Raiz Arquitetura
  • Area Area of this architecture project Area:  604 m²
  • Year Completion year of this architecture project Year:  2025
  • Manufacturers Brands with products used in this architecture project
    Manufacturers:  Aluminas, Brisa Casa, Eliane Revstimentos, Mac Design, Neobox, +6

Castela House / BIRI

Castela House / BIRI - More Images+ 29

•
Belo Horizonte, Brazil
  • Architects: BIRI
  • Area Area of this architecture project Area:  332 m²
  • Year Completion year of this architecture project Year:  2026

Casa Dahora / Sergio Sampaio Archi + Tectônica

Casa Dahora / Sergio Sampaio Archi + Tectônica - More Images+ 18

Residence in Sumaré / Trema Arquitetura + Gabriel Sepe

Residence in Sumaré / Trema Arquitetura + Gabriel Sepe - More Images+ 28

  • Area Area of this architecture project Area:  300 m²
  • Year Completion year of this architecture project Year:  2025
  • Manufacturers Brands with products used in this architecture project
    Manufacturers:  rx pinturas

Monet Cabin / LEIVA arquitetura

Monet Cabin / LEIVA arquitetura - More Images+ 22

•
Bom Jesus dos Perdões, Brazil
  • Architects: LEIVA arquitetura
  • Area Area of this architecture project Area:  100 m²
  • Year Completion year of this architecture project Year:  2025

Casa Themis / Sergio Sampaio Archi + Tectônica

Casa Themis / Sergio Sampaio Archi + Tectônica - More Images+ 22

Arquivo: Deconstruction and Material Reuse for a Circular Architecture

Audio available

The construction industry today faces an unavoidable paradox: the urgent need for sustainable solutions for the future of cities collides with the exhaustion of the term "sustainability" itself, often reduced to a hollow commercial label. In this scenario, Arquivo – one of the winners of ArchDaily's 2025 Next Practices Award – emerges as a facilitator and mediator between different stakeholders in the construction field through disassembly – or rather, de-construction – and the reuse of building elements. Etymologically, if "construction" derives from the Latin construere (to heap up, assemble), the prefix "de-" imposes a conceptual inversion: it is not about destroying, but about disassembling with intelligence to understand the logic of the parts.
While conventional demolition practices generate a vast volume of waste and energy consumption, Arquivo proposes reuse as a viable alternative for the circular economy. The company operates in the gap between disposal and new construction, guided by a clear premise: "Reuse is only fully realized when the material gains a new life."

Arquivo: Deconstruction and Material Reuse for a Circular Architecture - More Images+ 10