Living in residences designed by renowned modern architects is a dream sought after by many. Projects that have become iconic are major attractions for new residents who value both the authorial signature and history of the building, as well as the innovative architectural solutions that have contributed to the prominence of such projects.
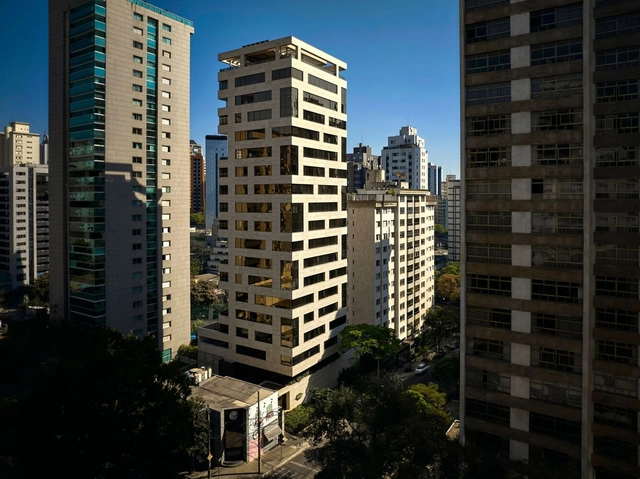
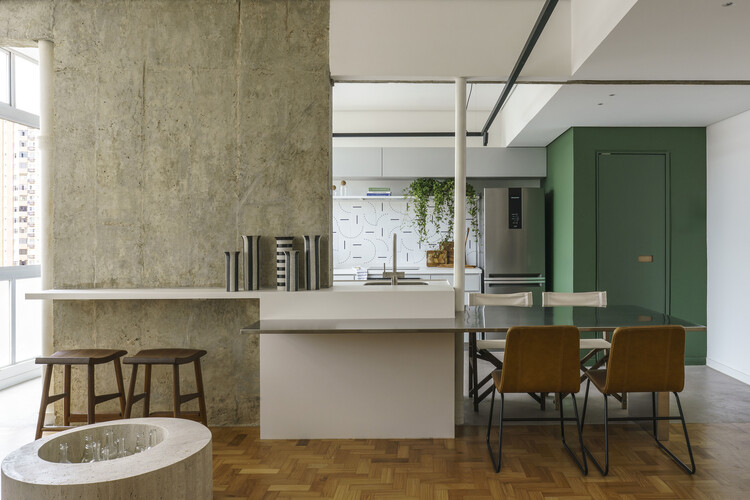
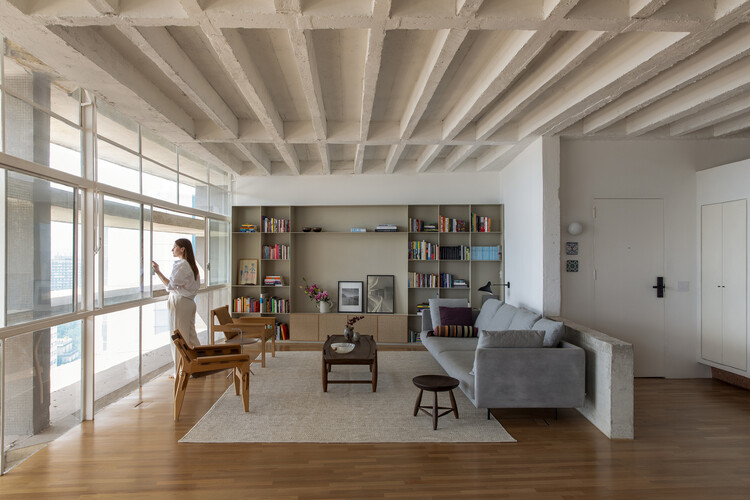
As for the work of Oscar Niemeyer, fluidity and flexibility may best express his plans and typologies. These features provide great potential for the architects working on renovations within these buildings. São Paulo’s Copan Building is a prime example: its 1160 units, spread over six blocks, vary from 25m² studio apartments to larger units of over 150m². Niemeyer’s extensive portfolio includes other residential landmarks in São Paulo — like the Montreal, California, and Eiffel buildings — plus others in Belo Horizonte and Brasília, even reaching as far as Berlin with the Interbau Apartment House.
Manufacturers: AGP Marmoraria, Abadia Incêndio, Alves Teixeira, Ambi Dry System, Ampla Divisórias, +76Art Ladrilhos, Artegav Comércio de Vidros, Atacadão das Tintas, Aço Santa Clara, BH Stones, Bloco Sigma LTDA, Brasil Ferros, Casa Floor, Cerâmica Laranjal, Comércio de Vidros, DR Pisos e Artefatos em Concreto, Depósito Savassi, Dexco/Deca, Drilling do Brasil, Duelli Tratamento de Pisos, Engequadras, Espiral, Expressa Elétrica, Extimbras, FD Caçambas, Finish design, Forte Inox, Forte pré Moldados, Fôrmas União, Gas Solution, Glass 7 Comércio de Vidros, Glass7 Comércio de Vidros, Higimax Pintura, Hypersec, Império das Calhas, Indústria Santa Luzia, JAM Engenharia S.A, JFS Pavimentação, Klinker Arte em Revestimentos, L-Bras Fundações LTDA, LC Montagem, Loja elétrica, MCL Estruturas Metálicas, MFV Construções, Madeplus, Magna Reformas e Pinturas, Montana Hydrotécnica, Mundo dos Vidros, Neocon Atitude Comércio e Serviços LTDA, Orguel, Othon de Carvalho, Passalácqua e Cia LTDA, Permetal, Polo Engenharia, Polo das Plantas LTDA, Portobello, Progeo Engenharia, Proirrig Sistema de Irrigação, QCM Instalações, RC Tintas, RGS Estruturas, RM Impermeabilizações LTDA, Revesticon, Revesttech Tecnologia em Revestimentos, Roca, Saint-Gobain do Brasil, Segato Terrazzo e Granazzo, Serralheria Água Branca, Shopping Pedras, Sirius, Somitec Sociedade de Montagem, Stromg Estruturas Metálicas, TKE Elevator, Tinta Supermax, Tintas Valle, Top Mix/Mg Mix, Técnica Esquadrias Especiais, Unistein Pavimentação Intertravada, Universo Elétrico, Vital Sistemas e Obras, Walblast-76
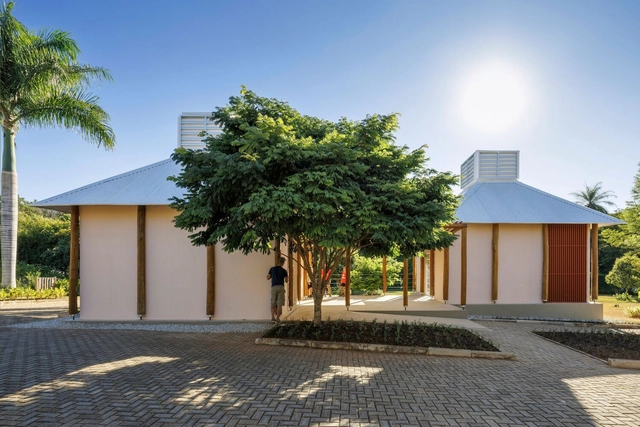
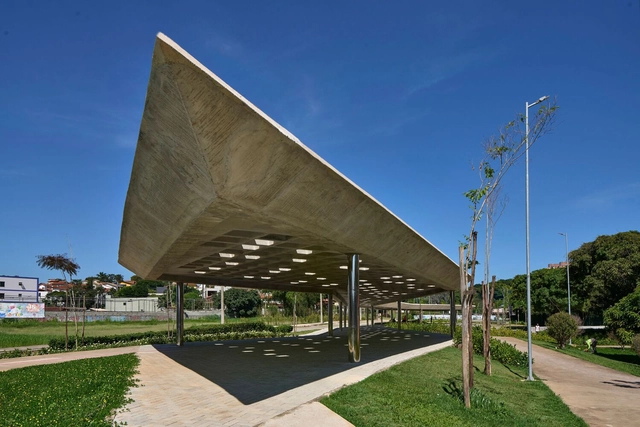
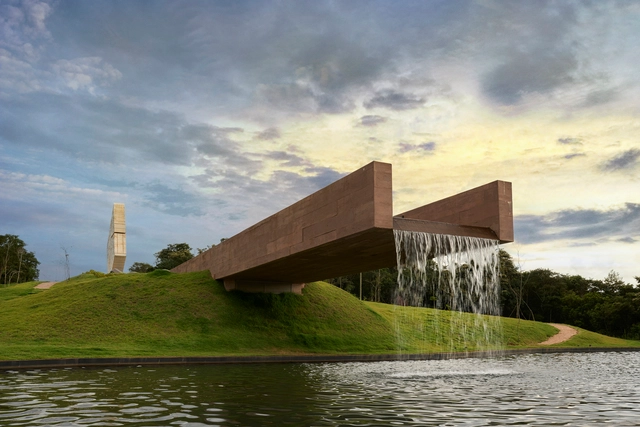
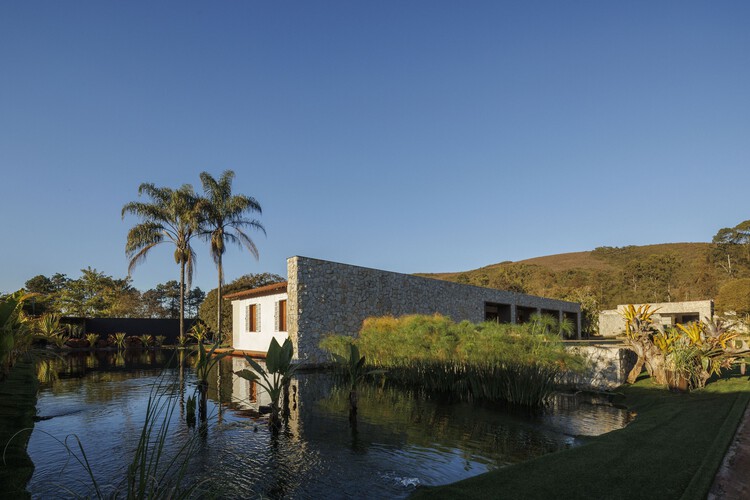
On January 25, 2025, six years after the collapse of the Córrego do Feijão mine dam in Minas Gerais, the Brumadinho Memorial was inaugurated. Designed by the firm Gustavo Penna Arquiteto & Associados (GPA&A) and built on the very site of the tragedy, the memorial was developed in collaboration with the victims' families to preserve memories, offer a space for mourning, and encourage reflection on the disaster.
https://www.archdaily.com/1080009/brumadinho-memorial-by-gustavo-penna-transforms-the-site-of-the-tragedy-into-a-space-of-remembranceArchDaily Team
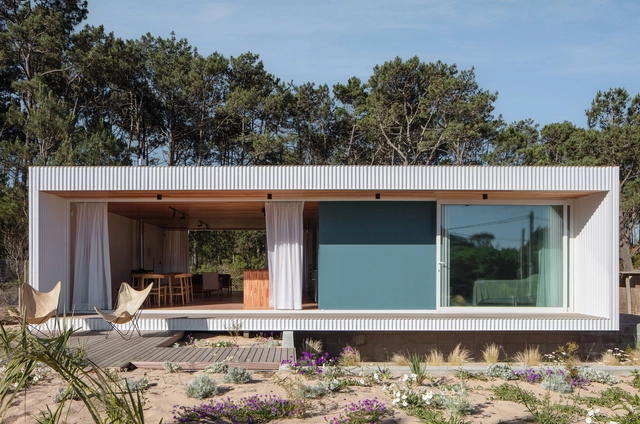
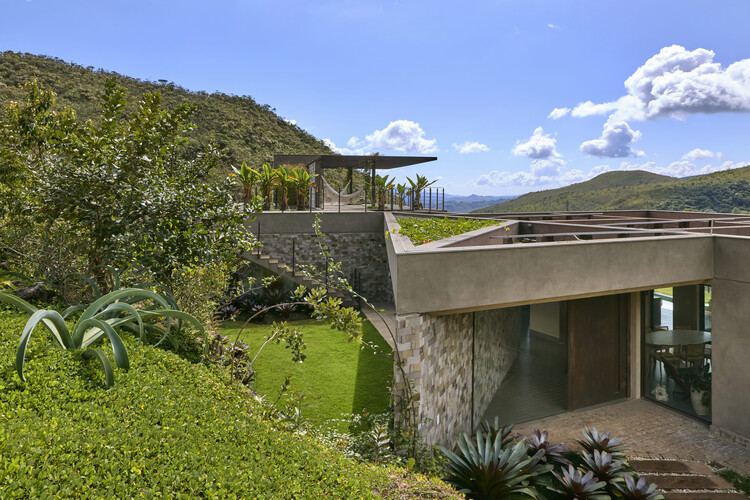
How can industrialization and environmental responsibility go hand in hand? What siting, technological, or constructive strategies can be developed without harming the surrounding landscape? The application of modular design in architecture has been in practice for years, with a history involving the pursuit of standardization and modular coordination among materials, products, and more. Over time, it has been complemented by various environmental, sustainable, ecological, and economic factors to achieve the adaptability and functionality desired by its inhabitants.