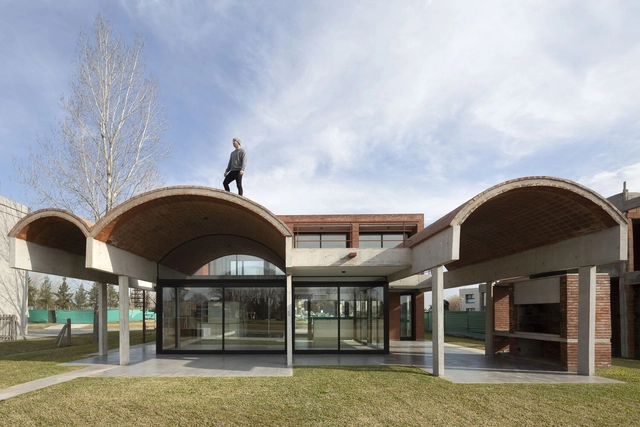
House in Terralagos / DRM Arquitectura


https://www.archdaily.com/970586/house-in-terralagos-drm-estudioPilar Caballero
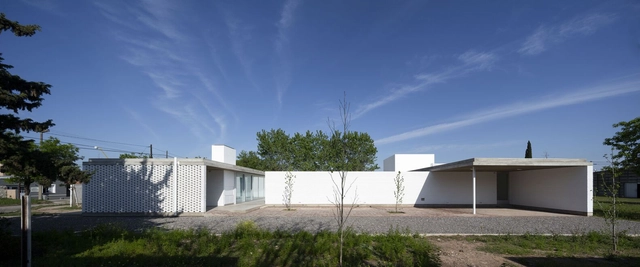
Parrish House / Monti Bruno Morero


-
Architects: Monti Bruno Morero
- Area: 471 m²
- Year: 2019
https://www.archdaily.com/968223/parrish-house-monti-bruno-moreroAgustina Coulleri
Timber Houses in Argentina: Use of the Material in Structures, Enclosures, and Cladding


Tools developed for woodworking, along with new production, milling, and treatment techniques, have gradually yielded highly diverse, high-quality products in various sizes, strengths, tones, shapes, and colors. These advancements have allowed wood, as a resource, to meet a wide range of construction needs, serving as structural support, building envelopes, cladding, or furniture in a vast number of architectural projects.
https://www.archdaily.com/1123858/timber-houses-in-argentina-use-of-the-material-in-structures-enclosures-and-claddingBelén Maiztegui
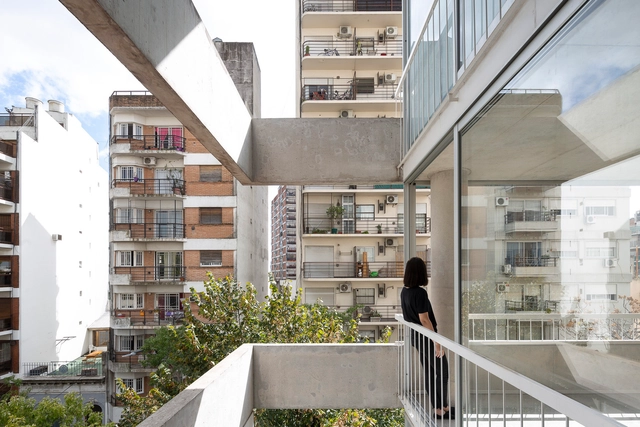
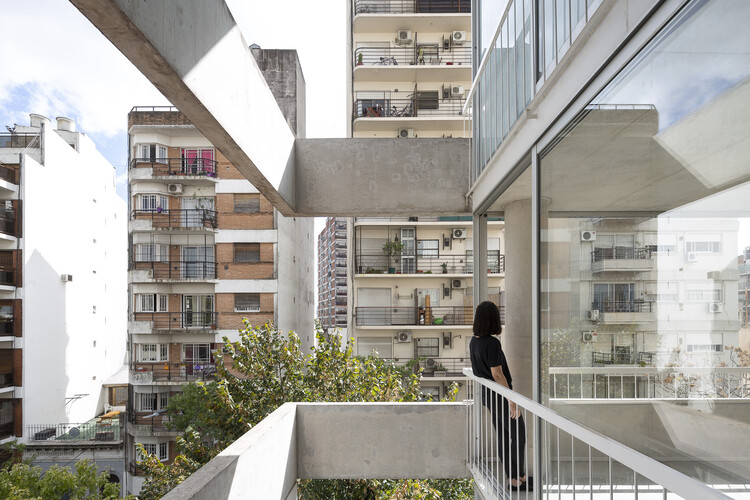
Franklin 684 Residential Building / La Base Studio


-
Architects: La Base Studio
- Area: 600 m²
- Year: 2019
https://www.archdaily.com/967786/franklin-684-residential-building-tovo-sarmiento-arquitectosClara Ott
Finding Potential in Doing Nothing: Facing the Possibilities in the Bonpland Building by Adamo Faiden
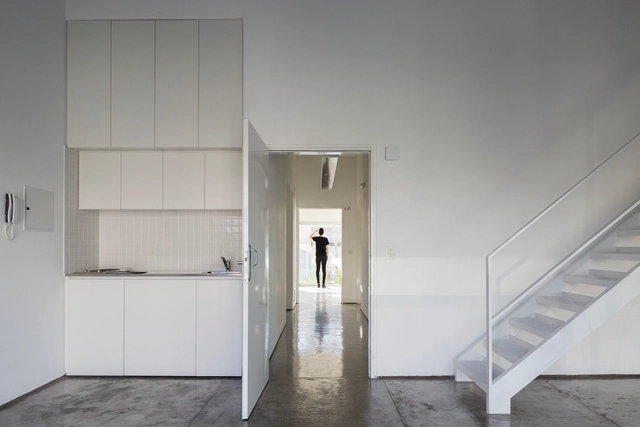
When studying indeterminate architecture, there is an almost natural instinct to label it. If not to label it, then to resolve it so that it can—even if only momentarily—become something more concrete. But what happens if we do not try to define it?
In 2019, along with a few colleagues, I visited the Bonpland Building, designed by the Argentine firm Adamo Faiden. Before our visit, during a conversation with friends, I tried to explain the concept behind many 21st-century porteño buildings: the logic of site occupation structured as front and rear blocks connected by a centralized circulation core; the building envelopes; and, in the case of the Bonpland building, a floor plan where the only structural elements were the vertical circulation and the wet cores. I commented on the building's exercise in indeterminacy and received a highly interesting response: I was told that this lack of resolution in the interior layouts was simply laziness on the part of the architects.
https://www.archdaily.com/1128018/finding-potential-in-doing-nothing-facing-the-possibilities-in-the-bonpland-building-by-adamo-faidenLeonardo Dias
Taproom Bierhaus / Florencia Risotti Arq
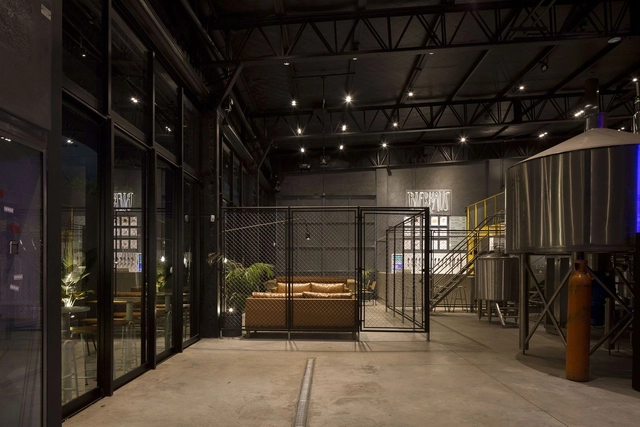


https://www.archdaily.com/965514/taproom-bierhaus-florencia-risotti-arqValeria Silva
Country House La Ranita / Estudio Damero
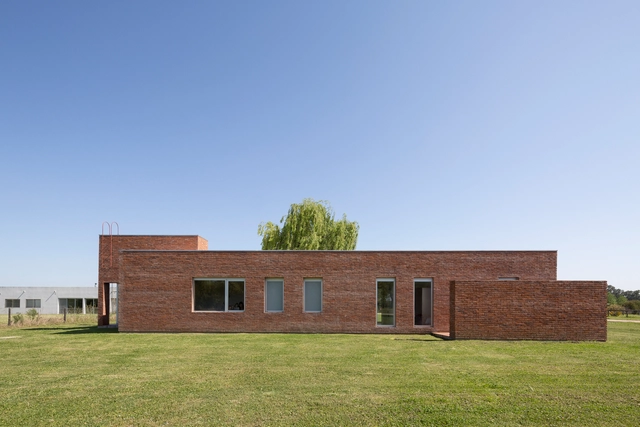


-
Architects: Estudio Damero
- Area: 3466 ft²
- Year: 2019
-
Professionals: Estudio Damero, Constructora 1:3:3
https://www.archdaily.com/964569/country-house-la-ranita-estudio-dameroPilar Caballero
Bonpland Building / Adamo Faiden
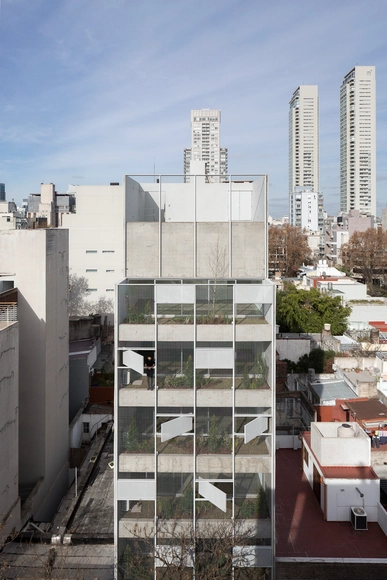


https://www.archdaily.com/909437/bonpland-building-adamo-faidenCristobal Rojas
Superi 3226 Housing / Alonso&Crippa


-
Architects: Alonso&Crippa
- Area: 350 m²
- Year: 2018
-
Manufacturers: Aluar
https://www.archdaily.com/964197/superi-3226-housing-alonso-and-crippaAgustina Coulleri
Supra Order: "We are convinced that architecture is universal and possesses its own language"
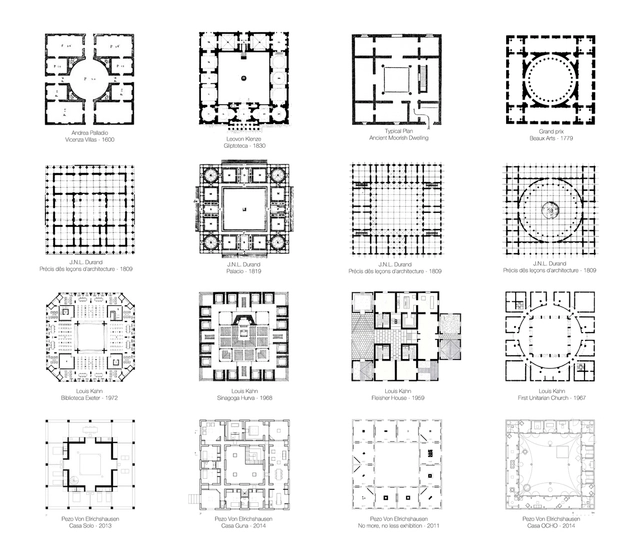
Supra Order is an ongoing research project focused on studying the operational and performative possibilities of order. The project is presented as a collection of floor plans in the form of an accumulative archive that intensifies and reclaims the existence of a common, timeless, and universal architectural language. Curated by Iñaki Harosteguy, Supra Order uses comparison as a critical mechanism to relate, link, and establish connections between diverse architectural projects that operate through neutral and radical architectural supports based on isotropic grids. In a way, the methodological tools surveyed and exhibited by Supra Order form a kind of manifesto that seeks to recover disciplinary autonomy as a fundamental reference for contemporary practice.
https://www.archdaily.com/1128055/supra-order-we-are-convinced-that-architecture-is-universal-and-possesses-its-own-languageBelén Maiztegui
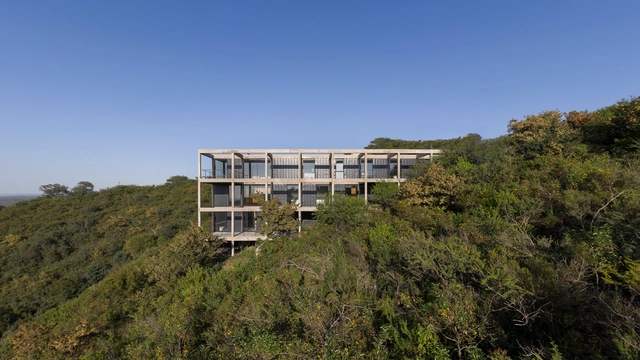
House VG / BLT Arquitectos


-
Architects: BLT Arquitectos
- Area: 250 m²
- Year: 2020
https://www.archdaily.com/963578/house-vg-estudio-bltClara Ott
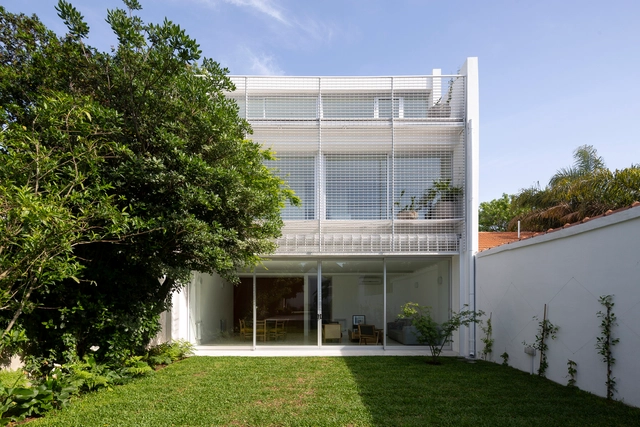
JI House / Colle Croce


-
Architects: Colle Croce
- Area: 2960 ft²
- Year: 2020
-
Manufacturers: AutoDesk, Aluar, TDL
https://www.archdaily.com/962439/ji-house-colle-crocePilar Caballero
Cloth and Linen Walls: Translucent and Weightless
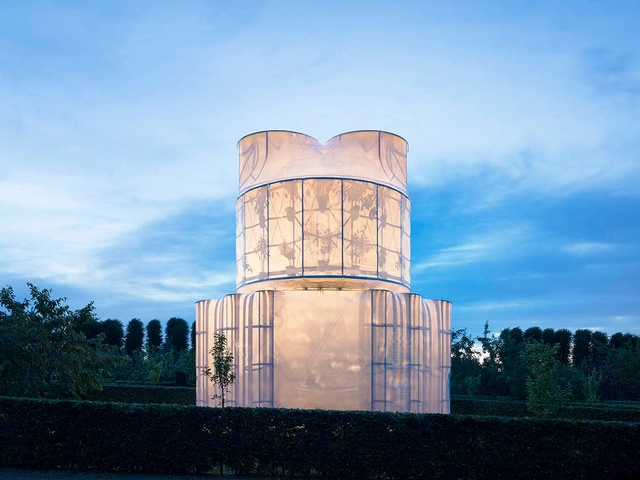


Whether made from natural or synthetic fibers, textiles have played a part in architectural design since time immemorial; however, it wasn't until the era of industrialization and advancements in technology that high-quality textiles could be made and utilized en masse. Most often, they have been used to enclose temporary structures like medical tents and emergency housing thanks to their mobility and ease of assembly.
https://www.archdaily.com/960205/cloth-and-linen-walls-translucent-and-weightlessBelén Maiztegui
Courtyards in Argentine Houses: Floor Plan Examples of Outdoor Spaces Organizing the Project


Interior courtyards are open-air areas located within buildings, with their perimeters defined by walls or galleries. These outdoor yet contained spaces often play a crucial role in shaping and organizing a project's floor plan. In some cases, they act as a central lung, gathering the surrounding spaces around their perimeter. They can also be designed as pathway organizers or articulating elements, connecting while simultaneously dividing different areas of the project.
Numerous benefits—such as the influx of natural light, improved ventilation, and a stronger connection to nature without sacrificing privacy—have made this feature an effective solution for many architectural designs. Consequently, we present a selection of 15 projects in Argentina where interior courtyards take center stage.
https://www.archdaily.com/1121005/courtyards-in-argentine-houses-floor-plan-examples-of-outdoor-spaces-organizing-the-projectBelén Maiztegui
Morrison Building / BBOA - Balparda Brunel Oficina de Arquitectura
.jpg?1620850440&format=webp&width=640&height=580)
.jpg?1620850776&format=webp&width=230&height=230&crop=true)
.jpg?1620850905&format=webp&width=230&height=230&crop=true)

.jpg?1620851522&format=webp&width=230&height=230&crop=true)
.jpg?1620850440)
-
Architects: BBOA - Balparda Brunel Oficina de Arquitectura
- Area: 7535 ft²
- Year: 2020
-
Manufacturers: AutoDesk, Chaos Group, Alberto Bazan, Aquagas, Balcarce 54, +12
https://www.archdaily.com/961601/morrison-building-bboa-balparda-brunel-oficina-de-arquitecturaPilar Caballero
Baigorria Residential Building / BBOA - Balparda Brunel Oficina de Arquitectura
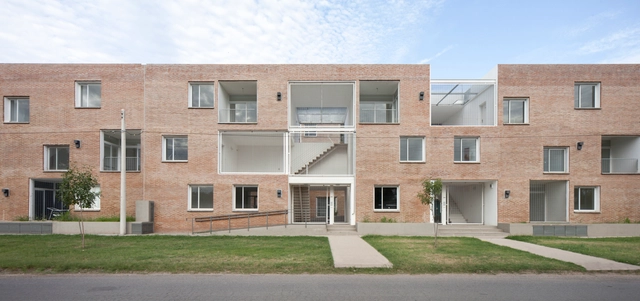


-
Architects: BBOA - Balparda Brunel Oficina de Arquitectura
- Area: 136702 ft²
- Year: 2015
-
Manufacturers: AutoDesk, Chaos Group, ACCESANIGA, Aberturas Rosario, Aserradero Soldini, +9
https://www.archdaily.com/961602/baigorria-residential-building-bboa-balparda-brunel-oficina-de-arquitecturaPilar Caballero
Structural Details As Seen in Courtyards
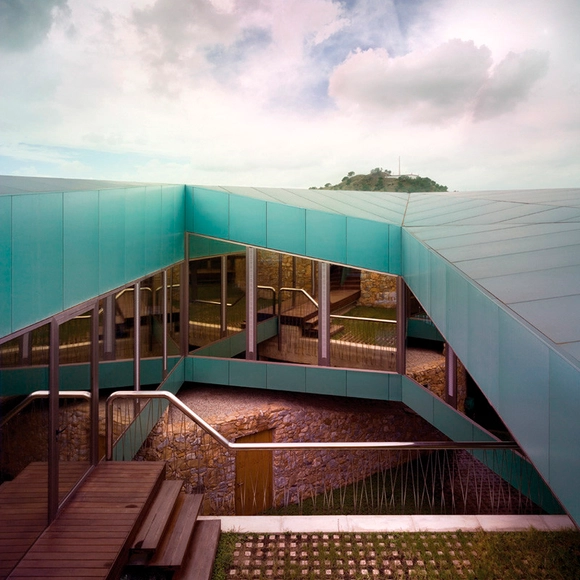


The distribution of natural light, improved ventilation, and the propensity to connect living spaces with the outdoors while maintaining the privacy of the inhabitants have made courtyards a go-to in architectural design around the world over the centuries.
Courtyards are characterized as outdoor or semi-outdoor spaces that are enclosed within the walls of a house or building.
https://www.archdaily.com/960582/structural-details-as-seen-in-courtyardsBelén Maiztegui
Morro Chico Ranch / RDR architectes
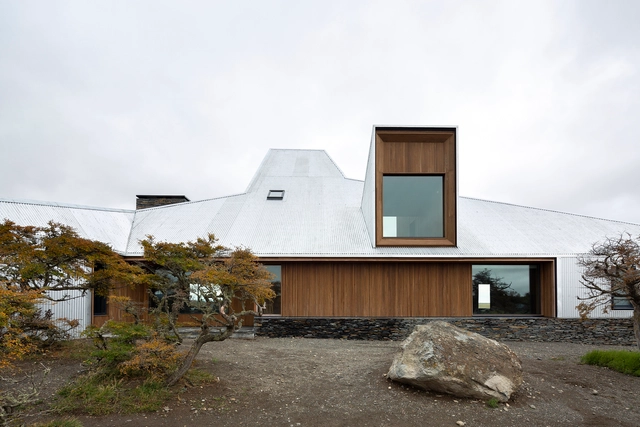


-
Architects: RDR architectes
- Year: 2019
-
Manufacturers: Technal, Etneco
-
Professionals: Enobra SA, Estia, Frisia SA Climatizaciones, Sursolar
https://www.archdaily.com/929178/morro-chico-ranch-richter-dahl-rocha-and-associesPaula Pintos