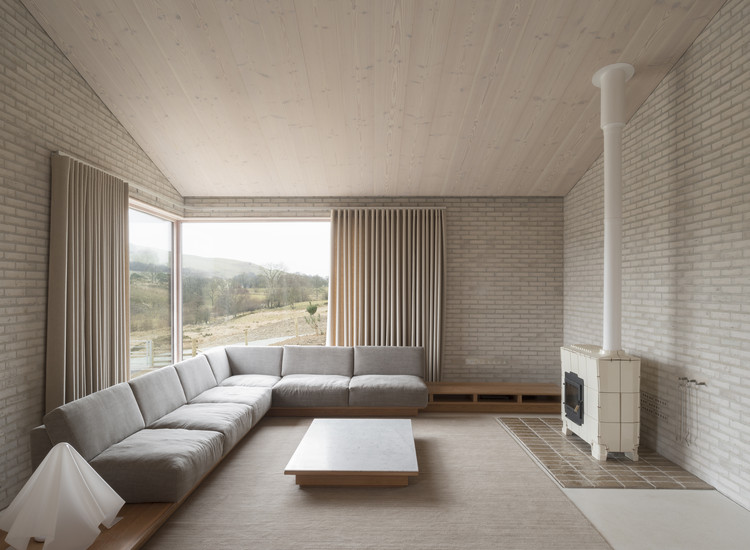
Gilbert McCarragher

BROWSE ALL FROM THIS PHOTOGRAPHER HERE

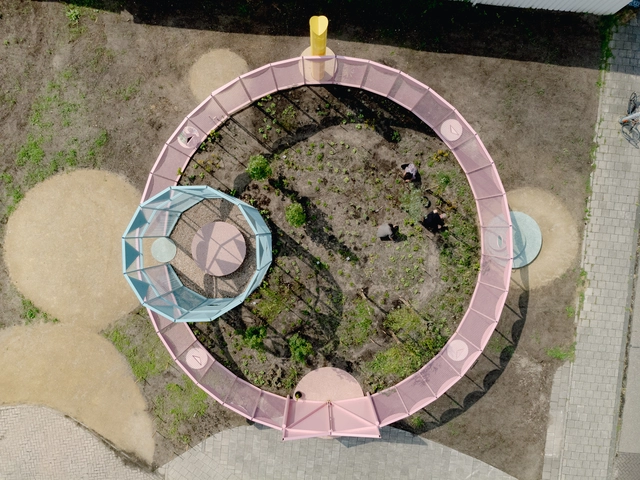
What Lies Beneath: 10 Projects Reshaping the Ground Level

Audio available

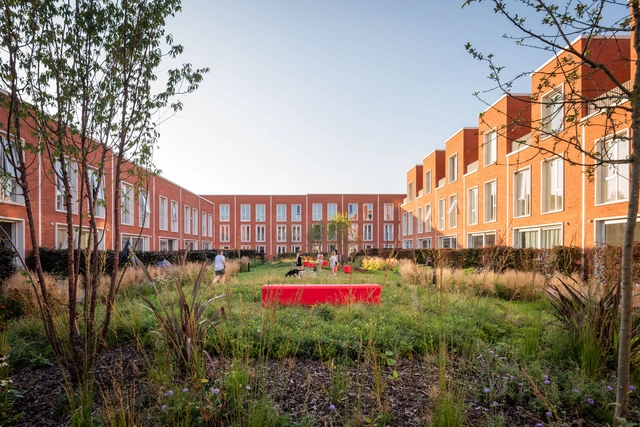
Architecture has long been drawn to the idea of lightness. From early modernist experiments that sought to preserve landscapes, elevating buildings has been understood as a way to preserve the ground while maintaining continuity across the terrain. Volumes are lifted on columns, infrastructures detach circulation from the surface, and entire programs are suspended above the ground.

This was formalised in the early twentieth century through Le Corbusier's concept of the pilotis, which proposed the liberation of the ground floor from enclosure. By raising buildings on columns, architects sought to maintain continuity with the terrain, allowing movement, vegetation, and collective use to unfold beneath constructed volumes. The building would occupy the air, while the ground would remain open, accessible, and shared.

What Lies Beneath: 10 Projects Reshaping the Ground Level - More Images+ 19

The Architecture of Rewilding: Designing for Ecosystem Recovery

As climate instability reshapes design priorities, architecture is increasingly drawn into ecological debates not as a spectator but as a participant. Among the concepts gaining traction is rewilding, a practice rooted in the restoration of self-sustaining ecosystems through the reintroduction of biodiversity, the removal of barriers, and the rebalancing of human presence in the landscape. Though often associated with conservation biology, rewilding also opens up new spatial and architectural imaginaries — ones that challenge conventional notions of permanence, authorship, and use.

The Architecture of Rewilding: Designing for Ecosystem Recovery - More Images+ 68

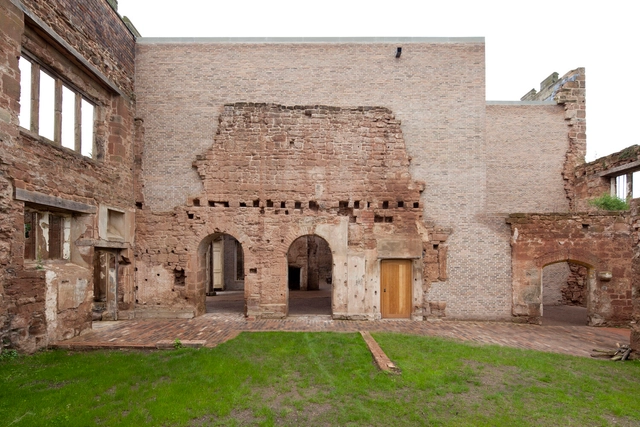
Touching the Past: When Architecture Becomes a Gesture of Continuity

Subscriber Access | 

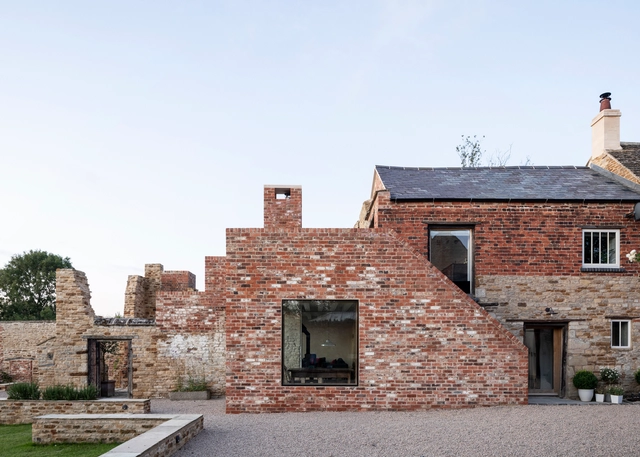
There is a particular kind of architecture that does not begin with a blank page. It begins in silence, in ruins, in walls shaped by time. It begins by listening. Rather than imposing itself, it draws near, slowly, choosing to touch rather than overwrite. This is an architecture that engages with the past through the lens of the present, not to erase it or mimic it, but to offer it continuity.

Contemporary architecture increasingly recognizes that to build with the past is not to be held back by it. Heritage is no longer seen as a constraint but as an active ground for design. Within this shift, pre-existence becomes more than a physical condition — it becomes a narrative thread, a structural and symbolic presence that invites care. Rather than asserting dominance, many architects today choose to respond with gestures that are deliberate, quiet, and precise. These interventions frame rather than replace, protect rather than obscure. In doing so, they allow history to remain visible, not as a backdrop, but as a living layer of the architectural experience.

Touching the Past: When Architecture Becomes a Gesture of Continuity - More Images+ 55

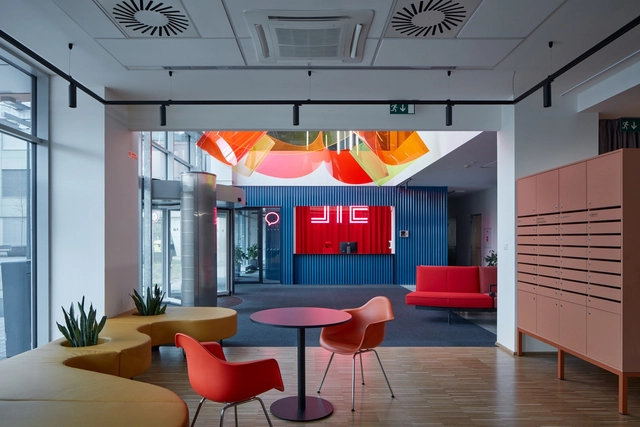
16 Multi-Colored Office Spaces That Use Chromaticism to Organize and Inspire Their Workforce

Subscriber Access | 

When a brief to design a new office space asks for something fresh, energetic, and modern – a space where employees enjoy being and, crucially, enjoy working in, which helps them to focus on individual tasks but also to relax, collaborate, and create – there are few better places to begin than a color wheel. As the world of work and the varied environments it takes place in become less formal and restricted in their design, architects, designers, and, more importantly, their clients are handing the boring, monotone office its redundancy papers and looking outside the establishment at more expressive colorful options.

While blue’s ability to improve concentration, stimulate thinking, and provide mental clarity helps to increase productivity, the human body needs regular periods of rest and relaxation, too. For this, warm colors like yellows provide relaxation through warmth and comfort – perfect for break-out areas. Meanwhile, reds and oranges promote creativity and expression, meaning they can be useful for areas designated for social collaboration, whilst green encourages a calmer, more balanced approach, for a different kind of meeting.

16 Multi-Colored Office Spaces That Use Chromaticism to Organize and Inspire Their Workforce - More Images+ 12

Black Kite Offices / Bureau de Change Architects

Black Kite Offices / Bureau de Change Architects - More Images+ 10

  • Area Area of this architecture project Area:  1000
  • Year Completion year of this architecture project Year:  2022
  • Manufacturers Brands with products used in this architecture project
    Manufacturers:  Clayworks
  • Professionals: AW Spaces

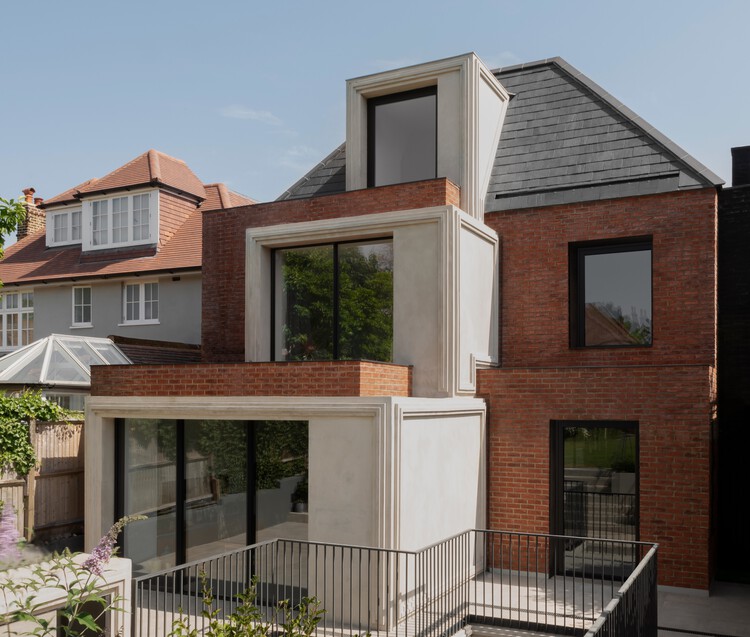
Cast House / Bureau de Change Architects

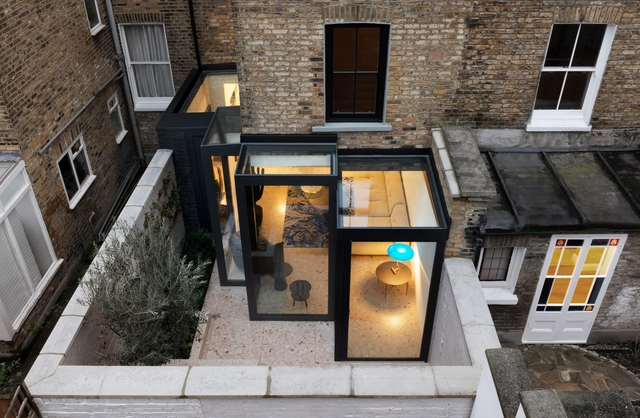
Cast House  / Bureau de Change Architects - Exterior Photography, Houses, Facade, Handrail, Balcony
© Gilbert McCarragher

Cast House  / Bureau de Change Architects - More Images+ 19

RIBA Announces the 30 Winners of the 2023 National Awards

The Royal Institute of British Architects (RIBA) has announced the 30 winners of the 2023 RIBA National Awards for Architecture, providing an insight into the country’s architecture, design, and social trends. Among the key themes observed this year, the need to rebuild communities and to find sustainable ways of practicing stand out as the main concerns of the participant architects. The response to these themes is varied, ranging from buildings that aim to offer opportunities for collaboration for students to creating stimulating social spaces for the elderly or providing creative programs at a neighborhood scale. All the projects selected have been in use for at least one year and have provided data regarding their environmental performance. Examples of sustainable design include both new buildings, following the Passivhaus certification, and renovation of existing structures.

RIBA Announces the 30 Winners of the 2023 National Awards - More Images+ 26

RIBA Announces the 2022 National Award Winners Showcasing UK’s Best New Architecture

The Royal Institute of British Architects (RIBA) has announced the 29 winners of the 2022 RIBA National Awards for architecture. Ranging from net-zero carbon office buildings to family homes, schools and education facilities, urban developments and cultural buildings, this year’s projects provide an insight into the key trends that shape UK’s architectural and economic environment. Many projects focused on uniting communities, by creating spaces as a result of a collaboration between the local residents and the architects, or by offering unique venues for musical or cultural events. The future of housing was also addressed, with projects illustrating a vision for modern rural living or creating new city blocks centered around community gardens. Another area of interest was the restoration and adaptation of existing buildings, be it a 900-year-old former dining hall of the Cathedral or an iconic 1950s Modernist house.

RIBA Announces the 2022 National Award Winners Showcasing UK’s Best New Architecture - More Images+ 25

Mannal House / Denizen Works

Mannal House / Denizen Works - More Images+ 24

Isle of Tiree, United Kingdom

RIBA Announces 2022 London Awards Winners

The Royal Institute of British Architects (RIBA) has announced the winning projects for the 2022 RIBA London architecture awards. The list of 42 buildings includes projects ranging from a sustainable council housing development to a cookery school for children, showcasing the best architectural interventions in London over the past two years. The projects were selected by a regional jury, who visited all 66 shortlisted projects. RIBA London Award winners will now be considered for a highly-coveted RIBA National Award in recognition of their architectural excellence, which will be announced in June.

RIBA Announces 2022 London Awards Winners - More Images+ 38

The Floating Church / Denizen Works

The Floating Church / Denizen Works - More Images+ 26

  • Architects: Denizen Works
  • Area Area of this architecture project Area:  45
  • Year Completion year of this architecture project Year:  2020
  • Manufacturers Brands with products used in this architecture project
    Manufacturers:  Atlantic Timber, Dyke & Dean, Forbo, LED Linear uk, Medway Marine Limited, +1

New Special Exhibitions Gallery / Carmody Groarke

New Special Exhibitions Gallery / Carmody Groarke - More Images+ 12

Frame House / Bureau de Change Architects

Frame House / Bureau de Change Architects - More Images+ 20

Long House / Bureau de Change Architects

Long House / Bureau de Change Architects - More Images+ 18

Cirencester, United Kingdom

The Interlock / Bureau de Change Architects

The Interlock / Bureau de Change Architects - More Images+ 18

  • Area Area of this architecture project Area:  300
  • Year Completion year of this architecture project Year:  2018
  • Manufacturers Brands with products used in this architecture project
    Manufacturers:  Inopera
  • Professionals: HRW

John Pawson Recognized in Queen's New Years Honors

British architect John Pawson is to be recognized for his services to design and architecture by the Queen, receiving a CBE (Commander of the Order of the British Empire) in the 2019 New Years Honours.

Cynical Optimism Links the Homes of Alain de Botton's Living Architecture Series

Subscriber Access | 
Cynical Optimism Links the Homes of Alain de Botton's Living Architecture Series - Image 4 of 4
Dune House / JVA. Image © Nils Petter Dale

Alain de Botton’s Living Architecture project - a joyful, democratically-minded concept to share quality architecture in the UK - was borne out of personal crisis. The Swiss-born philosopher and author gained fame in both popular and architectural circles following the release of his book, "The Architecture of Happiness."

The book was immediately successful (movie buffs may recall its brief cameo in the 2009 film 500 Days of Summer), but the response unsettled Botton. “...However pleasing it is two write a book about an issue one feels passionately about," he explained to Assemble Papers, "the truth is that - a few exceptions aside - books don’t change anything. I realized that if I cared so much about architecture, writing was a coward’s way out; the real challenge was to build.”

Cynical Optimism Links the Homes of Alain de Botton's Living Architecture Series - Image 9 of 4Cynical Optimism Links the Homes of Alain de Botton's Living Architecture Series - Image 14 of 4Cynical Optimism Links the Homes of Alain de Botton's Living Architecture Series - Image 18 of 4Cynical Optimism Links the Homes of Alain de Botton's Living Architecture Series - Image 26 of 4Cynical Optimism Links the Homes of Alain de Botton's Living Architecture Series - More Images+ 26

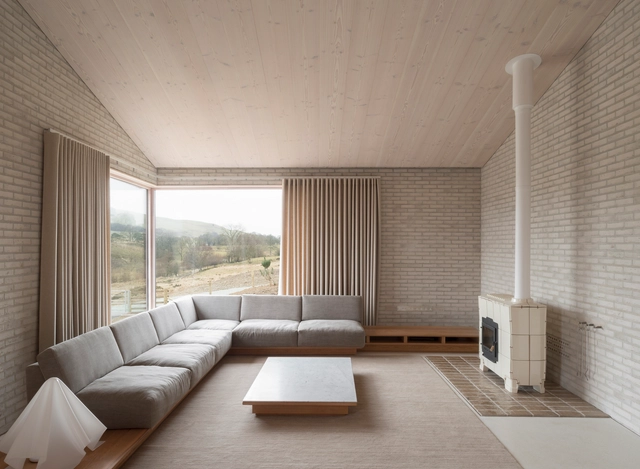
Life House / John Pawson

Life House  / John Pawson - More Images+ 28

Llanbister, United Kingdom
  • Architects: John Pawson
  • Area Area of this architecture project Area:  334
  • Year Completion year of this architecture project Year:  2016