BROWSE ALL FROM THIS PHOTOGRAPHER HERE
↓
https://www.archdaily.com/945798/ibiuna-house-estudio-penha Andreas Luco
https://www.archdaily.com/940327/benedito-apartment-meireles-pavan-arquitetura Andreas Luco
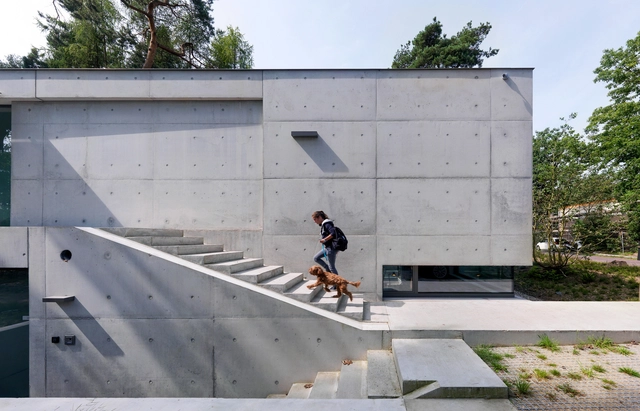
House Zeist / Bedaux de Brouwer Architects. Image © Michel Kievitz
Peter Zumthor , in one of his most emblematic works, gives concrete an almost sacred dimension. The work in question is the small Bruder Klaus Field Chapel , located in a small village in Germany, a construction that is both robust and sensitive. Built with white cement, which was mixed with stones and sand from the region, the chapel is composed of 24 layers of concrete that were poured day after day by local labor, and compressed in an unusual way. The building's flat and smooth exterior contrasts with its interior, which was initially made of inclined wooden logs forming a triangular void. To remove these internal forms, the logs were set on fire in a controlled process, reducing them to ash and creating a carbonized interior that varied between black and gray and retained the texture of the negatives of the logs. The result is a masterpiece of architecture, a space for reflection and transformation, in which the same material appears in diametrically opposing ways.
+ 12
https://www.archdaily.com/940077/possibilities-of-forms-for-molding-exposed-concrete Eduardo Souza
https://www.archdaily.com/938666/stone-kitchen-felipe-hess-arquitetos Andreas Luco
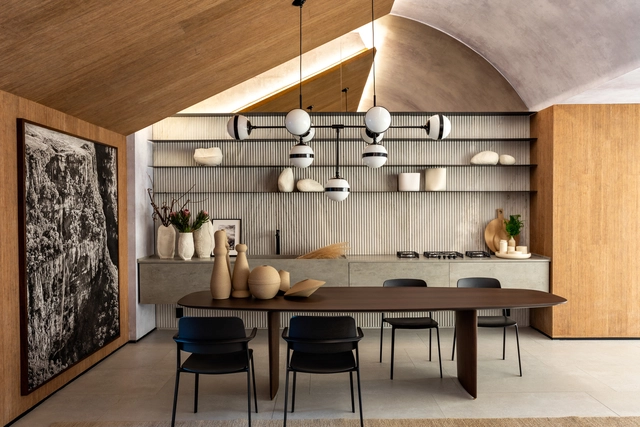
© Fran Parente + 16
Area
Area of this architecture project
Area:
1184 ft²
Year
Completion year of this architecture project
Year:
2019
Manufacturers
Brands with products used in this architecture project
Manufacturers: AutoDesk Roca Saint-Gobain Adobe Systems Incorporated , BG 27 Galeria , +20 Botteh , Brastemp , Celite Metais , Celso Orsini , Comavi , Deca , Labluz , Ladrilhos Saltense , Luisa Bianchetti , Pedra de Esquina , Pial Plus , Robson , Tintas Coral , Tramontina , Traço Final , Trilho suiço , Trimble Navigation , Wiler K , Yamamura , Zarcão cinza chumbo -20 https://www.archdaily.com/935213/jpe-34-apartment-felix-paal Pilar Caballero
https://www.archdaily.com/781226/tlp-house-t38-studio Cristian Aguilar
https://www.archdaily.com/930622/gaya-house-candida-tabet-arquitetura Andreas Luco
https://www.archdaily.com/929329/flamboyant-house-dado-castello-branco-arquitetura Daniel Tapia
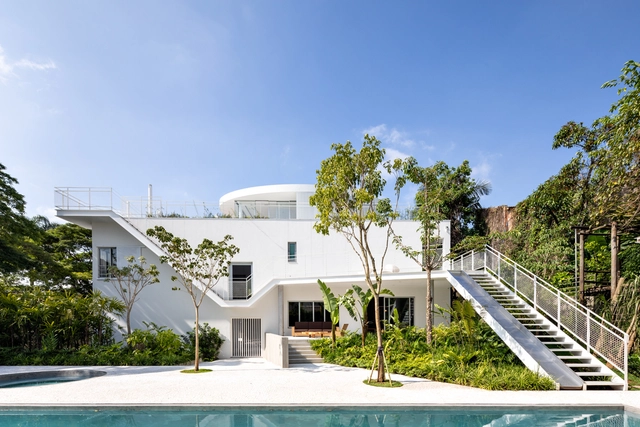
© Fran Parente + 36
Area
Area of this architecture project
Area:
400 m²
Year
Completion year of this architecture project
Year:
2019
Manufacturers
Brands with products used in this architecture project
Manufacturers: Ana Neute , Anna Milliet , Aplicadora Santana , Aquecebem , Atelier Gustavo Bittencourt , +26 Braston , Carbono , Casa Franceza , Core , Durval , Eontech , F2 Engenharia , Fábio Gobbo , Gabi Ornaghi , Inovar , Irrigmaster , Joshua Adegas , Leonardi Esperanti nos bancos e Lurca , Marcenaria Padrão , Marmoraria Butantã , Mekal , Mel Kawahara , NSBrazil , Neorex , Palimanan , Poliar , Porto Seguro , Portobello , REKA , Villa Ferg , Yamamura -26 https://www.archdaily.com/927672/rlf-house-cr2-arquitetura Andreas Luco
https://www.archdaily.com/924752/ip-01-house-studio-gabriel-garbin-arquitetura Daniel Tapia
© Fran Parente
Area
Area of this architecture project
Area:
101 m²
Year
Completion year of this architecture project
Year:
2019
Manufacturers
Brands with products used in this architecture project
Manufacturers: Neolith Acabaflex , AirSense , AlarmBR.com , Allure Iluminação , +39 Bed&Design , Branco Papel de Parede , By Kamy , Canto Metal , Casa Moysés , Catê Poli Paisagismo , Cinex , Comgás , Construflama , Coral , Deca , Di Móveis , Dimlux , Dpot Objeto , DressALL , EDM Brasil , EXBRA revestimentos , FAS Iluminação , Ferragens Floresta , GreenPlac , Grupo FK , Guidoni , Harmony House , Konsepta Design , Luxion , Metalworks Brasil , MisuraEmme , Neobambu , Neogran Marmoraria , Onlight , Salva Piso , Senõrita Galante , Step Revestimentos , Studio Heloisa Galvão , TAAG Brasil , Uniflex , VASAP , Villa Nova Tecidos , kitchens -39 https://www.archdaily.com/922389/refugio-loft-consuelo-jorge-arquitetos Daniel Tapia
https://www.archdaily.com/900975/futuro-refeitorio-restaurant-felipe-hess-arquitetos Rayen Sagredo
© Jorge Joubert https://www.archdaily.com/913063/colletive-space-plus-manual-house-fabio-galeazzo Pilar Caballero
https://www.archdaily.com/914038/casa-m-felipe-hess-arquitetos Daniel Tapia
https://www.archdaily.com/914023/ibiuna-house-mp-dt-estudio Pilar Caballero
© Fran Parente + 15
Area
Area of this architecture project
Area:
7836 ft²
Year
Completion year of this architecture project
Year:
2018
Manufacturers
Brands with products used in this architecture project
Manufacturers: Agabe Projetos , Arterra , BMP , Castor , Crismoe , +19 Deca , Decoralle , Dimagra , Dipanny , Eliane Revestimentos , Ice Air , Ilustre , Luminance , Luminari , Neocom , Pial , Portobello , Protecnica , Setin , Sogima , Tapetes São Carlos , Tarkett , Universo Móveis , VAG Decoração -19 https://www.archdaily.com/912280/ibis-hotels-new-concept-fgmf-arquitetos Pilar Caballero
https://www.archdaily.com/910949/fbf-collezione-n2b-arquitetura Daniel Tapia
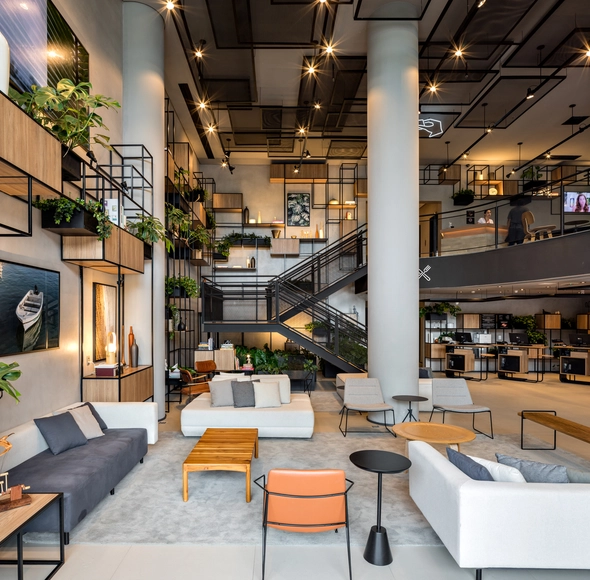
© Fran Parente + 37
Area
Area of this architecture project
Area:
21779 m²
Year
Completion year of this architecture project
Year:
2017
Manufacturers
Brands with products used in this architecture project
Manufacturers: Duravit Beaulieu , Casa Verde , Design brasil , Destak Marmoraria , +14 Dry Box , Duratex , Eden , Factore , HiperVidro , Lady Tecelagem , Lajes & Artefatos , Mtsubishi , ORCA , OWA , Portobello , REFAX , Tecnosaunas , Walldress -14 https://www.archdaily.com/906373/wyndham-garden-hotel-n2b-arquitetura Pilar Caballero





.jpg?1542830920&format=webp&width=640&height=580)




.jpg?1576789380&format=webp&width=640&height=580)
.jpg?1576790258&format=webp&width=230&height=230&crop=true)
.jpg?1576790142&format=webp&width=230&height=230&crop=true)
.jpg?1576790722&format=webp&width=230&height=230&crop=true)
.jpg?1576791116&format=webp&width=230&height=230&crop=true)
.jpg?1576789380)




.jpg?1551234691&format=webp&width=230&height=230&crop=true)


.jpg?1542831554&format=webp&width=230&height=230&crop=true)
.jpg?1542831656&format=webp&width=230&height=230&crop=true)
.jpg?1542831120&format=webp&width=230&height=230&crop=true)
.jpg?1542831860&format=webp&width=230&height=230&crop=true)
.jpg?1542830920)