Dror Baldinger

BROWSE ALL FROM THIS PHOTOGRAPHER HERE

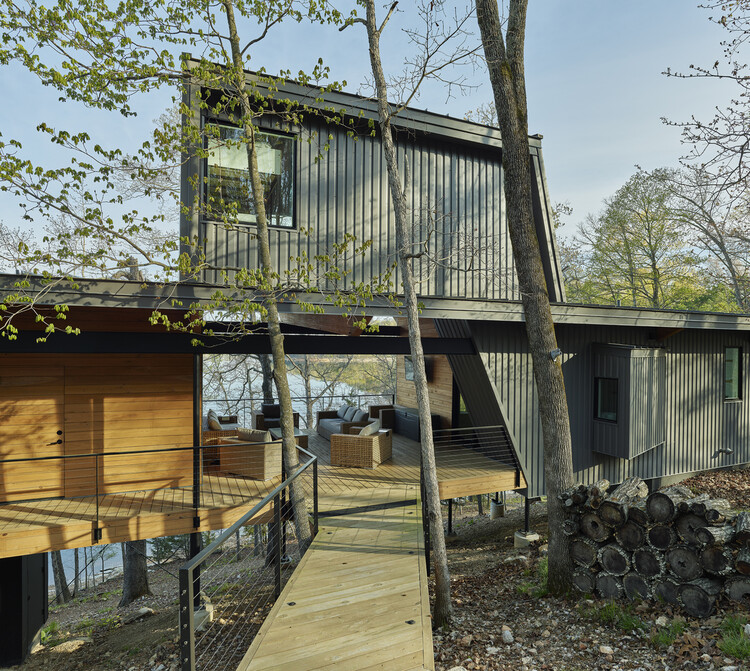
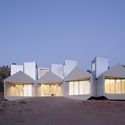
Dogtrot House: Vernacular Knowledge and Climate-Responsive Design

Audio available

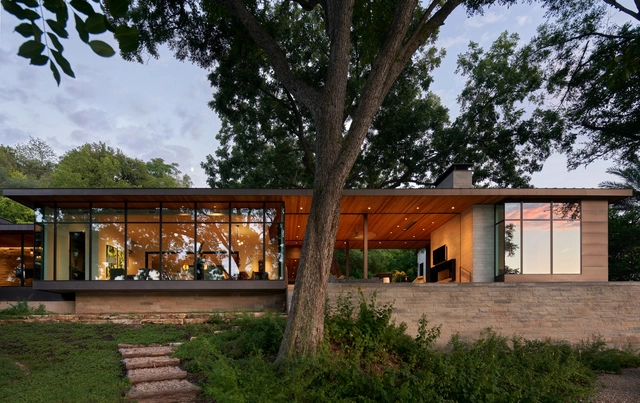
The dogtrot house emerged across the South of the United States during the late nineteenth century as a direct response to humid climates, material availability, and patterns of rural habitation. Found throughout the Appalachian Mountains, coastal Carolinas, and lowlands of Louisiana, the dogtrot house appeared in numerous regional variations, yet its fundamental spatial logic remained remarkably consistent. Two enclosed living masses are separated by an open central passage and unified beneath a continuous roof, creating a dwelling that is simultaneously economical and responsive to long, hot summers. Although architectural historians continue to debate the precise geographic origins of the dogtrot, the typology represents a broader vernacular intelligence that emerged through the convergence of environmental necessity, local construction practices, and rural living.

Dogtrot House: Vernacular Knowledge and Climate-Responsive Design - More Images+ 36

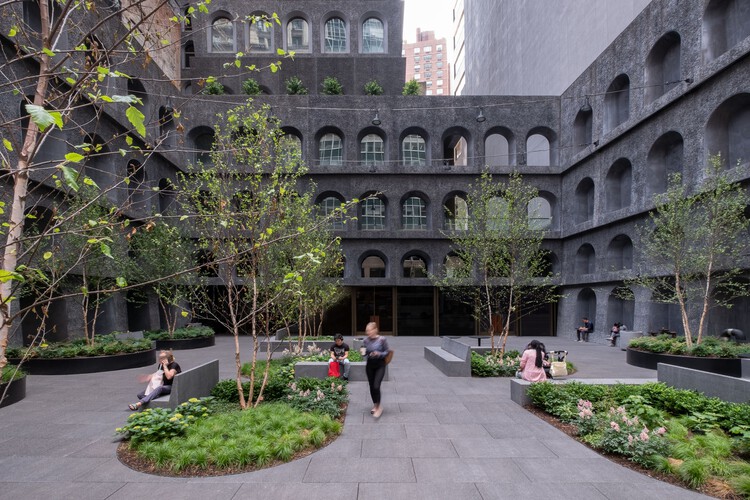
130 William High-Rise Residential Tower / Adjaye Associates

130 William High-Rise Residential Tower  / Adjaye Associates - More Images+ 17

The Webster / Adjaye Associates

The Webster / Adjaye Associates - More Images+ 14

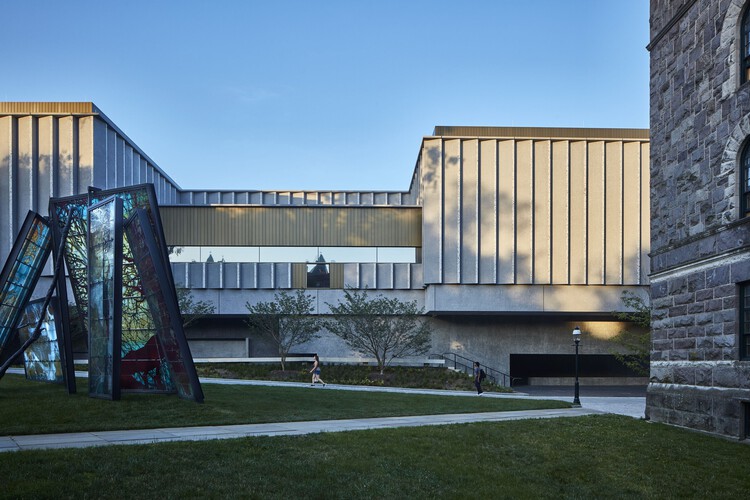
Princeton University Art Museum / Adjaye Associates

Princeton University Art Museum / Adjaye Associates - More Images+ 60

Chapman Taylor Reveals Beach Residences on Saadiyat Island, Adding to Abu Dhabi's Emerging Cultural Hub in The Emirates

Chapman Taylor's Saadiyat Beach District Residences project has moved to the construction phase, marking a new development within Saadiyat Island's expanding cultural and residential landscape. This waterfront project, part of the broader Saadiyat Island masterplan for Nael & Bin Harmel, situated near Abu Dhabi's urban center, will introduce a range of residential options, including apartments, townhouses, and villas.

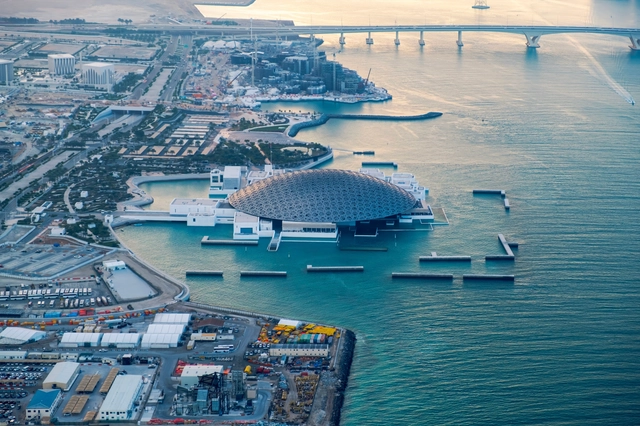
Saadiyat Island, planned by the Abu Dhabi Tourism Authority, is a cultural and residential development covering 27 square kilometers. Designed to support a community of over 150,000, it combines urban spaces with natural landscapes, hosting cultural institutions such as Ateliers Jean Nouvel's Louvre Abu Dhabi, which presents an international art collection, and the upcoming Guggenheim Abu Dhabi. Other upcoming projects include the Sheikh Zayed National Museum, designed by Foster + Partners and anticipated to open to the public in 2025, offering insight into the UAE's cultural heritage, and the Mecanoo-designed Natural History Museum, dedicated to global biodiversity, also expected to be completed by 2025.

Chapman Taylor Reveals Beach Residences on Saadiyat Island, Adding to Abu Dhabi's Emerging Cultural Hub in The Emirates - More Images+ 3

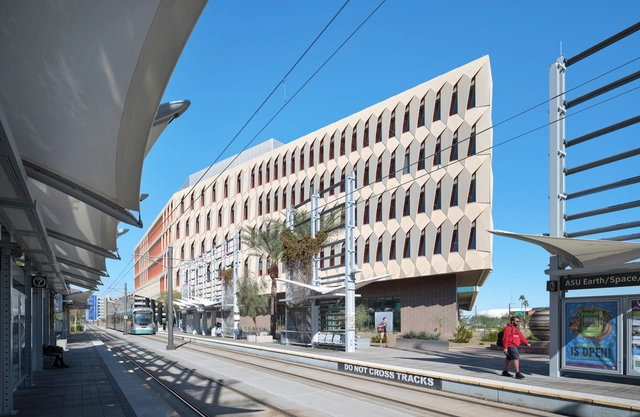
Rob and Melani Walton Center for Planetary Health / Grimshaw + Architekton

Rob and Melani Walton Center for Planetary Health  / Grimshaw + Architekton - More Images+ 9

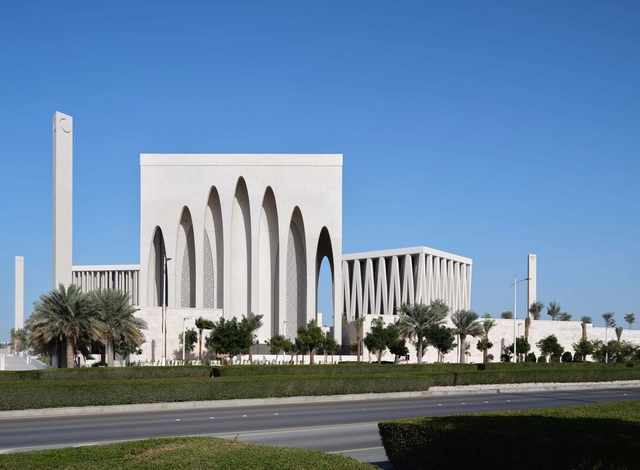
Abrahamic Family House / Adjaye Associates

Abrahamic Family House / Adjaye Associates - More Images+ 61

  • Architects: Adjaye Associates
  • Area Area of this architecture project Area:  6500
  • Year Completion year of this architecture project Year:  2023
  • Professionals: Maynard

“We Are Just Beginning to Explore the Possibilities of Shaping Space”: In Conversation With David Hotson

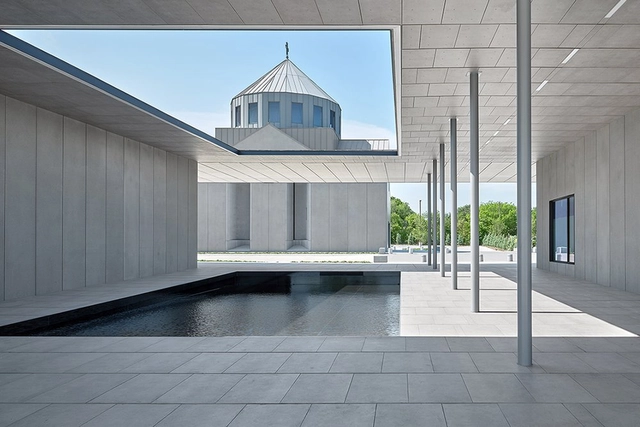
David Hotson (b. 1959) founded his New York City-based practice David Hotson Architect in 1991. His projects – houses, loft residences, penthouse apartments, and galleries – are known for their remarkable spatial and visual complexity. His Church of Saint Sarkis in Carrollton, Texas is especially distinguished for the luminous and sculptural qualities of its interior space as well as the exterior grade high-resolution digital printing on its west façade. Earlier this year this appealing work won the US Building of the Year award by World-Architects.com. Hotson obtained his Bachelor of Environmental Design from the University of Waterloo in Ontario, Canada, and earned his Master of Architecture in 1987 at Yale.

In the following interview with David Hotson, we discussed the architect’s design process, focusing on making concave spatial voids legible and primary, being inspired by Byzantine architecture and his favorite building ever built, what structure he considers the most important work of contemporary architecture, what makes his award-winning Church of Saint Sarkis special, and the use of space and light as the essential tools in creating architecture as a figural void and ultimately an art form.

“We Are Just Beginning to Explore the Possibilities of Shaping Space”: In Conversation With David Hotson - More Images+ 13

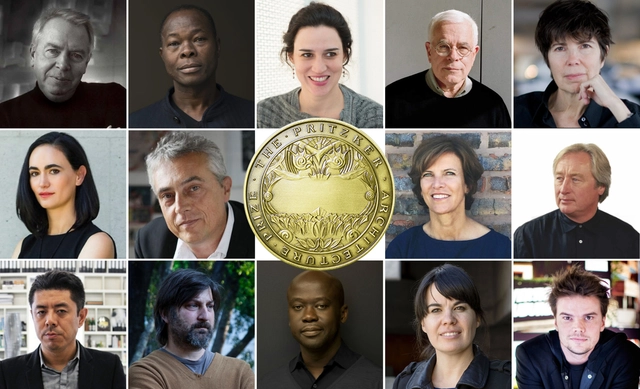
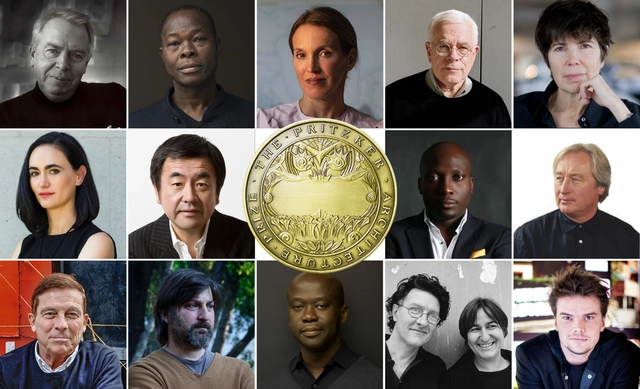
ArchDaily’s Readers Select Who Should Win the 2022 Pritzker Prize

As part of our yearly tradition, we have asked our readers who should win the 2022 Pritzker Prize, the most important award in the field of architecture.

Winter Park Library & Events Center / Adjaye Associates

Winter Park Library & Events Center / Adjaye Associates - Exterior Photography, Cultural Center
© Dror Baldinger

Winter Park Library & Events Center / Adjaye Associates - More Images+ 18

Terracotta Arts: Ceramic Cladding in Museums and Cultural Centers

Subscriber Access | 

Few materials are as timeless, durable and beautiful as terracotta. With a range of inherent properties, terracotta is being specified to redefine building envelopes. Used for its many colors and textures, as well as its flexibility, this ceramic can be constructed as cladding, rain screens and a variety of components. Dating back to the Babylonians, terracotta has been used throughout history, and it continues to be a material selected for diverse building types around the world.

Terracotta Arts: Ceramic Cladding in Museums and Cultural Centers - More Images+ 8

Monumental Southwest: Modern Designs Rethinking the Vernacular

Subscriber Access | 

The Southwest United States is known for civic and monumental designs. These projects establish iconic, contemporary expressions that move beyond vernacular traditions. Located on sites throughout Texas, New Mexico, and Arizona, they are designed with modern aesthetics and new ideas. Novel spatial experiences and formal approaches are being explored by both local and international architects. Standing in contrast to the intimate, discreet spaces found within southwest residential architecture, these buildings are prominent landmarks and nodes within their respective cities.

Monumental Southwest: Modern Designs Rethinking the Vernacular - More Images+ 3

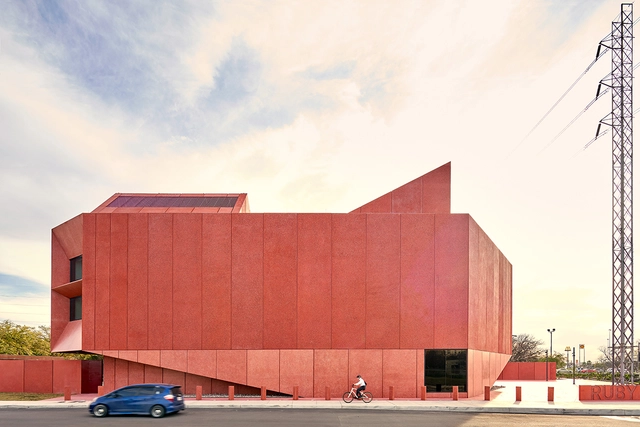
Ruby City Contemporary Art Center / Adjaye Associates

Ruby City Contemporary Art Center / Adjaye Associates - More Images+ 17

Art Gensler, Founder of Gensler Passes Away at 85

Art Gensler, the founder of one of the largest architecture businesses in the world, Gensler, has passed away at 85, as reported by the company’s Instagram Account. The architect and businessman founded Gensler back in 1965, in San Francisco, and in his 65 years of career, he managed to turn his practice into one of the leading worldwide firms with 50 locations across Asia, Europe, Australia, the Middle East, and the Americas.

Art Gensler, Founder of Gensler Passes Away at 85 - More Images+ 4

Ski Slope Residence / LaRue Architects

Ski Slope Residence / LaRue Architects - More Images+ 13

  • Architects: LaRue Architects
  • Area Area of this architecture project Area:  4100 ft²
  • Year Completion year of this architecture project Year:  2020
  • Manufacturers Brands with products used in this architecture project
    Manufacturers:  Hope's Windows, Eggersmann, Loewen

ArchDaily’s Readers Select Who Should Win the 2021 Pritzker Prize

Since the winner(s) of the Pritzker Prize 2021 will be announced on Tuesday, March 16th, we have asked our readers who should win the most important award in the field of architecture.

1199SEIU United Healthcare Workers East Public Member Spaces / Adjaye Associates

1199SEIU United Healthcare Workers East Public Member Spaces / Adjaye Associates - More Images+ 27

Sir David Adjaye Wins the 2021 RIBA Royal Gold Medal

The Royal Institute of British Architects (RIBA) has just announced that Sir David Adjaye will receive the 2021 Royal Gold Medal. One of the world’s highest honors for architecture, the Royal Gold Medal is given as a recognition of a lifetime's work, “to a person or group of people who have had a significant influence either directly or indirectly on the advancement of architecture".