
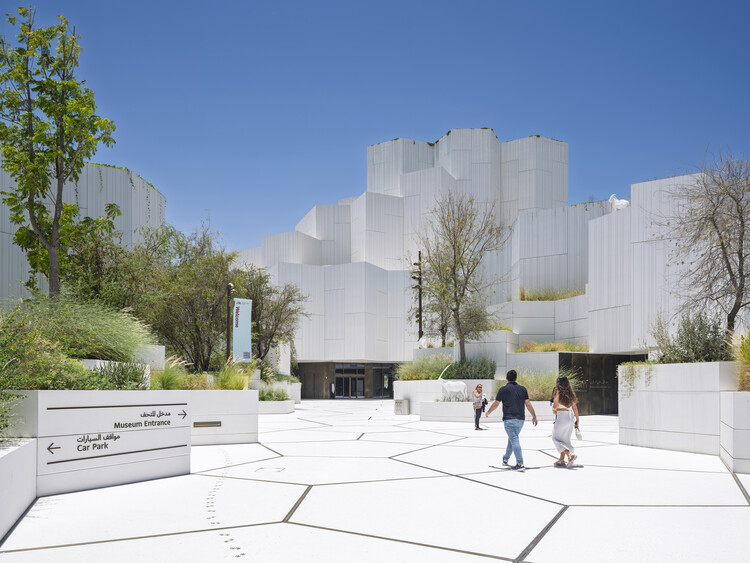
Natural History Museum Abu Dhabi / Mecanoo


https://www.archdaily.com/1181331/natural-history-museum-abu-dhabi-mecanooPilar Caballero
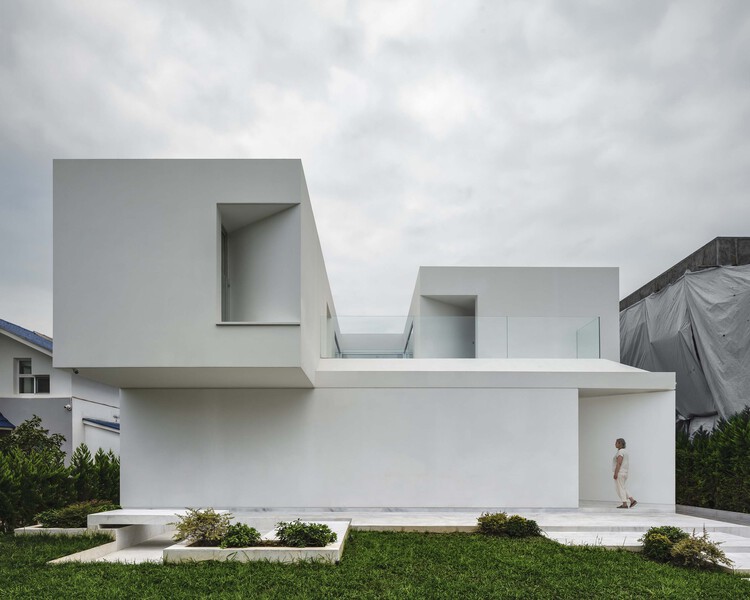
Villa 1028 / Kanisavaran Office


https://www.archdaily.com/1039150/villa-1028-kanisavaran-architectural-groupMiwa Negoro
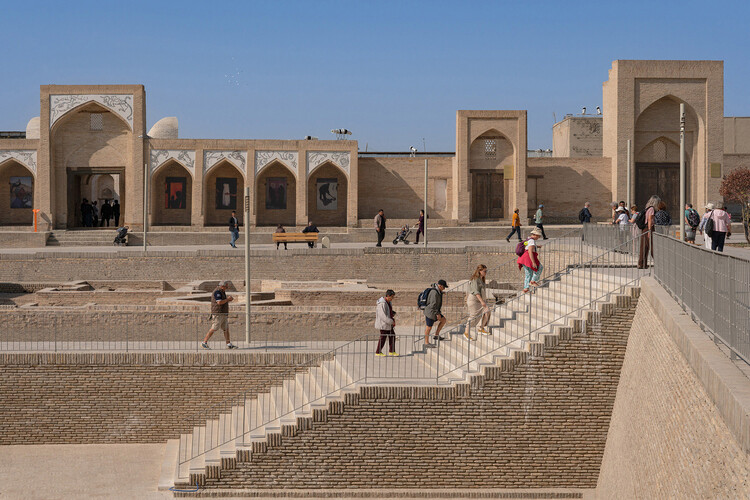
Shaping Architectural Continuity: 25 Revitalization Projects Across Historic, Industrial, and Natural Sites

Heritage sites constitute complex spatial archives in which architecture, history, and collective memory converge. They encompass a wide spectrum of contexts—from archaeological remains, ancient and historic townscapes, UNESCO-listed landscapes, to early modern civic structures and industrial infrastructures. Yet these environments confront challenges: climate change, urban transformation, disaster, shifting social needs, and the gradual erosion of material fabric. Revitalization and restoration projects respond to these conditions by positioning architectural and spatial practice as an active mediator between preservation and the contemporary topologies.
In current practice, conservation is understood as a creative process of adaptation and reinterpretation that serves both communities and inhabitants. At the same time, monumental architecture continues to define the identity and landscape of a place for wider audiences and future generations. Architects and planners are called upon to negotiate sensitive historic contexts while introducing new programs, techniques, and spatial experiences. They exemplify diverse design approaches, including precise structural interventions, climate-responsive strategies, and meticulous material restoration, alongside the thoughtful insertion of new architectural elements. Equally important is their engagement with vernacular knowledge and materiality, which preserves the locality and cultural specificity of each site.


https://www.archdaily.com/1038703/shaping-architectural-continuity-25-revitalization-projects-across-historic-industrial-and-natural-sitesMiwa Negoro
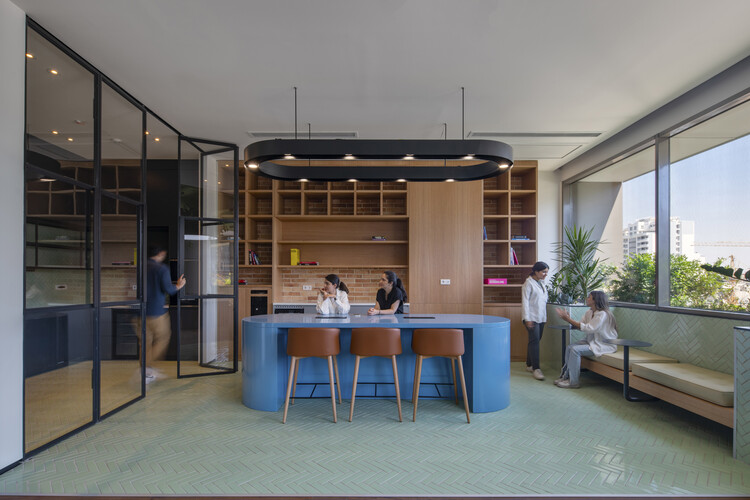
Sanofi Headquarters-Tehran / Persian Garden Studio


-
Architects: Persian Garden Studio
- Area: 680 m²
- Year: 2023
-
Manufacturers: Batik, Manzar sabz, Nooraneh, Vanitar, sisal carpet
https://www.archdaily.com/1037961/sanofi-headquarters-tehran-persian-garden-studioMiwa Negoro


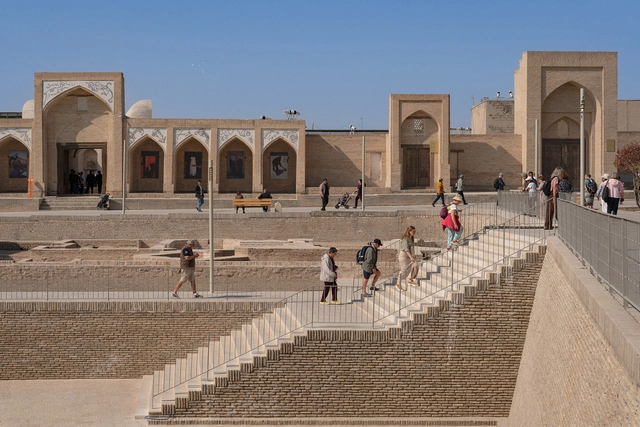
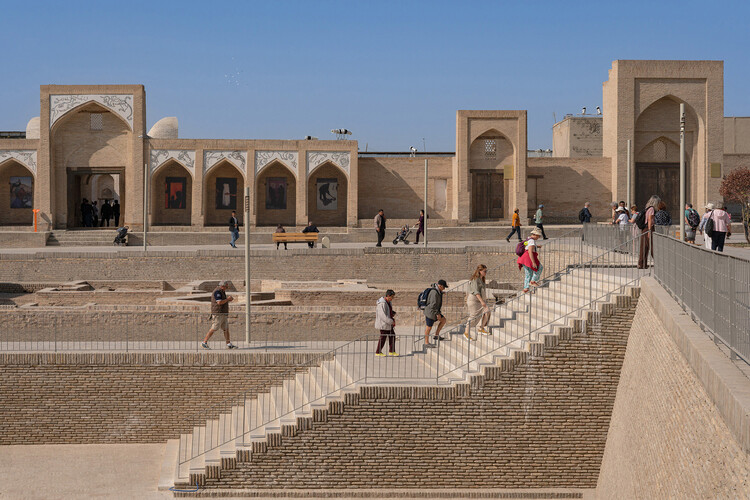
Bukhara Heritage District / waiwai


https://www.archdaily.com/1036089/bukhara-heritage-district-waiwaiPilar Caballero


Learning Circles: 12 Educational Projects with Elliptical Plans
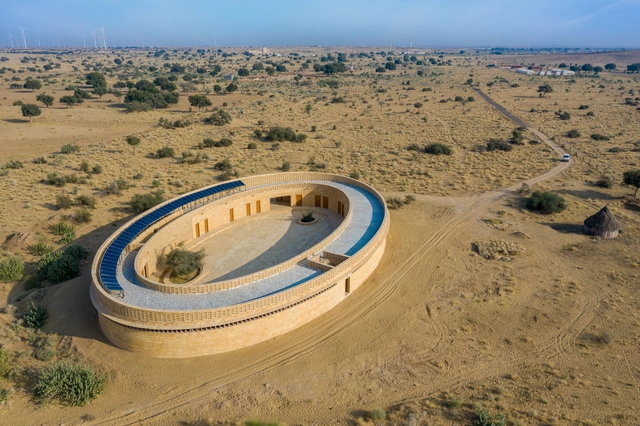
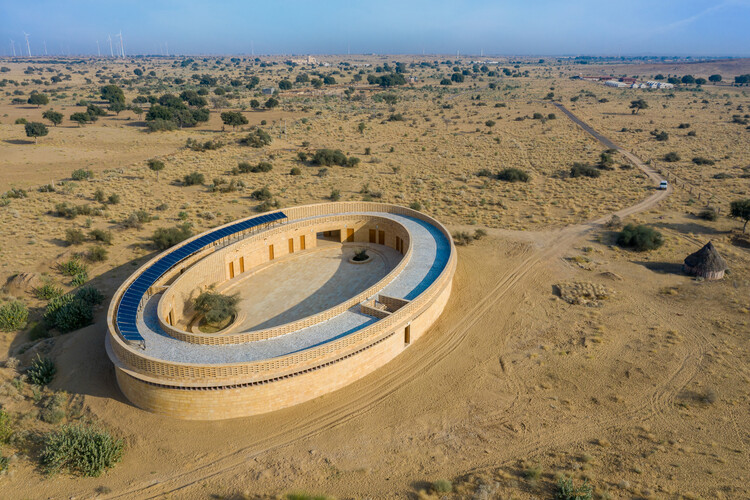
Creating an educational setting is a specific and sensitive task. Merging children's safety and learning optimization requirements with an aesthetic appeal and solid concept can birth some of the most beautiful, unique projects around. One common configuration is the elliptical or circular school. A circular, more specifically ringlike educational setting can suggest a sense of protectiveness and safety with the construction of the embracing surrounding membrane. It is also a practical setup that envelopes multiple functions while linking them, consequently allowing interactive instances through the central courtyard.


https://www.archdaily.com/975095/learning-circles-7-educational-projects-with-elliptical-plansHana Abdel & Hadir Al Koshta
146 Residential Building / Pragmatica Architectural Design Studio
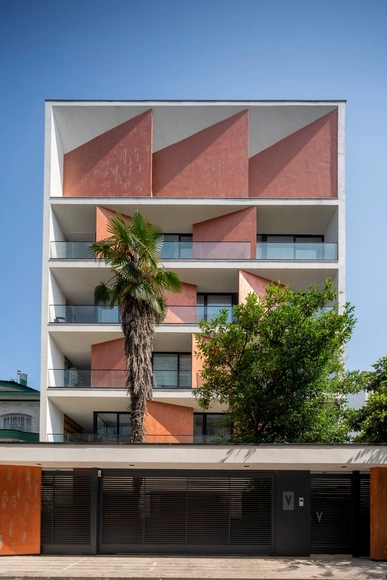


-
Architects: Pragmatica Architectural Design Studio
- Area: 2095 m²
- Year: 2024
https://www.archdaily.com/1022561/146-residential-building-pragmatica-architectural-design-studioHana Abdel
Process Department of Shamim Polymer Factory / Davood Boroojeni Office
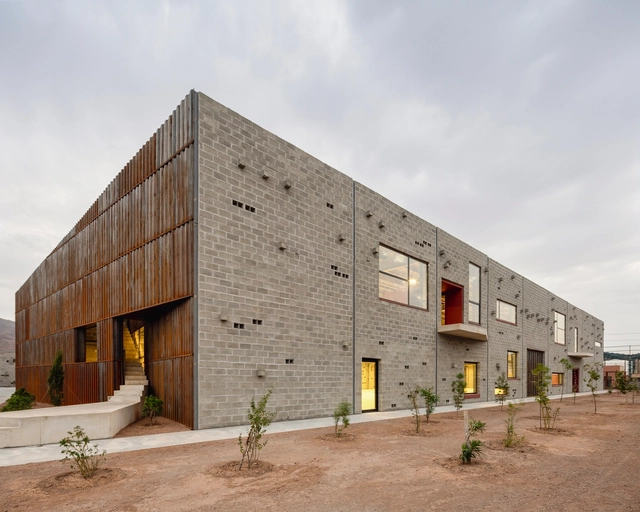


-
Architects: Davood Boroojeni Office
- Area: 3850 m²
- Year: 2024
https://www.archdaily.com/1022384/process-department-of-shamim-polymer-factory-davood-boroojeni-officeHana Abdel
Aga Khan Award for Architecture Announces Master Jury for the 2025 Edition
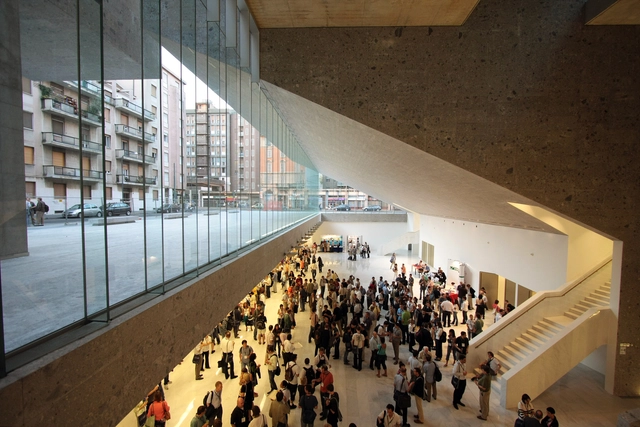
The Aga Khan Award for Architecture has announced the Master Jury for the 16th award cycle. The independent panel includes Pritzker Prize laureate Yvonne Farrell, ArchDaily founder David Basulto, and Lucia Allais, director of the Buell Center. Established in 1977 by Aga Khan IV, this competition set out to highlight architectural projects that have a significant positive impact on Islamic communities worldwide. The Award is presented in three-year cycles and has a monetary prize totaling US$1 million.


https://www.archdaily.com/1021986/aga-khan-award-for-architecture-announces-master-jury-for-the-2025-editionMaria-Cristina Florian
Pigeon House / Dakhmeh Studio


-
Architects: Dakhmeh Studio
- Area: 280 m²
- Year: 2022
-
Manufacturers: Behrizan, Iranradiator, Sanli, Shouder
https://www.archdaily.com/1021295/pigeon-house-dakhmeh-studioHana Abdel
Naeem Café and Cultural Center / AZNO Design Studio


-
Architects: AZNO Design Studio
- Area: 1000 m²
- Year: 2024
-
Manufacturers: Tehran Step, Aren Tahvieh, Ashsep Villa, Barad Painting, GESSO.FA, +4
https://www.archdaily.com/1020938/naeem-cafe-and-cultural-center-azno-design-studioHana Abdel
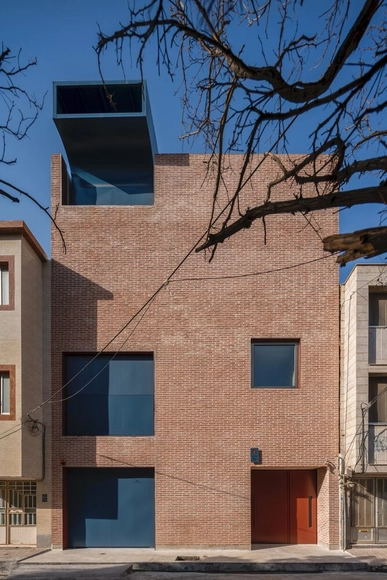


Qom Meteorological Research Center / Eade Va Ejra
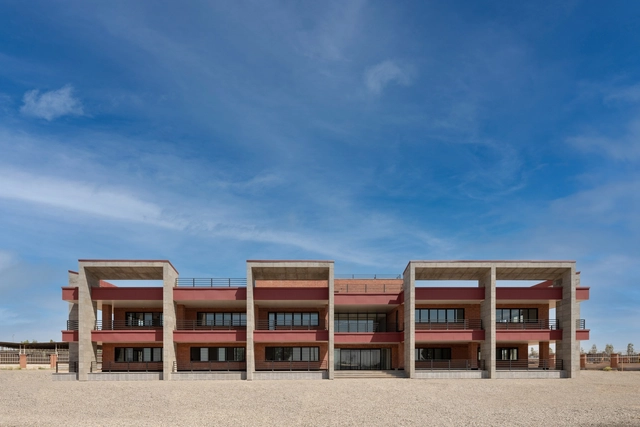


https://www.archdaily.com/1017420/qom-meteorological-research-center-eade-va-ejraHana Abdel
A' Design Awards & Competition: 2023 - 2024 Period Winners
| Sponsored Content
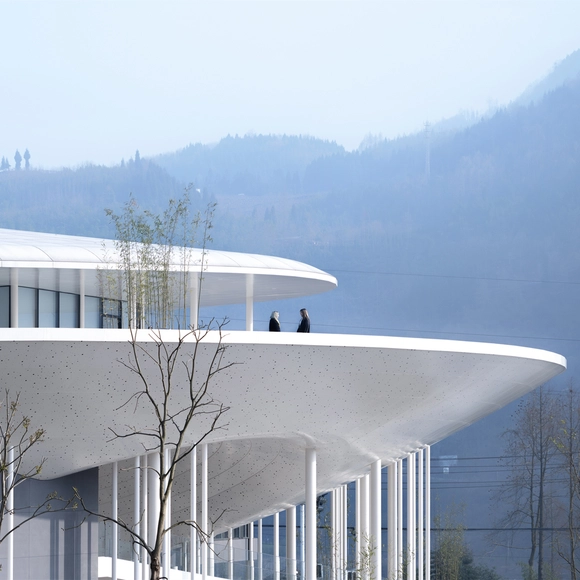
The A' Design Award and Competition was established to promote and recognize the best in design worldwide, in all creative disciplines. The award is aimed at designers, innovators and companies that wish to stand out and attract the attention of the media, editors and buyers. These aspects are especially important in the world of design, where millions of products and projects are launched, and often end up being swallowed up and not receiving due recognition. To address this, hundreds of projects are submitted every year with a focus on innovation, technology, design and creativity. It offers a chance for recognition, with the valuable curatorship of a renowned jury and the possibility of a successful international launch. The A' Design Award contains a series of public relations, advertising and marketing services to celebrate the success of its winners. In addition, and unlike other design awards, it is completely free of charge.
https://www.archdaily.com/1016364/a-design-awards-and-competition-2023-2024-period-winnersRene Submissions
Samon Villa / NaP studio
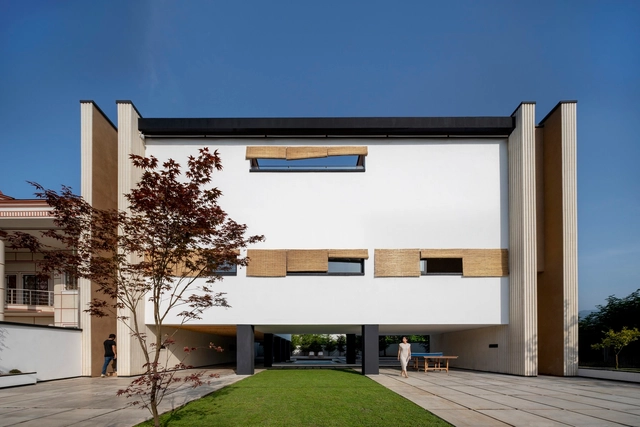


-
Architects: NaP studio
- Area: 550 m²
- Year: 2023
-
Manufacturers: Ayegh Kavir Group, EM Objects, Payam Negar, Tarangdecor, Zenith Laminate flooring
-
Professionals: EM Objects
https://www.archdaily.com/1012553/samon-villa-nap-studioPilar Caballero
Architecture & UNESCO: Rethinking Preservation and Cultural Heritage
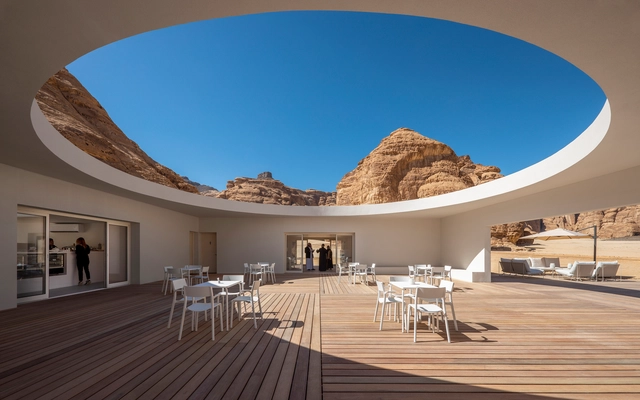
Architecture has always centered on permanence and ephemerality. Defined by material conditions, how we build is closely tied to what we preserve and how we conceptualize the future. Furthering international cooperation in education, the arts, the sciences, and culture, UNESCO is an organization that continues to examine the relationship between history and growth, preservation, and change. As architecture, landscapes, and cities become threatened by the climate crisis and unrest, cultural context becomes paramount.


https://www.archdaily.com/971945/architecture-and-unesco-rethinking-preservation-and-cultural-heritageEric Baldwin