
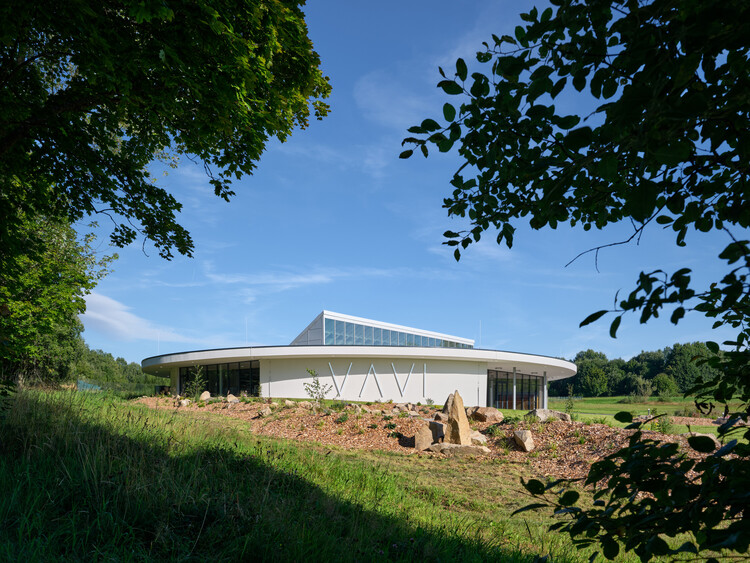
The Button - VAVI Manufacturing Facilities and Headquarters / Mjölk architekti


https://www.archdaily.com/1185255/the-button-vavi-manufacturing-facilities-and-headquarters-mjolk-architektiAndreas Luco
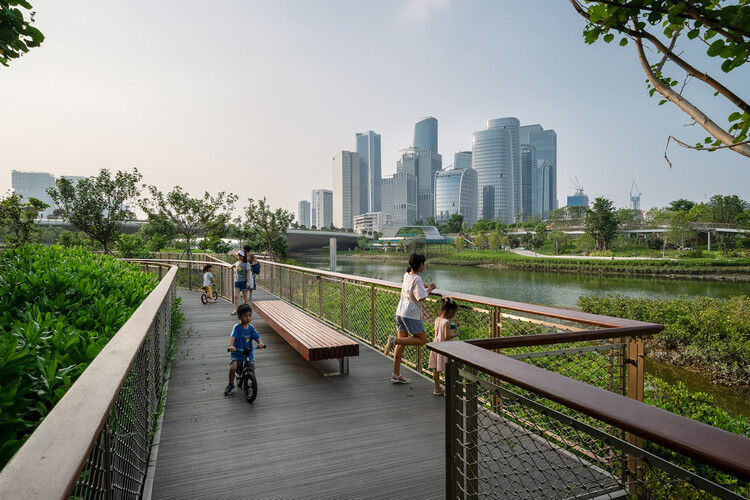
What is Blue Infrastructure? Rethinking Water's Role in City Design

Nature-based solutions are a primary strategy for contemporary climate adaptation and urban ecological resilience, embraced by cities regardless of their geography or climate zone. Green roofs, urban forests, bioswales, expanding tree canopy, protected wetlands, and permeable landscapes are featured prominently in municipal adaptation plans. These interventions are deployed across neighborhoods, distributed through street networks, and measured by hectares restored, trees planted, stormwater retained, or temperatures reduced. This shift expands the role of ecology within cities, establishing environmental elements as infrastructure systems and providing planners with a grounded framework for integrating natural systems into urban development.


https://www.archdaily.com/1182257/what-is-blue-infrastructure-rethinking-waters-role-in-city-designOlivia Poston
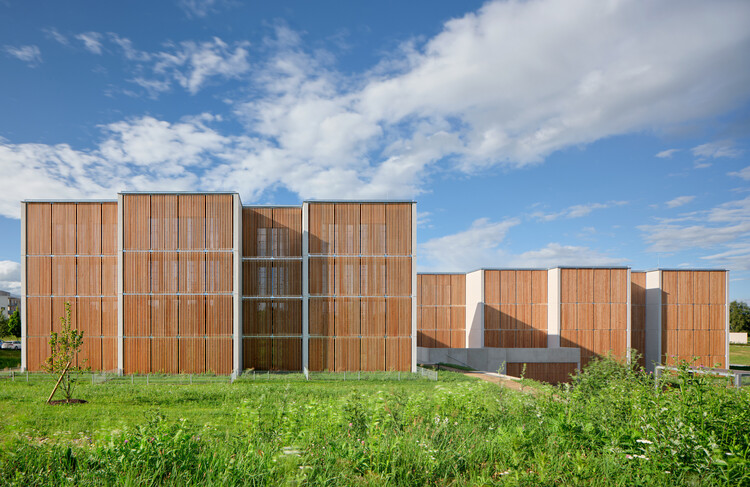
Zdar Wooden Housing / Kuba & Pilař architekti


-
Architects: Kuba & Pilař architekti
- Area: 2064 m²
- Year: 2025
https://www.archdaily.com/1054030/zdar-wooden-housing-kuba-and-pilar-architektiAndreas Luco
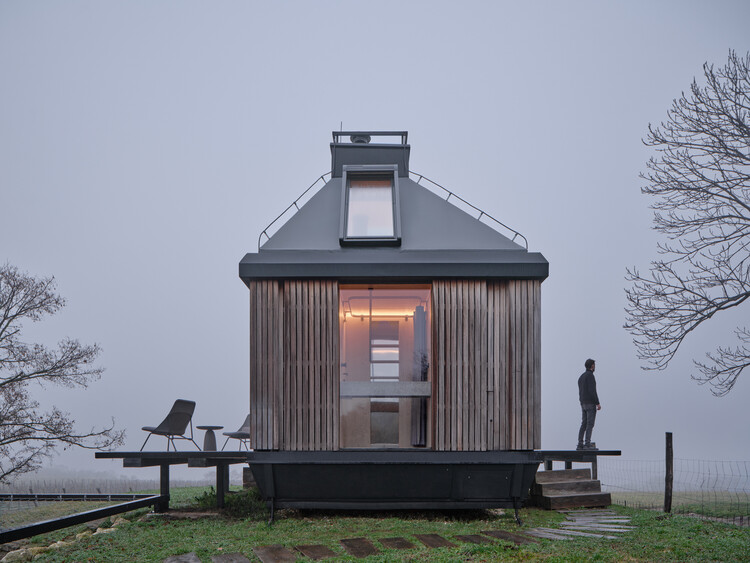
Cabin Devín / Ark-Shelter + ARCHEKTA


-
Architects: ARCHEKTA, Ark-Shelter
- Area: 20 m²
- Year: 2024
-
Professionals: Radovan Hnidka
https://www.archdaily.com/1040588/cabin-devin-ark-shelter-plus-archektaAndreas Luco
Na Kukačkách Mountain Chalet / Edit! architects


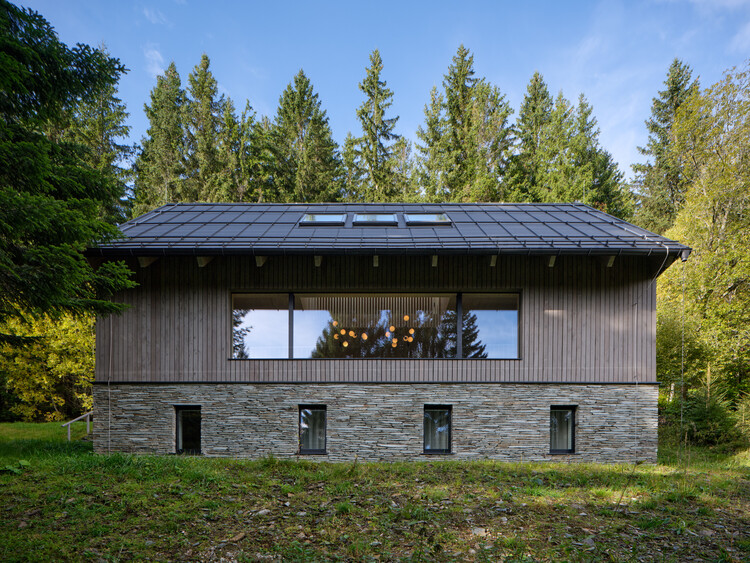
https://www.archdaily.com/1040211/na-kukackach-mountain-chalet-edit-architectsAndreas Luco
Zdar Wooden Housing / Kuba & Pilar architekti


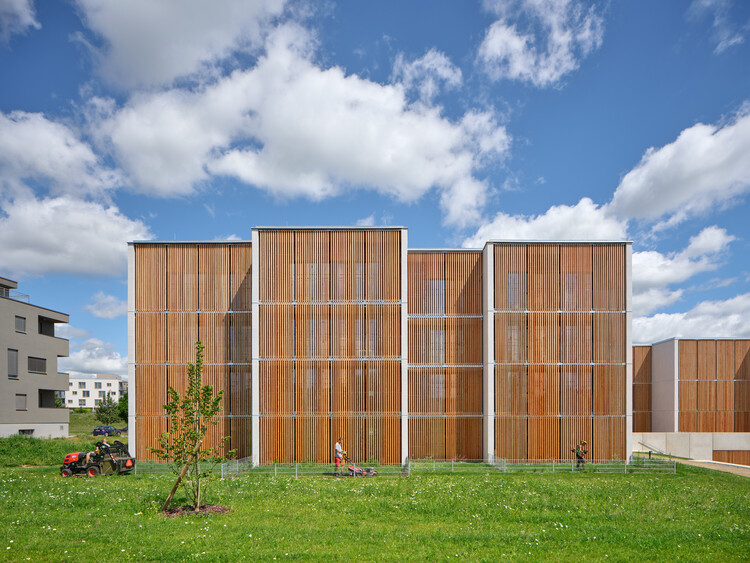
https://www.archdaily.com/1040230/zdar-wooden-housing-kuba-and-pilar-architektiValeria Silva
Adaptive Cabins in Costa Rica: Designing for Humidity and Ventilation in the Jungle

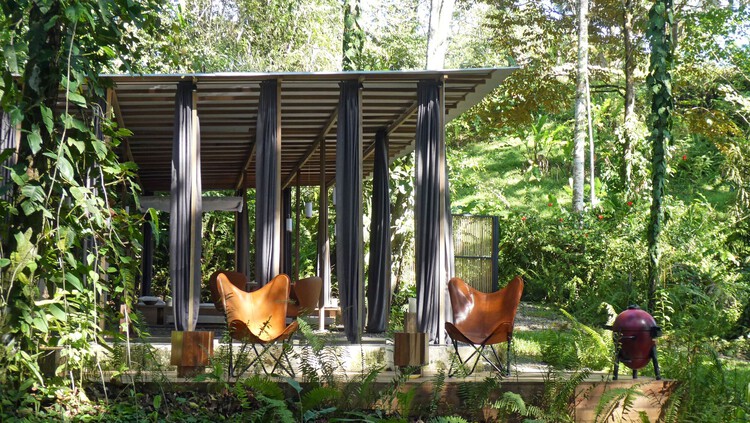
Costa Rica is a small country in Central America, internationally renowned for its tourism, biodiversity, and tropical climate. Given this context, tropical design strategies for hotel design are often more studied, but residential cabin projects can represent a more surgical approach to understanding the landscape. Often situated in remote forest or jungle locations, these cabins, apart from the common tropical design strategies, have to prioritize long-term durability and low-maintenance costs, particularly in regions where access for repairs is logistically difficult. This necessitates a design philosophy that favors both structural and climatic resilience.
Building in this context requires precise design responses to two primary environmental stressors: extreme precipitation and high humidity. Costa Rica's tropical climate, while varying by altitude, generally delivers an average monthly rainfall exceeding 150 mm in many regions. This constant water load can create a "wet-bulb" effect, where stagnant, saturated air accelerates interior material degradation and creates physiological discomfort for the inhabitants. To design effectively under these conditions, contemporary cabin architecture employs a three-fold strategy of minimal site invasion, the creation of thermal gradients, and passive climate mitigation.


https://www.archdaily.com/1039635/adaptive-cabins-in-costa-rica-designing-for-humidity-and-ventilation-in-the-jungleMoises Carrasco
Tropical Hotels in Costa Rica: Six Projects to Explore Climate-Sensitive Architecture in Central America

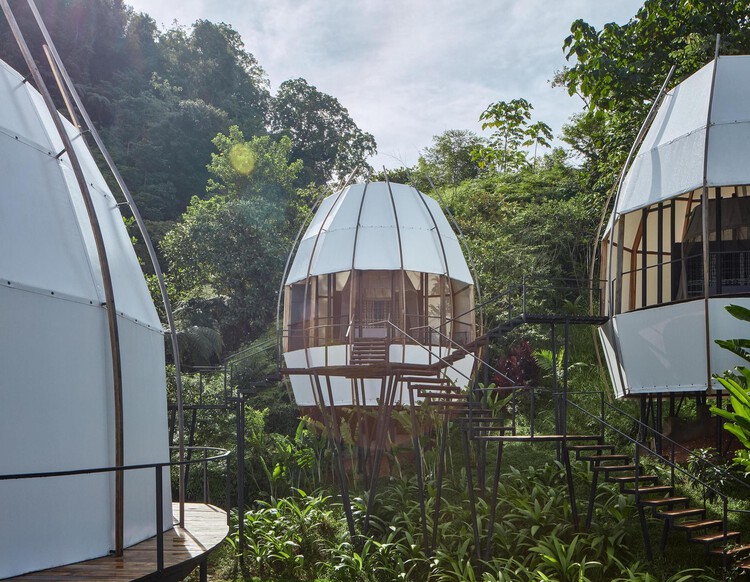
In the coastal and jungle regions of Costa Rica, high humidity and intense solar radiation dictate an architectural strategy centered on permeability rather than enclosure. Unlike the airtight envelopes required in cold climates to retain heat, Costa Rican architecture uses the building envelope as a climatic filter to maximize air exchange. The primary mechanism for managing these thermal gradients seems to be the oversized roof overhang. By extending the roof plane significantly beyond the floor plate, architects create a permanent buffer of deep shade that reduces solar gain and lowers the ambient temperature before air enters the structure. This strategy, combined with permeable or non-existent walls, allows for constant airflow. This is a critical technical requirement for humidity control and the prevention of material degradation through mold and rot.


https://www.archdaily.com/1038309/tropical-hotels-in-costa-rica-six-projects-to-explore-climate-sensitive-architecture-in-central-americaMoises Carrasco
Cabin Fever 2025 Installations / Hello Wood


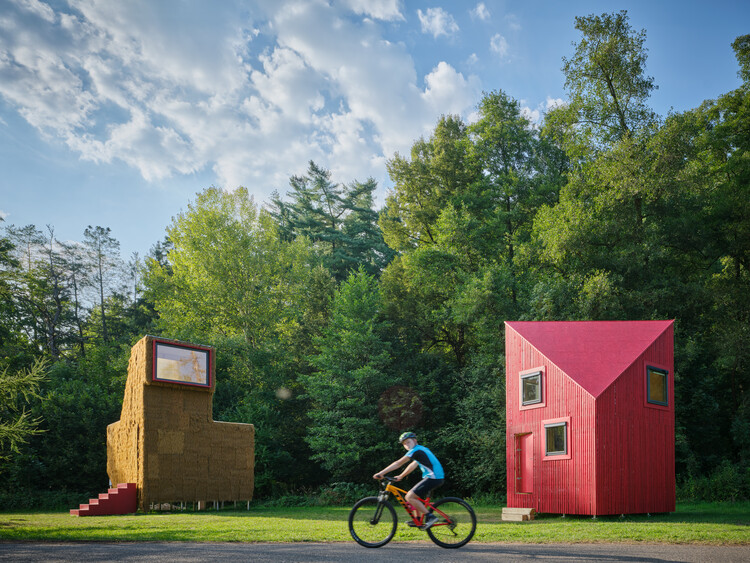
https://www.archdaily.com/1038483/cabin-fever-2025-hello-woodAndreas Luco
Mexická Restaurant / 20-20 Architekti


-
Architects: 20-20 Architekti
- Area: 890 m²
- Year: 2025
-
Manufacturers: Carl Stahl ARC, Cora Jičín, Cubis Metal, David Hřivňacký, Dřevona Lovčice, +5
https://www.archdaily.com/1036583/mexicka-restaurant-20-20-architektiValeria Silva
Architecture of Wine: 15 Contemporary Wineries Around the World

Wine production has long been tied to place, climate, and culture, and in recent decades, architecture has become a central part of this relationship. Wineries are no longer understood only as functional facilities for fermentation, storage, and distribution, but also as spaces where landscape, materiality, and visitor experience intersect. From subterranean cellars hidden beneath fields to sculptural landmarks rising in rural territories, these buildings shape the identity of winemaking regions while offering visitors a carefully choreographed encounter with the process of production.
At the intersection of agriculture, tourism, and culture, wineries present architects with unique opportunities to merge technical requirements with a spatial narrative. They must respond to environmental conditions, manage temperature and humidity with precision, and integrate with delicate ecosystems, while also providing spaces for tasting, gathering, and celebration. As a result, the typology has given rise to a wide range of architectural solutions. Some are rooted in tradition and local craft, others are exploring advanced technologies and contemporary forms.


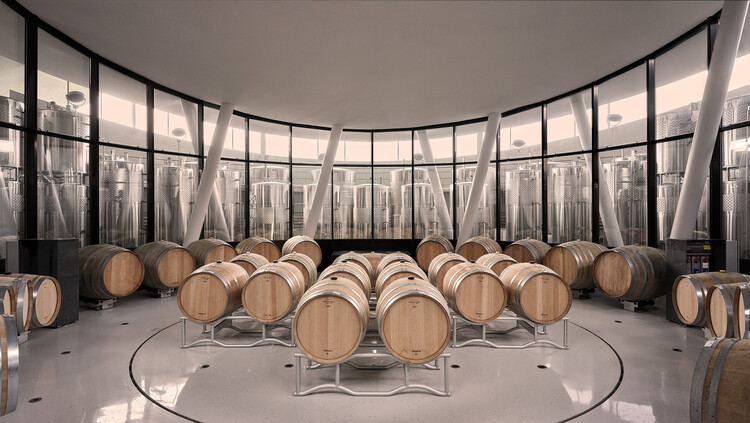
https://www.archdaily.com/1035029/architecture-of-wine-15-contemporary-wineries-around-the-worldDiogo Borges Ferreira


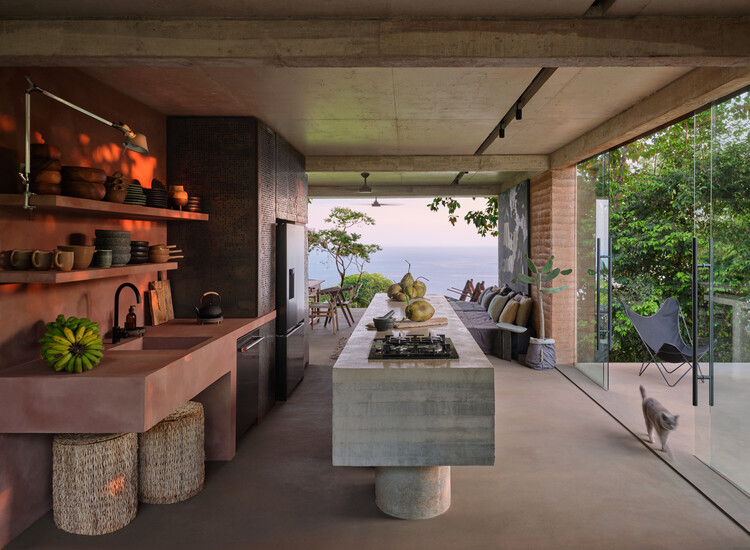
12 Cultural Spaces That Owe Their Power to Adaptive Reuse
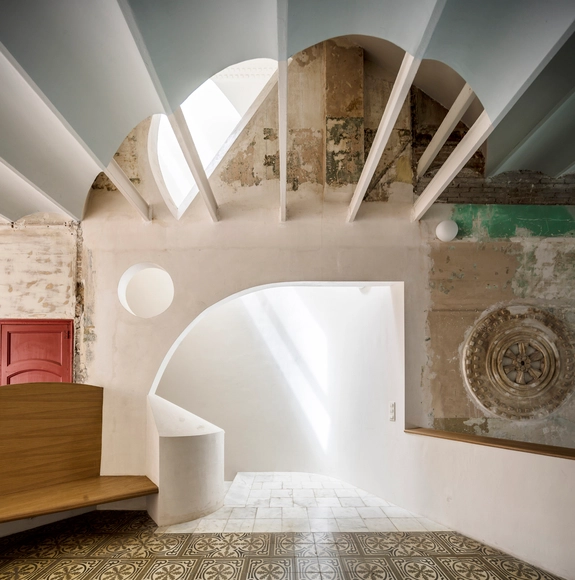
When approaching the design of cultural spaces such as museums, performance venues, or places of research and study, architecture and design professionals often have to assemble pieces of a uniquely challenging puzzle in order to make the structure resonate with a variety of visitors and occupants. Hitting the right chord can be difficult, especially when trying to combine forms into a whole that pays respect to a building's intended use while being timeless in its universality.
One way of making sure a sense of culture is omnipresent: adaptive reuse. The practice of breathing life into historic structures has been on the rise in recent years and is particularly well-suited to creating spaces that address and embody contemporary issues while connecting their inhabitants to the past. But it's not just a sense of updated heritage that makes them stand out; adaptive reuse buildings can fight urban sprawl and unsustainable building practices simply by way of existing.


https://www.archdaily.com/998949/12-cultural-spaces-that-owe-their-power-to-adaptive-reuseClaire Brodka
Kindergarten Architecture: Imaginative Spaces Shaping Childhood and Creativity
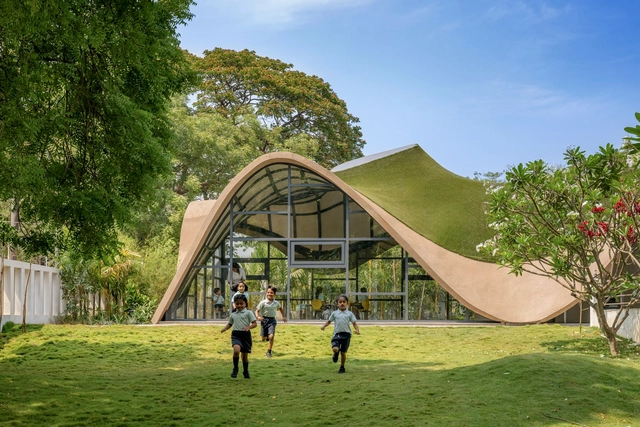
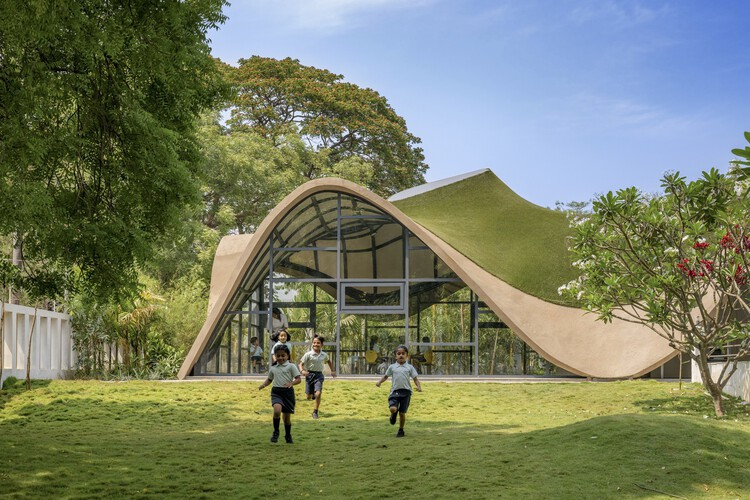
Kindergarten architecture has long stood apart as a realm where design and imagination converge. Unlike most building typologies, these spaces are conceived not only to shelter and function but to shape the earliest experiences of curiosity, play, and social interaction. Throughout history, the design of kindergartens has evolved alongside pedagogical shifts, moving from modest, utilitarian beginnings to highly intentional environments that stimulate both learning and wonder. In this context, architecture becomes more than a backdrop — it becomes a silent educator, capable of nurturing emotional, cognitive, and physical development.


https://www.archdaily.com/1033207/kindergarten-architecture-imaginative-spaces-shaping-childhood-and-creativityDiogo Borges Ferreira
Architecture and Agency: Rethinking Authorship Through Participatory Design
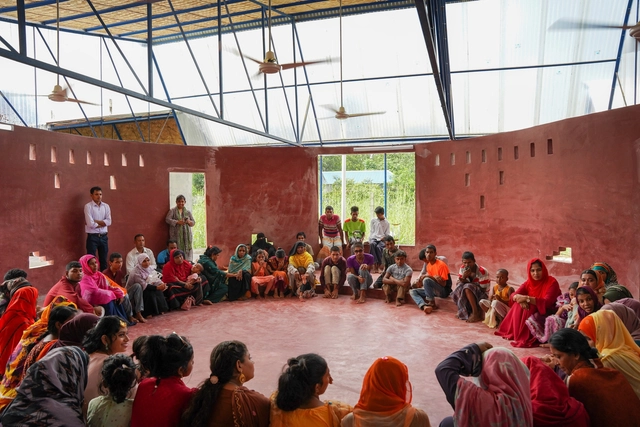
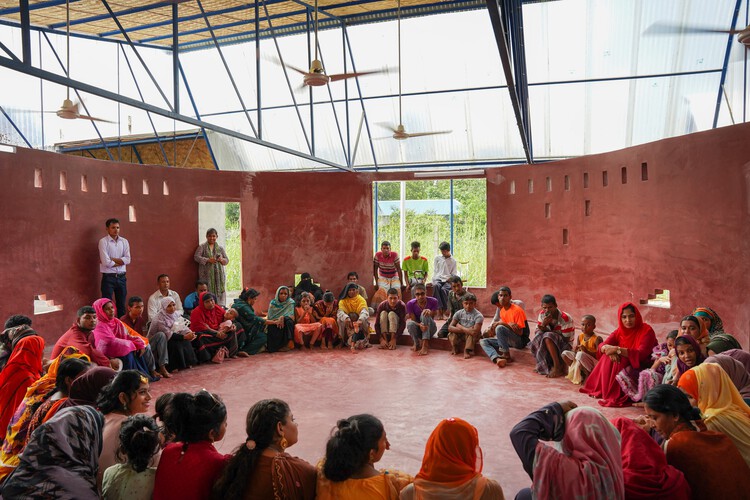
Architecture has historically produced many iconic buildings shaped by singular visions—often designed unilaterally for users, communities, and cities. While this top-down approach has enabled strong formal coherence and conceptual clarity, it has also prioritized authorship over engagement. The result: projects that may be celebrated as visionary, yet often feel disconnected from the everyday realities of those who inhabit them.
Designing for others is inherently complex. As architects, we are frequently tasked with creating environments for communities with whom we may have no personal or cultural familiarity. This distance, however, can offer valuable objectivity. It allows us to engage diverse perspectives with fresh eyes, critically analyzing the needs and constraints of multiple stakeholders. Through this process, the discipline of architecture has advanced—pushing boundaries in spatial thinking, material innovation, and structural experimentation.


https://www.archdaily.com/1033199/architecture-and-agency-rethinking-authorship-through-participatory-designJonathan Yeung
Learning Circles: 12 Educational Projects with Elliptical Plans
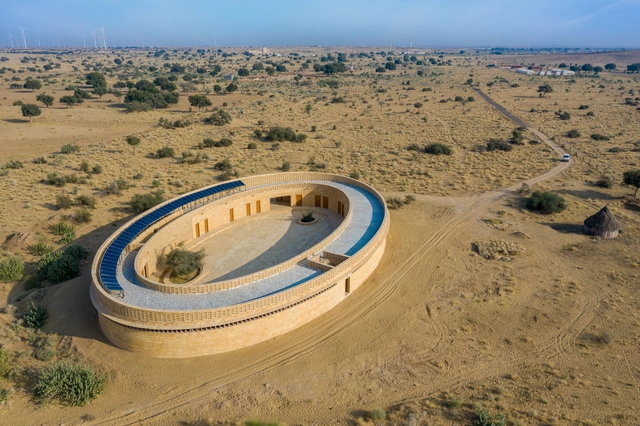
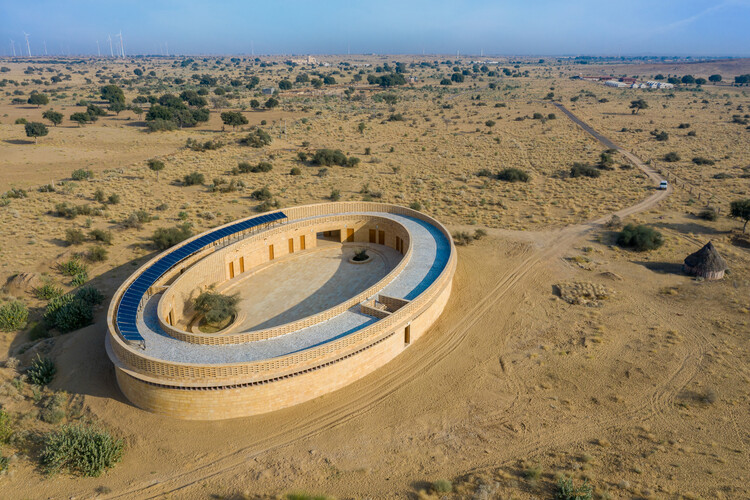
Creating an educational setting is a specific and sensitive task. Merging children's safety and learning optimization requirements with an aesthetic appeal and solid concept can birth some of the most beautiful, unique projects around. One common configuration is the elliptical or circular school. A circular, more specifically ringlike educational setting can suggest a sense of protectiveness and safety with the construction of the embracing surrounding membrane. It is also a practical setup that envelopes multiple functions while linking them, consequently allowing interactive instances through the central courtyard.


https://www.archdaily.com/975095/learning-circles-7-educational-projects-with-elliptical-plansHana Abdel & Hadir Al Koshta
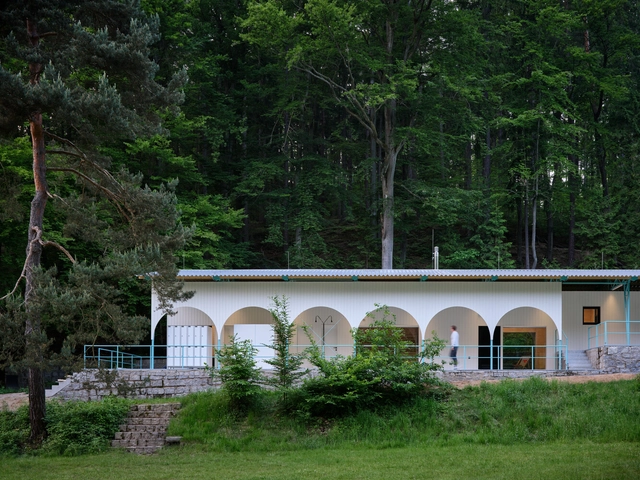
Forest Pool / Mjölk architekti


-
Architects: Mjölk architekti
- Area: 320 m²
- Year: 2025
-
Manufacturers: Booba, Harvia, Houška OK, Lombardo, Marma Liberec, +1
-
Professionals: Milan Šulc [REAL engineering]
https://www.archdaily.com/1031522/forest-pool-mjolk-architektiValeria Silva
Design Solutions for Small Living: Maximizing Space in Apartments Under 40 Square Meters
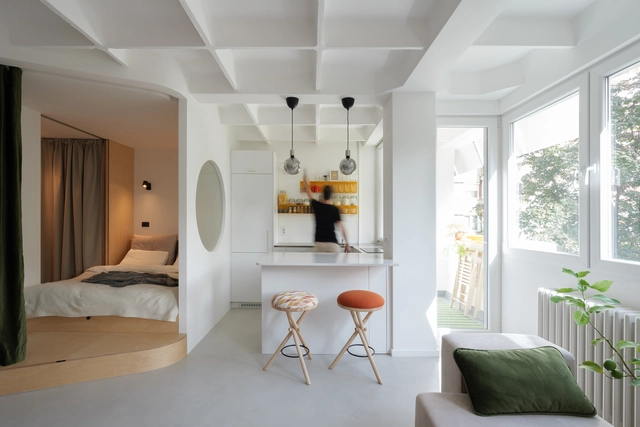
Living in densely populated cities is a reality for many. While the benefits of urban living—such as proximity to amenities, infrastructure, job opportunities, and lifestyle—remain highly valued, homes have seen a significant reduction in square footage. The trend toward smaller apartments has become increasingly common, with interior design playing a fundamental role. Reducing square meters demands efficient use of space and smart floor plan layouts. However, far from generating dull spaces, creativity in design has led to interesting architectural solutions that condense high-quality living into what is often called a micro apartment or studio, studios of 40m2 or under.


https://www.archdaily.com/1020291/design-solutions-for-small-living-maximizing-space-in-apartments-under-40-square-metersPaula Pintos