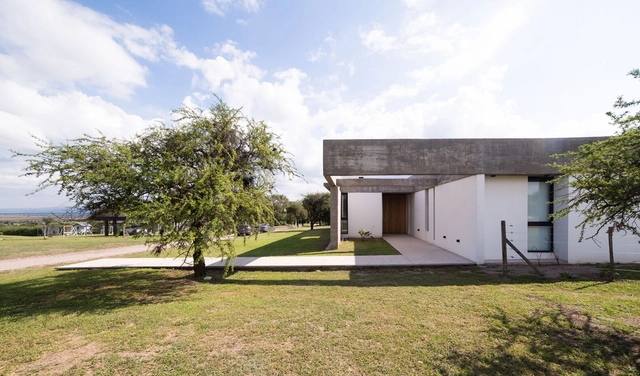
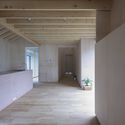
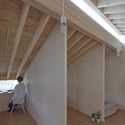
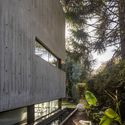
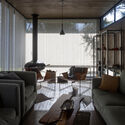
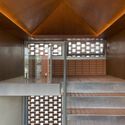
Casa Coriscão / Brita Zero Arquitetura

Casa Coriscão / Brita Zero Arquitetura - Exterior Photography, Houses, Garden, Facade, ForestCasa Coriscão / Brita Zero Arquitetura - Exterior Photography, Houses, Facade, ForestCasa Coriscão / Brita Zero Arquitetura - Interior Photography, Houses, Kitchen, Beam, Door, Countertop, TableCasa Coriscão / Brita Zero Arquitetura - Interior Photography, Houses, Kitchen, BeamCasa Coriscão / Brita Zero Arquitetura - More Images+ 16

Parati, Brazil
  • Area Area of this architecture project Area:  50
  • Year Completion year of this architecture project Year:  2021
  • Manufacturers Brands with products used in this architecture project
    Manufacturers:  Telha Izaplac

arca.house / Hogg&Lamb

arca.house / Hogg&Lamb - Exterior Photography, Houses, Facade, Archarca.house / Hogg&Lamb - Interior Photography, Houses, Facade, Stairs, Door, Handrailarca.house / Hogg&Lamb - Interior Photography, Houses, Bathroom, Bed, Bathtubarca.house / Hogg&Lamb - Exterior Photography, Houses, Garden, Facade, Chairarca.house / Hogg&Lamb - More Images+ 14

Skennars Head, Australia
  • Architects: Hogg&Lamb
  • Area Area of this architecture project Area:  240
  • Year Completion year of this architecture project Year:  2022
  • Manufacturers Brands with products used in this architecture project
    Manufacturers:  Tom Dixon, Boral, James Hardie
  • Professionals: Marloane

The Flying Block Hotel / TAA DESIGN

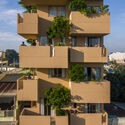
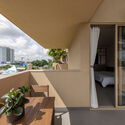
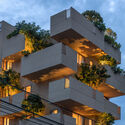
The Flying Block Hotel / TAA DESIGN - Interior Photography, Hotels, Facade, CityscapeThe Flying Block Hotel / TAA DESIGN - Exterior Photography, Hotels, Facade, BalconyThe Flying Block Hotel / TAA DESIGN - Interior Photography, Hotels, Facade, TableThe Flying Block Hotel / TAA DESIGN - Exterior Photography, Hotels, FacadeThe Flying Block Hotel / TAA DESIGN - More Images+ 29

Phú Mỹ, Vietnam
  • Architects: TAA DESIGN
  • Area Area of this architecture project Area:  1200
  • Year Completion year of this architecture project Year:  2023
  • Manufacturers Brands with products used in this architecture project
    Manufacturers:  Taicera Tiles, Xingfa
  • Professionals: Doricons

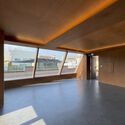
House in Hantsuki / Katsutoshi Sasaki + Associates

House in Hantsuki / Katsutoshi Sasaki + Associates - Interior Photography, Houses, Facade, BeamHouse in Hantsuki / Katsutoshi Sasaki + Associates - Interior Photography, Houses, FacadeHouse in Hantsuki / Katsutoshi Sasaki + Associates - Interior Photography, Houses, Beam, Facade, Column, ArchHouse in Hantsuki / Katsutoshi Sasaki + Associates - Interior Photography, Houses, BeamHouse in Hantsuki / Katsutoshi Sasaki + Associates - More Images+ 22

Obu, Japan

Le Temple Borobudur Resort Hotel / APCONSULTANT

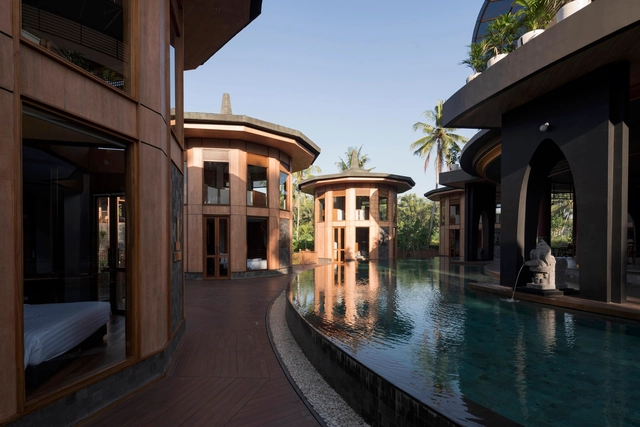
Le Temple Borobudur Resort Hotel / APCONSULTANT - Exterior Photography, Hotels, Garden, Column, Arch, FacadeLe Temple Borobudur Resort Hotel / APCONSULTANT - Interior Photography, Hotels, Bedroom, Door, BedLe Temple Borobudur Resort Hotel / APCONSULTANT - Interior Photography, Hotels, Door, Beam, Table, ChairLe Temple Borobudur Resort Hotel / APCONSULTANT - Exterior Photography, Hotels, GardenLe Temple Borobudur Resort Hotel / APCONSULTANT - More Images+ 16

Floodable Bridge Ter in Manlleu River / Sau Taller d’Arquitectura

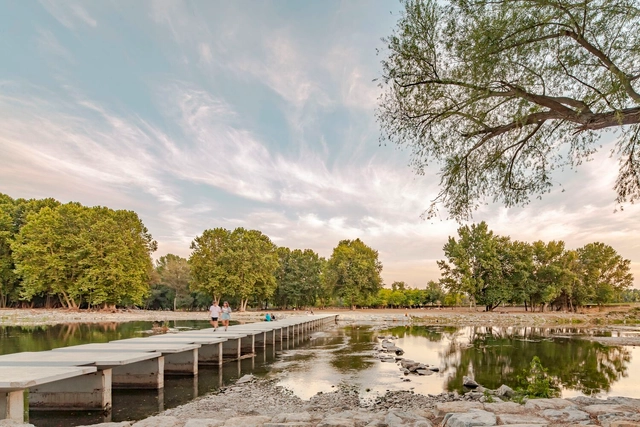
Floodable Bridge Ter in Manlleu River / Sau Taller d’Arquitectura - Exterior Photography, Pedestrian Bridge, Garden, Fence, ArchFloodable Bridge Ter in Manlleu River / Sau Taller d’Arquitectura - Exterior Photography, Pedestrian BridgeFloodable Bridge Ter in Manlleu River / Sau Taller d’Arquitectura - Exterior Photography, Pedestrian BridgeFloodable Bridge Ter in Manlleu River / Sau Taller d’Arquitectura - Exterior Photography, Pedestrian BridgeFloodable Bridge Ter in Manlleu River / Sau Taller d’Arquitectura - More Images+ 6

  • Architects: Sau Taller d’Arquitectura
  • Area Area of this architecture project Area:  410
  • Year Completion year of this architecture project Year:  2021

Liquidium Cocktail Laboratory / OMI

Liquidium Cocktail Laboratory / OMI - Interior Photography, Restaurants & Bars, Door, FacadeLiquidium Cocktail Laboratory / OMI - Interior Photography, Restaurants & Bars, Kitchen, Table, ChairLiquidium Cocktail Laboratory / OMI - Interior Photography, Restaurants & Bars, Kitchen, Countertop, SinkLiquidium Cocktail Laboratory / OMI - Interior Photography, Restaurants & Bars, Kitchen, TableLiquidium Cocktail Laboratory / OMI - More Images+ 17

Tel Aviv-Yafo, Israel
  • Architects: OMI
  • Area Area of this architecture project Area:  250
  • Year Completion year of this architecture project Year:  2022
  • Professionals: Guy Mishaly Design

Factory Apartments / Elephant

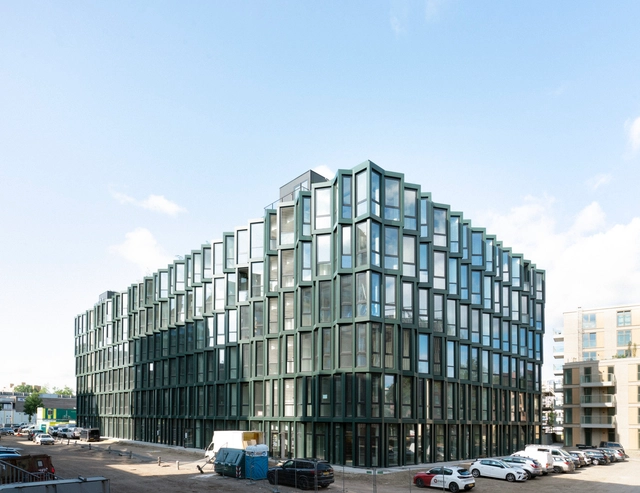
Factory Apartments / Elephant - Exterior Photography, Commercial Architecture, FacadeFactory Apartments / Elephant - Interior Photography, Commercial Architecture, Door, FacadeFactory Apartments / Elephant - Interior Photography, Commercial Architecture, Bedroom, Door, FacadeFactory Apartments / Elephant - Exterior Photography, Commercial Architecture, Facade, DoorFactory Apartments / Elephant - More Images+ 19

Dominga House / RBK arquitectura

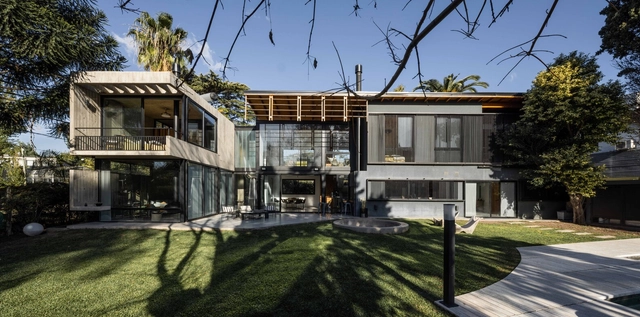
Dominga House / RBK arquitectura - Exterior Photography, Houses, FacadeDominga House / RBK arquitectura - Exterior Photography, Houses, Garden, Facade, Handrail, ForestDominga House / RBK arquitectura - Interior Photography, Houses, TableDominga House / RBK arquitectura - Interior Photography, Houses, Stairs, Facade, HandrailDominga House / RBK arquitectura - More Images+ 18

Don Torcuato, Argentina
  • Architects: RBK arquitectura
  • Area Area of this architecture project Area:  310
  • Year Completion year of this architecture project Year:  2022
  • Manufacturers Brands with products used in this architecture project
    Manufacturers:  FV, ferrum, leddesing

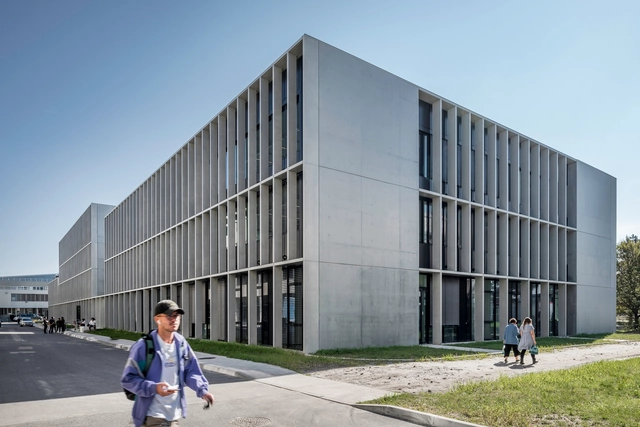
Building H at the Maison de l’Économie Pessac University Campus / Marjan Hessamfar & Joe Vérons architectes associés

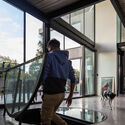
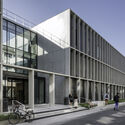
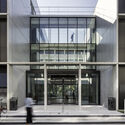
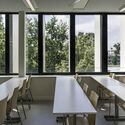
Building H at the Maison de l’Économie Pessac University Campus  / Marjan Hessamfar & Joe Vérons architectes associés - Exterior Photography, University, FacadeBuilding H at the Maison de l’Économie Pessac University Campus  / Marjan Hessamfar & Joe Vérons architectes associés - Exterior Photography, University, FacadeBuilding H at the Maison de l’Économie Pessac University Campus  / Marjan Hessamfar & Joe Vérons architectes associés - Interior Photography, University, Door, FacadeBuilding H at the Maison de l’Économie Pessac University Campus  / Marjan Hessamfar & Joe Vérons architectes associés - Interior Photography, University, Table, ChairBuilding H at the Maison de l’Économie Pessac University Campus  / Marjan Hessamfar & Joe Vérons architectes associés - More Images+ 21

Pessac, France

The Potential of Architects in Entrepreneurship

In today’s globalised, ever-evolving world, the architectural field continues to re-invent itself. Innovation has seen the emergence of new building technologies and new methods of communicating with clients, however, in some ways, a large majority of the architecture industry is still outdated – architects relying on client fees received from projects to run their architecture firms. Perhaps as a consequence of the emergence of start-ups in the technology sector, and the increased competitiveness of the global economy, architects have more recently chosen not to confine themselves to within the world of architecture and use their unique skill-sets and abilities in entrepreneurial ways.
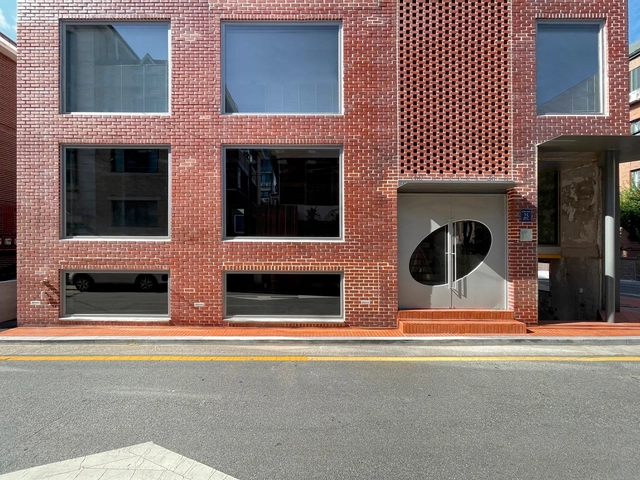
Ridel Apartment / miogui

Ridel Apartment  / miogui - Interior Photography, Apartment Interiors, Chair
© Philippe Billard

Ridel Apartment  / miogui - Interior Photography, Apartment Interiors, DoorRidel Apartment  / miogui - Interior Photography, Apartment Interiors, Kitchen, Door, Facade, ChairRidel Apartment  / miogui - Interior Photography, Apartment InteriorsRidel Apartment  / miogui - Interior Photography, Apartment Interiors, Door, Facade, Handrail, Balcony, ChairRidel Apartment  / miogui - More Images+ 16

  • Architects: miogui
  • Year Completion year of this architecture project Year:  2022

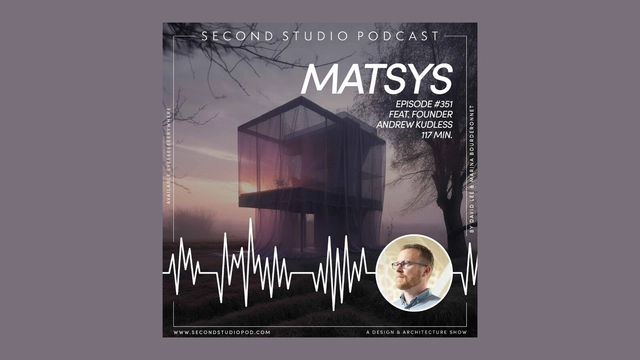
The Second Studio Podcast: Interview with Andrew Kudless

The Second Studio (formerly The Midnight Charette) is an explicit podcast about design, architecture, and the everyday. Hosted by Architects David Lee and Marina Bourderonnet, it features different creative professionals in unscripted conversations that allow for thoughtful takes and personal discussions.

A variety of subjects are covered with honesty and humor: some episodes are interviews, while others are tips for fellow designers, reviews of buildings and other projects, or casual explorations of everyday life and design. The Second Studio is also available on iTunes, Spotify, and YouTube.

This week David and Marina of FAME Architecture & Design are joined by designer and educator Andrew Kudless, Founder of Matsys, to discuss the fundamentals of generative Artificial Intelligence (A.I.); how he teaches Midjourney; its potential role in the architecture profession; the evolving role of an architect; how students can make the most of the tools; and more.

The Second Studio Podcast: Interview with Andrew Kudless - Image 1 of 4The Second Studio Podcast: Interview with Andrew Kudless - Image 2 of 4The Second Studio Podcast: Interview with Andrew Kudless - Image 3 of 4The Second Studio Podcast: Interview with Andrew Kudless - Image 4 of 4The Second Studio Podcast: Interview with Andrew Kudless - More Images+ 13

Episode 1. SINSA Building Renovation and Extension / Design Studio Mono

Episode 1. SINSA Building Renovation and Extension / Design Studio Mono - Exterior Photography, Buildings, FacadeEpisode 1. SINSA Building Renovation and Extension / Design Studio Mono - Interior Photography, Buildings, Beam, Handrail, Stairs, ArchEpisode 1. SINSA Building Renovation and Extension / Design Studio Mono - Interior Photography, Buildings, HandrailEpisode 1. SINSA Building Renovation and Extension / Design Studio Mono - Exterior Photography, Buildings, Facade, CityscapeEpisode 1. SINSA Building Renovation and Extension / Design Studio Mono - More Images+ 19

  • Architects: Design Studio Mono
  • Area Area of this architecture project Area:  194
  • Year Completion year of this architecture project Year:  2023

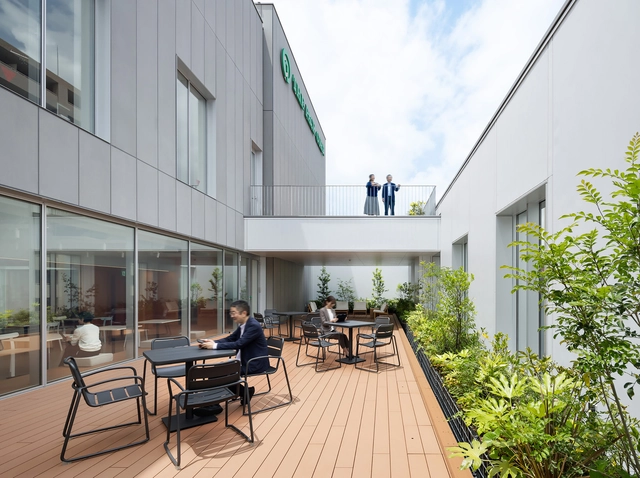
The Pack Corporation Headquarters / Takenaka Corporation

The Pack Corporation Headquarters / Takenaka Corporation - Interior Photography, Office Buildings, FacadeThe Pack Corporation Headquarters / Takenaka Corporation - Interior Photography, Office Buildings, Door, Table, ChairThe Pack Corporation Headquarters / Takenaka Corporation - Interior Photography, Office Buildings, Garden, Facade, BenchThe Pack Corporation Headquarters / Takenaka Corporation - Interior Photography, Office Buildings, KitchenThe Pack Corporation Headquarters / Takenaka Corporation - More Images+ 24

  • Area Area of this architecture project Area:  1066
  • Year Completion year of this architecture project Year:  2023
  • Manufacturers Brands with products used in this architecture project
    Manufacturers:  NOZAWA
  • Professionals: Hiromura Design Office

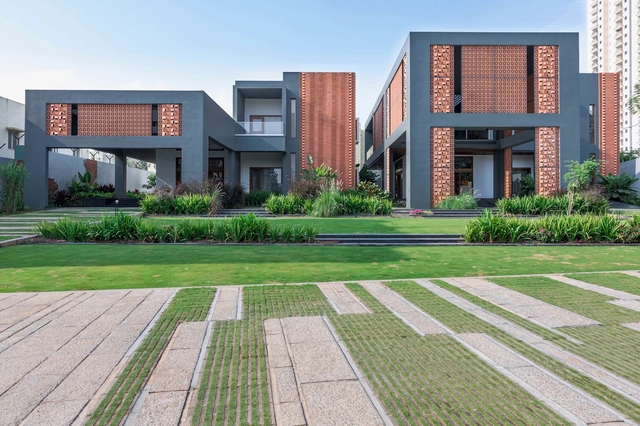
Manjodaya House / Ecumene Habitat Solutions

Manjodaya House / Ecumene Habitat Solutions - Interior Photography, Houses, FacadeManjodaya House / Ecumene Habitat Solutions - Exterior Photography, Houses, Garden, FacadeManjodaya House / Ecumene Habitat Solutions - Interior Photography, Houses, Beam, Stairs, Handrail, LightingManjodaya House / Ecumene Habitat Solutions - Interior Photography, Houses, Door, FacadeManjodaya House / Ecumene Habitat Solutions - More Images+ 15

Bangalore, India

Causana House / ODA - Oficina de Arquitectos Lanzone - Gabarro

Causana House / ODA - Oficina de Arquitectos Lanzone - Gabarro - Exterior Photography, Houses, Facade, BeamCausana House / ODA - Oficina de Arquitectos Lanzone - Gabarro - Exterior Photography, Houses, FacadeCausana House / ODA - Oficina de Arquitectos Lanzone - Gabarro - Interior Photography, Houses, FacadeCausana House / ODA - Oficina de Arquitectos Lanzone - Gabarro - Interior Photography, Houses, FacadeCausana House / ODA - Oficina de Arquitectos Lanzone - Gabarro - More Images+ 20

Malagueño, Argentina
  • Area Area of this architecture project Area:  285
  • Year Completion year of this architecture project Year:  2022
  • Manufacturers Brands with products used in this architecture project
    Manufacturers:  AutoDesk, Chaos Group, Holcim, ACINDAR, Aluar, +13

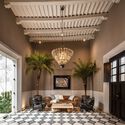
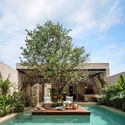
Pakaal House / Workshop, Diseño y Construcción

Pakaal House / Workshop, Diseño y Construcción - Exterior Photography, Houses, Garden, Facade, Door, Arch, StairsPakaal House / Workshop, Diseño y Construcción - Interior Photography, Houses, Door, Facade, Table, ChairPakaal House / Workshop, Diseño y Construcción - Interior Photography, Houses, ChairPakaal House / Workshop, Diseño y Construcción - Exterior Photography, Houses, Garden, FacadePakaal House / Workshop, Diseño y Construcción - More Images+ 30

Mérida, Mexico
  • Area Area of this architecture project Area:  350
  • Year Completion year of this architecture project Year:  2022
  • Manufacturers Brands with products used in this architecture project
    Manufacturers:  Artesano MX, Eurovent, Galería urbana, Ixina, Mosaicos La Peninsular, +1

You've started following your first account!

Did you know?

You'll now receive updates based on what you follow! Personalize your stream and start following your favorite authors, offices and users.