Studio KO’s curation of the Uzbekistan Pavilion for the Venice Biennale is based on research, curiosity, workshopping, and experimenting with the senses. For over two years, the studio has worked alongside the Arts and Cultural Development Foundation, designing the Center for Contemporary Arts and their initiatives to restore and rehabilitate vernacular houses, transforming them into artist residencies. While exploring the 18th International Architecture Exhibition onsite in Venice, ArchDaily had the chance to speak with the founders of Studio KO, Karl Fournier, and Olivier Marty, curators of Uzbekistan National Pavilion. Their exhibition for this year’s theme, “The Laboratory of the Future,” focuses on the country’s rich heritage as a potential tool and inspiration for developing a more sustainable future.
Unbuild Together: In Conversation with Studio KO, the Curators of the Uzbekistan National Pavilion at the 2023 Venice Biennale


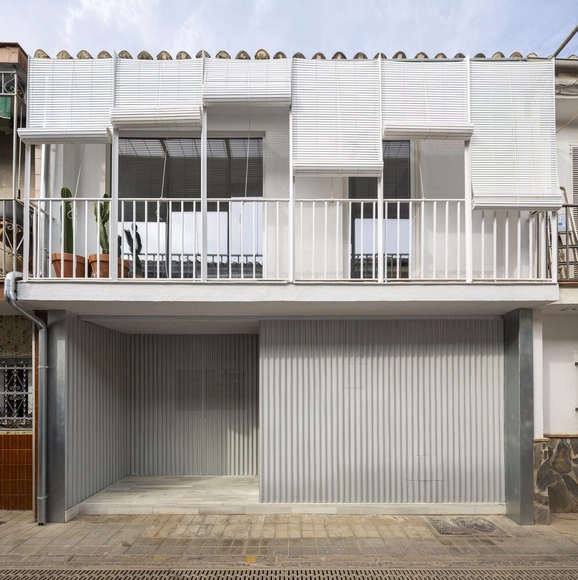
DTR_studio architects Central Office / DTR_studio




-
Architects: DTR_studio
- Area: 115 m²
- Year: 2022
-
Manufacturers: Hitachi Air Conditioning, Deceuninck, Fassa Bortolo S.p.A., Knauf, Soler & Palau, +1
Trentham Opposite The Station / sense of space





-
Architects: sense of space
- Area: 1041 m²
- Year: 2022
-
Professionals: BCS Engineers, Title Block, Sinatra Murphy
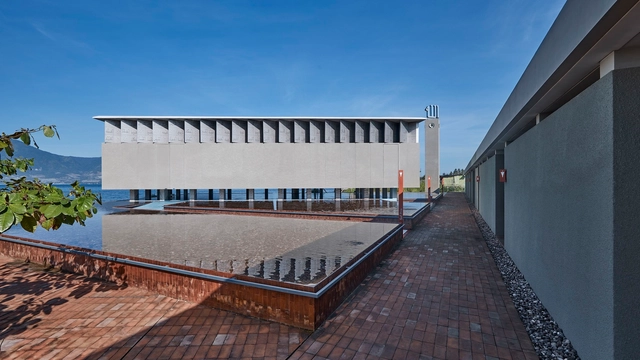
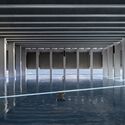
Nurul Yaqin Mosque / Dave Orlando + Fandy Gunawan




-
Architects: Dave Orlando, Fandy Gunawan
- Area: 2220 m²
- Year: 2022
-
Manufacturers: Dekkson Lock, Toto
FNC Entertainment Seongsu Office / EDIT TABLE


-
Architects: EDIT TABLE
- Area: 1418 m²
- Year: 2023
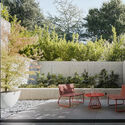
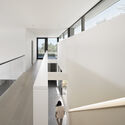
Rau Haus / Feldman Architecture




-
Architects: Feldman Architecture
- Area: 3433 ft²
- Year: 2023
-
Professionals: Tucci Lighting, ZFA Engineers, FQ Designs Group, Lea & Braze Engineering, Thuilot Associates, +1
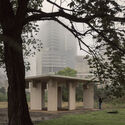
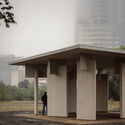
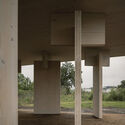
Mass Timber Pavillion / Jesús Vassallo



-
Architects: Jesús Vassallo
- Area: 100 m²
- Year: 2023
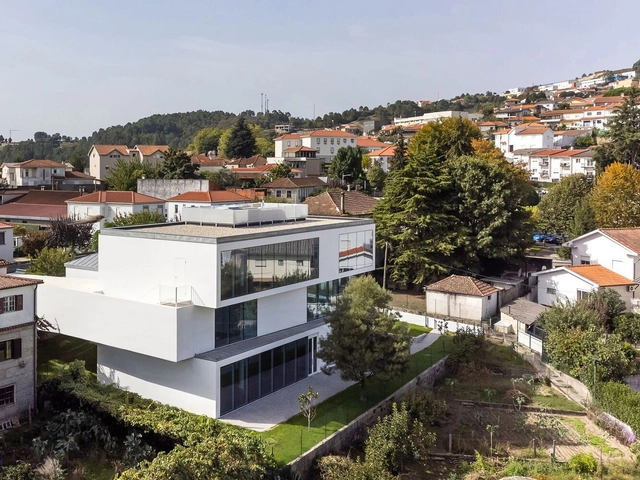
Public Library in Baião / Traço Alternativo Arquitectos Associados


-
Architects: Traço Alternativo Arquitectos Associados
- Area: 11464 ft²
- Year: 2023
-
Manufacturers: AutoDesk, Saint-Gobain, Cortizo, ITCOM
House with an Eye / Studio Anna Jach




Water in Interior Design: 18 Projects that Include Water Fixtures in their Spaces
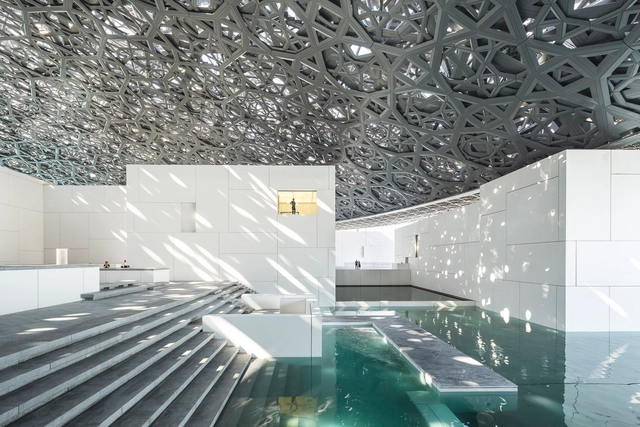
Architecture has always had a complementary - occasionally codependent - relationship with water. The Roman Domus, the Baths of Diocletian and Caracalla in Rome, and Villa Adriana in Tivoli are some prominent historical examples of how water influenced the design of compositional architecture. In a more modern context, Frank Llyod Wright designed a residential retreat in which water is its protagonist, redefining the relationship between man, architecture, and nature. Nowadays, as architects shifts their focus towards a more contextual, sustainable, and user-oriented practice, the use of water in architecture has become indisputable; cooling interior spaces, providing natural air conditioning when combined with plants, exuding a sense of tranquility, and serving as an organic decorative element.


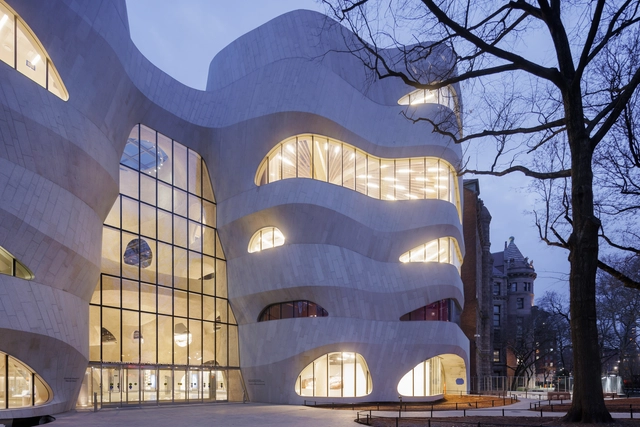
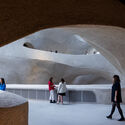
American Museum of Natural History Richard Gilder Center / Studio Gang


-
Architects: Studio Gang
- Area: 230000 ft²
- Year: 2023
-
Manufacturers: Hofmann Naturstein, Kuraray
What is the Future Role of Architects in the Age of AI and Data?
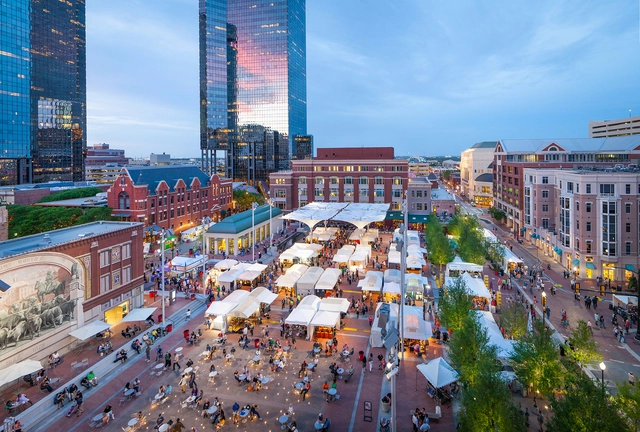
The complexity of our world is constantly increasing, and with it, the pressure and demands placed upon our built environment. Architects are faced with a monumental task: to translate society’s ever-changing needs into tangible, effective and sustainable solutions. Pressing issues such as the climate crisis, rapid urbanization, population density and housing shortages call for a new architecture –one that isn’t afraid to question the traditional way of working and is prepared to take on the challenge. Today the industry must adapt, evolve and innovate to cope with these challenges. The availability of data is changing the game, and as technology continues to advance, it will open new ways of thinking, creating and engaging with the built environment.
In this article, we delve into the effects of the digital transformation, how it is reshaping the industry and the questions it raises about the future role of architects.
The Israel Pavilion Explores the Technological Cloud of Data Centers at the 2023 Venice Architecture Biennale
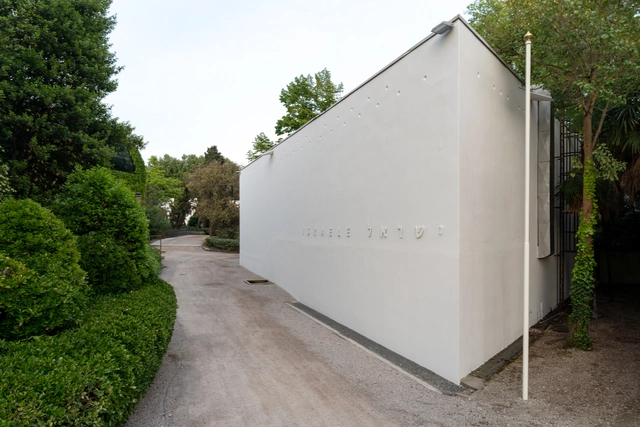
The National Pavilion of Israel presents “Cloud-to-ground,” an immersive installation exploring the nature of modern communication networks at the 18th International Architecture Exhibition of La Biennale di Venezia. The exhibition, curated by Arch. Oren Eldar, Arch. Edith Kofsky, and Hadas Maor, aims to initiate a multifaceted discussion regarding the physical aspects of virtual networks: the data centers and telephone exchanges commonly referred to as “black boxes.” The chosen theme is relevant for Israel due to its strategic location set at the intersection of continents and cultures. The pavilion in the Giardini will remain open for visitors until November 26, 2023.
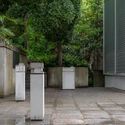



Achilles Marble House Extension / ConForm Architects

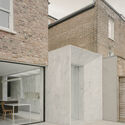

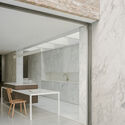
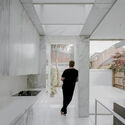
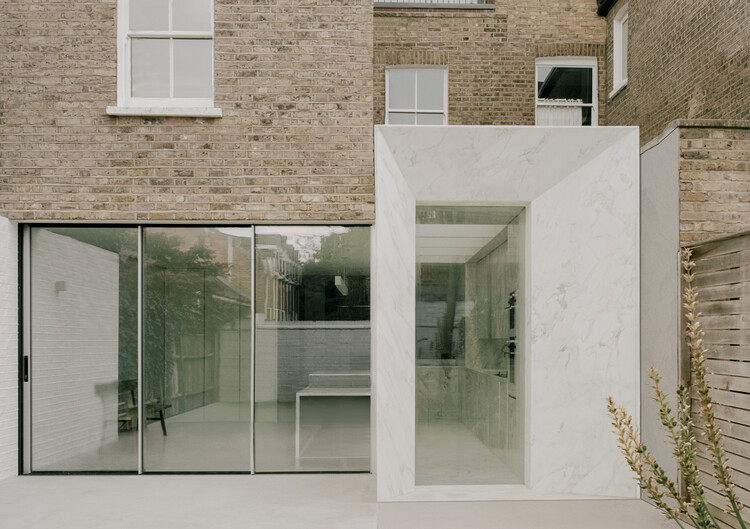
-
Architects: ConForm Architects
- Area: 188 m²
- Year: 2022
-
Manufacturers: Another Country, Direct Wood Flooring
-
Professionals: AroBuild
"Building Simply" with Søren Pihlmann: Exploring the Values and Fascinations of Architecture
Pihlmann Architects is a young Copenhagen-based architectural run by Søren Pihlmann. In this interview with Louisiana Channel, the rising architect elaborates on his unique practice, the values he holds, and what he finds fascinating about architecture. Most notably, Pihlmann explains that his view on the practice has transformed from being an architect into becoming a type of curator, selecting very few things with great sensitivity.

The Painted Houses of Tiébélé: A Model for Communal Collaboration
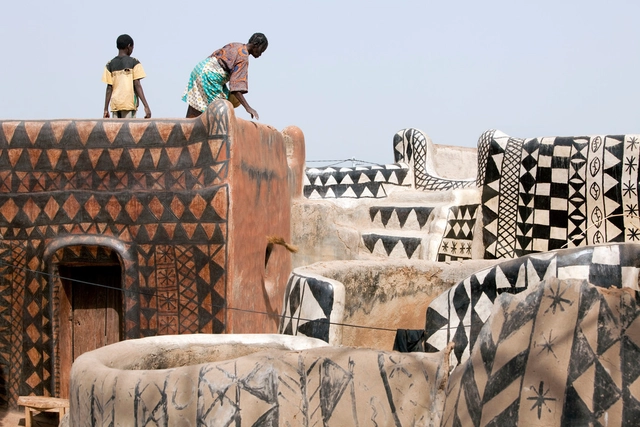
In the south of Burkina Faso, sharing borders with the northern environs of Ghana is Tiébélé; a small village exhibiting fractal patterns of circular and rectangular buildings, housing one of the oldest ethnic groups in West Africa; the Kassena tribe. With vernacular houses dating back to the 15th century, the village’s buildings strike a distinctive character through its symbol-laden painted walls. It is an architecture of wall decoration where the community uses their building envelope as a canvas for geometric shapes and symbols of local folklore, expressing the culture’s history and unique heritage. This architecture is the product of a unique form of communal collaboration, where all men and women in the community are tasked with contributing to the construction and finishing of any new house. This practice serves as a transmission point for Kassena culture across generations.


Santa Clara's Lack of Housing: A Missed Opportunity for Equity and Sustainability
This article was originally published on Common Edge.
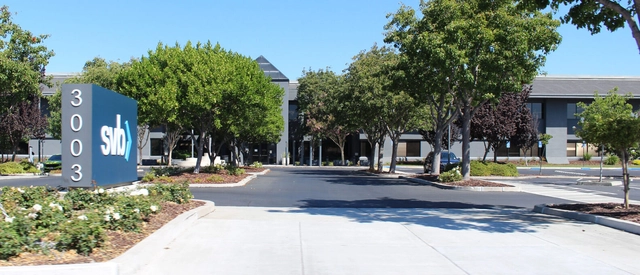
One of the principles of comedy is that you “punch up.” If you have to make fun of someone or something, make sure it’s more prominent than you, and deserving. You can’t get much higher than Santa Clara, California, and you can’t get much more deserving. Santa Clara is, arguably, the city at the heart of Silicon Valley, a globally famous urban region that is so ill-defined as to deny its own existence. Those ranch houses and corporate headquarters represent a distinctly 21st-century brand of power. And a distinctly 20th-century brand of urbanism.