An Architect’s Guide to Copenhagen: Marie-Louise Høstbo’s and a Timeless City for Design, Art and Architecture

 | Sponsored Content

This year, the torch of the World Capital of Architecture passed from Rio de Janeiro to Copenhagen. For Audrey Azoulay, Director-General of UNESCO, “Copenhagen will build upon Rio’s achievements, by continuing to show the way in which architecture and culture can respond to the challenges of our time, especially in the environmental field.”

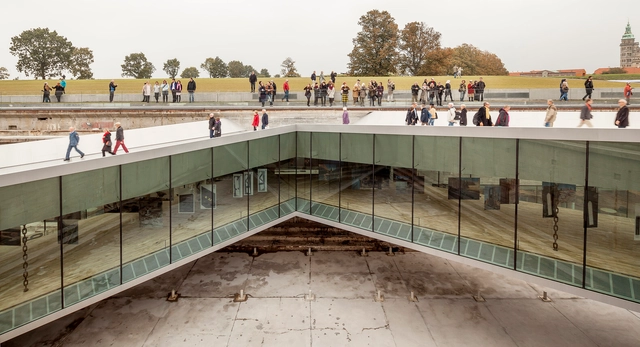
Through the perspectives of various Danish architects, such as Marie-Louise Høstbo, Head of Design at Fritz Hansen, we venture into the unique character of North Copenhagen. Exploring some of her favorite locations –all of which exemplify the city’s culture and sustainable approach– we analyze how Copenhagen upholds a strong legacy and how architecture and urban development play an essential role in shaping its urban identity, while promoting sustainability and liveability. From the serene coastal escape at Bellevue to the reimagined dry dock echoing the city’s maritime history, Høstbo showcases how the World Capital of Architecture seamlessly integrates “design, art, and architecture from the past, present, and future.”

Zaha Hadid Architects Unveils Design for a Crystal-like Skyscraper for NEOM’s Trojena Region

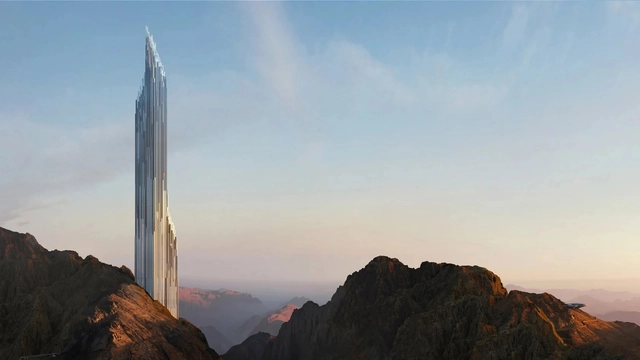
Zaha Hadid Architects has unveiled plans for a striking 330-meter-tall skyscraper within the Trojena ski resort, situated in the Neom development in Saudi Arabia. The design was first presented at the Cityscape Conference in Riyadh as part of an exhibition focused on the Neom project. The new crystal-like skyscraper will be located on a mountain overlooking a central artificial lake, as it is planned to become an integral element of the Trojena, a region allegedly master-planned by LAVA architects. Zaha Hadid Architects have also revealed the design of a second structure within Trojena, a lookout pavilion located next to the skyscraper.

Zaha Hadid Architects Unveils Design for a Crystal-like Skyscraper for NEOM’s Trojena Region - Image 1 of 4Zaha Hadid Architects Unveils Design for a Crystal-like Skyscraper for NEOM’s Trojena Region - Image 2 of 4Zaha Hadid Architects Unveils Design for a Crystal-like Skyscraper for NEOM’s Trojena Region - Image 3 of 4Zaha Hadid Architects Unveils Design for a Crystal-like Skyscraper for NEOM’s Trojena Region - Image 4 of 4Zaha Hadid Architects Unveils Design for a Crystal-like Skyscraper for NEOM’s Trojena Region - More Images+ 3

Los Aposentos House / Bernardo Bustamante Arquitectos

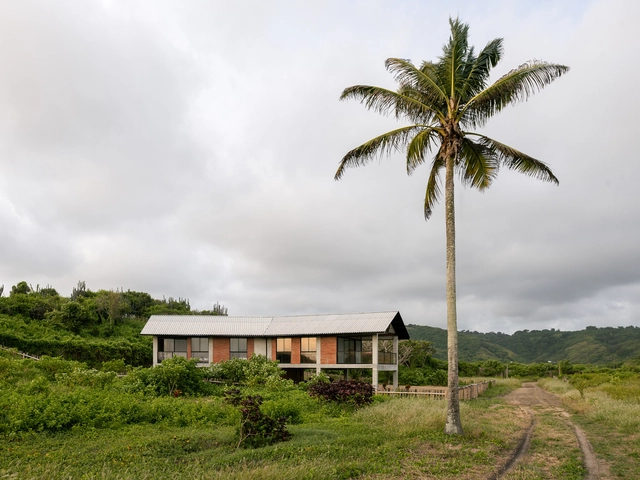
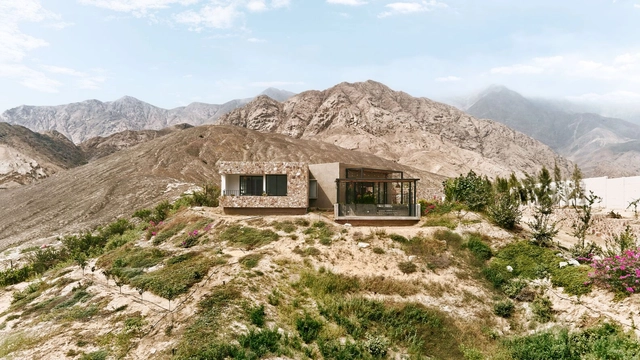
Los Aposentos House / Bernardo Bustamante Arquitectos - Exterior Photography, Houses, CoastLos Aposentos House / Bernardo Bustamante Arquitectos - Exterior Photography, Houses, Garden, Door, FacadeLos Aposentos House / Bernardo Bustamante Arquitectos - Exterior Photography, Houses, FacadeLos Aposentos House / Bernardo Bustamante Arquitectos - Interior Photography, Houses, Kitchen, Facade, Table, Chair, CountertopLos Aposentos House / Bernardo Bustamante Arquitectos - More Images+ 9

•
Canoa, Ecuador
  • Area Area of this architecture project Area:  2648 ft²
  • Year Completion year of this architecture project Year:  2021
  • Manufacturers Brands with products used in this architecture project
    Manufacturers:  Aluminio y Vidrio "Rosero", Ceramic Center, Disensa San Vicente, Ecuaceramica, FV, +2

Women-Led Architecture Practices: Redefining Urban Housing Design at the Time Space Existence Exhibition in Venice

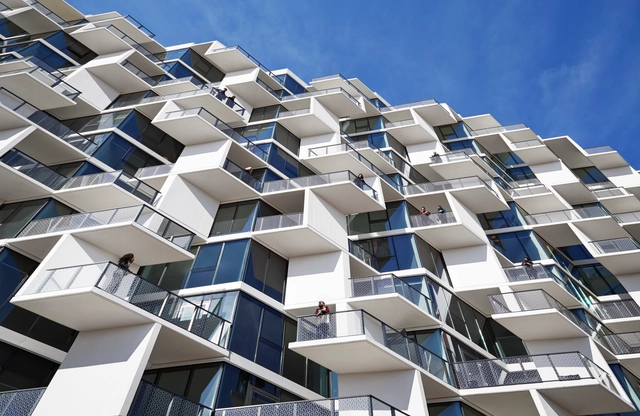
As part of the 6th edition of “Time Space Existence”, the European Cultural Center (ECC) presented the “Reconceptualizing Urban Housing” exhibition. Taking place from May 20 to November 26, 2023, it brings together a diverse array of women-led architecture practices from around the world, each offering a unique perspective on collective housing, particularly within urban settings. The showcased projects feature approaches from Europe, North America, and more developing countries like Uganda, Malaysia, and Mexico.

Women-Led Architecture Practices: Redefining Urban Housing Design at the Time Space Existence Exhibition in Venice - Imagen 1 de 4Women-Led Architecture Practices: Redefining Urban Housing Design at the Time Space Existence Exhibition in Venice - Imagen 2 de 4Women-Led Architecture Practices: Redefining Urban Housing Design at the Time Space Existence Exhibition in Venice - Imagen 3 de 4Women-Led Architecture Practices: Redefining Urban Housing Design at the Time Space Existence Exhibition in Venice - Imagen 4 de 4Women-Led Architecture Practices: Redefining Urban Housing Design at the Time Space Existence Exhibition in Venice - More Images+ 13

The Symbolism of Yakisugi: Explore the Beauty and Durability of this Wood in Contemporary Architecture

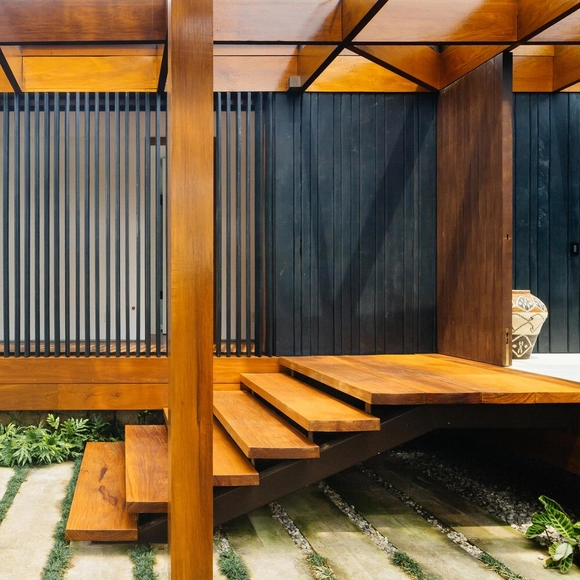
Wood in contemporary construction is often associated with coziness, simplicity, and a certain sense of nobility. Despite requiring more frequent maintenance compared to materials like concrete, wood is increasingly considered a viable option within the concept of regenerative design, owing to its place in the natural organic cycle of our planet. While wood has been a staple in architectural design, carbonized wood, known as yakisugi, is gaining significant attention as a finishing choice.

The Symbolism of Yakisugi: Explore the Beauty and Durability of this Wood in Contemporary Architecture - Image 1 of 4The Symbolism of Yakisugi: Explore the Beauty and Durability of this Wood in Contemporary Architecture - Image 2 of 4The Symbolism of Yakisugi: Explore the Beauty and Durability of this Wood in Contemporary Architecture - Image 3 of 4The Symbolism of Yakisugi: Explore the Beauty and Durability of this Wood in Contemporary Architecture - Image 4 of 4The Symbolism of Yakisugi: Explore the Beauty and Durability of this Wood in Contemporary Architecture - More Images+ 2

Designing with a Sustainable and Product-oriented Approach: An Interview with RoarcRenew Architects

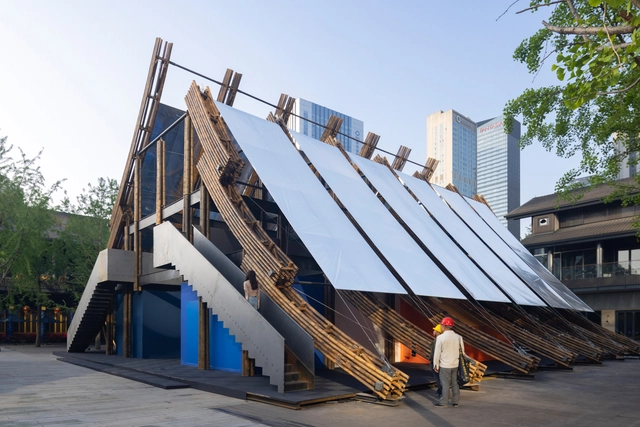
RoarcRenew Architects has been selected for ArchDaily's 2023 New Practices. In two of Shanghai's busiest commercial districts, Anfu Road and Columbia Circle, stores designed by RoarcRenew Architects attract large crowds. Within spaces covering just a hundred square meters, they meticulously design every architectural element, continuously exploring and innovating. Their recent bamboo installation, done in collaboration with Taikoo Li, is a remarkable showcase of sustainable design in commercial spaces.

Roarc Renew consistently conveys a clear architectural concept in its projects. The construction logic mirrors the fundamental principles governing our world, involving substances and joints: joints can both represent the substances in the physical world and connect them all. In their projects, Roarc Renew has introduced the JointsPavilion (JP) series for the construction system and the SoftJoints (SJ) series for home furniture systems. This allows them to utilize their expertise in creating elegant connections that simplify and enhance the beauty of various elements.

Piil Tree House Retreat / Arsenit

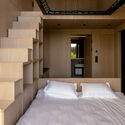
Piil Tree House Retreat / Arsenit - Exterior Photography, Small Scale, Garden, Facade, ForestPiil Tree House Retreat / Arsenit - Exterior Photography, Small Scale, Garden, FacadePiil Tree House Retreat / Arsenit - Interior Photography, Small Scale, Bedroom, Facade, LightingPiil Tree House Retreat / Arsenit - Interior Photography, Small Scale, Bedroom, Facade, Door, Chair, BedPiil Tree House Retreat / Arsenit - More Images+ 24

Villa No. 3 Straw + Wooden House / Jimmi Pianezzola Architetto

Villa No. 3 Straw + Wooden House / Jimmi Pianezzola Architetto - Exterior Photography, Houses, Facade, DoorVilla No. 3 Straw + Wooden House / Jimmi Pianezzola Architetto - Exterior Photography, Houses, FenceVilla No. 3 Straw + Wooden House / Jimmi Pianezzola Architetto - Interior Photography, Houses, Door, FacadeVilla No. 3 Straw + Wooden House / Jimmi Pianezzola Architetto - Interior Photography, Houses, KitchenVilla No. 3 Straw + Wooden House / Jimmi Pianezzola Architetto - More Images+ 19

•
Dueville, Italy

Trees & Traces - An (In)visible Pavilion / Plastique Fantastique

Trees & Traces - An (In)visible Pavilion / Plastique Fantastique - Exterior Photography, PavilionTrees & Traces - An (In)visible Pavilion / Plastique Fantastique - Exterior Photography, Pavilion, Facade, Arch, CityscapeTrees & Traces - An (In)visible Pavilion / Plastique Fantastique - Exterior Photography, Pavilion, LightingTrees & Traces - An (In)visible Pavilion / Plastique Fantastique - Interior Photography, Pavilion, Garden, CityscapeTrees & Traces - An (In)visible Pavilion / Plastique Fantastique - More Images+ 9

•
Jongno-gu, South Korea
  • Area Area of this architecture project Area:  113 m²
  • Year Completion year of this architecture project Year:  2023

Córdoba Public Library / Paredes Pedrosa Arquitectos

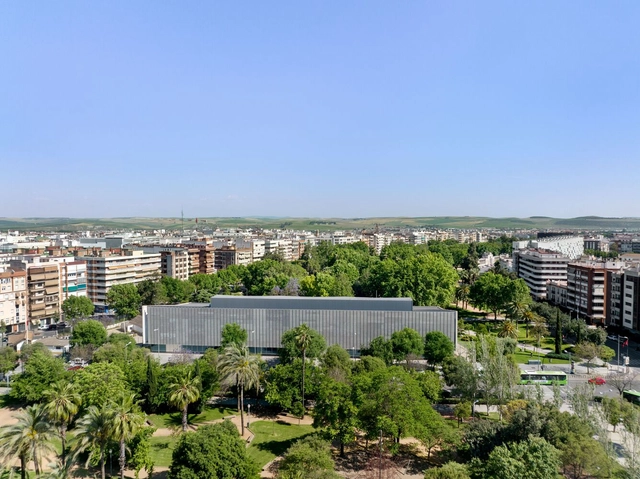
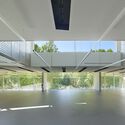
Córdoba Public Library / Paredes Pedrosa Arquitectos - Exterior Photography, Library, Garden, FacadeCórdoba Public Library / Paredes Pedrosa Arquitectos - Exterior Photography, Library, FacadeCórdoba Public Library / Paredes Pedrosa Arquitectos - Interior Photography, Library, FacadeCórdoba Public Library / Paredes Pedrosa Arquitectos - Interior Photography, Library, Facade, HandrailCórdoba Public Library / Paredes Pedrosa Arquitectos - More Images+ 21

•
Córdoba, Spain
  • Area Area of this architecture project Area:  7193 m²
  • Year Completion year of this architecture project Year:  2021
  • Manufacturers Brands with products used in this architecture project
    Manufacturers:  Kalzip, Arqueoqurtuba Excavaciones Arqueológicas S.L., Finsa, Forbo, GAP Grupo Aluminios de Precisión, +9

Unity Preschool / Studio Jia

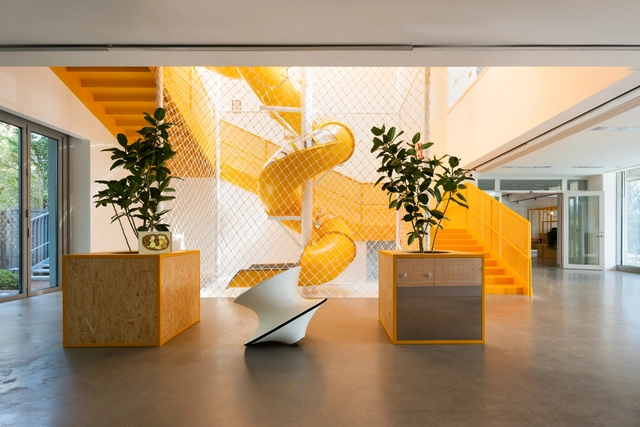
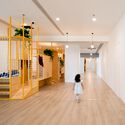
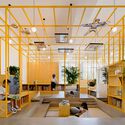
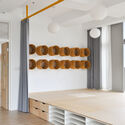
Unity Preschool / Studio Jia - Interior Photography, Cowork Interiors, Facade, Beam, ArchUnity Preschool / Studio Jia - Interior Photography, Cowork Interiors, StairsUnity Preschool / Studio Jia - Interior Photography, Cowork Interiors, Door, Lighting, ChairUnity Preschool / Studio Jia - Interior Photography, Cowork Interiors, BeamUnity Preschool / Studio Jia - More Images+ 34

  • Architects: Studio Jia
  • Area Area of this architecture project Area:  2900 m²
  • Year Completion year of this architecture project Year:  2023
  • Manufacturers Brands with products used in this architecture project
    Manufacturers:  Benjamin Moore, Nippon Paint, Swiss Krono AG

A House / Elmer Gutierrez

A House / Elmer Gutierrez - Exterior Photography, HousesA House / Elmer Gutierrez - Exterior Photography, HousesA House / Elmer Gutierrez - Exterior Photography, Houses, Facade, CoastA House / Elmer Gutierrez - Interior Photography, Houses, Kitchen, Countertop, Chair, TableA House / Elmer Gutierrez - More Images+ 13

•
Trujillo, Peru
  • Architects: Elmer Gutierrez
  • Area Area of this architecture project Area:  116 m²
  • Year Completion year of this architecture project Year:  2023

If timber is the future of urban construction, its technological possibilities will need to be expanded.

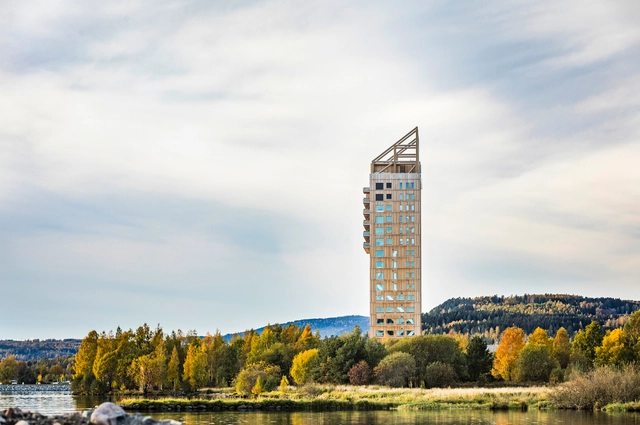
Atrium Ljungberg unveiled Stockholm Wood City in Sweden, the world's largest urban construction project in wood, and in Norway, just four years ago, Voll Arkitekter completed the Mjøstårnet Tower on Lake Mjøsa, one of the tallest wooden buildings in the world at 18 stories. On the other side of the planet, the Tamango project by Tallwood Architects is an example of the challenges and opportunities of wood construction in Chile, as it could become the first 12-story building with a prefabricated wood structure in Latin America. Meanwhile, in Peru, the Construye para Crecer project by Poggione+Biondi Arquitectos won the XIX National Architecture Biennial 2022 with a residential complex to be built mainly of wood. Nearby, Uruguay recently concluded its social housing in wood competition, paving the way toward innovation in social interest architecture. Furthermore, in 2020, Vicente Guallart won an international competition to define the standards for the buildings of a new city in China. The project, titled The Self-Sufficient City, was already a design that materialized a new urban model in wood across four city blocks.

Across the globe, sustainability and innovation in construction are constantly evolving, and wood structures are presented as a promising option. ArchDaily presented The Future of Wood as its monthly topic, opening up a discussion to explore and hear predictions and thoughts from our readers regarding the future of this material in architecture and urbanism. Is wood the key to a more sustainable and livable urban future? Or are there challenges we must address before embracing this trend? What are the implications for architecture, cities, the economy, and the environment?

Zzip Honey Shop / Laboratory of Architecture #3

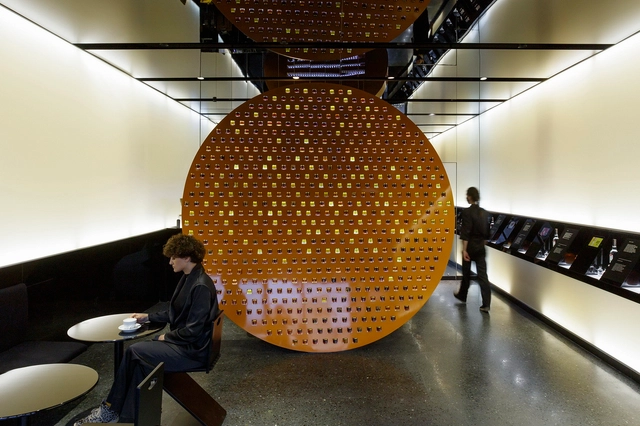
Zzip Honey Shop / Laboratory of Architecture #3 - Interior Photography, Bar, ChairZzip Honey Shop / Laboratory of Architecture #3 - Interior Photography, BarZzip Honey Shop / Laboratory of Architecture #3 - Interior Photography, BarZzip Honey Shop / Laboratory of Architecture #3 - Interior Photography, Bar, Door, FacadeZzip Honey Shop / Laboratory of Architecture #3 - More Images+ 11

•
T'bilisi, Georgia

Arruda Apartment / COTA760

Arruda Apartment / COTA760 - Interior Photography, Renovation, Table, Chair, LightingArruda Apartment / COTA760 - Interior Photography, Renovation, Kitchen, Facade, CountertopArruda Apartment / COTA760 - Interior Photography, Renovation, Bedroom, Door, BedArruda Apartment / COTA760 - Interior Photography, Renovation, Facade, ChairArruda Apartment / COTA760 - More Images+ 28

  • Architects: COTA760
  • Area Area of this architecture project Area:  81 m²
  • Year Completion year of this architecture project Year:  2022

Francilian House / HEMAA

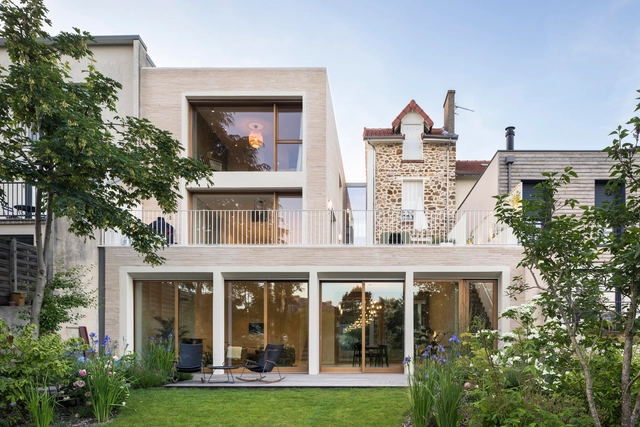
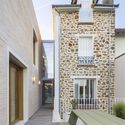
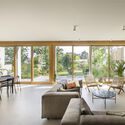
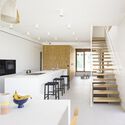
Francilian House / HEMAA - Exterior Photography, Extension, Garden, Facade, DoorFrancilian House / HEMAA - Interior Photography, Extension, Stairs, Facade, DoorFrancilian House / HEMAA - Interior Photography, Extension, TableFrancilian House / HEMAA - Interior Photography, Extension, Kitchen, Table, Chair, LightingFrancilian House / HEMAA - More Images+ 21

  • Architects: HEMAA Architectes
  • Area Area of this architecture project Area:  275 m²
  • Year Completion year of this architecture project Year:  2023
  • Manufacturers Brands with products used in this architecture project
    Manufacturers:  Inalco

Industria / Haworth Tompkins

Industria / Haworth Tompkins - Exterior Photography, Industrial Architecture, FacadeIndustria / Haworth Tompkins - Exterior Photography, Industrial Architecture, FacadeIndustria / Haworth Tompkins - Interior Photography, Industrial Architecture, BeamIndustria / Haworth Tompkins - Interior Photography, Industrial Architecture, Stairs, Facade, Handrail, ChairIndustria / Haworth Tompkins - More Images+ 30

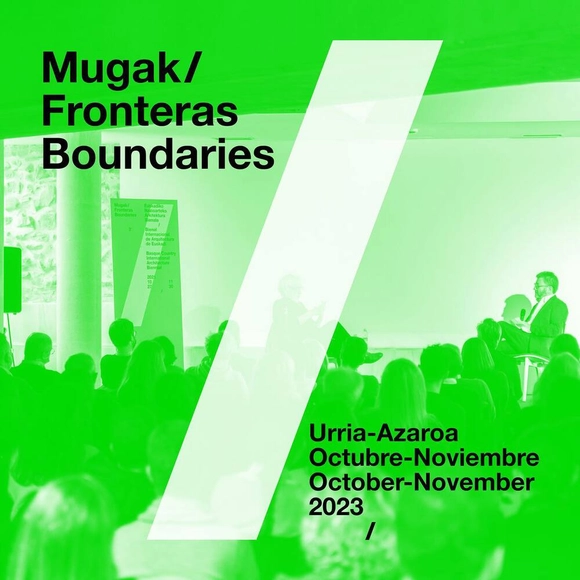
Mugak Basque Country International Architecture Biennial 2023: Rebuild, reinhabit, rethink

From October until November 24, 2023, the Mugak International Architecture Biennial of the Basque Country will take place. Now in its fourth edition, the event brings together a wide range of open, free activities across San Sebastián, Bilbao, and Vitoria-Gasteiz under the theme “rebuild, reinhabit, rethink,” encouraging debate on the impact of architecture within the context of today's multidimensional crisis—encompassing its environmental, economic, and social responsibilities, as well as its capacity for transformation and care. 

You've started following your first account!

Did you know?

You'll now receive updates based on what you follow! Personalize your stream and start following your favorite authors, offices and users.