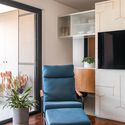
Arruda Apartment / COTA760

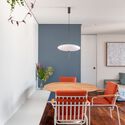
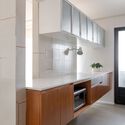
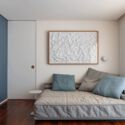
Arruda Apartment / COTA760 - Interior Photography, Table, ChairArruda Apartment / COTA760 - Interior Photography, Countertop, WindowsArruda Apartment / COTA760 - Interior Photography, Bedroom, BedArruda Apartment / COTA760 - Interior Photography, Living RoomArruda Apartment / COTA760 - More Images+ 28

  • Architects: COTA760
  • Area Area of this architecture project Area:  81
  • Year Completion year of this architecture project Year:  2022
  • Photographs
    Photographs:Cris Farhat
  • Lead Architect: Nicolas Le Roux
More SpecsLess Specs
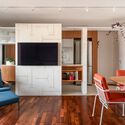
Arruda Apartment / COTA760 - Interior Photography, Dining room, Table, Chair
© Cris Farhat

Text description provided by the architects. The first step of the project was to optimize the apartment's overall layout. To achieve this, we altered the dimensions of the kitchen to gain more countertop space and integrate it further with the living room, while keeping it from being completely open, as requested by Florence. In the bedroom area, the position of the doors hindered the layout of the suite and the bathrooms, in addition to forcing the hallway to encroach on the living room. Therefore, we changed the position of the bathroom countertops to alter their entry doors and improve the use of the spaces. We also moved the suite wall a few inches into the guest bedroom to improve the placement of the closets.

Content Loader

Project gallery

See allShow less
About this office
Cite: "Arruda Apartment / COTA760" [Apartamento Arruda / COTA760] 07 Jul 2026. ArchDaily. Accessed . <https://www.archdaily.com/1061944/arruda-apartment-cota760> ISSN 0719-8884

You've started following your first account!

Did you know?

You'll now receive updates based on what you follow! Personalize your stream and start following your favorite authors, offices and users.