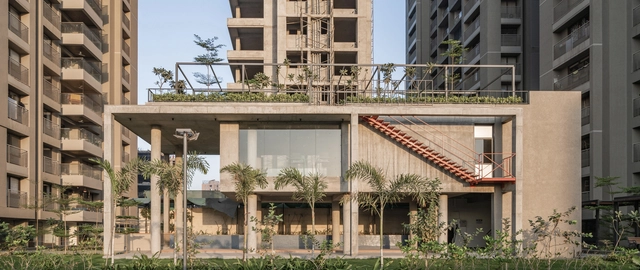
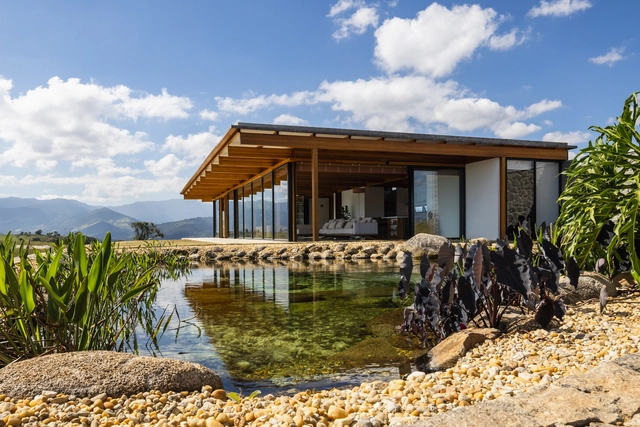
SLK Outdoor Learning Space / Monsala

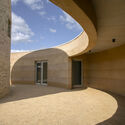
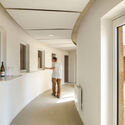
SLK Outdoor Learning Space / Monsala - Exterior Photography, Schools , FacadeSLK Outdoor Learning Space / Monsala - Exterior Photography, Schools , Garden, FacadeSLK Outdoor Learning Space / Monsala - Exterior Photography, Schools SLK Outdoor Learning Space / Monsala - Schools SLK Outdoor Learning Space / Monsala - More Images+ 13

  • Architects: Monsala
  • Area Area of this architecture project Area:  328
  • Year Completion year of this architecture project Year:  2022
  • Manufacturers Brands with products used in this architecture project
    Manufacturers:  GRC Board
  • Professionals: Kyriacon, Plant Your Plan

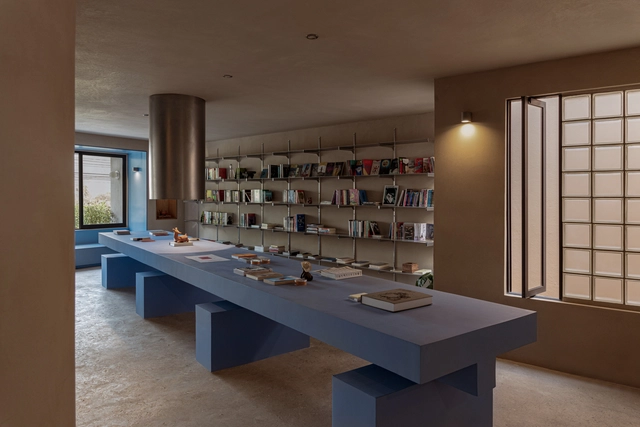
Punto y Coma Bookstore / Verduzco + Guerra

Punto y Coma Bookstore / Verduzco + Guerra - Interior Photography, Store, Kitchen, Table, ChairPunto y Coma Bookstore / Verduzco + Guerra - Interior Photography, Store, TablePunto y Coma Bookstore / Verduzco + Guerra - Interior Photography, Store, Door, TablePunto y Coma Bookstore / Verduzco + Guerra - Interior Photography, Store, DoorPunto y Coma Bookstore / Verduzco + Guerra - More Images+ 15

Santiago de Querétaro, Mexico

Minas House / Sabella Arquitetura

Minas House  / Sabella Arquitetura - Exterior Photography, Houses, Facade, BeamMinas House  / Sabella Arquitetura - HousesMinas House  / Sabella Arquitetura - HousesMinas House  / Sabella Arquitetura - Interior Photography, Houses, Beam, TableMinas House  / Sabella Arquitetura - More Images+ 24

Itanhandu, Brazil
  • Area Area of this architecture project Area:  280
  • Year Completion year of this architecture project Year:  2018

Weald House / MailenDesign + Peter Bradford Architects

Weald House / MailenDesign + Peter Bradford Architects - Exterior Photography, HousesWeald House / MailenDesign + Peter Bradford Architects - Exterior Photography, Houses, Door, FacadeWeald House / MailenDesign + Peter Bradford Architects - Interior Photography, Houses, Table, Chair, LightingWeald House / MailenDesign + Peter Bradford Architects - Interior Photography, Houses, StairsWeald House / MailenDesign + Peter Bradford Architects - More Images+ 48

Kuppel Basel Concert Venue / Vécsey Schmidt Architekt:innen

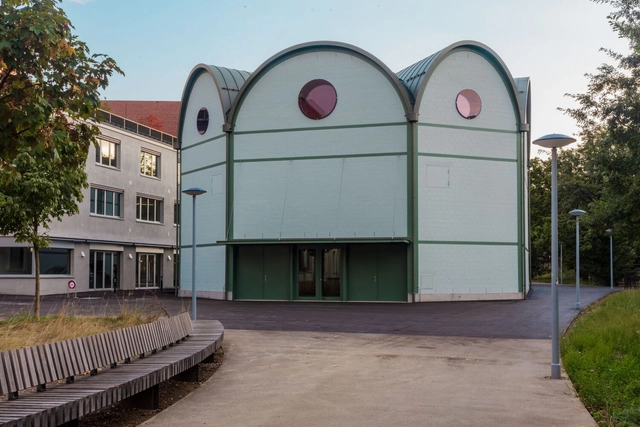
Kuppel Basel Concert Venue / Vécsey Schmidt Architekt:innen - Music VenueKuppel Basel Concert Venue / Vécsey Schmidt Architekt:innen - Interior Photography, Music Venue, Door, FacadeKuppel Basel Concert Venue / Vécsey Schmidt Architekt:innen - Interior Photography, Music Venue, Lighting, ChairKuppel Basel Concert Venue / Vécsey Schmidt Architekt:innen - Music VenueKuppel Basel Concert Venue / Vécsey Schmidt Architekt:innen - More Images+ 23

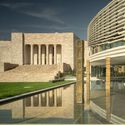

Joslyn Art Museum / Snøhetta + Alley Poyner Macchietto Architecture

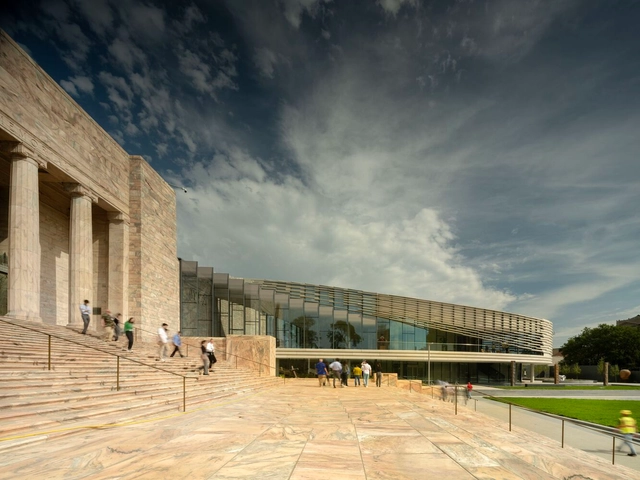
Joslyn Art Museum / Snøhetta + Alley Poyner Macchietto Architecture - Exterior Photography, Renovation, FacadeJoslyn Art Museum / Snøhetta + Alley Poyner Macchietto Architecture - RenovationJoslyn Art Museum / Snøhetta + Alley Poyner Macchietto Architecture - RenovationJoslyn Art Museum / Snøhetta + Alley Poyner Macchietto Architecture - RenovationJoslyn Art Museum / Snøhetta + Alley Poyner Macchietto Architecture - More Images+ 25

Mill Renovation and Winery Construction / Carmen Maurice Architecture

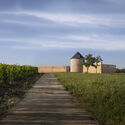
Mill Renovation and Winery Construction  / Carmen Maurice Architecture - RenovationMill Renovation and Winery Construction  / Carmen Maurice Architecture - RenovationMill Renovation and Winery Construction  / Carmen Maurice Architecture - Interior Photography, Renovation, Facade, ArchMill Renovation and Winery Construction  / Carmen Maurice Architecture - Interior Photography, Renovation, FacadeMill Renovation and Winery Construction  / Carmen Maurice Architecture - More Images+ 24

  • Area Area of this architecture project Area:  496
  • Year Completion year of this architecture project Year:  2024
  • Manufacturers Brands with products used in this architecture project
    Manufacturers:  Technal, Boyer-Leroux, Saint-Astier

Re-Naturalization of Urban Waterways: The Case Study of Cheonggye Stream in Seoul, South Korea

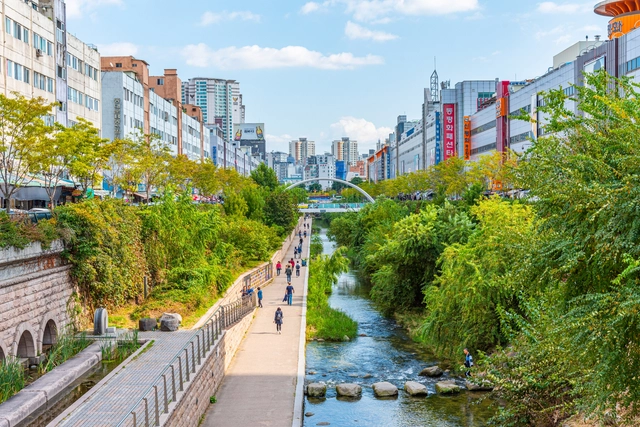
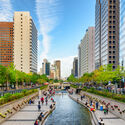
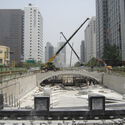
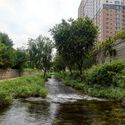
Cheongye Stream, known as Cheonggyecheon (청계천) in Korean, runs eastward through the heart of Seoul, passing through 13 neighborhoods in four districts of the capital of South Korea. Throughout its history, the stream played different roles in the city until it was covered by an elevated highway in the 1970s. For over 30 years, this natural artery remained hidden. It was not until 2003 that the city government launched a restoration project to reintegrate this urban waterway into the city fabric, revitalize the local economy, and revive the area's history and culture. The revitalization efforts were led by Mikyoung Kim Design. Since the project's completion in 2005, it quickly became one of Seoul's most visited tourist attractions. Moreover, it has become a focal point for ample urban research, with many studies offering positive assessments of the impact it had on Seoul's urban, economic, and ecological context.

Re-Naturalization of Urban Waterways: The Case Study of Cheonggye Stream in Seoul, South Korea - Image 1 of 4Re-Naturalization of Urban Waterways: The Case Study of Cheonggye Stream in Seoul, South Korea - Image 2 of 4Re-Naturalization of Urban Waterways: The Case Study of Cheonggye Stream in Seoul, South Korea - Image 3 of 4Re-Naturalization of Urban Waterways: The Case Study of Cheonggye Stream in Seoul, South Korea - Image 4 of 4Re-Naturalization of Urban Waterways: The Case Study of Cheonggye Stream in Seoul, South Korea - More Images+ 6

Carbajosa de la Sagrada Cultural Center, Salamanca / Gabriel Gallegos Borges

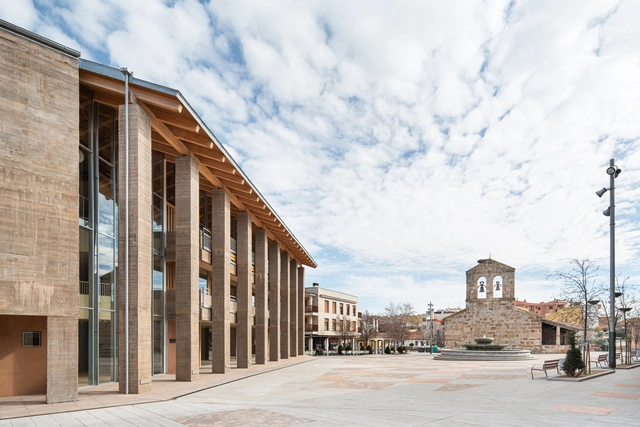
Carbajosa de la Sagrada Cultural Center, Salamanca / Gabriel Gallegos Borges - Exterior Photography, Cultural Center, Facade, ColumnCarbajosa de la Sagrada Cultural Center, Salamanca / Gabriel Gallegos Borges - Exterior Photography, Cultural Center, FacadeCarbajosa de la Sagrada Cultural Center, Salamanca / Gabriel Gallegos Borges - Interior Photography, Cultural Center, FacadeCarbajosa de la Sagrada Cultural Center, Salamanca / Gabriel Gallegos Borges - Cultural CenterCarbajosa de la Sagrada Cultural Center, Salamanca / Gabriel Gallegos Borges - More Images+ 34

Carbajosa de la Sagrada, Spain
  • Area Area of this architecture project Area:  13918 ft²
  • Year Completion year of this architecture project Year:  2024
  • Manufacturers Brands with products used in this architecture project
    Manufacturers:  Blanfer, Cerámica Campo, Cortizo, Daisalux, Faro , +7

Okkio Nguyễn Siêu Café / Red5studio

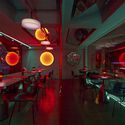
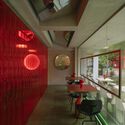
Okkio Nguyễn Siêu Café  / Red5studio - Coffee ShopOkkio Nguyễn Siêu Café  / Red5studio - Interior Photography, Coffee Shop, Table, Chair, LightingOkkio Nguyễn Siêu Café  / Red5studio - Coffee ShopOkkio Nguyễn Siêu Café  / Red5studio - Interior Photography, Coffee Shop, Table, ChairOkkio Nguyễn Siêu Café  / Red5studio - More Images+ 31

  • Architects: Red5studio
  • Area Area of this architecture project Area:  180
  • Year Completion year of this architecture project Year:  2023
  • Manufacturers Brands with products used in this architecture project
    Manufacturers:  Ben Decor, Light Art
  • Professionals: Ben Decor, Red5studio

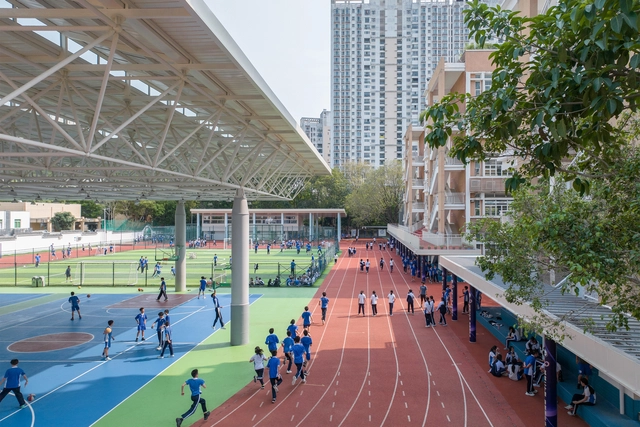
Renovation of Xuefu Middle School / Multi-Architecture

Renovation of Xuefu Middle School  / Multi-Architecture - RenovationRenovation of Xuefu Middle School  / Multi-Architecture - Interior Photography, Renovation, StairsRenovation of Xuefu Middle School  / Multi-Architecture - RenovationRenovation of Xuefu Middle School  / Multi-Architecture - Interior Photography, RenovationRenovation of Xuefu Middle School  / Multi-Architecture - More Images+ 15

  • Architects: Multi-Architecture
  • Area Area of this architecture project Area:  17600
  • Year Completion year of this architecture project Year:  2023

The Concrete Shell / UA Lab (Urban Architectural Collaborative)

The Concrete Shell / UA Lab (Urban Architectural Collaborative) - Cultural CenterThe Concrete Shell / UA Lab (Urban Architectural Collaborative) - Cultural CenterThe Concrete Shell / UA Lab (Urban Architectural Collaborative) - Interior Photography, Cultural Center, FacadeThe Concrete Shell / UA Lab (Urban Architectural Collaborative) - Interior Photography, Cultural Center, Facade, Table, ChairThe Concrete Shell / UA Lab (Urban Architectural Collaborative) - More Images+ 12

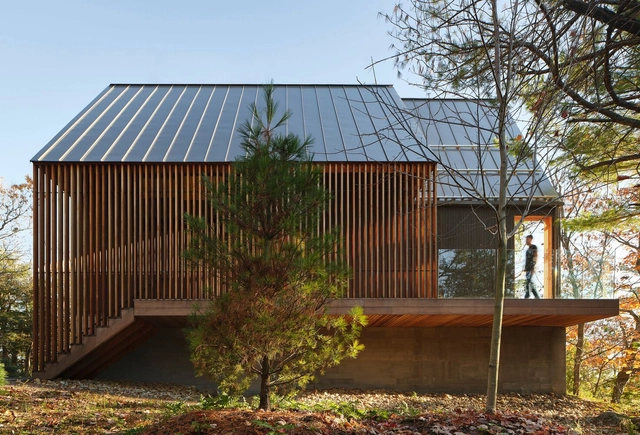
Bunkie on the Hill Residence / Dubbeldam Architecture + Design

Bunkie on the Hill Residence / Dubbeldam Architecture + Design - Exterior Photography, Houses, Facade, DoorBunkie on the Hill Residence / Dubbeldam Architecture + Design - Interior Photography, Houses, Facade, BeamBunkie on the Hill Residence / Dubbeldam Architecture + Design - Interior Photography, Houses, Kitchen, Table, Lighting, ChairBunkie on the Hill Residence / Dubbeldam Architecture + Design - Exterior Photography, Houses, FacadeBunkie on the Hill Residence / Dubbeldam Architecture + Design - More Images+ 22

  • Area Area of this architecture project Area:  93
  • Year Completion year of this architecture project Year:  2023
  • Manufacturers Brands with products used in this architecture project
    Manufacturers:  Fisher & Paykel, Blanco, Caesarstone, Crate & Barrel, DWR, +18

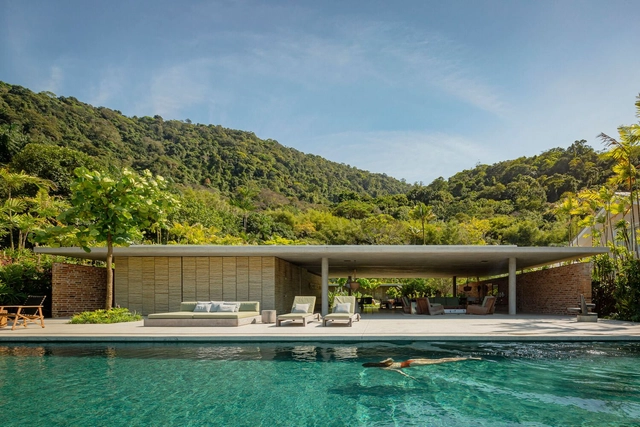
Patios House / studio mk27

Patios House / studio mk27 - Exterior Photography, Houses, GardenPatios House / studio mk27 - Interior Photography, Houses, Table, ChairPatios House / studio mk27 - Interior Photography, Houses, BathroomPatios House / studio mk27 - Interior Photography, Houses, ArchPatios House / studio mk27 - More Images+ 26

Mangaratiba, Brazil
  • Area Area of this architecture project Area:  600
  • Year Completion year of this architecture project Year:  2020
  • Manufacturers Brands with products used in this architecture project
    Manufacturers:  Lightworks, Lumini, Marvelar, Pedras Bellas Artes, Plancus, +2

Mureli House / Makhno Studio

Mureli House / Makhno Studio - Interior Photography, House Interiors, Stairs, ArchMureli House / Makhno Studio - Interior Photography, House InteriorsMureli House / Makhno Studio - Interior Photography, House Interiors, Table, ChairMureli House / Makhno Studio - Interior Photography, House Interiors, TableMureli House / Makhno Studio - More Images+ 13

  • Architects: Makhno Studio
  • Area Area of this architecture project Area:  561
  • Year Completion year of this architecture project Year:  2021
  • Manufacturers Brands with products used in this architecture project
    Manufacturers:   Kelsis, Blanche, Dmytro Zolotaryov, Makhno Studio
  • Professionals: Building Evolution

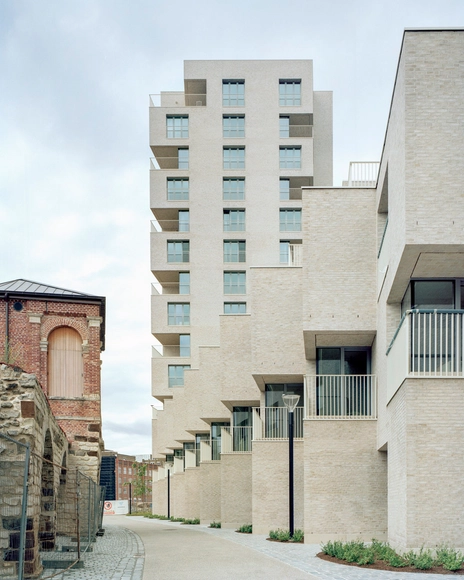
Hertogensite Residences / David Chipperfield Architects

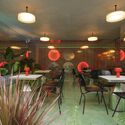
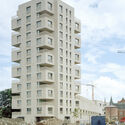
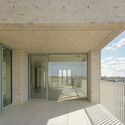
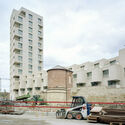
Hertogensite Residences / David Chipperfield Architects - Exterior Photography, Apartments, FacadeHertogensite Residences / David Chipperfield Architects - Exterior Photography, Apartments, FacadeHertogensite Residences / David Chipperfield Architects - ApartmentsHertogensite Residences / David Chipperfield Architects - ApartmentsHertogensite Residences / David Chipperfield Architects - More Images+ 7

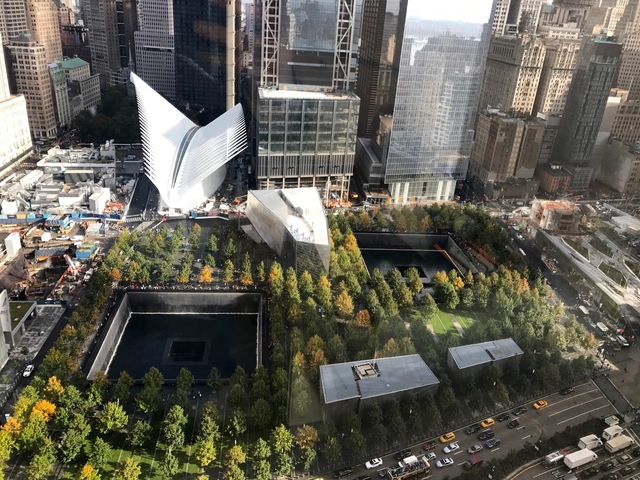
Remembering 9/11: The Story of Rebuilding the World Trade Center

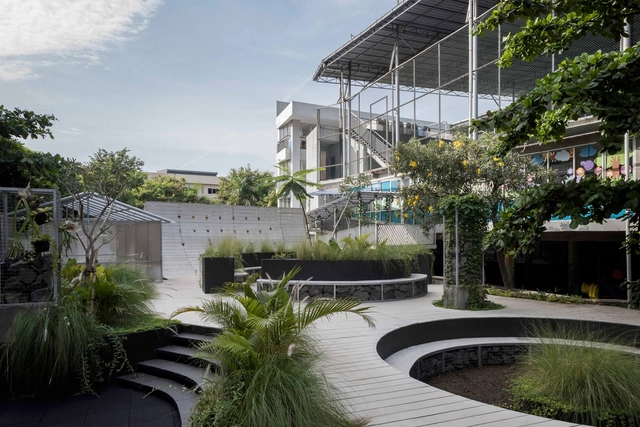
On the morning of September 11, 2001, two hijacked commercial jetliners struck the Twin Towers in Lower Manhattan, a third plane struck the Pentagon, and a fourth crashed in rural Pennsylvania. A total of 2.977 people were killed in the terrorist attacks. In the face of this unprecedented loss, the city of New York promised to rebuild Lower Manhattan as a lively neighborhood while honoring and maintaining the memory of this day. Thus began one of the largest reconstruction projects in New York City, a process that is still ongoing now, 23 years after the tragedy.
Remembering 9/11: The Story of Rebuilding the World Trade Center - Image 1 of 4Remembering 9/11: The Story of Rebuilding the World Trade Center - Image 2 of 4Remembering 9/11: The Story of Rebuilding the World Trade Center - Image 5 of 4Remembering 9/11: The Story of Rebuilding the World Trade Center - Image 3 of 4Remembering 9/11: The Story of Rebuilding the World Trade Center - More Images+ 16

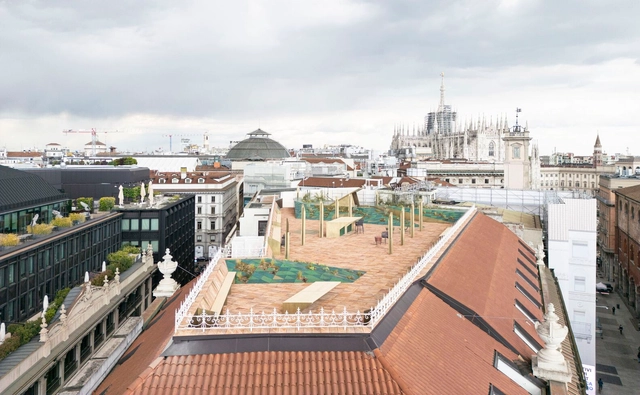
Terrazza Biandrà Elevated Plaza / Park Associati

Terrazza Biandrà Elevated Plaza / Park Associati - RestorationTerrazza Biandrà Elevated Plaza / Park Associati - Exterior Photography, Restoration, CityscapeTerrazza Biandrà Elevated Plaza / Park Associati - Interior Photography, Restoration, FacadeTerrazza Biandrà Elevated Plaza / Park Associati - RestorationTerrazza Biandrà Elevated Plaza / Park Associati - More Images+ 21

You've started following your first account!

Did you know?

You'll now receive updates based on what you follow! Personalize your stream and start following your favorite authors, offices and users.