Step by Step: Exploring 12 Projects Featuring Staircase or Terraced Roof Designs

Pitched roofs and terraced lots or hillsides are some of the oldest, yet still highly functional, solutions for rainwater dispersal, redirection, and erosion management. While most constructions today still opt for traditional pitched or flat roofs, advancements in construction materials and techniques are leading to greater design exploration and layout variations. This has resulted in a rise in green roofs, passive insulation solutions, and more innovative uses of rooftops. One particular case has been the recurrence of the staircase or terraced roofs that often bring about a smooth continuity with the site and provide additional functional spaces to the project.

Step by Step: Exploring 12 Projects Featuring Staircase or Terraced Roof Designs - Image 1 of 4Step by Step: Exploring 12 Projects Featuring Staircase or Terraced Roof Designs - Image 2 of 4Step by Step: Exploring 12 Projects Featuring Staircase or Terraced Roof Designs - Image 3 of 4Step by Step: Exploring 12 Projects Featuring Staircase or Terraced Roof Designs - Image 4 of 4Step by Step: Exploring 12 Projects Featuring Staircase or Terraced Roof Designs - More Images+ 34

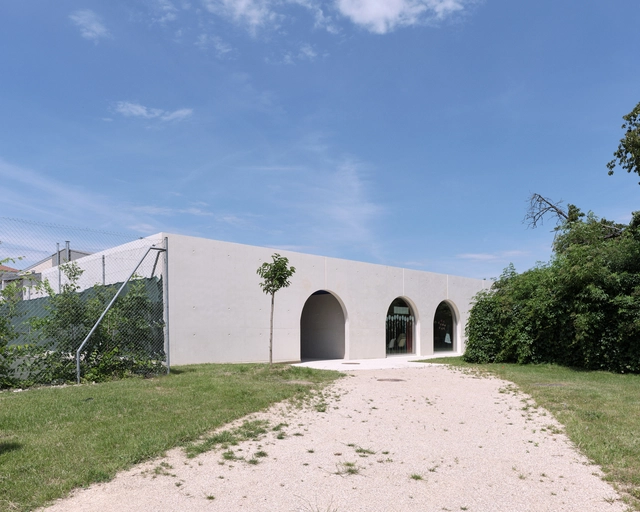
Vaulx Milieu After School Center / STUDIO90

Vaulx Milieu After School Center / STUDIO90 - Other FacilitiesVaulx Milieu After School Center / STUDIO90 - Other FacilitiesVaulx Milieu After School Center / STUDIO90 - Other FacilitiesVaulx Milieu After School Center / STUDIO90 - Other FacilitiesVaulx Milieu After School Center / STUDIO90 - More Images+ 27

Vaulx-Milieu, France
  • Architects: STUDIO90
  • Area Area of this architecture project Area:  225
  • Year Completion year of this architecture project Year:  2023
  • Professionals: ESEB, CTG, COTIB

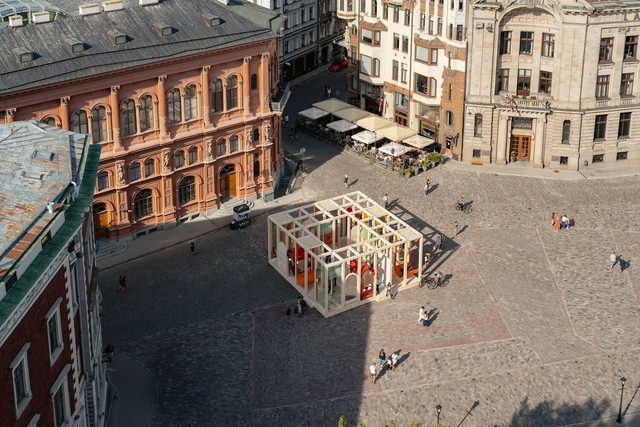
Dome Next Door Installation / Toms kampars + Hori_zonte + Jurgis Gečys + Antonella Amesberger

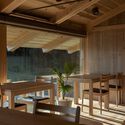
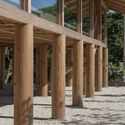
Dome Next Door  Installation / Toms kampars + Hori_zonte + Jurgis Gečys + Antonella Amesberger - Exterior Photography, Cultural Architecture, FacadeDome Next Door  Installation / Toms kampars + Hori_zonte + Jurgis Gečys + Antonella Amesberger - Exterior Photography, Cultural Architecture, Facade, Arcade, ColumnDome Next Door  Installation / Toms kampars + Hori_zonte + Jurgis Gečys + Antonella Amesberger - Interior Photography, Cultural Architecture, Facade, Door, ArchDome Next Door  Installation / Toms kampars + Hori_zonte + Jurgis Gečys + Antonella Amesberger - Interior Photography, Cultural Architecture, Facade, ColumnDome Next Door  Installation / Toms kampars + Hori_zonte + Jurgis Gečys + Antonella Amesberger - More Images+ 34

Gruyere Farmhouse / Rachcoff Vella Architecture

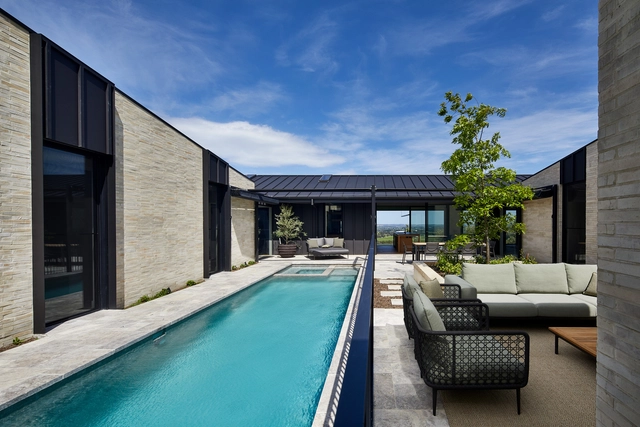
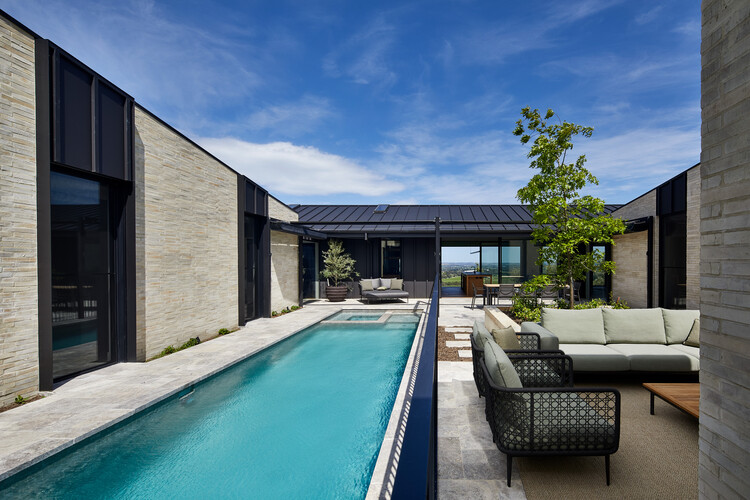
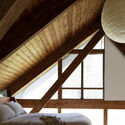
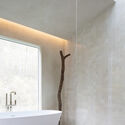
Gruyere Farmhouse / Rachcoff Vella Architecture - Exterior Photography, Houses, FacadeGruyere Farmhouse / Rachcoff Vella Architecture - Interior Photography, Houses, Kitchen, Facade, Door, TableGruyere Farmhouse / Rachcoff Vella Architecture - Interior Photography, Houses, Bathroom, ShowerGruyere Farmhouse / Rachcoff Vella Architecture - Exterior Photography, HousesGruyere Farmhouse / Rachcoff Vella Architecture - More Images+ 13

Gruyere, Australia

Annab House / Ayeneh Office

Annab House / Ayeneh Office - Exterior Photography, Houses, FacadeAnnab House / Ayeneh Office - Interior Photography, Houses, Door, FacadeAnnab House / Ayeneh Office - HousesAnnab House / Ayeneh Office - HousesAnnab House / Ayeneh Office - More Images+ 18

Najafabad, Iran
  • Architects: Ayeneh Office
  • Area Area of this architecture project Area:  280
  • Year Completion year of this architecture project Year:  2021

Korngold Apartament / Ana Sawaia Arquitetura

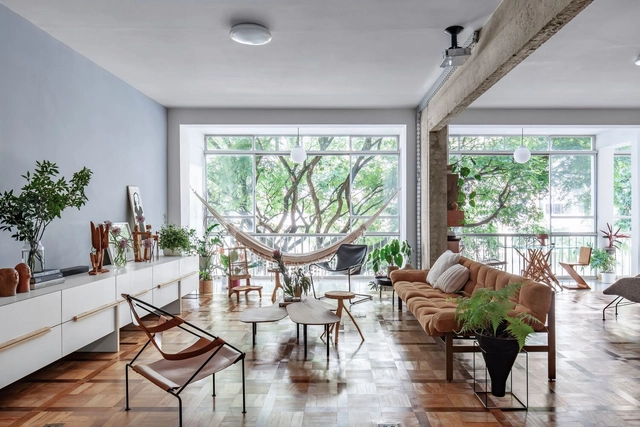
Korngold Apartament / Ana Sawaia Arquitetura - Interior Photography, Apartments, Table, ChairKorngold Apartament / Ana Sawaia Arquitetura - Interior Photography, Apartments, Chair, TableKorngold Apartament / Ana Sawaia Arquitetura - Interior Photography, Apartments, ChairKorngold Apartament / Ana Sawaia Arquitetura - Interior Photography, Apartments, Chair, LightingKorngold Apartament / Ana Sawaia Arquitetura - More Images+ 13

São Paulo, Brazil
  • Area Area of this architecture project Area:  230
  • Year Completion year of this architecture project Year:  2023
  • Manufacturers Brands with products used in this architecture project
    Manufacturers:  Arthur Nestrovski, Breton - Giacomo Tomazzi, Bruno Jahara, Carbono Design, Cida Lima, +14

Place de la Madeleine Reconstruction / Baumschlager Eberle Architekten

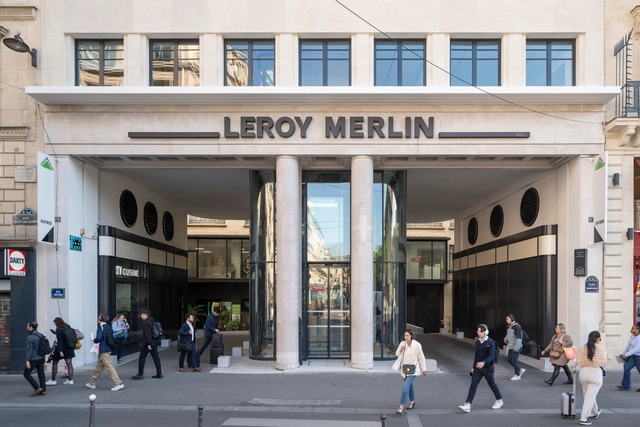
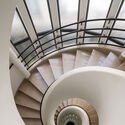
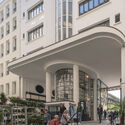
Place de la Madeleine Reconstruction / Baumschlager Eberle Architekten - Commercial ArchitecturePlace de la Madeleine Reconstruction / Baumschlager Eberle Architekten - Interior Photography, Commercial ArchitecturePlace de la Madeleine Reconstruction / Baumschlager Eberle Architekten - Commercial ArchitecturePlace de la Madeleine Reconstruction / Baumschlager Eberle Architekten - Interior Photography, Commercial Architecture, Stairs, FacadePlace de la Madeleine Reconstruction / Baumschlager Eberle Architekten - More Images+ 15

M Residence / TAKATINA LLC

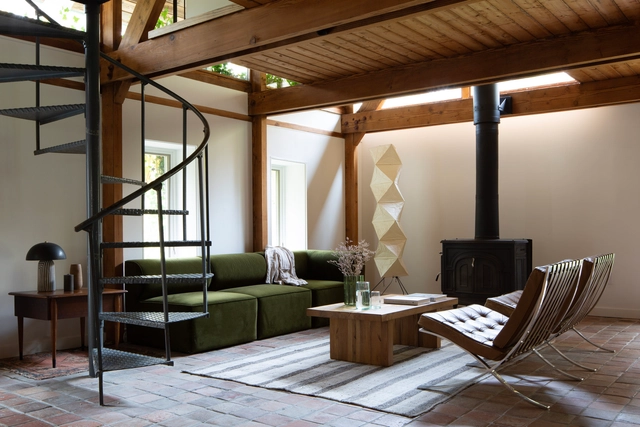
M Residence / TAKATINA LLC - Interior Photography, Houses, Beam, TableM Residence / TAKATINA LLC - Interior Photography, Houses, Kitchen, Beam, Table, ChairM Residence / TAKATINA LLC - Interior Photography, Houses, Bedroom, BeamM Residence / TAKATINA LLC - HousesM Residence / TAKATINA LLC - More Images+ 11

Collective Housing in Barcelona: The Sustainable and Cooperative Model of Lacol

One of the biggest current challenges in large cities is the housing crisis and the lack of efficient solutions to mitigate its effects on citizens. This problem is exacerbated in cities where tourism and vacation or temporary housing dominate the market, distancing residents from the possibility of accessing affordable urban housing. Furthermore, gentrification, driven by rising rents and real estate speculation, contributes to the displacement of local communities, transforming traditional neighborhoods into areas exclusively oriented toward tourist consumption.
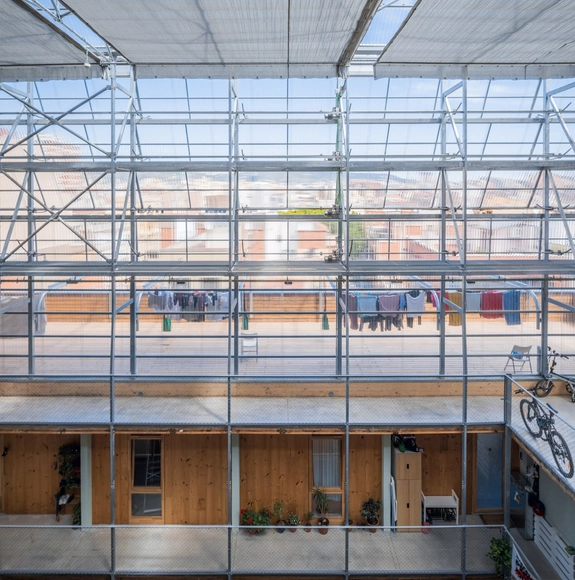
Collective Housing in Barcelona: The Sustainable and Cooperative Model of Lacol - Image 1 of 4Collective Housing in Barcelona: The Sustainable and Cooperative Model of Lacol - Image 2 of 4Collective Housing in Barcelona: The Sustainable and Cooperative Model of Lacol - Image 3 of 4Collective Housing in Barcelona: The Sustainable and Cooperative Model of Lacol - Image 4 of 4Collective Housing in Barcelona: The Sustainable and Cooperative Model of Lacol - More Images+ 3

Terabe Guest House / Tomoaki Uno Architects

Terabe Guest House / Tomoaki Uno Architects - HousesTerabe Guest House / Tomoaki Uno Architects - Interior Photography, Houses, Beam, Table, ChairTerabe Guest House / Tomoaki Uno Architects - HousesTerabe Guest House / Tomoaki Uno Architects - HousesTerabe Guest House / Tomoaki Uno Architects - More Images+ 55

Nishio, Japan

Echo Of The Mountain Monument / Associates Architecture

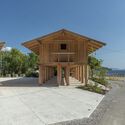
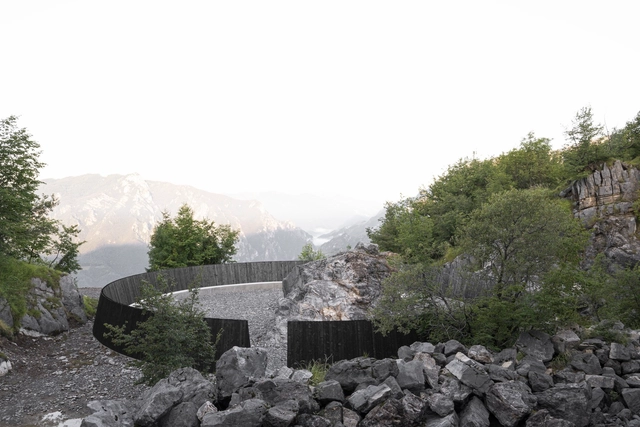
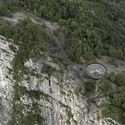
Echo Of The Mountain Monument / Associates Architecture - MonumentsEcho Of The Mountain Monument / Associates Architecture - MonumentsEcho Of The Mountain Monument / Associates Architecture - Exterior Photography, MonumentsEcho Of The Mountain Monument / Associates Architecture - Exterior Photography, Monuments, ForestEcho Of The Mountain Monument / Associates Architecture - More Images+ 26

Dossena, Italy
  • Area Area of this architecture project Area:  490
  • Year Completion year of this architecture project Year:  2024
  • Manufacturers Brands with products used in this architecture project
    Manufacturers:  Green Ger , Impresa Edile Astori
  • Professionals: Opera Mista, TassinariVetta

House S-L / GRAUX & BAEYENS architecten

House S-L / GRAUX & BAEYENS architecten - HousesHouse S-L / GRAUX & BAEYENS architecten - Interior Photography, Houses, Beam, LightingHouse S-L / GRAUX & BAEYENS architecten - Interior Photography, Houses, Kitchen, Sink, CountertopHouse S-L / GRAUX & BAEYENS architecten - HousesHouse S-L / GRAUX & BAEYENS architecten - More Images+ 16

Ghent, Belgium

Villa & a Half / WHY Architects

Villa & a Half / WHY Architects - HousesVilla & a Half / WHY Architects - Interior Photography, Houses, Stairs, FacadeVilla & a Half / WHY Architects - Interior Photography, Houses, FacadeVilla & a Half / WHY Architects - HousesVilla & a Half / WHY Architects - More Images+ 25

Torghabeh, Iran
  • Architects: WHY Architects
  • Area Area of this architecture project Area:  520
  • Year Completion year of this architecture project Year:  2024

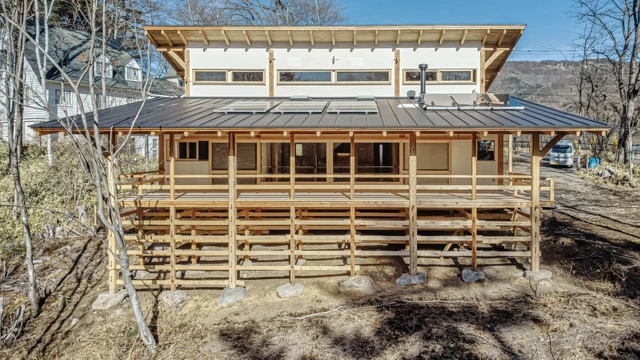
Suashi no ie House / Sobokuya Inc.
Suashi no ie House / Sobokuya Inc. - HousesSuashi no ie House / Sobokuya Inc. - Interior Photography, Houses, Beam, LightingSuashi no ie House / Sobokuya Inc. - HousesSuashi no ie House / Sobokuya Inc. - HousesSuashi no ie House / Sobokuya Inc. - More Images+ 17

Hokuto, Japan
  • Architects: Sobokuya Inc.
  • Area Area of this architecture project Area:  150
  • Year Completion year of this architecture project Year:  2024

AnAhitA Factory Office Building / ShahrA Shahr

AnAhitA Factory Office Building / ShahrA Shahr - Exterior Photography, Offices, Facade, CityscapeAnAhitA Factory Office Building / ShahrA Shahr - OfficesAnAhitA Factory Office Building / ShahrA Shahr - Exterior Photography, Offices, FacadeAnAhitA Factory Office Building / ShahrA Shahr - OfficesAnAhitA Factory Office Building / ShahrA Shahr - More Images+ 28

Tajrish, Iran
  • Architects: ShahrA Shahr
  • Area Area of this architecture project Area:  2500
  • Year Completion year of this architecture project Year:  2023
  • Professionals: ON Lighting

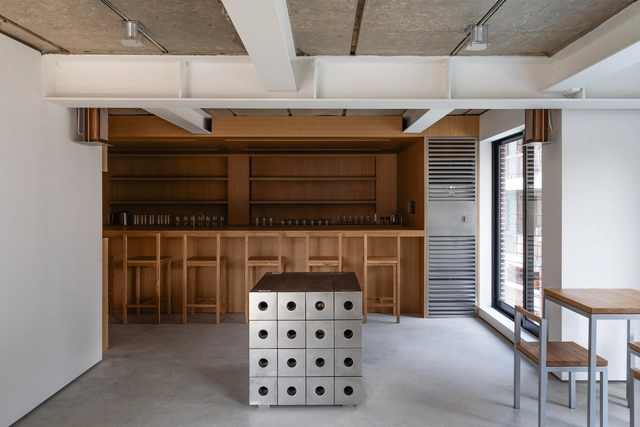
Bar Pivot / OFF studio

Bar Pivot / OFF studio - Coffee Shop InteriorsBar Pivot / OFF studio - Coffee Shop InteriorsBar Pivot / OFF studio - Coffee Shop InteriorsBar Pivot / OFF studio - Coffee Shop InteriorsBar Pivot / OFF studio - More Images+ 15

  • Architects: OFF studio
  • Area Area of this architecture project Area:  54
  • Year Completion year of this architecture project Year:  2024

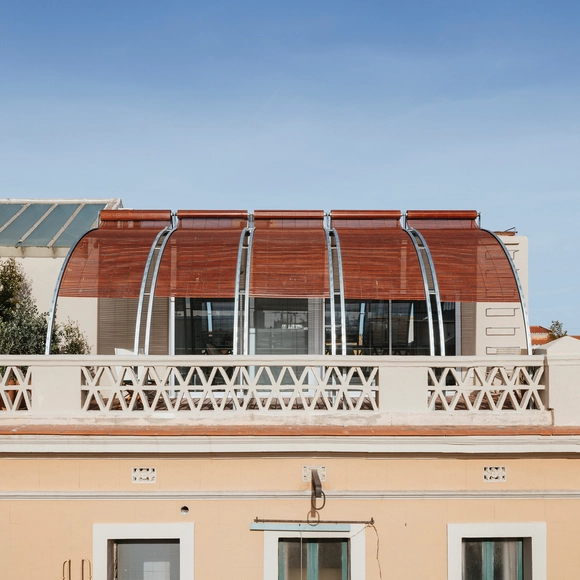
Summer Capsule for a Digital Nomad / Pineda Monedero

Summer Capsule for a Digital Nomad / Pineda Monedero - Exterior Photography, Extension, Facade, CityscapeSummer Capsule for a Digital Nomad / Pineda Monedero - ExtensionSummer Capsule for a Digital Nomad / Pineda Monedero - Interior Photography, Extension, Facade, HandrailSummer Capsule for a Digital Nomad / Pineda Monedero - Exterior Photography, Extension, FacadeSummer Capsule for a Digital Nomad / Pineda Monedero - More Images+ 16

Barcelona, Spain
  • Architects: Pineda Monedero
  • Area Area of this architecture project Area:  40
  • Year Completion year of this architecture project Year:  2023

Saint Théoffrey School and Restaurant / STUDIO90

Saint Théoffrey School and Restaurant / STUDIO90 - Exterior Photography, Schools , FacadeSaint Théoffrey School and Restaurant / STUDIO90 - Schools Saint Théoffrey School and Restaurant / STUDIO90 - Interior Photography, Schools Saint Théoffrey School and Restaurant / STUDIO90 - Schools Saint Théoffrey School and Restaurant / STUDIO90 - More Images+ 38

Saint-Théoffrey, France

You've started following your first account!

Did you know?

You'll now receive updates based on what you follow! Personalize your stream and start following your favorite authors, offices and users.