Bill McKibben on COP28, Maintaining Hope, and Walking in the Woods

This article was originally published on Common Edge.

The biennale UN climate conference, COP28, concluded in Dubai this week with a commitment to the eventual “phasing out” of fossil fuels. It was a classic glass-half-empty/glass-half-full gesture. Yes, as optimists pointed out, it was the first time any reference to moving away from fossil fuels had made it into the text of the final communique. But, like previous COPs, this resolution, too, is nonbinding and was reached over howls of protest from both oil-producing countries and developing countries reliant on existing energy supply chains for future growth. The tortuous nature of the outcome, watered down and officially toothless, left me feeling glum. If we can’t agree on the nature of the problem, it will be exceptionally difficult to fix it.

To offer perspective, I reached out to longtime activist Bill McKibben. A professor at Middlebury College, he has published 20 books; his first, The End of Nature, appeared in 1989. He was, along with Dr. James Hansen, one of the first to sound the climate alarm. McKibbin is a contributing writer to the New Yorker, and a founder of Third Act, which organizes people over the age of 60 to work on climate and racial justice. In collaboration with seven Middlebury students, he founded 350.org, the first global grassroots climate campaign.

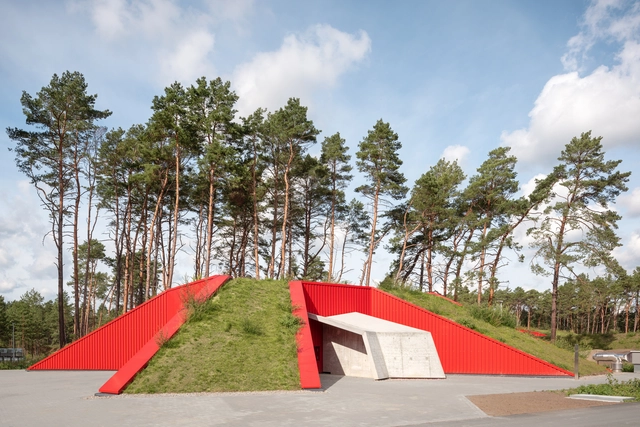
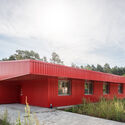
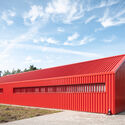
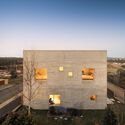
Bunker Complex in Brandenburg / Maedebach & Redeleit Architekten

Bunker Complex in Brandenburg / Maedebach & Redeleit Architekten - Exterior Photography, Other Structures, FacadeBunker Complex in Brandenburg / Maedebach & Redeleit Architekten - Exterior Photography, Other Structures, Facade, DoorBunker Complex in Brandenburg / Maedebach & Redeleit Architekten - Exterior Photography, Other Structures, FacadeBunker Complex in Brandenburg / Maedebach & Redeleit Architekten - Exterior Photography, Other Structures, ForestBunker Complex in Brandenburg / Maedebach & Redeleit Architekten - More Images+ 13

Brandenburg, Germany

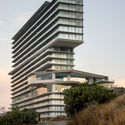
La Porte Bleue / PietriArchitectes

La Porte Bleue / PietriArchitectes - Exterior Photography, Hotels, Facade, Cityscape
© Luc Boegly

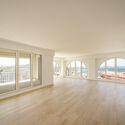
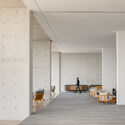
La Porte Bleue / PietriArchitectes - Exterior Photography, Hotels, Facade, CityscapeLa Porte Bleue / PietriArchitectes - Interior Photography, Hotels, Facade, ArchLa Porte Bleue / PietriArchitectes - Exterior Photography, Hotels, Arch, CoastLa Porte Bleue / PietriArchitectes - Interior Photography, Hotels, DoorLa Porte Bleue / PietriArchitectes - More Images+ 15

Marsella, France

Sunscreen Facades: From Ceramic Textile Systems to Double Skin Glass

 | Sponsored Content

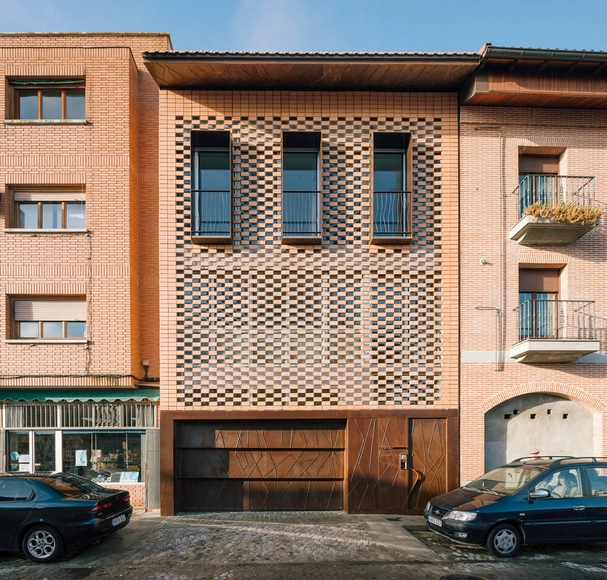
The duality of sunlight in the field of architectural design presents fascinating contrasts, especially when addressing the question of how to interact with it through the built environment and the materials that define architecture. The sun's influence in this discipline has become an essential part of the cultural heritage of some countries, as evidenced by Spanish architecture, where the interaction with sunlight manifests through elements such as lattices. These lattices are recognizable on the facades of buildings from the Middle Ages, exemplified by structures like the Alhambra, to 20th-century constructions such as Casa Gomis, considered historical monuments.

The facade, being the skin of the building, is the architectural component that is usually directly exposed to sunlight. Based on this premise, we seek to establish a dialogue between openness to the environment and the need for protection, thus creating a synergy between functionality and aesthetics. In this context, sunscreen facades have been developed through various approaches, standing out for their ability to address this design condition. For this reason, we have selected solar control solutions from Spanish brands, distinguished by their technical characteristics and materiality through various approaches.
House C / Bangkok Tokyo Architecture

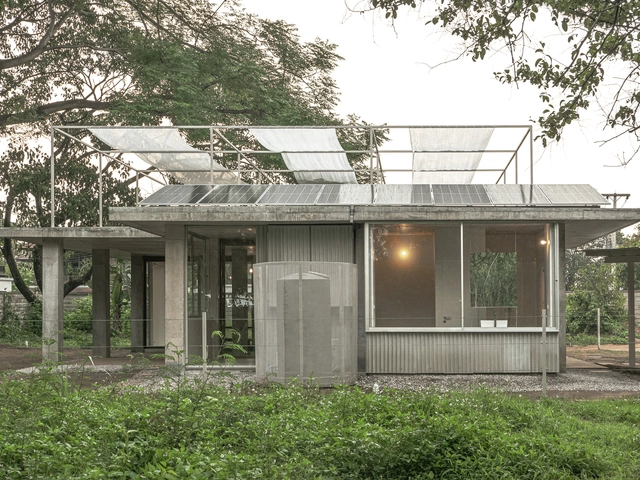
House C / Bangkok Tokyo Architecture - Exterior Photography, Houses, Garden, FacadeHouse C / Bangkok Tokyo Architecture - Interior Photography, Houses, Facade, ColumnHouse C / Bangkok Tokyo Architecture - Interior Photography, Houses, Beam, Table, ForestHouse C / Bangkok Tokyo Architecture - Exterior Photography, Houses, Garden, Door, FacadeHouse C / Bangkok Tokyo Architecture - More Images+ 12

Chiang Mai, Thailand
  • Area Area of this architecture project Area:  191
  • Year Completion year of this architecture project Year:  2023
  • Manufacturers Brands with products used in this architecture project
    Manufacturers:  APK Brick, Diamond, SCG, TOA, Thai Soung
  • Professionals: Banjerd Atelier

CEPT University Foundation Hall, Lecture Hall and Kund / CCBA Designs

CEPT University Foundation Hall, Lecture Hall and Kund / CCBA Designs - Exterior Photography, University, Stairs, FacadeCEPT University Foundation Hall, Lecture Hall and Kund / CCBA Designs - Interior Photography, University, Door, Facade, Beam, Bench, ChairCEPT University Foundation Hall, Lecture Hall and Kund / CCBA Designs - Interior Photography, University, Facade, Beam, DoorCEPT University Foundation Hall, Lecture Hall and Kund / CCBA Designs - Interior Photography, University, Facade, Arch, BeamCEPT University Foundation Hall, Lecture Hall and Kund / CCBA Designs - More Images+ 14

Ahmedabad, India

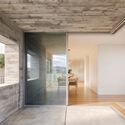
Concrete Pavilion / LIN architecture

Concrete Pavilion / LIN architecture - Exterior Photography, PavilionConcrete Pavilion / LIN architecture - Exterior Photography, PavilionConcrete Pavilion / LIN architecture - Interior Photography, PavilionConcrete Pavilion / LIN architecture - Interior Photography, Pavilion, DoorConcrete Pavilion / LIN architecture - More Images+ 17

Shanghai, China
  • Architects: LIN Architects
  • Area Area of this architecture project Area:  50
  • Year Completion year of this architecture project Year:  2023

Space Piercer Orthopedic Clinic Renovation / T2P Architects Office

Space Piercer Orthopedic Clinic Renovation / T2P Architects Office - Exterior Photography, Clinic, Facade, Beam, ChairSpace Piercer Orthopedic Clinic Renovation / T2P Architects Office - Interior Photography, Clinic, BeamSpace Piercer Orthopedic Clinic Renovation / T2P Architects Office - Interior Photography, Clinic, Beam, Table, Chair, BenchSpace Piercer Orthopedic Clinic Renovation / T2P Architects Office - Interior Photography, Clinic, Facade, HandrailSpace Piercer Orthopedic Clinic Renovation / T2P Architects Office - More Images+ 16

Gifu, Japan

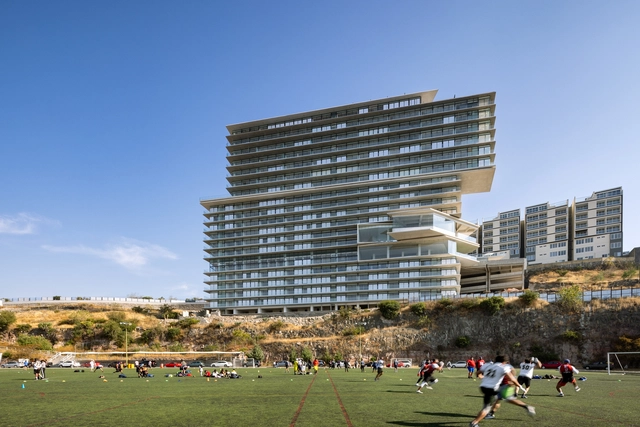
Amirá Building / Archetonic

Amirá Building / Archetonic - Exterior Photography, Apartments, Facade, Coast, ForestAmirá Building / Archetonic - Exterior Photography, Apartments, FacadeAmirá Building / Archetonic - Interior Photography, Apartments, FacadeAmirá Building / Archetonic - Interior Photography, Apartments, Facade, Arch, ChairAmirá Building / Archetonic - More Images+ 24

Santiago de Querétaro, Mexico
  • Architects: Archetonic
  • Area Area of this architecture project Area:  31800
  • Year Completion year of this architecture project Year:  2022

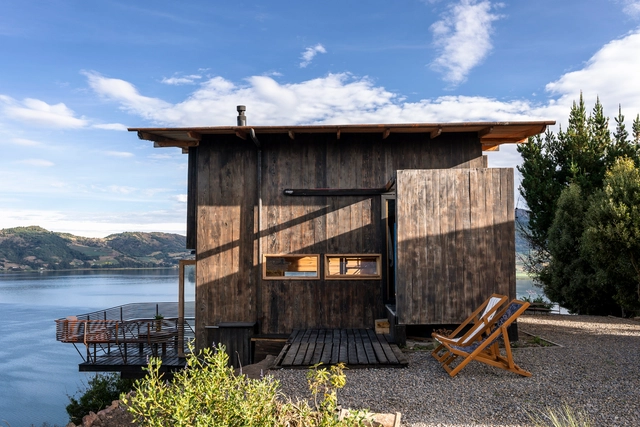
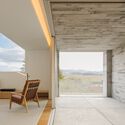
Punta Casitas Cabin 1 / Yemail Arquitectura

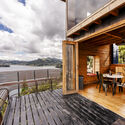
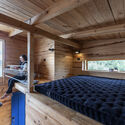
Punta Casitas Cabin 1 / Yemail Arquitectura  - Exterior Photography, HousesPunta Casitas Cabin 1 / Yemail Arquitectura  - Exterior Photography, Houses, FacadePunta Casitas Cabin 1 / Yemail Arquitectura  - Exterior Photography, Houses, Deck, Facade, Beam, Handrail, Fence, Balcony, ChairPunta Casitas Cabin 1 / Yemail Arquitectura  - Interior Photography, Houses, Bedroom, BeamPunta Casitas Cabin 1 / Yemail Arquitectura  - More Images+ 12

  • Area Area of this architecture project Area:  549 ft²
  • Year Completion year of this architecture project Year:  2022
  • Manufacturers Brands with products used in this architecture project
    Manufacturers:  EnTierra

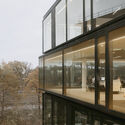
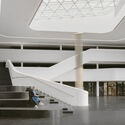
Continental Headquarters / HENN

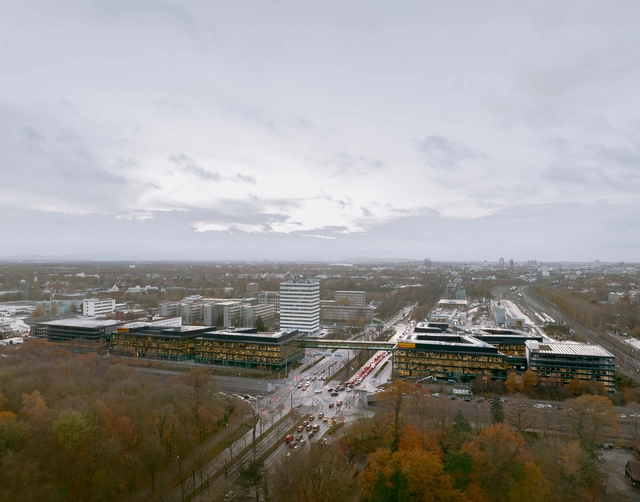
Continental Headquarters / HENN - Exterior Photography, Office Buildings, FacadeContinental Headquarters / HENN - Exterior Photography, Office Buildings, Facade, HandrailContinental Headquarters / HENN - Interior Photography, Office Buildings, Stairs, FacadeContinental Headquarters / HENN - Interior Photography, Office Buildings, FacadeContinental Headquarters / HENN - More Images+ 6

  • Architects: HENN
  • Area Area of this architecture project Area:  46000
  • Year Completion year of this architecture project Year:  2023

SV House / spaceworkers

SV House / spaceworkers - Exterior Photography, Houses, FacadeSV House / spaceworkers - Interior Photography, Houses, Facade, Beam, ColumnSV House / spaceworkers - Interior Photography, Houses, Facade, ChairSV House / spaceworkers - Exterior Photography, Houses, Facade, DoorSV House / spaceworkers - More Images+ 21

Sobrado, Portugal
  • Architects: spaceworkers
  • Area Area of this architecture project Area:  378
  • Year Completion year of this architecture project Year:  2022

BV House / Bruno Vanbesien

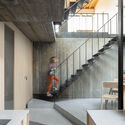
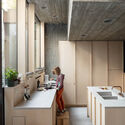
BV House / Bruno Vanbesien - Exterior Photography, Houses, Garden, Facade, Table, ChairBV House / Bruno Vanbesien - Interior Photography, Houses, Stairs, Handrail, Facade, BeamBV House / Bruno Vanbesien - Interior Photography, Houses, Table, LightingBV House / Bruno Vanbesien - Interior Photography, Houses, Kitchen, TableBV House / Bruno Vanbesien - More Images+ 26

Jette, Belgium
  • Architects: Bruno Vanbesien
  • Area Area of this architecture project Area:  308
  • Year Completion year of this architecture project Year:  2021
  • Manufacturers Brands with products used in this architecture project
    Manufacturers:  HB classics, Objekte Unsere Tage, Sapa, Vola
  • Professionals: UTIL

Carlo Ratti Appointed Curator of the 2025 Venice Architecture Biennale

The Board of Directors of La Biennale di Venezia has just announced Carlo Ratti as the next curator of the International Architecture Exhibition. The 19th exhibition will take place in 2025, from May 24 to November 23. The appointment was recommended by President Roberto Cicutto, and has the support of Pietrangelo Buttafuoco, President of La Biennale di Venezia for the four-year term March 2024-2027.

BIG Unveils Gelephu's 'Mindfulness City': Bridging Bhutan's Heritage and Future

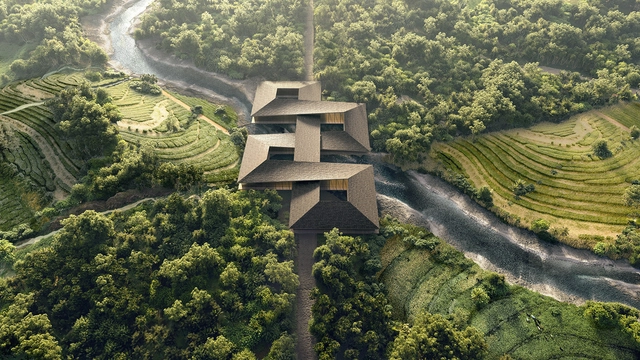
BIG has just unveiled “Gelephu,” an envisioned master plan that draws from Bhutanese culture, Gross National Happiness principles, and spiritual heritage. During the 116th National Day of Bhutan, His Majesty King Jigme Khesar Namgyel Wangchuck introduced the plans for the prospective economic center in the country. Designed in collaboration with Arup and Cistri, the master plan is adhering to the sustainable standards of the world’s first official carbon-negative country, Bhutan.

BIG Unveils Gelephu's 'Mindfulness City': Bridging Bhutan's Heritage and Future - Image 1 of 4BIG Unveils Gelephu's 'Mindfulness City': Bridging Bhutan's Heritage and Future - Image 2 of 4BIG Unveils Gelephu's 'Mindfulness City': Bridging Bhutan's Heritage and Future - Image 3 of 4BIG Unveils Gelephu's 'Mindfulness City': Bridging Bhutan's Heritage and Future - Image 4 of 4BIG Unveils Gelephu's 'Mindfulness City': Bridging Bhutan's Heritage and Future - More Images+ 6

How to Create a Smart Home: A Complete Guide for Beginners in Home Automation

Smart homes leverage technology to provide residents with increased convenience, savings, comfort, and security. With automated environments, household routines are streamlined. What once seemed like a distant future is now within reach as smart devices have become more accessible. They enable a new level of interaction between the home and its inhabitants through Wi-Fi and Bluetooth connections.

How to Create a Smart Home: A Complete Guide for Beginners in Home Automation - Imagen 1 de 4How to Create a Smart Home: A Complete Guide for Beginners in Home Automation - Imagen 2 de 4How to Create a Smart Home: A Complete Guide for Beginners in Home Automation - Imagen 3 de 4How to Create a Smart Home: A Complete Guide for Beginners in Home Automation - Imagen 4 de 4How to Create a Smart Home: A Complete Guide for Beginners in Home Automation - More Images

Does AI Correlate Materiality with Contemporary Architecture? An Experiment with Six Building Materials

Subscriber Access | 

As AI has become more accessible, we have witnessed examples illustrating its diverse applications. Prominent among these are generative AIs, which excel in their ability to “create” images through prompts, many distinguished by their composition and vividness. These AI systems are neural networks with billions of parameters, trained to create images from natural language, using a dataset of text–image pairs. Thus, although the initial question posed by Turing in the 1950s, “Can machines think?” still recurs today, the generation of images and text is grounded in existing information, limiting their capabilities.

What has surprised many is the increasingly apparent closeness to overcoming the Turing test and the growing similarity, in terms of visualizations, to what an architect with skills in this field can achieve. In this context, while the debate persists in the architectural community about whether AI can process architectural concepts, this article explores how it interprets materials to develop these visual representations. With that in mind, a single prompt was developed for this experiment (with materiality as its variable) to delve into the obtained results.

You've started following your first account!

Did you know?

You'll now receive updates based on what you follow! Personalize your stream and start following your favorite authors, offices and users.