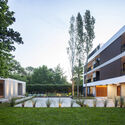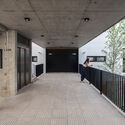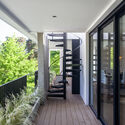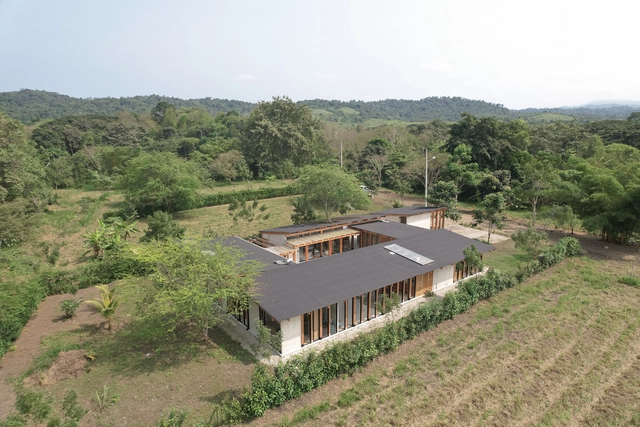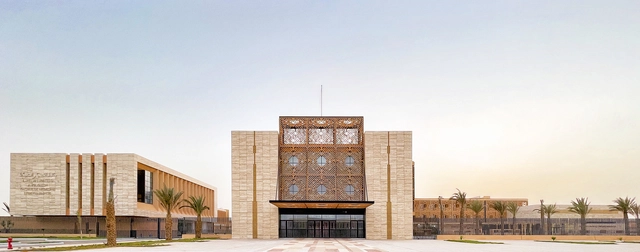
Faculty of Medicine of Laayoune, Ibn Zohr University / SAMA ARCHITECTES

Faculty of Medicine of Laayoune, Ibn Zohr University / SAMA ARCHITECTES - Exterior Photography, University, Facade, StairsFaculty of Medicine of Laayoune, Ibn Zohr University / SAMA ARCHITECTES - Interior Photography, University, FacadeFaculty of Medicine of Laayoune, Ibn Zohr University / SAMA ARCHITECTES - Exterior Photography, University, FacadeFaculty of Medicine of Laayoune, Ibn Zohr University / SAMA ARCHITECTES - UniversityFaculty of Medicine of Laayoune, Ibn Zohr University / SAMA ARCHITECTES - More Images+ 13

Laayoune, Morocco

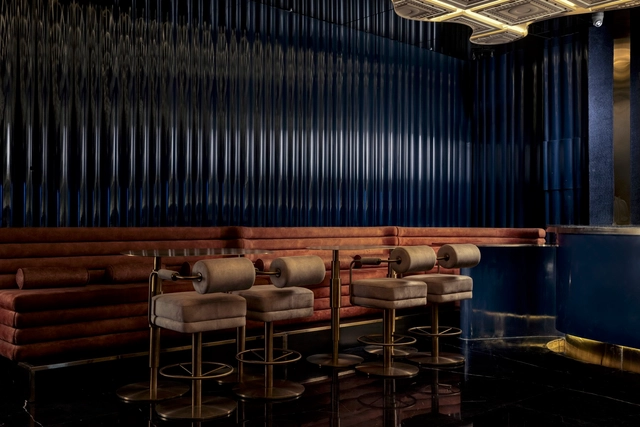
Norman Cocktail Bar / Studiio Dangg

Norman Cocktail Bar / Studiio Dangg - Exterior Photography, Bar, Facade, Arch, Lighting, Chair, TableNorman Cocktail Bar / Studiio Dangg - Interior Photography, Bar, Beam, Chair, TableNorman Cocktail Bar / Studiio Dangg - Interior Photography, Bar, Lighting, ChairNorman Cocktail Bar / Studiio Dangg - Exterior Photography, Bar, Facade, Table, ChairNorman Cocktail Bar / Studiio Dangg - More Images+ 15

New Delhi, India
  • Architects: Studiio Dangg
  • Area Area of this architecture project Area:  1500 ft²
  • Year Completion year of this architecture project Year:  2024
  • Manufacturers Brands with products used in this architecture project
    Manufacturers:  Atmos One, Beyond Dreams, Locally Procured, Seasons, Ultratech Texture Paint

M\W House / space in

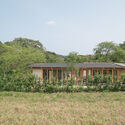
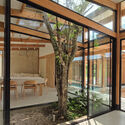
M\W House / space in - Exterior Photography, Houses, Facade, DoorM\W House / space in - Exterior Photography, Houses, FacadeM\W House / space in - Interior Photography, Houses, Chair, TableM\W House / space in - Exterior Photography, Houses, FacadeM\W House / space in - More Images+ 12

  • Architects: space in
  • Area Area of this architecture project Area:  240
  • Year Completion year of this architecture project Year:  2023
  • Manufacturers Brands with products used in this architecture project
    Manufacturers:  Flora, Focus-fireplaces, Labs Dizains, Riga Parket, mammalampa
  • Professionals: AB Clausen Latvia, RPRO

Alvear AV Residence / Estudio V2 Arquitectos

Alvear AV Residence / Estudio V2 Arquitectos - HousesAlvear AV Residence / Estudio V2 Arquitectos - Exterior Photography, Houses, FacadeAlvear AV Residence / Estudio V2 Arquitectos - Interior Photography, Houses, Facade, FenceAlvear AV Residence / Estudio V2 Arquitectos - HousesAlvear AV Residence / Estudio V2 Arquitectos - More Images+ 31

City Bell, Argentina
  • Area Area of this architecture project Area:  3000
  • Year Completion year of this architecture project Year:  2022
  • Manufacturers Brands with products used in this architecture project
    Manufacturers:  Aukot, Genebre, Grupo Anacleto, Mobilis, Mosaicos Canalini, +1

Berners and Wells Building / Emrys Architects

Berners and Wells Building / Emrys Architects - Exterior Photography, Commercial Architecture, FacadeBerners and Wells Building / Emrys Architects - Interior Photography, Commercial Architecture, Kitchen, ChairBerners and Wells Building / Emrys Architects - Interior Photography, Commercial Architecture, Beam, Table, ChairBerners and Wells Building / Emrys Architects - Interior Photography, Commercial Architecture, Facade, StairsBerners and Wells Building / Emrys Architects - More Images+ 28

  • Architects: Emrys Architects
  • Area Area of this architecture project Area:  7000
  • Year Completion year of this architecture project Year:  2023
  • Manufacturers Brands with products used in this architecture project
    Manufacturers:  Albion Stone, Schüco

Anadu Pine Villa / Studio8

Anadu Pine Villa / Studio8 - Interior DesignAnadu Pine Villa / Studio8 - Interior DesignAnadu Pine Villa / Studio8 - Interior DesignAnadu Pine Villa / Studio8 - Interior DesignAnadu Pine Villa / Studio8 - More Images+ 44

  • Architects: Studio8
  • Area Area of this architecture project Area:  608
  • Year Completion year of this architecture project Year:  2024
  • Manufacturers Brands with products used in this architecture project
    Manufacturers:  &Tradition

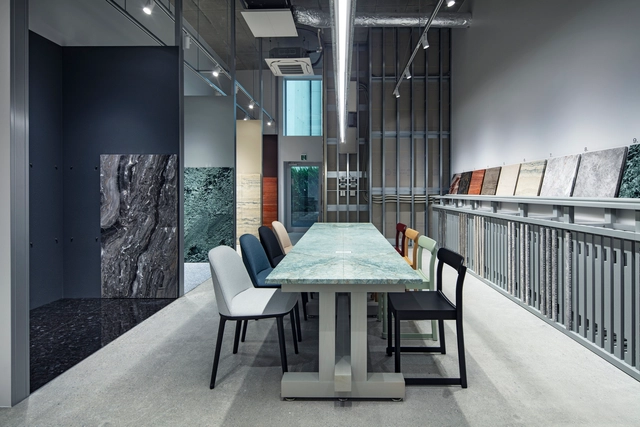
ISHIMIRAI Lab. Showroom / POINT + Spicy Architects

ISHIMIRAI Lab. Showroom / POINT + Spicy Architects - Interior Photography, Showroom, Table, ChairISHIMIRAI Lab. Showroom / POINT + Spicy Architects - ShowroomISHIMIRAI Lab. Showroom / POINT + Spicy Architects - Interior Photography, Showroom, Door, FacadeISHIMIRAI Lab. Showroom / POINT + Spicy Architects - Interior Photography, Showroom, Facade, StairsISHIMIRAI Lab. Showroom / POINT + Spicy Architects - More Images+ 20

Bunkyo City, Japan

400 Wood Road / Balance Architects

400 Wood Road / Balance Architects - Exterior Photography, Renovation, Facade400 Wood Road / Balance Architects - Interior Photography, Renovation, Kitchen, Door, Table, Chair400 Wood Road / Balance Architects - Interior Photography, Renovation, Facade, Table, Chair400 Wood Road / Balance Architects - Interior Photography, Renovation400 Wood Road / Balance Architects - More Images+ 32

  • Architects: Balance Architects
  • Area Area of this architecture project Area:  58000 ft²
  • Year Completion year of this architecture project Year:  2024
  • Manufacturers Brands with products used in this architecture project
    Manufacturers:  Hunter Douglas, Kingspan Insulated Panels, NBK North America
  • Professionals: DeVellis Zrein, Inc, MDLA

1.5-3 House / Baquio Arquitectura

1.5-3 House / Baquio Arquitectura - Houses1.5-3 House / Baquio Arquitectura - Exterior Photography, Houses1.5-3 House / Baquio Arquitectura - Interior Photography, Houses, Beam, Facade, Table1.5-3 House / Baquio Arquitectura - Interior Photography, Houses, Door, Facade1.5-3 House / Baquio Arquitectura - More Images+ 33

Olon, Ecuador
  • Area Area of this architecture project Area:  4736 ft²
  • Year Completion year of this architecture project Year:  2024

Praça Apartment / EIXO Z arquitetos

Praça Apartment / EIXO Z arquitetos - Interior Photography, Apartment Interiors, Table, CountertopPraça Apartment / EIXO Z arquitetos - Interior Photography, Apartment Interiors, TablePraça Apartment / EIXO Z arquitetos - Interior Photography, Apartment Interiors, Kitchen, Table, ChairPraça Apartment / EIXO Z arquitetos - Interior Photography, Apartment Interiors, Beam, Table, ChairPraça Apartment / EIXO Z arquitetos - More Images+ 13

  • Architects: EIXO Z arquitetos
  • Area Area of this architecture project Area:  70
  • Year Completion year of this architecture project Year:  2023

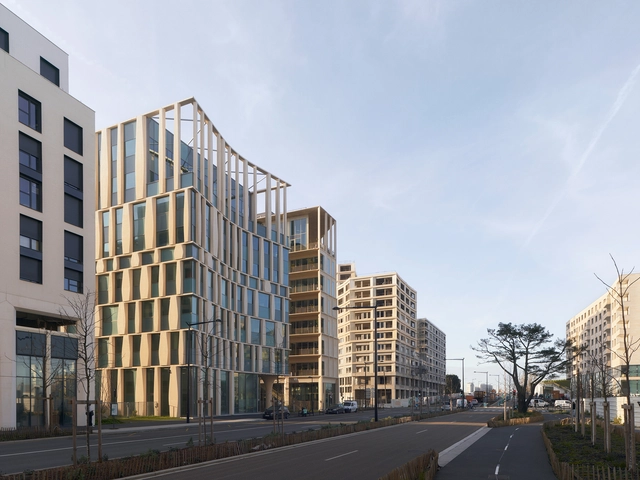
L’Ark Belvédère Office Building / Cino Zucchi Architetti

  • Area Area of this architecture project Area:  4984
  • Year Completion year of this architecture project Year:  2023
  • Manufacturers Brands with products used in this architecture project
    Manufacturers:  Menuiserie Daney, Vigasphalt

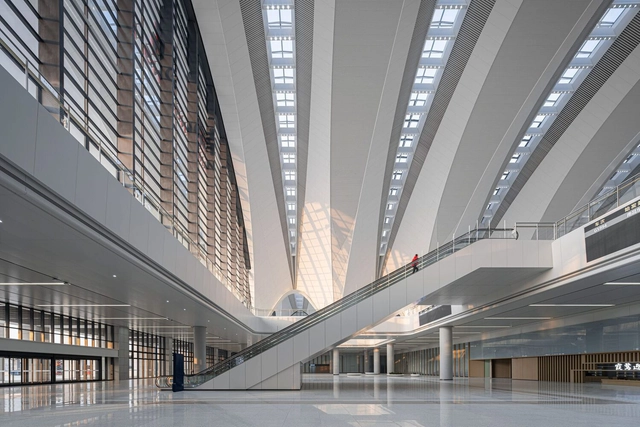
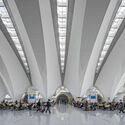
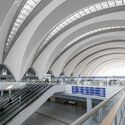
Nanchang East Station / gmp Architects

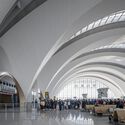
Nanchang East Station / gmp Architects - Exterior Photography, Transportation , Facade, ArchNanchang East Station / gmp Architects - Interior Photography, Transportation , Arch, ArcadeNanchang East Station / gmp Architects - Transportation Nanchang East Station / gmp Architects - Transportation Nanchang East Station / gmp Architects - More Images+ 4

Nanchang, China

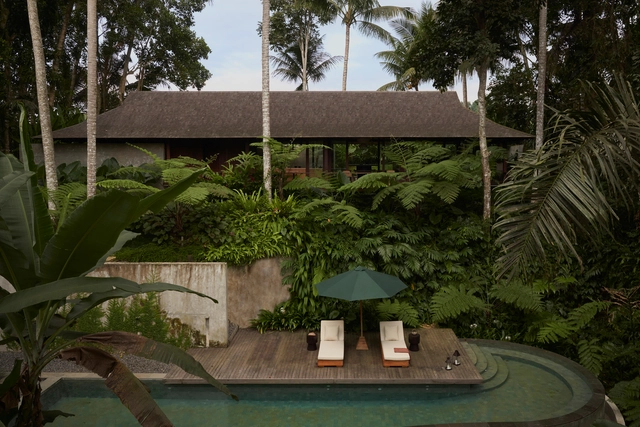
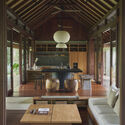
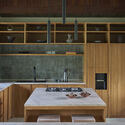
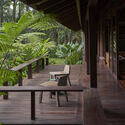
Rumah Haruku House / Bada Studio

Rumah Haruku House / Bada Studio - HousesRumah Haruku House / Bada Studio - Interior Photography, Houses, Beam, TableRumah Haruku House / Bada Studio - Interior Photography, Houses, Kitchen, Table, CountertopRumah Haruku House / Bada Studio - Interior Photography, Houses, TableRumah Haruku House / Bada Studio - More Images+ 14

Tampaksiring, Indonesia
  • Architects: Bada Studio
  • Area Area of this architecture project Area:  234
  • Year Completion year of this architecture project Year:  2023

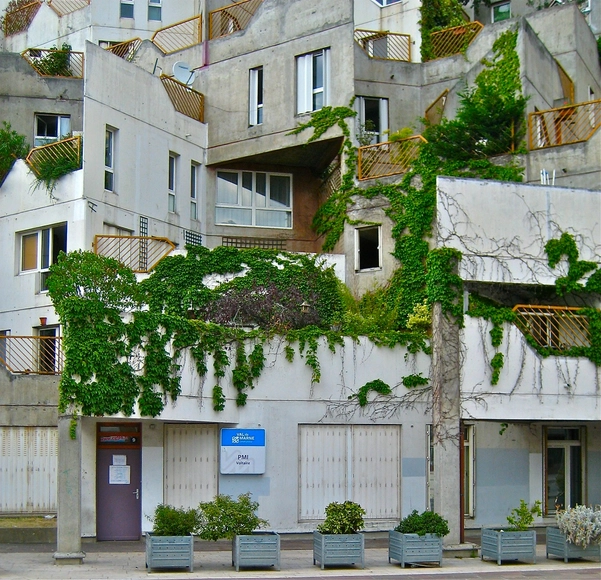
Urban Brutalism: Unpacking Renée Gailhoustet’s Trailblazing Work in Ivry-Sur-Seine

A few months ago, French architect Renée Gailhoustet was awarded the 2022 Royal Academy Architecture Prize. As housing challenges continue to embattle Paris and other French cities today, Gailhoustet was a timely choice, her body of work in the Paris suburbs – stretching back to the 1960s – still functioning today as compelling case studies to a social housing approach that concurrently embraces community and has a uniqueness of form.
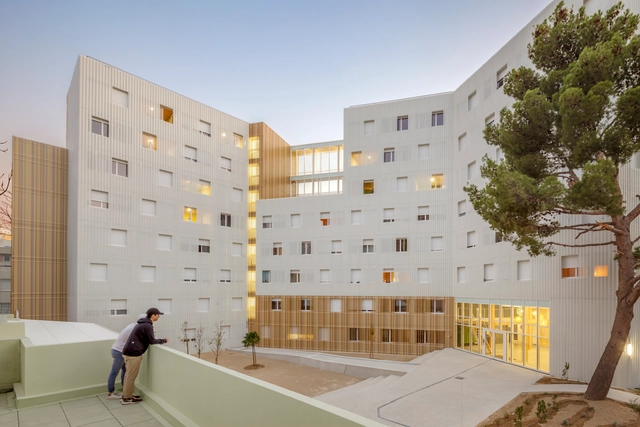
Urban Brutalism: Unpacking Renée Gailhoustet’s Trailblazing Work in Ivry-Sur-Seine - Image 1 of 4Urban Brutalism: Unpacking Renée Gailhoustet’s Trailblazing Work in Ivry-Sur-Seine - Featured ImageUrban Brutalism: Unpacking Renée Gailhoustet’s Trailblazing Work in Ivry-Sur-Seine - Image 2 of 4Urban Brutalism: Unpacking Renée Gailhoustet’s Trailblazing Work in Ivry-Sur-Seine - Image 3 of 4Urban Brutalism: Unpacking Renée Gailhoustet’s Trailblazing Work in Ivry-Sur-Seine - More Images+ 8

From Modernism to Multiculturalism: The Historical Evolution of Student Housing

Student housing has undergone a remarkable transformation over the last century. Once seen as a utilitarian necessity, providing shelter and basic amenities for students, this architectural typology has evolved to address increasingly complex societal, cultural, and urban demands. Starting with Le Corbusier's modernist approach at the Cité Universitaire in Paris, student housing has reflected broader trends in architecture, urbanism, and social change.

Today, these buildings must cater to a highly diverse and transient population, navigating the pressures of affordability, density, and the evolving living standards of young adults. With rapid urbanization and increasing student mobility, universities now face the challenge of designing housing that is not only functional but also adaptable to different cultural and social contexts. This has led to more flexible, innovative solutions that promote both privacy and community living.
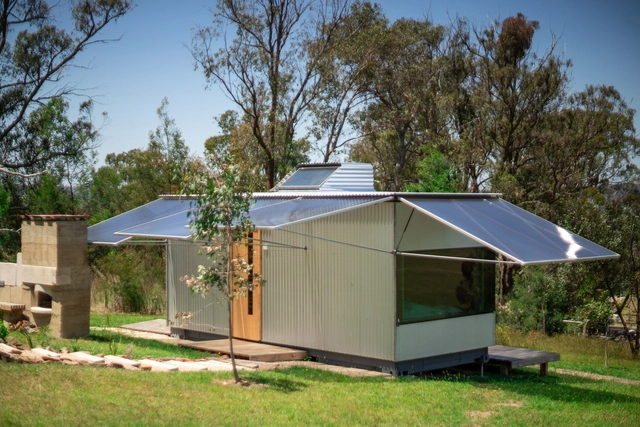
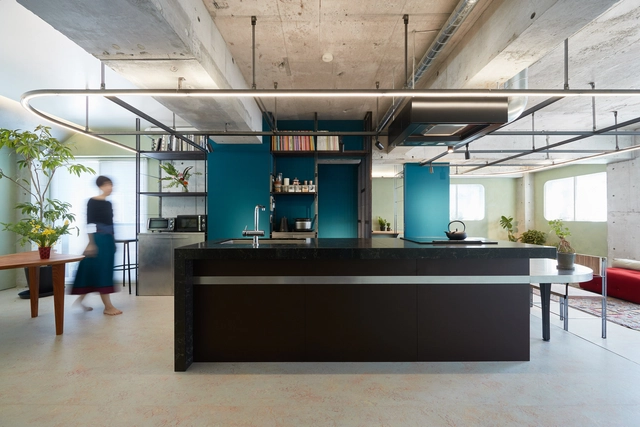
From Modernism to Multiculturalism: The Historical Evolution of Student Housing - Image 1 of 4From Modernism to Multiculturalism: The Historical Evolution of Student Housing - Image 2 of 4From Modernism to Multiculturalism: The Historical Evolution of Student Housing - Image 3 of 4From Modernism to Multiculturalism: The Historical Evolution of Student Housing - Image 4 of 4From Modernism to Multiculturalism: The Historical Evolution of Student Housing - More Images+ 55

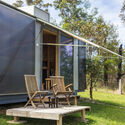
House on Hill / Green Studio

House on Hill / Green Studio - SustainabilityHouse on Hill / Green Studio - Exterior Photography, Sustainability, Chair, TableHouse on Hill / Green Studio - SustainabilityHouse on Hill / Green Studio - Interior Photography, Sustainability, Facade, DoorHouse on Hill / Green Studio - More Images+ 18

  • Architects: Green Studio
  • Area Area of this architecture project Area:  15
  • Year Completion year of this architecture project Year:  2024

Jingyue Central Park / SHUISHI

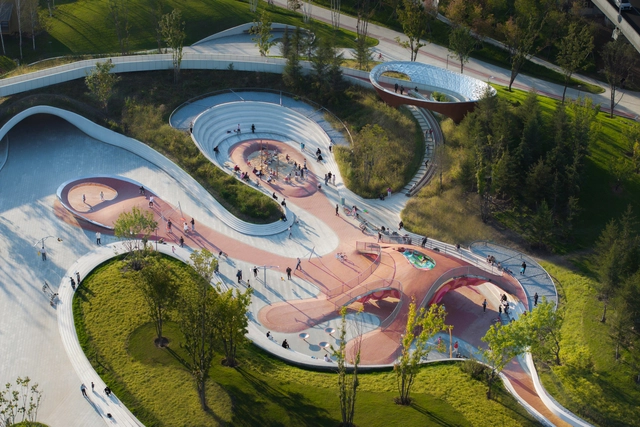
Jingyue Central Park / SHUISHI - Bridges Jingyue Central Park / SHUISHI - Exterior Photography, Bridges , CityscapeJingyue Central Park / SHUISHI - Exterior Photography, Bridges Jingyue Central Park / SHUISHI - Interior Photography, Bridges Jingyue Central Park / SHUISHI - More Images+ 24

Ring on the Green Apartment / HAMS and, Studio

Ring on the Green Apartment / HAMS and, Studio - Interior Photography, Apartment Interiors, TableRing on the Green Apartment / HAMS and, Studio - Interior Photography, Apartment Interiors, Kitchen, Door, Table, ChairRing on the Green Apartment / HAMS and, Studio - Interior Photography, Apartment Interiors, TableRing on the Green Apartment / HAMS and, Studio - Interior Photography, Apartment Interiors, TableRing on the Green Apartment / HAMS and, Studio - More Images+ 28

Setagaya City, Japan
  • Architects: HAMS and, Studio
  • Area Area of this architecture project Area:  90
  • Year Completion year of this architecture project Year:  2022
  • Manufacturers Brands with products used in this architecture project
    Manufacturers:  Fe+, Forbo, Haymes Paint, Tajima, Takara Standard, +1

You've started following your first account!

Did you know?

You'll now receive updates based on what you follow! Personalize your stream and start following your favorite authors, offices and users.