How to Visualize Concepts in SketchUp with AI

 | Sponsored Content

How to visualize architectural concepts in SketchUp using D5 Lite for faster design exploration.

Discover the winning projects of the 2018 Building of the Year!

Since 2008, the Obra del Año award has celebrated the best built architecture in Spanish-speaking countries, inviting readers to choose their favorite architectural projects.

Out of nearly one thousand projects built in Spain and Latin America and published on our site during 2017, last week we announced the 15 finalists that received the most votes.

Today, we are pleased to present the three projects that have won the #ODA18 Award. Hailing from Mexico and Chile, the three winners reflect the region's architectural diversity, while serving as outstanding examples of the public impact that high-caliber architecture should deliver.
Meet the three winners!

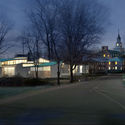
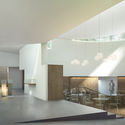
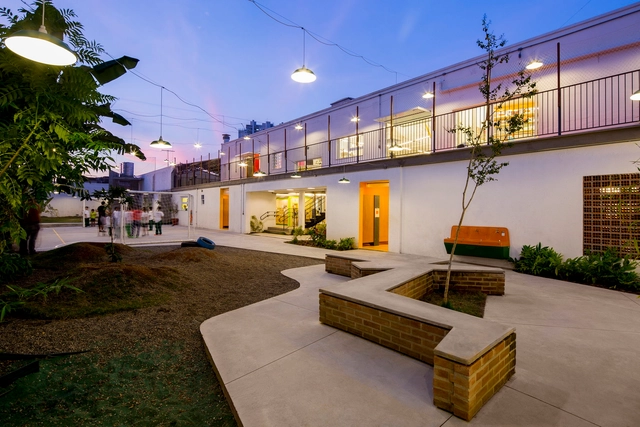
Wish School / Garoa

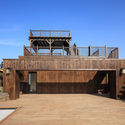
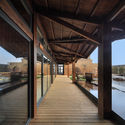
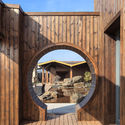
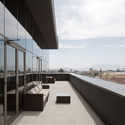
Wish School / Garoa - Adaptive ReuseWish School / Garoa - Adaptive ReuseWish School / Garoa - Adaptive ReuseWish School / Garoa - Adaptive ReuseWish School / Garoa - More Images+ 39

  • Architects: Garoa
  • Area Area of this architecture project Area:  1166 m²
  • Year Completion year of this architecture project Year:  2016

Frank Gehry Selected to Design Colburn School Campus Expansion in Los Angeles

Last week, Sel Kardan, the President and CEO of the Colburn School, announced that Frank Gehry has been selected to design a campus expansion, adjacent to its existing facilities in Downtown, Los Angeles. The expansion site, located on Grand Avenue, will become the newest neighbor to other notable projects including Diller Scofidio + Renfro's Broad Museum, Gehry's Walt Disney Concert Hall, Isozaki's Museum of Contemporary Art, and just a few blocks away from Moneo's Cathedral of Our Lady of the Angels, and Coop Himmelb(l)au's High School #9. Gehry's contribution to the school will make this area of Los Angeles one of the world’s largest sites for performing and visual arts programs.

WKCDA Announces Winners of the Inaugural Hong Kong Young Architects and Designers Competition

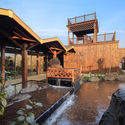
The West Kowloon Cultural District Authority (WKCDA) has announced the winning design for the inaugural Hong Kong Young Architects and Designers Competition. The competition asked local architects and designers emerging in their careers to design a "temporary pavilion that promotes sustainability and addresses economic and natural resources." The winning design, titled Growing Up, by New Office Works is a timber pavilion that sits on the waterfront in Nursery Park at West Kowloon. Paul Tse Yi-pong and Evelyn Ting Huei-chung from New Office Works will serve as Design Advisors with the project set to open in fall 2018.
WKCDA Announces Winners of the Inaugural Hong Kong Young Architects and Designers Competition - Image 1 of 4WKCDA Announces Winners of the Inaugural Hong Kong Young Architects and Designers Competition - Image 2 of 4WKCDA Announces Winners of the Inaugural Hong Kong Young Architects and Designers Competition - Image 3 of 4WKCDA Announces Winners of the Inaugural Hong Kong Young Architects and Designers Competition - Image 4 of 4WKCDA Announces Winners of the Inaugural Hong Kong Young Architects and Designers Competition - More Images+ 5

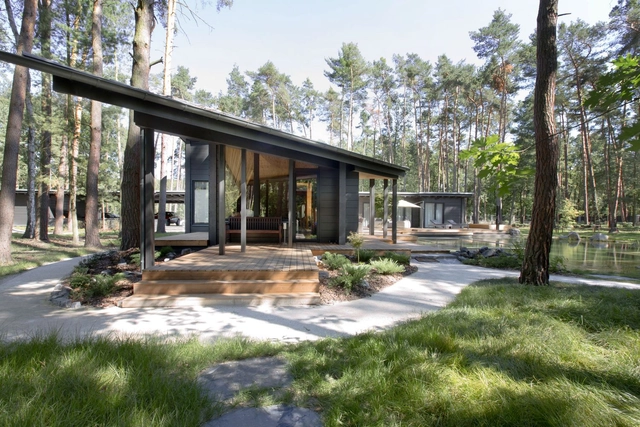
Residence RR / monom

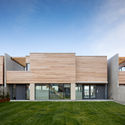
Residence RR / monom - HousesResidence RR / monom - HousesResidence RR / monom - HousesResidence RR / monom - HousesResidence RR / monom - More Images+ 25

•
Hradištko, Czechia
  • Architects: monom
  • Area Area of this architecture project Area:  474 m²
  • Year Completion year of this architecture project Year:  2017
  • Manufacturers Brands with products used in this architecture project
    Manufacturers:  RHEINZINK, Honkarakenne, IVT

Grilstad Marina / Lund Hagem Architects

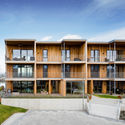
Grilstad Marina / Lund Hagem Architects - Housing, Courtyard, FacadeGrilstad Marina / Lund Hagem Architects - Housing, FacadeGrilstad Marina / Lund Hagem Architects - Housing, Facade, BalconyGrilstad Marina / Lund Hagem Architects - Housing, Door, Balcony, Table, ChairGrilstad Marina / Lund Hagem Architects - More Images+ 12

•
Trondheim, Norway

Wave House / Seppo Mäntylä

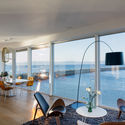
Wave House / Seppo Mäntylä - Houses, Facade, DoorWave House / Seppo Mäntylä - Houses, Patio, Facade, Beam, Table, ChairWave House / Seppo Mäntylä - Houses, Facade, LightingWave House / Seppo Mäntylä - Houses, Kitchen, Facade, Beam, Table, Chair, CountertopWave House / Seppo Mäntylä - More Images+ 11

•
Mikkeli, Finland

Luminous Drapes / Studio Toggle

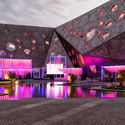
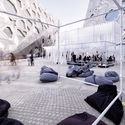
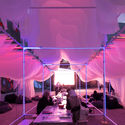
Luminous Drapes / Studio Toggle - SustainabilityLuminous Drapes / Studio Toggle - Exterior Photography, Sustainability, FacadeLuminous Drapes / Studio Toggle - Interior Photography, Sustainability, Arch, ChairLuminous Drapes / Studio Toggle - Interior Photography, SustainabilityLuminous Drapes / Studio Toggle - More Images+ 9

  • Architects: Studio Toggle
  • Area Area of this architecture project Area:  200 m²
  • Year Completion year of this architecture project Year:  2018
  • Manufacturers Brands with products used in this architecture project
    Manufacturers:  Figueras Seating, Ikea, Kirby

Black House / C3

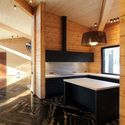
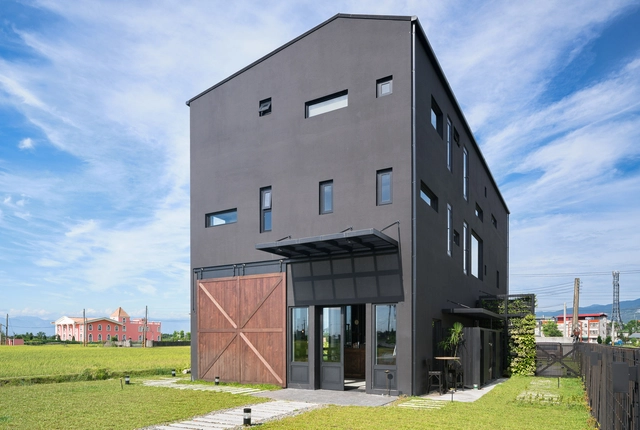
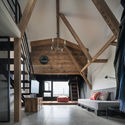
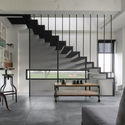
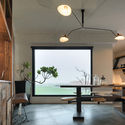
Black House / C3 - HousesBlack House / C3 - Interior Photography, Houses, Beam, BenchBlack House / C3 - HousesBlack House / C3 - Interior Photography, Houses, Table, LightingBlack House / C3 - More Images+ 53

•
Yilan, Taiwan
  • Architects: C3
  • Area Area of this architecture project Area:  460 m²
  • Year Completion year of this architecture project Year:  2017
  • Manufacturers Brands with products used in this architecture project
    Manufacturers:  Charlotte Tile, Coding veneer, Dayi glass

The Roof Garden of GRI Headquarters / COBBLESTONE DESIGN CANADA

The Roof Garden of GRI Headquarters / COBBLESTONE DESIGN CANADA - RestorationThe Roof Garden of GRI Headquarters / COBBLESTONE DESIGN CANADA - RestorationThe Roof Garden of GRI Headquarters / COBBLESTONE DESIGN CANADA - RestorationThe Roof Garden of GRI Headquarters / COBBLESTONE DESIGN CANADA - RestorationThe Roof Garden of GRI Headquarters / COBBLESTONE DESIGN CANADA - More Images+ 29

Architects Association of Chile Proposes Six Key Issues to the New Minister of Housing and Urban Development

On Tuesday, March 20, the board members of the College of Architects of Chile met with the newly appointed Minister of Housing and Urbanism (MINVU), Cristián Monckeberg, along with Paz Serra, Head of the MINVU Urban Development Division, and journalist Sebastián Zúñiga, Chief of Staff.

They shared their professional experience in urban development and architecture and invited the Minister to establish a joint working group that could include other government agencies, civil society, and the private sector. The association presented six key areas of focus for this new presidential term:
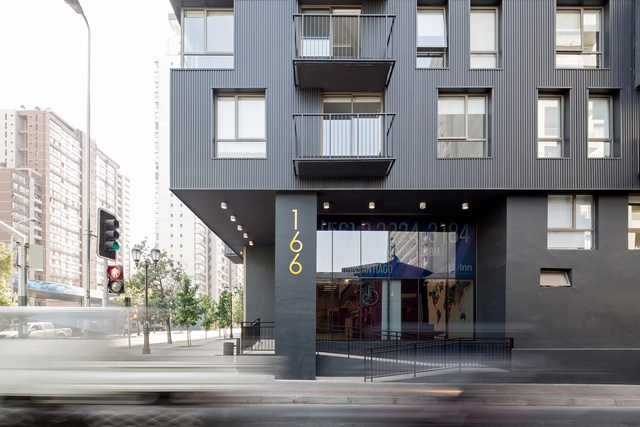
Livinn Santiago / RS Arquitectura

Livinn Santiago / RS Arquitectura - Dorms, Facade, Table, Lighting, ChairLivinn Santiago / RS Arquitectura - Dorms, FacadeLivinn Santiago / RS Arquitectura - Dorms, BenchLivinn Santiago / RS Arquitectura - Dorms, Facade, BalconyLivinn Santiago / RS Arquitectura - More Images+ 20

•
Santiago, Chile
  • Architects: RS Arquitectura
  • Area Area of this architecture project Area:  12784 m²
  • Year Completion year of this architecture project Year:  2017
  • Manufacturers Brands with products used in this architecture project
    Manufacturers:  Hunter Douglas, MK

des_VINCULADOS Workshop: Does architecture exist in the middle class?

TALLER25, in collaboration with the Department of Architecture at the University of Chile's Faculty of Architecture and Urbanism (FAU), invites you to the first edition of the des_VINCULADOS WORKSHOP, taking place in Santiago on April 13, 16, 18, 20, and 24, 2018.

Fonte Nova Square / José Adrião Arquitetos

Fonte Nova Square / José Adrião Arquitetos - Public ArchitectureFonte Nova Square / José Adrião Arquitetos - Public ArchitectureFonte Nova Square / José Adrião Arquitetos - Public ArchitectureFonte Nova Square / José Adrião Arquitetos - Public ArchitectureFonte Nova Square / José Adrião Arquitetos - More Images+ 25

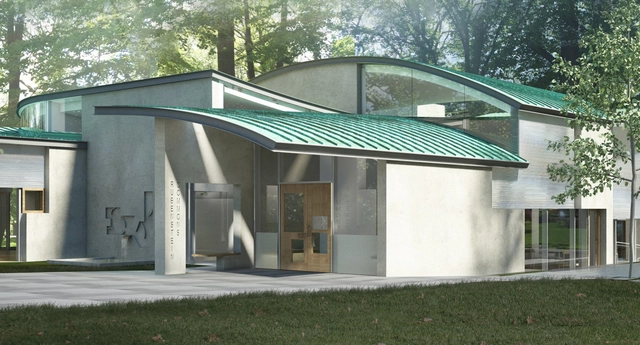
Construction Begins on Steven Holl's Institute for Advanced Study Campus Building

The groundbreaking ceremony has taken place for Rubenstein Commons, a $20 million campus building for the Institute of Advanced Study in Princeton, New Jersey. Designed by Steven Holl Architects, the scheme aims to provide space for enhanced collaboration and communication between faculty and scholars at “one of the world’s leading centers for curiosity-driven basic research.” The ceremony took place on March 14th, the birthday of famed physicist Albert Einstein, who spent the last twenty-two years of his life working at the Institute.

Construction Begins on Steven Holl's Institute for Advanced Study Campus Building - Image 1 of 4Construction Begins on Steven Holl's Institute for Advanced Study Campus Building - Image 2 of 4Construction Begins on Steven Holl's Institute for Advanced Study Campus Building - Image 3 of 4Construction Begins on Steven Holl's Institute for Advanced Study Campus Building - Image 4 of 4Construction Begins on Steven Holl's Institute for Advanced Study Campus Building - More Images+ 4

North Fork Bay House / Resolution: 4 Architecture

North Fork Bay House / Resolution: 4 Architecture - Exterior Photography, HousesNorth Fork Bay House / Resolution: 4 Architecture - Interior Photography, Houses, Bedroom, StairsNorth Fork Bay House / Resolution: 4 Architecture - HousesNorth Fork Bay House / Resolution: 4 Architecture - Exterior Photography, Houses, FacadeNorth Fork Bay House / Resolution: 4 Architecture - More Images+ 40

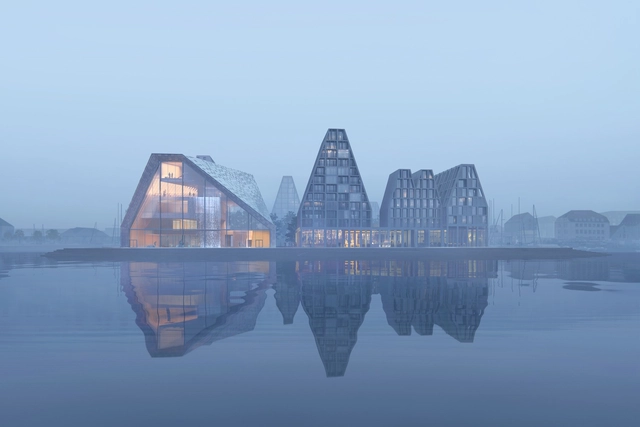
The Waterfall / BIG + Cobe

Danish firm COBE has released images of their proposed aquatic center in Copenhagen Harbor, a scheme entered for a design competition which was won by Kengo Kuma. The proposal, designed in collaboration with Bjarke Ingles Group (BIG), formed part of COBE’s competition-winning masterplan for Paper Island, which was chosen for development in 2016.
The Waterfall / BIG + Cobe - Image 1 of 4The Waterfall / BIG + Cobe - Image 2 of 4The Waterfall / BIG + Cobe - Image 3 of 4The Waterfall / BIG + Cobe - Image 4 of 4The Waterfall / BIG + Cobe - More Images+ 6

Twin Houses / Olimpia Lira

Twin Houses / Olimpia Lira - HousesTwin Houses / Olimpia Lira - HousesTwin Houses / Olimpia Lira - HousesTwin Houses / Olimpia Lira - HousesTwin Houses / Olimpia Lira - More Images+ 11

•
Futrono, Chile
  • Architects: Olimpia Lira
  • Area Area of this architecture project Area:  252 m²
  • Year Completion year of this architecture project Year:  2017
  • Manufacturers Brands with products used in this architecture project
    Manufacturers:  Arauco, Casablanca, Cuperfi, SAYER, Tecma

You've started following your first account!

Did you know?

You'll now receive updates based on what you follow! Personalize your stream and start following your favorite authors, offices and users.