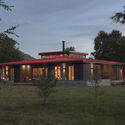
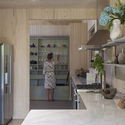
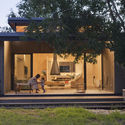
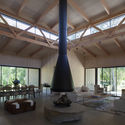
How to Develop a Residential Design Concept

 | Sponsored Content

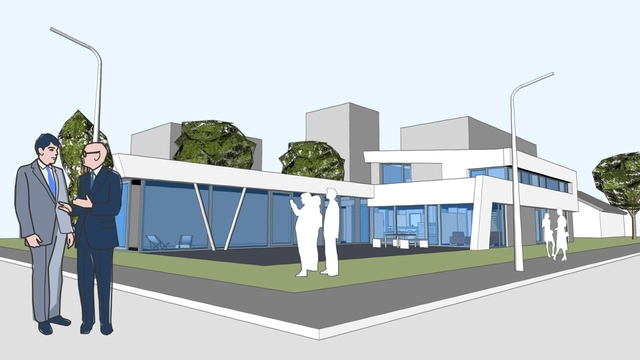
This guide covers a workflow that moves from project parameters to generated floor plans, 3D perspective views, exterior design exploration, and site context visualization, using AI tools in place of preliminary CAD and rendering work.
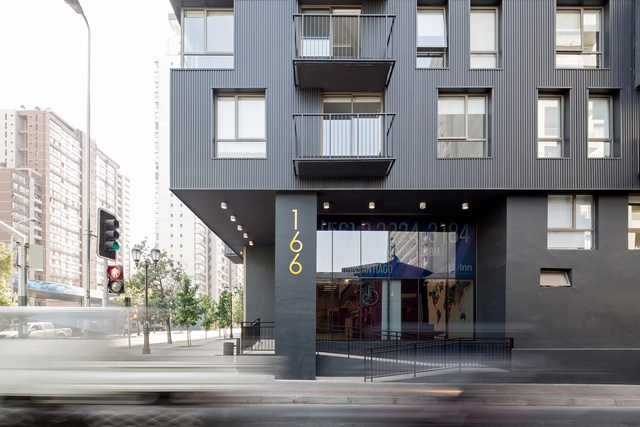
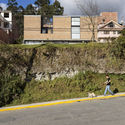
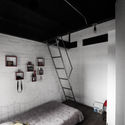
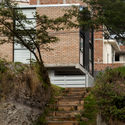
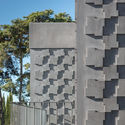
Livinn Santiago / RS Arquitectura

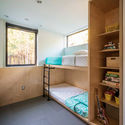
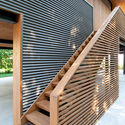
Livinn Santiago / RS Arquitectura - Dorms, Facade, Table, Lighting, ChairLivinn Santiago / RS Arquitectura - Dorms, FacadeLivinn Santiago / RS Arquitectura - Dorms, BenchLivinn Santiago / RS Arquitectura - Dorms, Facade, BalconyLivinn Santiago / RS Arquitectura - More Images+ 20

Santiago, Chile
  • Architects: RS Arquitectura
  • Area Area of this architecture project Area:  12784
  • Year Completion year of this architecture project Year:  2017
  • Manufacturers Brands with products used in this architecture project
    Manufacturers:  Hunter Douglas, MK

des_VINCULADOS Workshop: Does architecture exist in the middle class?

TALLER25, in collaboration with the Department of Architecture at the University of Chile's Faculty of Architecture and Urbanism (FAU), invites you to the first edition of the des_VINCULADOS WORKSHOP, taking place in Santiago on April 13, 16, 18, 20, and 24, 2018.

Fonte Nova Square / José Adrião Arquitetos

Fonte Nova Square / José Adrião Arquitetos - Public ArchitectureFonte Nova Square / José Adrião Arquitetos - Public ArchitectureFonte Nova Square / José Adrião Arquitetos - Public ArchitectureFonte Nova Square / José Adrião Arquitetos - Public ArchitectureFonte Nova Square / José Adrião Arquitetos - More Images+ 25

Construction Begins on Steven Holl's Institute for Advanced Study Campus Building

The groundbreaking ceremony has taken place for Rubenstein Commons, a $20 million campus building for the Institute of Advanced Study in Princeton, New Jersey. Designed by Steven Holl Architects, the scheme aims to provide space for enhanced collaboration and communication between faculty and scholars at “one of the world’s leading centers for curiosity-driven basic research.” The ceremony took place on March 14th, the birthday of famed physicist Albert Einstein, who spent the last twenty-two years of his life working at the Institute.

Construction Begins on Steven Holl's Institute for Advanced Study Campus Building - Image 1 of 4Construction Begins on Steven Holl's Institute for Advanced Study Campus Building - Image 2 of 4Construction Begins on Steven Holl's Institute for Advanced Study Campus Building - Image 3 of 4Construction Begins on Steven Holl's Institute for Advanced Study Campus Building - Image 4 of 4Construction Begins on Steven Holl's Institute for Advanced Study Campus Building - More Images+ 4

North Fork Bay House / Resolution: 4 Architecture

North Fork Bay House / Resolution: 4 Architecture - Exterior Photography, HousesNorth Fork Bay House / Resolution: 4 Architecture - Interior Photography, Houses, Bedroom, StairsNorth Fork Bay House / Resolution: 4 Architecture - HousesNorth Fork Bay House / Resolution: 4 Architecture - Exterior Photography, Houses, FacadeNorth Fork Bay House / Resolution: 4 Architecture - More Images+ 40

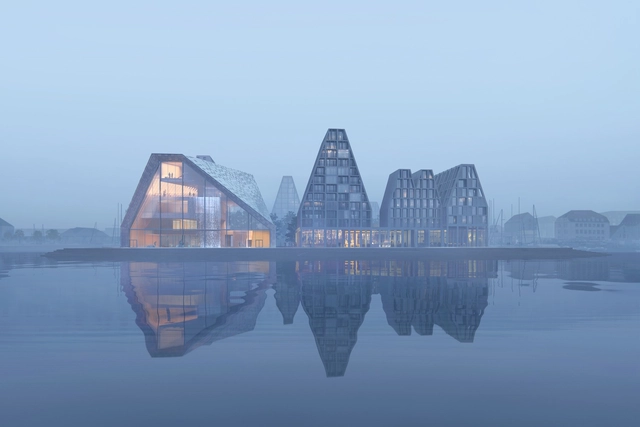
The Waterfall / BIG + Cobe

Danish firm COBE has released images of their proposed aquatic center in Copenhagen Harbor, a scheme entered for a design competition which was won by Kengo Kuma. The proposal, designed in collaboration with Bjarke Ingles Group (BIG), formed part of COBE’s competition-winning masterplan for Paper Island, which was chosen for development in 2016.

The Waterfall / BIG + Cobe - Image 1 of 4The Waterfall / BIG + Cobe - Image 2 of 4The Waterfall / BIG + Cobe - Image 3 of 4The Waterfall / BIG + Cobe - Image 4 of 4The Waterfall / BIG + Cobe - More Images+ 6

Twin Houses / Olimpia Lira

Twin Houses / Olimpia Lira - HousesTwin Houses / Olimpia Lira - HousesTwin Houses / Olimpia Lira - HousesTwin Houses / Olimpia Lira - HousesTwin Houses / Olimpia Lira - More Images+ 11

Futrono, Chile
  • Architects: Olimpia Lira
  • Area Area of this architecture project Area:  252
  • Year Completion year of this architecture project Year:  2017
  • Manufacturers Brands with products used in this architecture project
    Manufacturers:  Arauco, Casablanca, Cuperfi, SAYER, Tecma

R2 House - With Bricks / Espinoza Carvajal Arquitectos

R2 House - With Bricks / Espinoza Carvajal Arquitectos - HousesR2 House - With Bricks / Espinoza Carvajal Arquitectos - HousesR2 House - With Bricks / Espinoza Carvajal Arquitectos - HousesR2 House - With Bricks / Espinoza Carvajal Arquitectos - HousesR2 House - With Bricks / Espinoza Carvajal Arquitectos - More Images+ 18

Loja, Ecuador

Sharing Your Home with Strangers: What Does the Future Hold for the Co-Living Craze?

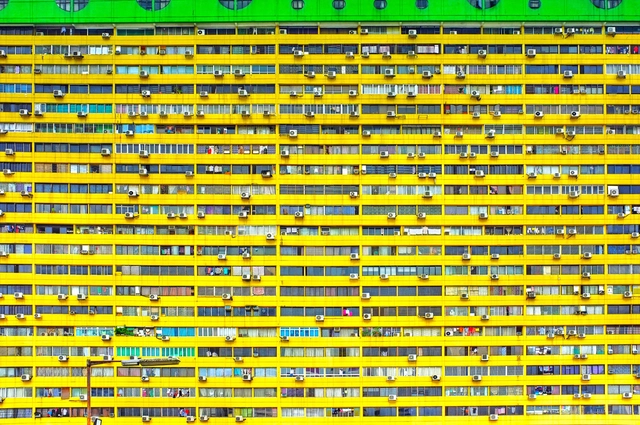
What if your apartment was more than just a place to live? What if it was a catalyst for social interactions? Or what if it removed the everyday tedious tasks of cleaning, paying bills, and buying furnishings? Co-living, a modern form of housing where residents share living spaces, is aiming to do just that.

Co-living is growing in popularity in major cities such as London and New York, where increasing housing prices are forcing residents to look at new and adaptive ways to rent in the city. When we discussed the ambitions and inspirations behind the co-living movement in 2016, it was still a concept that was in its relatively experimental stages. Today, co-living is more focused in its mission, and has found success by pushing people together through a collection of common themes: a yearning for social connection, participation in an increasingly shared economy, and the affordability of a convenient housing solution.
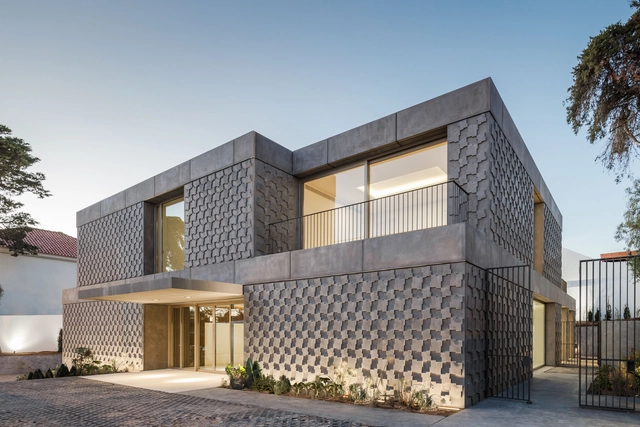
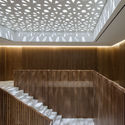


Embassy of Egypt / PROMONTORIO

Embassy of Egypt / PROMONTORIO - EmbassyEmbassy of Egypt / PROMONTORIO - EmbassyEmbassy of Egypt / PROMONTORIO - EmbassyEmbassy of Egypt / PROMONTORIO - EmbassyEmbassy of Egypt / PROMONTORIO - More Images+ 21

Lisbon, Portugal
  • Architects: PROMONTORIO
  • Area Area of this architecture project Area:  1510
  • Year Completion year of this architecture project Year:  2017
  • Manufacturers Brands with products used in this architecture project
    Manufacturers:  Ferro-Wic, Mota Engil, WoodCare

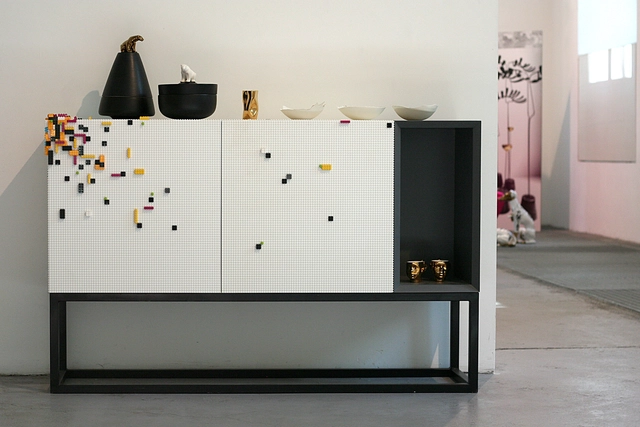
LEGO Just Got Stylish: Modular Furniture to Bring Out Your Inner Child

For all those Brickheads out there, interior designing has just reached another Lego-filled level. Created by an Italian team of designers, Stüda has made the dream of Lego compatible furniture a reality. Their modular furniture comes in an array of colors textured in studs that are capable of holding the infamous bricks and can be customized to your heart’s content.

LEGO Just Got Stylish: Modular Furniture to Bring Out Your Inner Child - Image 1 of 4LEGO Just Got Stylish: Modular Furniture to Bring Out Your Inner Child - Image 2 of 4LEGO Just Got Stylish: Modular Furniture to Bring Out Your Inner Child - Image 3 of 4LEGO Just Got Stylish: Modular Furniture to Bring Out Your Inner Child - Image 4 of 4LEGO Just Got Stylish: Modular Furniture to Bring Out Your Inner Child - More Images+ 18

Cazú Zegers: 'Cultural heritage is the relationship with the landscape; where architecture is born from the place and the people who inhabit it'

Subscriber Access | 

Late last year, Imagen de Chile launched the international campaign "Ask for Chile, A World of Services," aimed at positioning Chile as a competitive player in global services. As part of the campaign, several professionals from the fields of engineering, information technology, and the creative economies were selected to become "Brand Ambassadors." The selection was made through a consensus-based process involving trade associations and public institutions that evaluated leading Chilean experts in the highlighted sectors, with renowned Chilean architect Cazú Zegers among those selected.

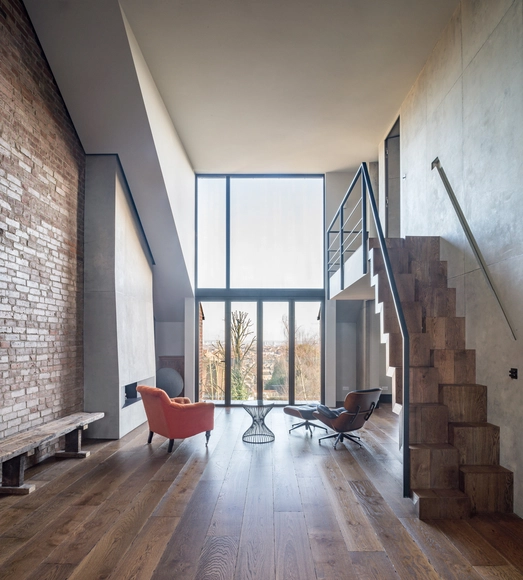
Haoran Landscape Office Space / Ningbo Tianhui

Haoran Landscape Office Space / Ningbo Tianhui - Interior DesignHaoran Landscape Office Space / Ningbo Tianhui - Interior DesignHaoran Landscape Office Space / Ningbo Tianhui - Interior DesignHaoran Landscape Office Space / Ningbo Tianhui - Interior DesignHaoran Landscape Office Space / Ningbo Tianhui - More Images+ 26

  • Interior Designers: 宁波天慧装饰
  • Area Area of this architecture project Area:  250
  • Year Completion year of this architecture project Year:  2017

W+S Residence / JaK Studio

W+S Residence / JaK Studio - Extension, Kitchen, Beam, Facade, Handrail, Countertop, SinkW+S Residence / JaK Studio - Extension, Stairs, Door, Facade, HandrailW+S Residence / JaK Studio - Extension, Facade, HandrailW+S Residence / JaK Studio - Extension, Bathroom, Door, Sink, Lighting, Toilet, CountertopW+S Residence / JaK Studio - More Images+ 16

  • Architects: JaK Studio
  • Area Area of this architecture project Area:  142
  • Year Completion year of this architecture project Year:  2017
  • Manufacturers Brands with products used in this architecture project
    Manufacturers:  Buster and Punch, Domus Tiles, Havwoods, John Harragan
  • Professionals: Joakim O'Connor, Salus, Car Ltd

New 3D-Modeling Software Increases Efficiency by Focusing on Fast, Intuitive "Shaping" Inputs

 | Sponsored Content

Get designs out of your head and in front of your client. In the normal world, a building project starts with a client interview. Then you go back to the office to develop your design and build a proposal. Then you meet to sell your concept. Rinse. Repeat.

Wouldn’t it be great if you and the client could sit for an interactive design session? To do this, you would need a tool that acts like “digital clay”. You would need software that is so easy to use, and so responsive, that you could capture, sculpt and modify your concept freely.
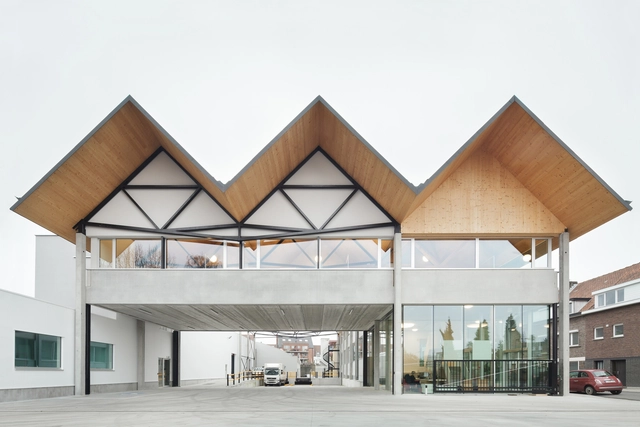
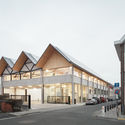
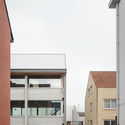
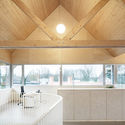
Ryhove Gent / TRANS architectuur I stedenbouw

Ryhove Gent / TRANS architectuur I stedenbouw - Industrial Architecture, Facade, Beam, Arch, LightingRyhove Gent / TRANS architectuur I stedenbouw - Industrial Architecture, FacadeRyhove Gent / TRANS architectuur I stedenbouw - Industrial Architecture, FacadeRyhove Gent / TRANS architectuur I stedenbouw - Industrial Architecture, Beam, Facade, Door, Lighting, ChairRyhove Gent / TRANS architectuur I stedenbouw - More Images+ 7

New Forms of Industry: Shed #19 by Andrea Oliva Architetto

New Forms of Industry: Shed #19 by Andrea Oliva Architetto - Image 1 of 4New Forms of Industry: Shed #19 by Andrea Oliva Architetto - Image 2 of 4New Forms of Industry: Shed #19 by Andrea Oliva Architetto - Image 3 of 4New Forms of Industry: Shed #19 by Andrea Oliva Architetto - Image 4 of 4New Forms of Industry: Shed #19 by Andrea Oliva Architetto - More Images+ 18

Research is the key to Andrea Oliva’s project for Shed #19—not only because this old factory was turned into a technopole for industrial investigation, but also because the architect’s proposal used research as a way of identifying the building’s possible transformations. In this case, the rich industrial history of the plant and the area is deemed essential for its refurbishment; its recovery depends on understanding its significance.
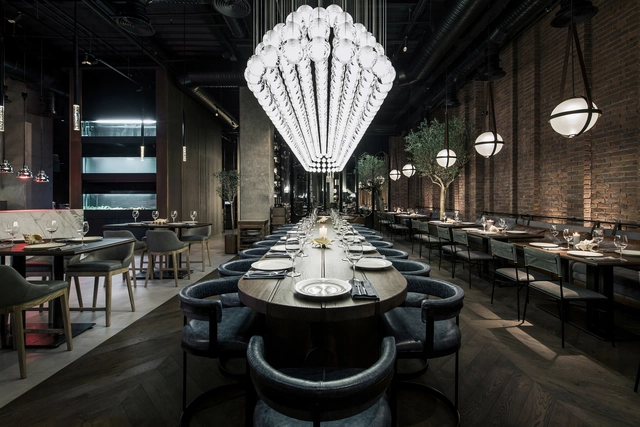
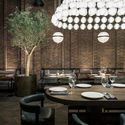
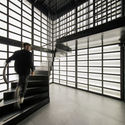
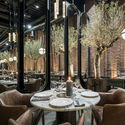
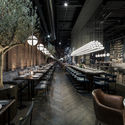

Fish Restaurant CATCH / YoDezeen studio

Fish Restaurant CATCH / YoDezeen studio - Interior Design, Table, ChairFish Restaurant CATCH / YoDezeen studio - Interior Design, DoorFish Restaurant CATCH / YoDezeen studio - Interior Design, Column, Table, ChairFish Restaurant CATCH / YoDezeen studio - Interior Design, Beam, Arch, Table, ChairFish Restaurant CATCH / YoDezeen studio - More Images+ 27

  • Architects: YoDezeen studio
  • Area Area of this architecture project Area:  560
  • Year Completion year of this architecture project Year:  2017
  • Manufacturers Brands with products used in this architecture project
    Manufacturers:  COMOD, Expolight, Stone Galler, Yavorina

You've started following your first account!

Did you know?

You'll now receive updates based on what you follow! Personalize your stream and start following your favorite authors, offices and users.