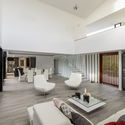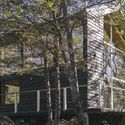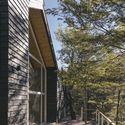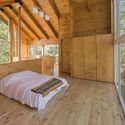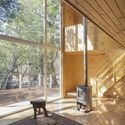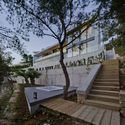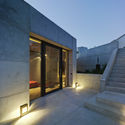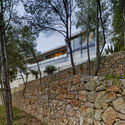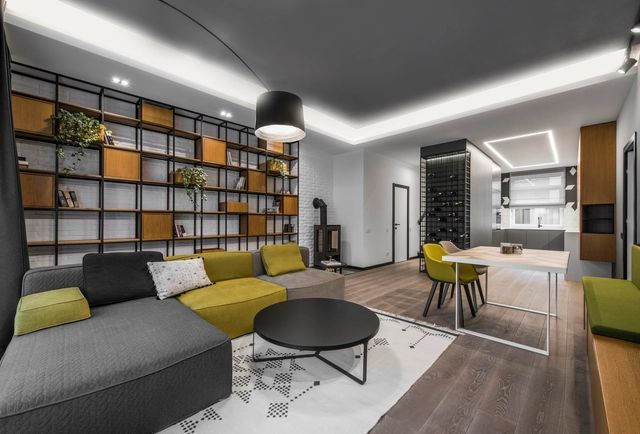
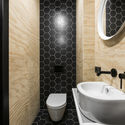
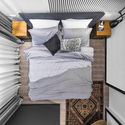

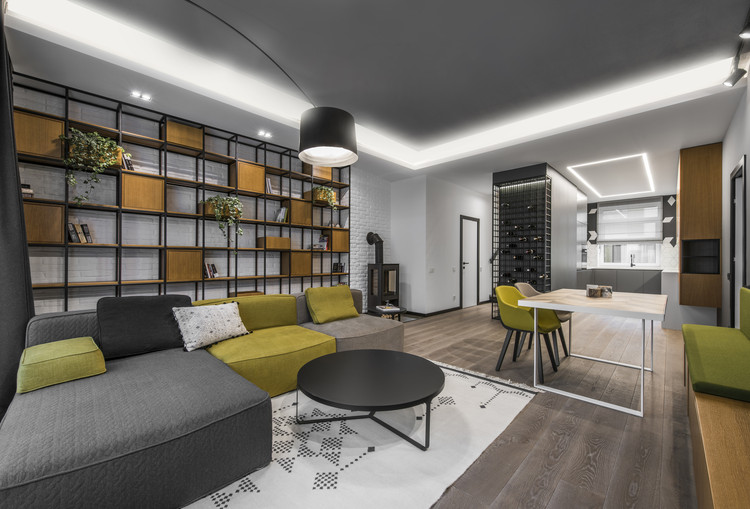
Cottage in Vilnius / Studio Interjero Architektura + Architect Indre Sunklodiene

Cottage in Vilnius / Studio Interjero Architektura + Architect Indre Sunklodiene - Apartment Interiors, Door, Facade, Table, ChairCottage in Vilnius / Studio Interjero Architektura + Architect Indre Sunklodiene - Apartment Interiors, Bathroom, Door, Sink, ToiletCottage in Vilnius / Studio Interjero Architektura + Architect Indre Sunklodiene - Apartment Interiors, Bedroom, Beam, BedCottage in Vilnius / Studio Interjero Architektura + Architect Indre Sunklodiene - Apartment Interiors, Bedroom, Beam, Table, ChairCottage in Vilnius / Studio Interjero Architektura + Architect Indre Sunklodiene - More Images+ 30

Kindergarten, Sports Hall and Music School / Schenker Salvi Weber Architekten

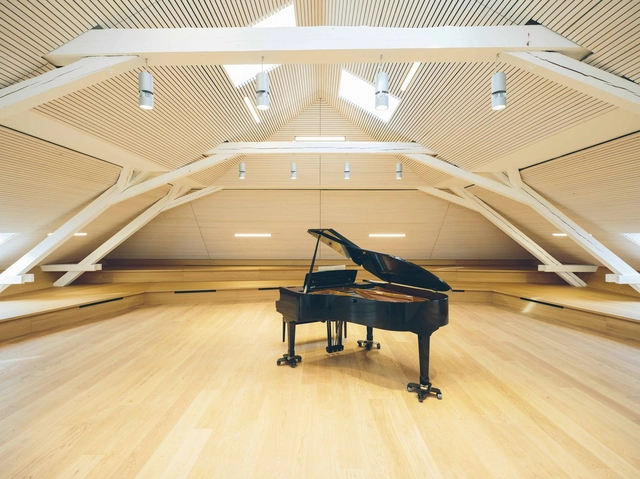
Kindergarten, Sports Hall and Music School  / Schenker Salvi Weber Architekten - Refurbishment, Door, Facade, Stairs, HandrailKindergarten, Sports Hall and Music School  / Schenker Salvi Weber Architekten - Refurbishment, Facade, HandrailKindergarten, Sports Hall and Music School  / Schenker Salvi Weber Architekten - RefurbishmentKindergarten, Sports Hall and Music School  / Schenker Salvi Weber Architekten - Refurbishment, Facade, Handrail, Stairs, Door, FenceKindergarten, Sports Hall and Music School  / Schenker Salvi Weber Architekten - More Images+ 24

Dormitories in Zhejiang University / STI Studio from the Architectural Design & Research Institute of Zhejiang University

Dormitories in Zhejiang University / STI Studio from the Architectural Design & Research Institute of Zhejiang University - Dorms, Garden, FacadeDormitories in Zhejiang University / STI Studio from the Architectural Design & Research Institute of Zhejiang University - Dorms, FacadeDormitories in Zhejiang University / STI Studio from the Architectural Design & Research Institute of Zhejiang University - Dorms, Garden, FacadeDormitories in Zhejiang University / STI Studio from the Architectural Design & Research Institute of Zhejiang University - Dorms, FacadeDormitories in Zhejiang University / STI Studio from the Architectural Design & Research Institute of Zhejiang University - More Images+ 18

Anji, China

Lotte Buyeo Resort Baeksangwon / Kim Seunghoy (Seoul National University) + KYWC Architects

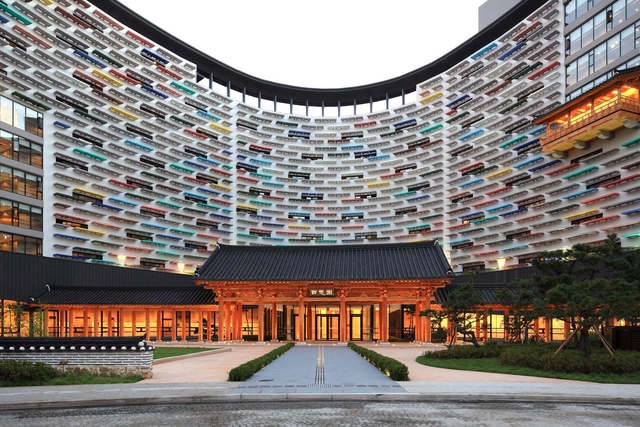
Lotte Buyeo Resort Baeksangwon / Kim Seunghoy (Seoul National University) + KYWC Architects - Hotels, FacadeLotte Buyeo Resort Baeksangwon / Kim Seunghoy (Seoul National University) + KYWC Architects - Hotels, FacadeLotte Buyeo Resort Baeksangwon / Kim Seunghoy (Seoul National University) + KYWC Architects - Hotels, Garden, Facade, Column, ArchLotte Buyeo Resort Baeksangwon / Kim Seunghoy (Seoul National University) + KYWC Architects - Hotels, Beam, Facade, Column, ArchLotte Buyeo Resort Baeksangwon / Kim Seunghoy (Seoul National University) + KYWC Architects - More Images+ 24

Scene House / LCGA Design

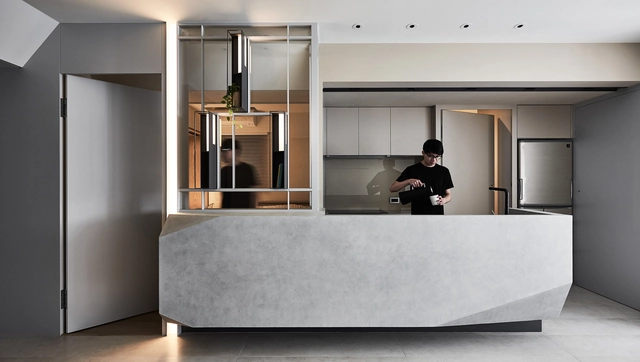
Scene House / LCGA Design - Interior Photography, Apartment Interiors, FacadeScene House / LCGA Design - Interior Photography, Apartment Interiors, Bedroom, BedScene House / LCGA Design - Interior Photography, Apartment Interiors, KitchenScene House / LCGA Design - Interior Photography, Apartment Interiors, Door, BedScene House / LCGA Design - More Images+ 24

  • Architects: LCGA Design
  • Area Area of this architecture project Area:  75
  • Year Completion year of this architecture project Year:  2017
  • Manufacturers Brands with products used in this architecture project
    Manufacturers:  Formica, Ligne Roset, MARAZZI, Overgaard & Dyrman, Serien

Thyssenkrupp GSS / Arquitetura Nacional

Thyssenkrupp GSS / Arquitetura Nacional - Adaptive Reuse, Facade, Table, ChairThyssenkrupp GSS / Arquitetura Nacional - Adaptive Reuse, Stairs, HandrailThyssenkrupp GSS / Arquitetura Nacional - Adaptive Reuse, Facade, Beam, Table, ChairThyssenkrupp GSS / Arquitetura Nacional - Adaptive Reuse, Table, ChairThyssenkrupp GSS / Arquitetura Nacional - More Images+ 42

Conference: RESONATE | Thinking Sound and Space

MAAT Museum and reSITE partner on a Conference on Architecture, Art and Sound and will bring world’s best creators of sound spaces and acoustic experiences to Lisbon. During a one-day international event in collaboration with Berkeley, California’s Meyer Sound, we will be thinking about sound and space with architects of the most fascinating contemporary music and culture venues and designers of intriguing sound environments. Artist-led tours, innovative technologies, demonstrations and performances will be part of the event, on top of keynote lectures and discussions with editors from leading global media. Early Bird registrations are open until January 15 for this one-of-a-kind event for architects, artists, engineers and anyone interested in how sound interacts with architecture.
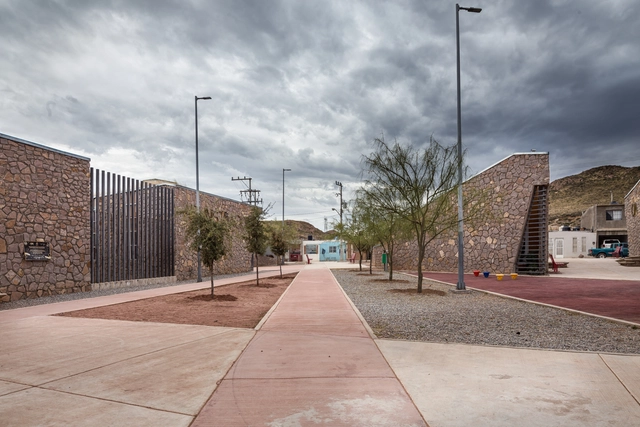

Vistas de Cerro Grande Community Center / Arquitectura en Proceso

Vistas de Cerro Grande Community Center / Arquitectura en Proceso - Community Center, FacadeVistas de Cerro Grande Community Center / Arquitectura en Proceso - Community Center, FacadeVistas de Cerro Grande Community Center / Arquitectura en Proceso - Community Center, Facade, Arch, DoorVistas de Cerro Grande Community Center / Arquitectura en Proceso - Community Center, Table, ChairVistas de Cerro Grande Community Center / Arquitectura en Proceso - More Images+ 20

  • Area Area of this architecture project Area:  693
  • Year Completion year of this architecture project Year:  2011
  • Manufacturers Brands with products used in this architecture project
    Manufacturers:  GRAPHISOFT

CF Møller’s Nature Park is Designed to Flood to Save the Nearby Town

Subscriber Access | 

CF Møller’s Storkeengen (Stork Meadow) is a landscape solution, bringing the town of Randers closer to the longest river in Denmark, the Gudenå River to prevent the threat of flooding. The storm protection uses the wetland meadows as an attractive nature park to handle the raised stormwater level, whilst a recreational pathway increases accessibility with the nature areas across the river.
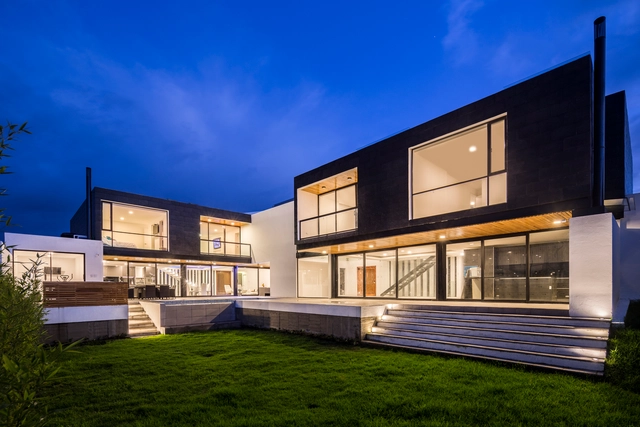
Chiviquí Houses / Bernardo Bustamante

Chiviquí Houses / Bernardo Bustamante - Housing, Deck, Facade, HandrailChiviquí Houses / Bernardo Bustamante - Housing, Facade, HandrailChiviquí Houses / Bernardo Bustamante - Housing, Fence, Facade, Handrail, BeamChiviquí Houses / Bernardo Bustamante - Housing, Bedroom, Table, LightingChiviquí Houses / Bernardo Bustamante - More Images+ 18

Tumbaco, Ecuador
  • Area Area of this architecture project Area:  1000
  • Year Completion year of this architecture project Year:  2017
  • Manufacturers Brands with products used in this architecture project
    Manufacturers:  Artepiso, Bath&Home Center, Gastón Caro

The Glacier Shelter Built from Nothing but Wood

Subscriber Access | 

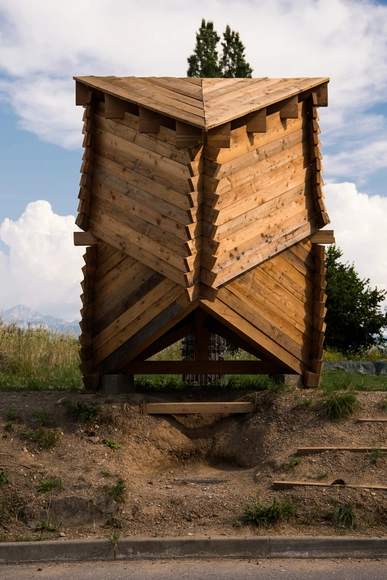
At an altitude of 2735m, architecture students at the École Polytechnique Fédérale de Lausanne (EPFL) in Switzerland have built The Bonatti Bivouac, a temporary refuge for the A Neuve’s glacier. The shelter uses the envelope as a structural object, eradicating the need for metal, screws, or nails. Informed by theoretical architect Semper, their design uses the joints to form a piece of architecture.
The Glacier Shelter Built from Nothing but Wood - Image 1 of 4The Glacier Shelter Built from Nothing but Wood - Image 2 of 4The Glacier Shelter Built from Nothing but Wood - Image 3 of 4The Glacier Shelter Built from Nothing but Wood - Image 4 of 4The Glacier Shelter Built from Nothing but Wood - More Images+ 22

Memoir Medical Clinic / Estudio ELGUE

Memoir Medical Clinic / Estudio ELGUE - Houses, Door, Facade, Handrail, BeamMemoir Medical Clinic / Estudio ELGUE - Houses, Facade, Beam, ArchMemoir Medical Clinic / Estudio ELGUE - Houses, Facade, ArchMemoir Medical Clinic / Estudio ELGUE - Houses, Facade, BeamMemoir Medical Clinic / Estudio ELGUE - More Images+ 24

  • Architects: Estudio ELGUE
  • Area Area of this architecture project Area:  350
  • Year Completion year of this architecture project Year:  2016
  • Manufacturers Brands with products used in this architecture project
    Manufacturers:  Casa Marco, Chacore

ED Cabin / Lorena Troncoso Valencia

ED Cabin / Lorena Troncoso Valencia - HousesED Cabin / Lorena Troncoso Valencia - HousesED Cabin / Lorena Troncoso Valencia - HousesED Cabin / Lorena Troncoso Valencia - HousesED Cabin / Lorena Troncoso Valencia - More Images+ 19

Pinto, Chile
  • Architects: Lorena Troncoso Valencia
  • Area Area of this architecture project Area:  105
  • Year Completion year of this architecture project Year:  2016
  • Manufacturers Brands with products used in this architecture project
    Manufacturers:  Algifol, Feltrex, Ferrex, PT-825

Architecture Documentaries to Watch in 2018

The new year is here! And with it, a new slate of documentaries we're dying to see.

Of all the media forms, film seems to be the most adept at making a personal connection with viewers, offering a behind-the-scenes look into the lives of a great architect, the construction, and performance of a project or an issue that is confronting the entire architecture community. This year's films are no exception, as we get the chance to learn about the daily routines of Bjarke Ingels and Paulo Mendes da Rocha, projects by Tadao Ando and Glenn Murcutt, and the troubles of urbanization and gentrification.

Check out this year's list below, and find more great architecture documentaries with our Architecture Documentaries to Watch in 2017, Architecture Documentaries to Watch in 2015, our top 40 Architecture Docs to Watch in 2014, and our 30 Architecture Docs to Watch in 2013.
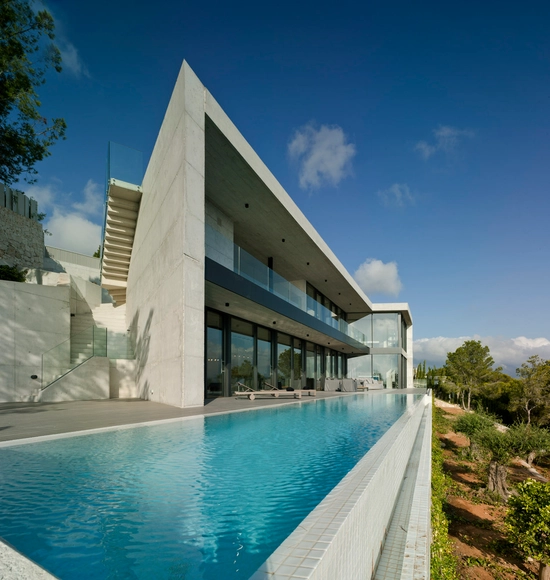
CONCRETUS House / SINGULAR STUDIO

CONCRETUS House / SINGULAR STUDIO - HousesCONCRETUS House / SINGULAR STUDIO - HousesCONCRETUS House / SINGULAR STUDIO - HousesCONCRETUS House / SINGULAR STUDIO - HousesCONCRETUS House / SINGULAR STUDIO - More Images+ 27

Valencia, Spain
  • Architects: SINGULAR STUDIO
  • Area Area of this architecture project Area:  200
  • Year Completion year of this architecture project Year:  2016
  • Manufacturers Brands with products used in this architecture project
    Manufacturers:  Cosentino, Hansgrohe, Vibia, Bega, Duravit, +21

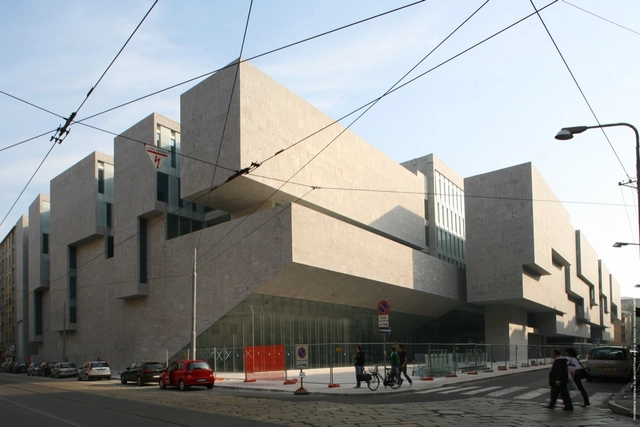
Universita Luigi Bocconi / Grafton Architects

Universita Luigi Bocconi / Grafton Architects - UniversityUniversita Luigi Bocconi / Grafton Architects - Exterior Photography, University, FacadeUniversita Luigi Bocconi / Grafton Architects - Interior Photography, University, FacadeUniversita Luigi Bocconi / Grafton Architects - UniversityUniversita Luigi Bocconi / Grafton Architects - More Images+ 4

Milan, Italy

Biovet Headquarters / Atelier Serafimov Architects

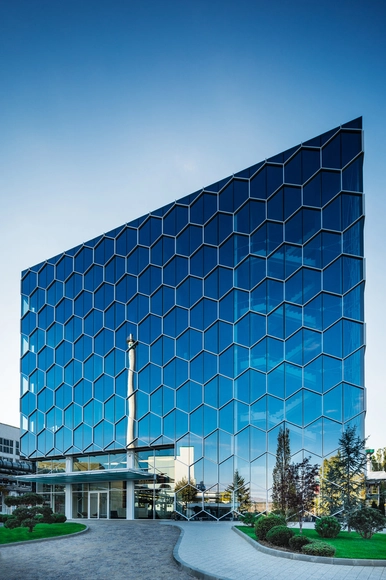
Biovet Headquarters / Atelier Serafimov Architects - Institutional Buildings, DoorBiovet Headquarters / Atelier Serafimov Architects - Institutional Buildings, FacadeBiovet Headquarters / Atelier Serafimov Architects - Institutional Buildings, FacadeBiovet Headquarters / Atelier Serafimov Architects - Institutional Buildings, Facade, LightingBiovet Headquarters / Atelier Serafimov Architects - More Images+ 22

  • Area Area of this architecture project Area:  3298
  • Year Completion year of this architecture project Year:  2016
  • Manufacturers Brands with products used in this architecture project
    Manufacturers:  Dorma-Hüppe, Mebelor, Mitsubishi Electric, Otis, Viega

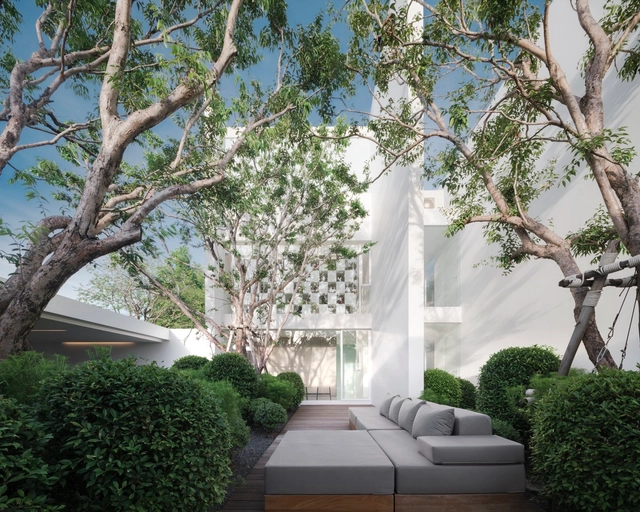
Residence Rabbit / BOONDESIGN + T.R.O.P : terrains + open space

Residence Rabbit / BOONDESIGN + T.R.O.P : terrains + open space - Houses, FacadeResidence Rabbit / BOONDESIGN + T.R.O.P : terrains + open space - Houses, Kitchen, Beam, Table, ChairResidence Rabbit / BOONDESIGN + T.R.O.P : terrains + open space - Houses, Garden, Facade, Chair, TableResidence Rabbit / BOONDESIGN + T.R.O.P : terrains + open space - Houses, Garden, FacadeResidence Rabbit / BOONDESIGN + T.R.O.P : terrains + open space - More Images+ 41

Bangkok, Thailand

You've started following your first account!

Did you know?

You'll now receive updates based on what you follow! Personalize your stream and start following your favorite authors, offices and users.