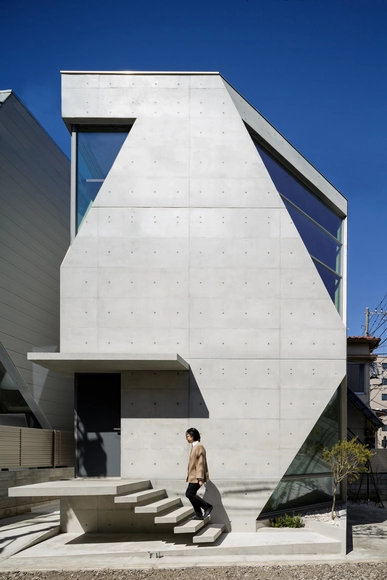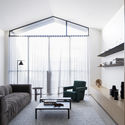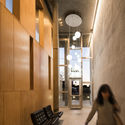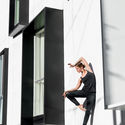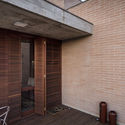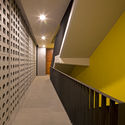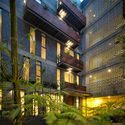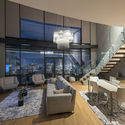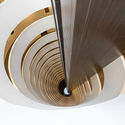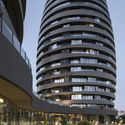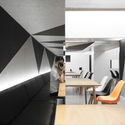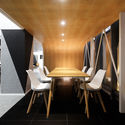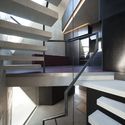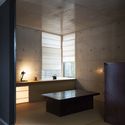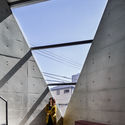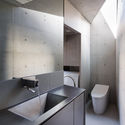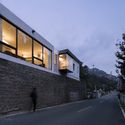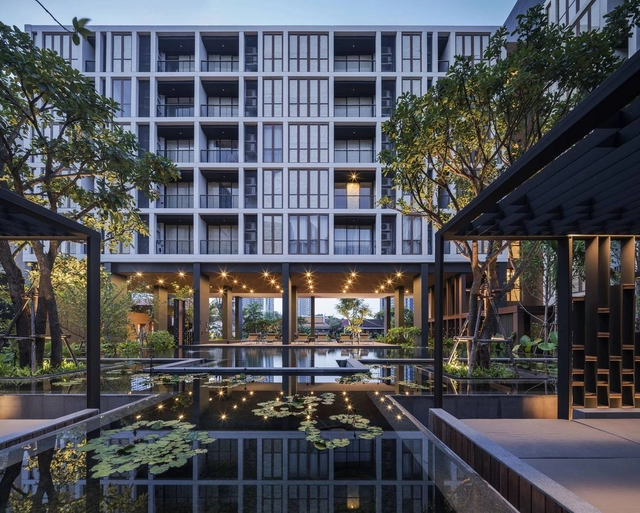
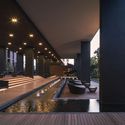
Hasu Haus / Somdoon Architects

Hasu Haus  / Somdoon Architects - Apartments, FacadeHasu Haus  / Somdoon Architects - Apartments, Facade, CityscapeHasu Haus  / Somdoon Architects - Apartments, Handrail, BeamHasu Haus  / Somdoon Architects - Apartments, Courtyard, Facade, Column, Lighting, BenchHasu Haus  / Somdoon Architects - More Images+ 18

Bangkok, Thailand
  • Architects: Somdoon Architects
  • Area Area of this architecture project Area:  19900
  • Year Completion year of this architecture project Year:  2016
  • Manufacturers Brands with products used in this architecture project
    Manufacturers:  ALPOLIC, Nature Corner, TOA
  • Professionals: Somdoon Architects

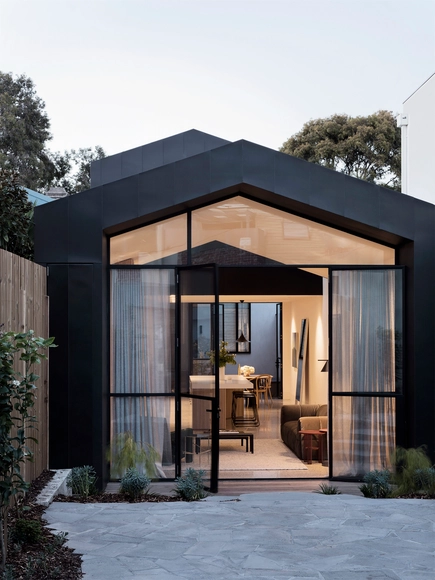
Port Melbourne House / Pandolfini Architects

Port Melbourne House / Pandolfini Architects - Refurbishment, Kitchen, Facade, Table, Chair, CountertopPort Melbourne House / Pandolfini Architects - Refurbishment, Facade, Door, Table, ChairPort Melbourne House / Pandolfini Architects - Refurbishment, Kitchen, Beam, Facade, Countertop, Lighting, Table, Chair, SinkPort Melbourne House / Pandolfini Architects - Refurbishment, Bedroom, FacadePort Melbourne House / Pandolfini Architects - More Images+ 21

Port Melbourne, Australia
  • Area Area of this architecture project Area:  143
  • Year Completion year of this architecture project Year:  2016
  • Manufacturers Brands with products used in this architecture project
    Manufacturers:  Fisher & Paykel, Miele, Essa Stone, Euroluce, George Fethers, +4
  • Professionals: Duo Built

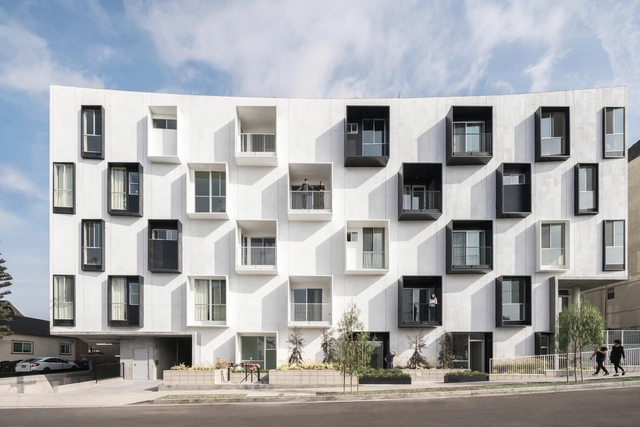
Mariposa1038 / Lorcan O’Herlihy Architects

Mariposa1038 / Lorcan O’Herlihy Architects - Apartments, Garden, Facade, Stairs, HandrailMariposa1038 / Lorcan O’Herlihy Architects - Apartments, BenchMariposa1038 / Lorcan O’Herlihy Architects - Apartments, FacadeMariposa1038 / Lorcan O’Herlihy Architects - Apartments, StairsMariposa1038 / Lorcan O’Herlihy Architects - More Images+ 26

Los Angeles, United States

James Macdonald Wright and Niall Maxwell's Caring Wood Wins 2017 RIBA House of the Year

James Macdonald Wright and Niall Maxwell's Caring Wood Wins 2017 RIBA House of the Year - Image 5 of 4
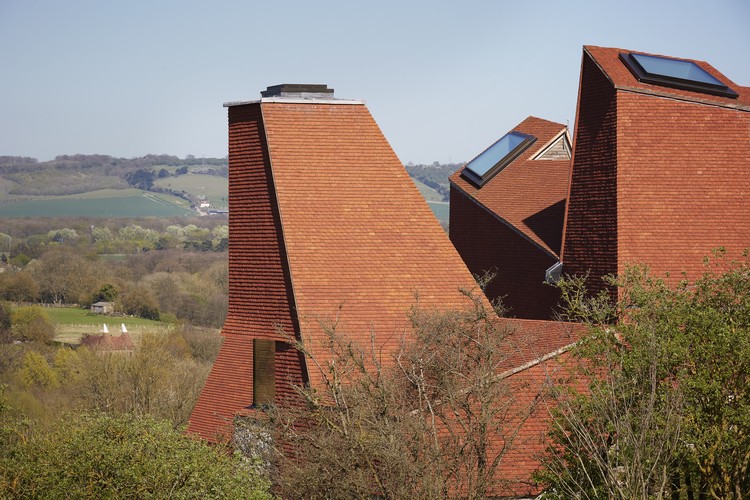
Winner: Caring Wood / James Macdonald Wright and Niall Maxwell. Image © James Morris

James Macdonald Wright and Niall Maxwell’s reimagining of the English country house, “Caring Wood,” has been selected as the 2017 RIBA House of the Year, bestowed annually by the Royal Institute of British Architects (RIBA) to the “best new house or house extension designed by an architect in the UK.”

Inspired by the traditional ‘oast houses’ – agricultural buildings used for kilning hops – found in the county of Kent, the house was lauded by the jury for its celebrating of local building crafts and traditions, including the use of handmade peg clay tiles, locally quarried ragstone and coppiced chestnut shingles.
James Macdonald Wright and Niall Maxwell's Caring Wood Wins 2017 RIBA House of the Year - Image 1 of 4James Macdonald Wright and Niall Maxwell's Caring Wood Wins 2017 RIBA House of the Year - Image 2 of 4James Macdonald Wright and Niall Maxwell's Caring Wood Wins 2017 RIBA House of the Year - Image 3 of 4James Macdonald Wright and Niall Maxwell's Caring Wood Wins 2017 RIBA House of the Year - Image 4 of 4James Macdonald Wright and Niall Maxwell's Caring Wood Wins 2017 RIBA House of the Year - More Images+ 23

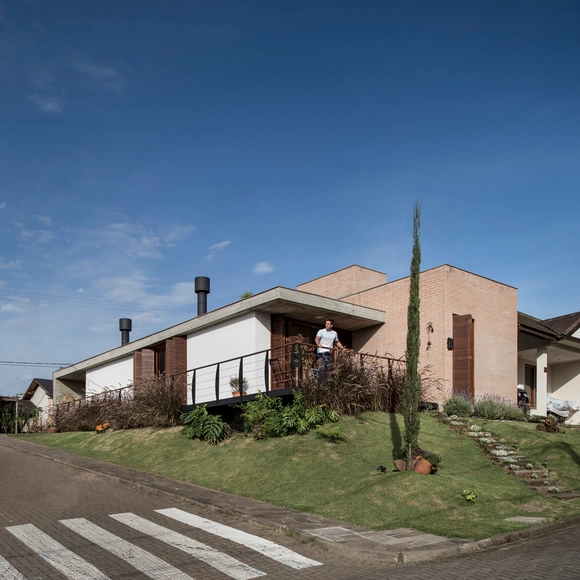
VCR House / Oficina Conceito Arquitetura

VCR House / Oficina Conceito Arquitetura - Houses, FacadeVCR House / Oficina Conceito Arquitetura - Houses, Door, FacadeVCR House / Oficina Conceito Arquitetura - Houses, FacadeVCR House / Oficina Conceito Arquitetura - Houses, Deck, Facade, BeamVCR House / Oficina Conceito Arquitetura - More Images+ 23

Loteamento Jardim Timbaúva, Brazil
  • Area Area of this architecture project Area:  94
  • Year Completion year of this architecture project Year:  2017
  • Manufacturers Brands with products used in this architecture project
    Manufacturers:  Esquadrias Baiana, Geobrick, polimix

Facing Major Renovations, Philip Johnson’s AT&T Building Gets Hearing for Landmark Designation

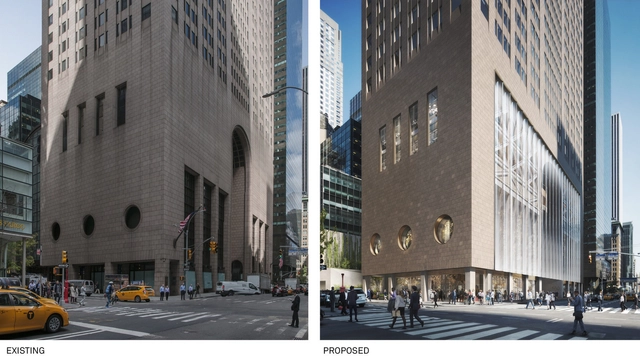
Facing plans for a major renovation that would significantly alter the street presence of the building, Philip Johnson’s Postmodern icon, 550 Madison (formerly AT&T Building) has now cleared the first stage in the process of becoming a designated New York City landmark.

Today, an application to schedule a hearing to landmark the building was approved unanimously by the city’s Landmarks and Preservation Commission (LPC). In a few months time, the LPC will hold a public forum for the building, followed by a deliberation on whether or not the tower deserves official landmark status.
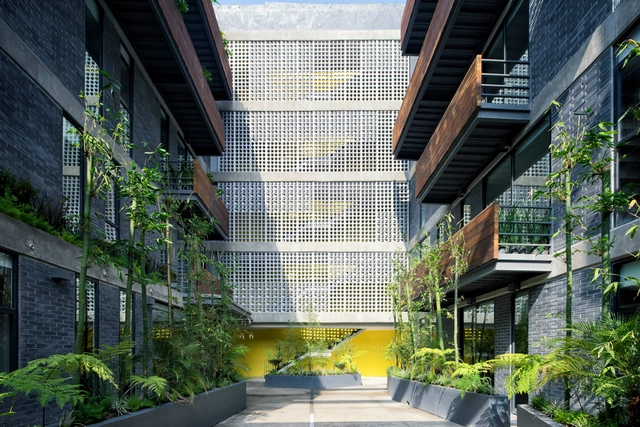
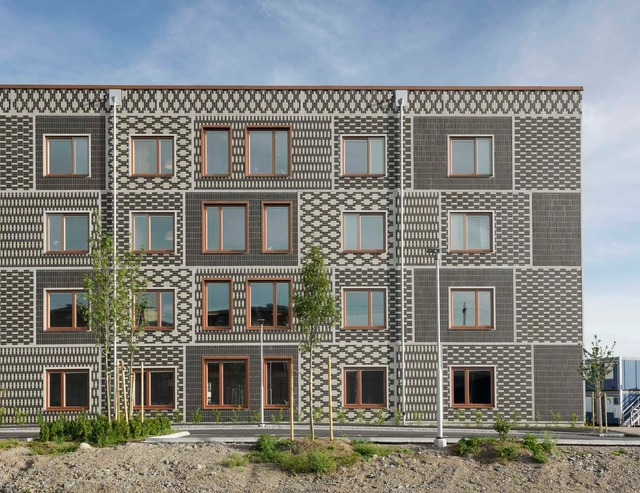
Barrank Building / anonimous

Barrank Building / anonimous - ApartmentsBarrank Building / anonimous - ApartmentsBarrank Building / anonimous - ApartmentsBarrank Building / anonimous - ApartmentsBarrank Building / anonimous - More Images+ 19

Ciudad de Mexico, Mexico
  • Architects: anonimous
  • Area Area of this architecture project Area:  2137
  • Year Completion year of this architecture project Year:  2016
  • Manufacturers Brands with products used in this architecture project
    Manufacturers:  Laguna Mosaicos, Muro Blanco

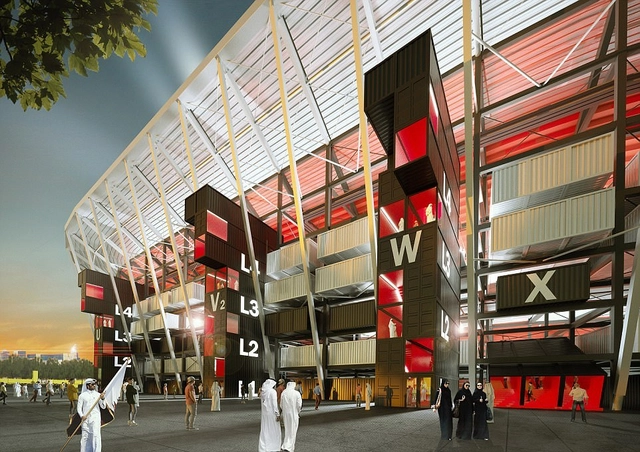
A Modular, Demountable Stadium Built From Shipping Containers Will Be Erected for Qatar 2022 World Cup

The design of the seventh stadium being constructed for the 2022 FIFA World Cup in Qatar has been revealed. Designed by Fenwick Iribarren Architects, the Ras Abu Aboud Stadium will be constructed from a series of modified shipping containers sitting within a steel framework, allowing it to be quickly assembled, disassembled and then reassembled in a new location following the conclusion of the event.

A Modular, Demountable Stadium Built From Shipping Containers Will Be Erected for Qatar 2022 World Cup - Image 1 of 4A Modular, Demountable Stadium Built From Shipping Containers Will Be Erected for Qatar 2022 World Cup - Image 2 of 4A Modular, Demountable Stadium Built From Shipping Containers Will Be Erected for Qatar 2022 World Cup - Image 3 of 4A Modular, Demountable Stadium Built From Shipping Containers Will Be Erected for Qatar 2022 World Cup - Image 4 of 4A Modular, Demountable Stadium Built From Shipping Containers Will Be Erected for Qatar 2022 World Cup - More Images+ 10

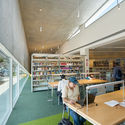
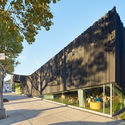
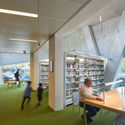
Kew Gardens Hills Library / WORKac

Kew Gardens Hills Library / WORKac - Exterior Photography, Library, Facade
© Bruce Damonte

Kew Gardens Hills Library / WORKac - Interior Photography, Library, Kitchen, Table, ChairKew Gardens Hills Library / WORKac - Exterior Photography, Library, FacadeKew Gardens Hills Library / WORKac - Interior Photography, Library, Table, ChairKew Gardens Hills Library / WORKac - Exterior Photography, Library, FacadeKew Gardens Hills Library / WORKac - More Images+ 32

  • Architects: WORKac
  • Area Area of this architecture project Area:  3000 ft²
  • Year Completion year of this architecture project Year:  2017
  • Manufacturers Brands with products used in this architecture project
    Manufacturers:  Lutron, ULMA Architectural Solutions, USG, dormakaba, Dow Building Solutions, +48

Documentary Hopes to Save Chicago's "Starship," the Thompson Center, from Demolition

Subscriber Access | 

In the midst of the tall, rectilinear skyscrapers which make up downtown Chicago appears a short, sloped glass curtain wall, topped by a protruding truncated cylinder structure: Helmut Jahn’s Thompson Center. Opened in 1985, the building was to be home for a variety of agencies of the State of Illinois, and its design was a play off of the traditional American statehouse, updated with glass walls symbolizing government transparency and an immense atrium evoking the atrium spaces found in most United States’ statehouses. The interior spaces, however, stirred further contention with the public. Unconventional red, blue, and white paints coat the interior elements—a design choice many believed to be provocative and even jarring.


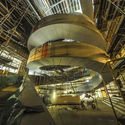
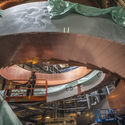
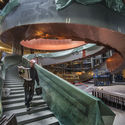
CEBRA's Spiral Staircase Floats Weightlessly With 10 Tons of Copper

Subscriber Access | 
CEBRA's Spiral Staircase Floats Weightlessly With 10 Tons of Copper - Image 4 of 4
© David Trood

Walking in through the entrance of the Experimentarium by architecture firm CEBRA, visitors can immediately take notice of the radiating copper Helix staircase. The Helix staircase is 100 meters long, supported with 160 tons of steel and clad and 10 tons of 7mm thick copper.
CEBRA's Spiral Staircase Floats Weightlessly With 10 Tons of Copper - Featured ImageCEBRA's Spiral Staircase Floats Weightlessly With 10 Tons of Copper - Image 1 of 4CEBRA's Spiral Staircase Floats Weightlessly With 10 Tons of Copper - Image 2 of 4CEBRA's Spiral Staircase Floats Weightlessly With 10 Tons of Copper - Image 3 of 4CEBRA's Spiral Staircase Floats Weightlessly With 10 Tons of Copper - More Images+ 13

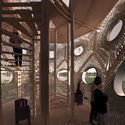
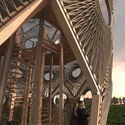
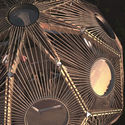
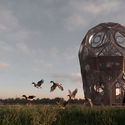
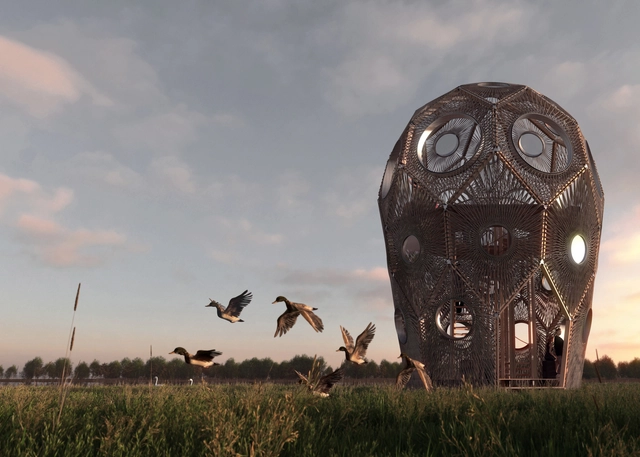
Bee Breeders Announces Winners of Pape Bird Observation Tower Competition

Bee Breeders have selected the winners for the Pape Bird Observation Tower competition, which saw participants submitting designs for a new bird observation station located in the Nica and Rucava Municipalities in the South Western region of Latvia. The competition is the first in a series organized by Bee Breeders in collaboration with Pasaules Dabas Fonds, Latvia's leading nature conservation fund. The competition asked for proposals for a tower that would replace a previous tower that was struck by lightening.
Bee Breeders Announces Winners of Pape Bird Observation Tower Competition - Image 2 of 4Bee Breeders Announces Winners of Pape Bird Observation Tower Competition - Image 3 of 4Bee Breeders Announces Winners of Pape Bird Observation Tower Competition - Image 4 of 4Bee Breeders Announces Winners of Pape Bird Observation Tower Competition - Featured ImageBee Breeders Announces Winners of Pape Bird Observation Tower Competition - More Images+ 56

Elderly Care Skärvet / Kjellander Sjöberg

Elderly Care Skärvet / Kjellander Sjöberg - Refurbishment, Deck, Beam, Facade, Column, BalconyElderly Care Skärvet / Kjellander Sjöberg - Refurbishment, Kitchen, Countertop, Chair, Table, SinkElderly Care Skärvet / Kjellander Sjöberg - Refurbishment, Facade, CityscapeElderly Care Skärvet / Kjellander Sjöberg - Refurbishment, FacadeElderly Care Skärvet / Kjellander Sjöberg - More Images+ 9

  • Area Area of this architecture project Area:  5500
  • Year Completion year of this architecture project Year:  2017
  • Manufacturers Brands with products used in this architecture project
    Manufacturers:  Alucobond, GlasLindberg, Strängbetong, Ströher

Congress Center of The Haute Saintonge / TETRARC

Congress Center of The Haute Saintonge / TETRARC - RefurbishmentCongress Center of The Haute Saintonge / TETRARC - RefurbishmentCongress Center of The Haute Saintonge / TETRARC - RefurbishmentCongress Center of The Haute Saintonge / TETRARC - RefurbishmentCongress Center of The Haute Saintonge / TETRARC - More Images+ 40

  • Architects: TETRARC
  • Area Area of this architecture project Area:  4900
  • Year Completion year of this architecture project Year:  2017
  • Manufacturers Brands with products used in this architecture project
    Manufacturers:  Labastere, METALOBIL, VMZINC

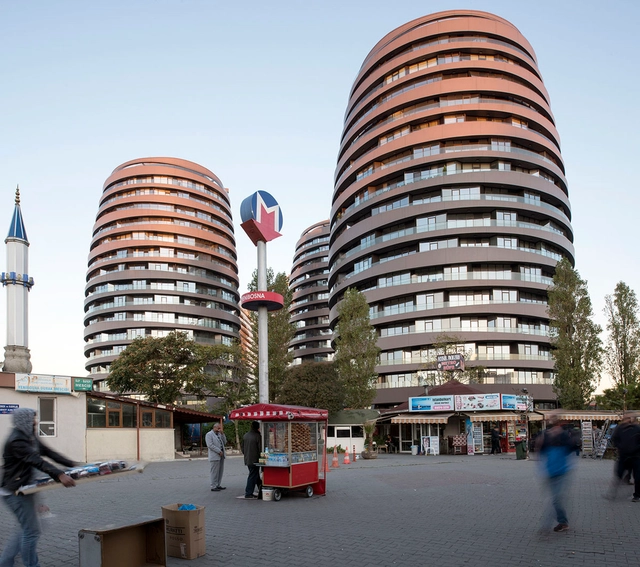
Selenium Atakoy / DILEKCI Architects + Uras x Dilekci

Selenium Atakoy / DILEKCI Architects + Uras x Dilekci - ApartmentsSelenium Atakoy / DILEKCI Architects + Uras x Dilekci - Interior Photography, Apartments, Table, ChairSelenium Atakoy / DILEKCI Architects + Uras x Dilekci - ApartmentsSelenium Atakoy / DILEKCI Architects + Uras x Dilekci - Exterior Photography, Apartments, Facade, Lighting, CityscapeSelenium Atakoy / DILEKCI Architects + Uras x Dilekci - More Images+ 21

Bakırköy, Türkiye

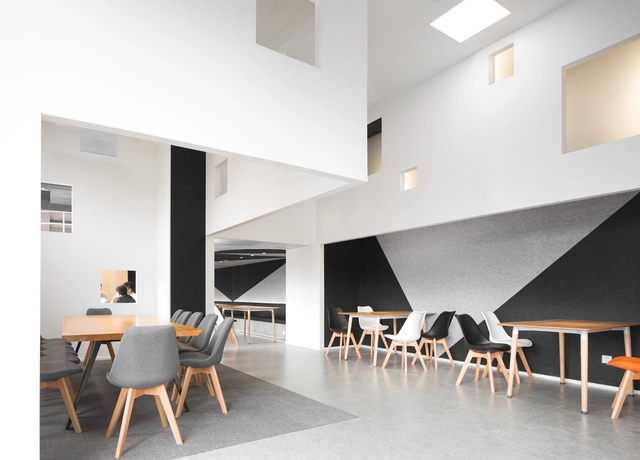
HUB Board Game Bar / Wuhan Pures Design

HUB Board Game Bar / Wuhan Pures Design - Restaurants & Bars, Facade, Table, ChairHUB Board Game Bar / Wuhan Pures Design - Restaurants & Bars, Facade, Table, ChairHUB Board Game Bar / Wuhan Pures Design - Restaurants & Bars, Facade, Table, ChairHUB Board Game Bar / Wuhan Pures Design - Restaurants & Bars, Table, ChairHUB Board Game Bar / Wuhan Pures Design - More Images+ 15

  • Architects: Wuhan pures design
  • Area Area of this architecture project Area:  430
  • Year Completion year of this architecture project Year:  2017

R·torso·C / Atelier Tekuto

R·torso·C / Atelier Tekuto - Houses, Stairs, Facade, Handrail, Beam, LightingR·torso·C / Atelier Tekuto - Houses, Beam, TableR·torso·C / Atelier Tekuto - Houses, Facade, StairsR·torso·C / Atelier Tekuto - Houses, Bathroom, Door, Sink, CountertopR·torso·C / Atelier Tekuto - More Images+ 4

Tokyo, Japan

Yi She Mountain Inn / DL Atelier

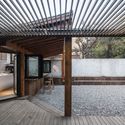
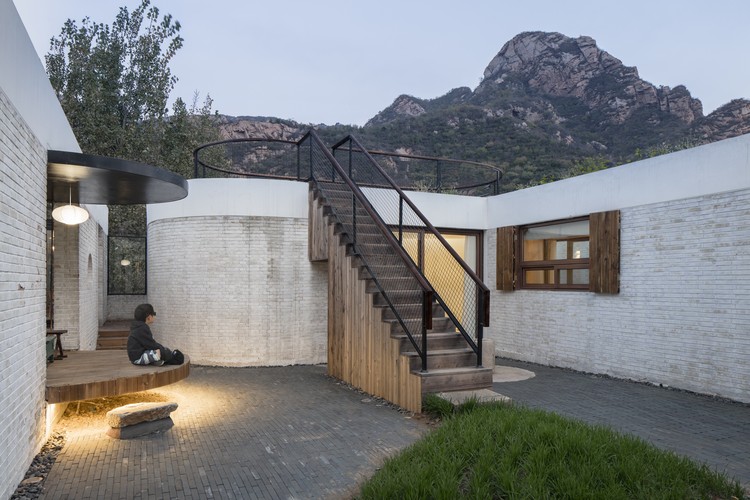
Yi She Mountain Inn / DL Atelier - Refurbishment, Kitchen, Beam, Facade, Countertop, SinkYi She Mountain Inn / DL Atelier - Refurbishment, Beam, Door, Lighting, Table, ChairYi She Mountain Inn / DL Atelier - Refurbishment, Fence, FacadeYi She Mountain Inn / DL Atelier - Refurbishment, Deck, Door, Beam, Facade, HandrailYi She Mountain Inn / DL Atelier - More Images+ 21

Duijiuyucun, China

You've started following your first account!

Did you know?

You'll now receive updates based on what you follow! Personalize your stream and start following your favorite authors, offices and users.