Why Reusing Buildings Should - and Must - be the Next Big Thing

Sustainability awards and standards touted by professional architecture organizations often stop at opening day, failing to take into account the day-to-day energy use of a building. With the current format unlikely to change, how can we rethink the way what sustainability means in architecture today? The first step might be to stop rewarding purpose-built architecture, and look instead to the buildings we already have. This article was originally published on CommonEdge as"Why Reusing Buildings Should be the Next Big Thing."

At the inaugural Rio Conference on the Global Environment in 1992, three facts became abundantly clear: the earth was indeed warming; fossil fuels were no longer a viable source of energy; the built environment would have to adapt to this new reality. That year I published an essay in the Journal of Architectural Education called “Architecture for a Contingent Environment” suggesting that architects join with both naturalists and preservationists to confront this situation.

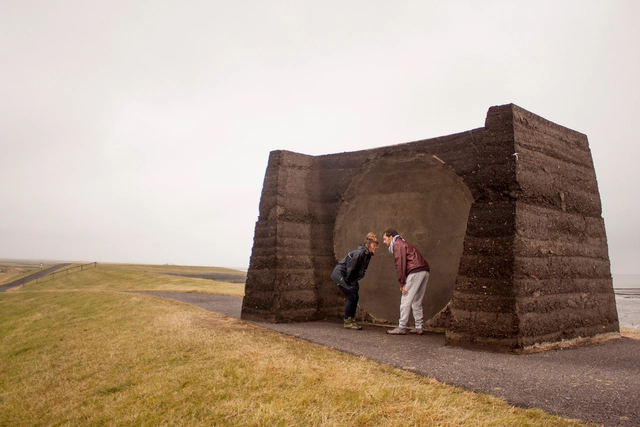
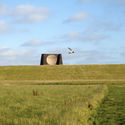
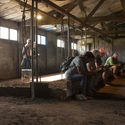
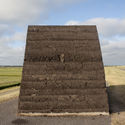
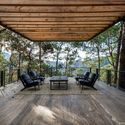
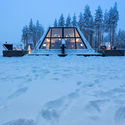
Grounded / Studio Elmo Vermijs

Grounded / Studio Elmo Vermijs - InstallationGrounded / Studio Elmo Vermijs - InstallationGrounded / Studio Elmo Vermijs - Interior Photography, Installation, BeamGrounded / Studio Elmo Vermijs - InstallationGrounded / Studio Elmo Vermijs - More Images+ 16

  • Area Area of this architecture project Area:  12 m²
  • Year Completion year of this architecture project Year:  2018
  • Manufacturers Brands with products used in this architecture project
    Manufacturers:  Cupcompost, Eilandbouw, Gerard Cupido (dairy Farm)

Diller Scofidio + Renfro Reveal New London Centre for Music

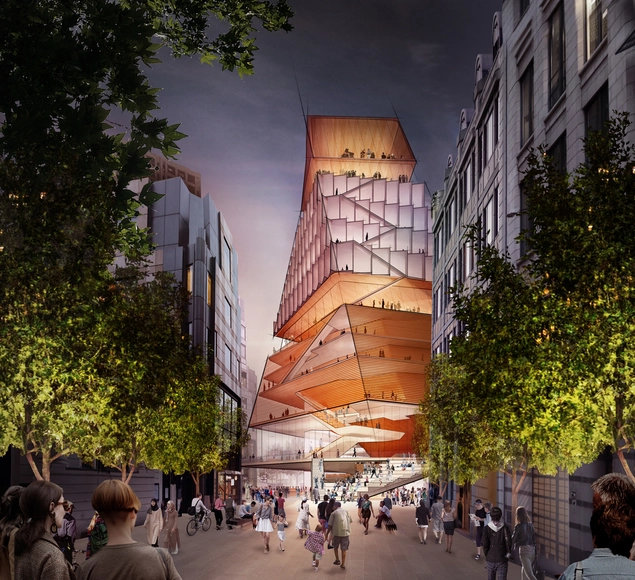
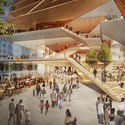
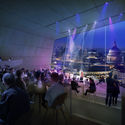
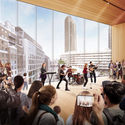
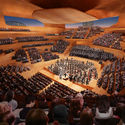
Diller Scofidio + Renfro have revealed the design for the new London Centre for Music. Made for The Barbican, London Symphony Orchestra and Guildhall School of Music & Drama, the first concept designs were released as part of a progress update on plan for the new proposed building. Made to be a world class center for music in London, the design would create an iconic new gateway to the City of London’s emerging Culture Mile.

Diller Scofidio + Renfro Reveal New London Centre for Music - Image 1 of 4Diller Scofidio + Renfro Reveal New London Centre for Music - Image 2 of 4Diller Scofidio + Renfro Reveal New London Centre for Music - Image 3 of 4Diller Scofidio + Renfro Reveal New London Centre for Music - Image 4 of 4Diller Scofidio + Renfro Reveal New London Centre for Music - More Images+ 2

Understanding The Human Body: Designing For People of All Shapes and Sizes

It's common sense: a good design is based on people and what they really need. As architects, are we deepening enough to give the correct answers to the requirements we face in each project?

Herman Miller is a great example of this understanding. Founded in 1905 by Dirk Jan De Pree, the American company produces equipment and furnishings for offices and housing, including a high level of research to understand the human body and the way we inhabit our daily spaces. These investigations, supported by usability testing and multidisciplinary work, results in a large number of furniture pieces and spatial designs that are now used by people around the world.

We had the opportunity to visit their headquarters in Zeeland, Michigan to understand how these studies have been carried out for several decades.

Subscriber Access

15 Mexican Projects that Use Terraces as Design Elements

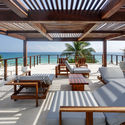
15 Mexican Projects that Use Terraces as Design Elements - Imagen 1 de 415 Mexican Projects that Use Terraces as Design Elements - Imagen 2 de 415 Mexican Projects that Use Terraces as Design Elements - Imagen 3 de 415 Mexican Projects that Use Terraces as Design Elements - Imagen 4 de 415 Mexican Projects that Use Terraces as Design Elements - More Images+ 14

One of the most important factors when designing is the specific climate of the site. This can often present challenges when dealing with extreme climates and it is necessary to use insulating materials that adapt to changing conditions. However, Mexico and its privileged climate can be in an architect's favor. Here, architects can create microclimates and spaces that blur the transition of inside and outside.

Open Call: Future Library

 | Sponsored Content

Future Library

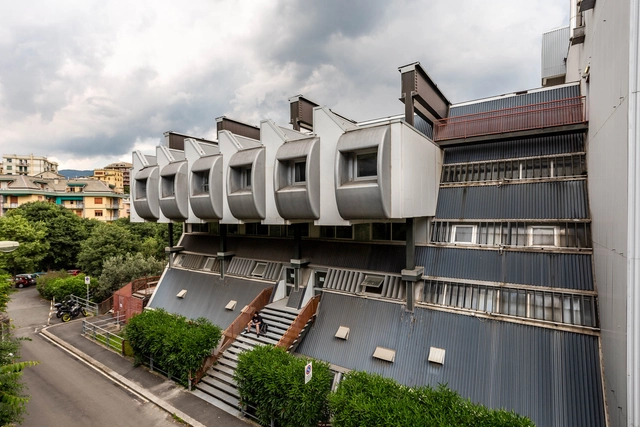
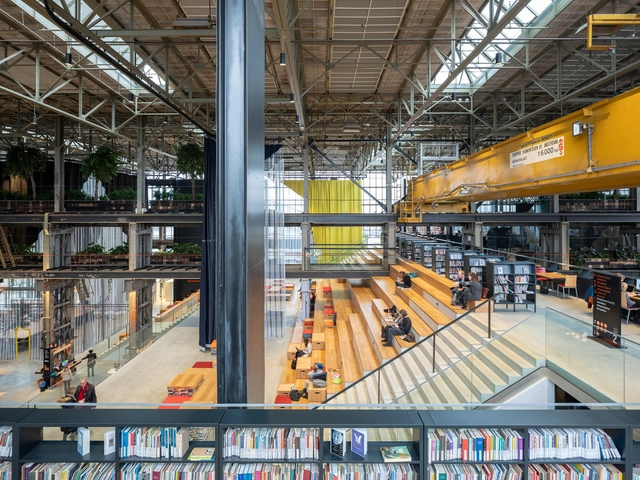
CODE - Competitions for Designers and the Università degli Studi di Genova launched “Future Library,” a competition seeking a new design for a learning space at the University of Genoa. Designers will have the opportunity to interpret and shape the future of places dedicated to learning and knowledge. A cash prize of € 15,000 will be awarded to winners selected by a well-renowned jury made of Giancarlo Mazzanti (El Equipo Mazzanti), Aser Giménez Ortega (MVRDV), Fedele Canosa (Mecanoo Architecten), Emanuele Magi (Università degli Studi di Genova).

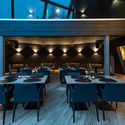
Glass Resort / VOID Architecture

Glass Resort / VOID Architecture - Interior Photography, Cabins & Lodges, TableGlass Resort / VOID Architecture - Cabins & LodgesGlass Resort / VOID Architecture - Cabins & LodgesGlass Resort / VOID Architecture - Interior Photography, Cabins & Lodges, Table, ChairGlass Resort / VOID Architecture - More Images+ 31

  • Architects: VOID Architecture
  • Area Area of this architecture project Area:  1850 m²
  • Year Completion year of this architecture project Year:  2018
  • Manufacturers Brands with products used in this architecture project
    Manufacturers:  Ekovilla, Showroom Finland
  • Professionals: LogPro

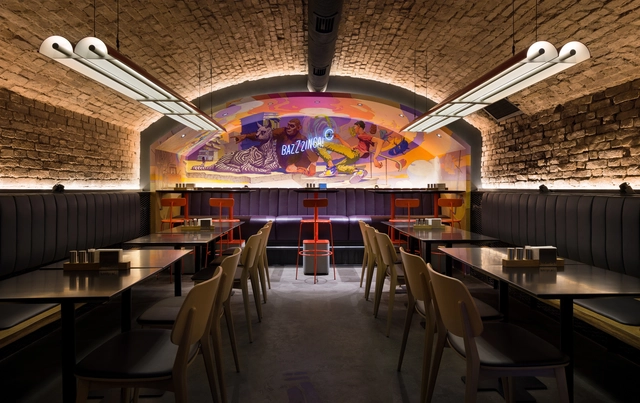
PUNKRAFT / ater.architects

PUNKRAFT / ater.architects - Interior Photography, Adaptive Reuse, Beam, Arch, Table, Lighting, BenchPUNKRAFT / ater.architects - Adaptive ReusePUNKRAFT / ater.architects - Interior Photography, Adaptive Reuse, ChairPUNKRAFT / ater.architects - Interior Photography, Adaptive Reuse, Bathroom, SinkPUNKRAFT / ater.architects - More Images+ 33

  • Architects: ater.architects
  • Area Area of this architecture project Area:  215 m²
  • Year Completion year of this architecture project Year:  2017
  • Manufacturers Brands with products used in this architecture project
    Manufacturers:  Arlight, Billiani, Luxfloor, Mapei

Groupe Scolaire à Strega / Amelia Tavella

Groupe Scolaire à Strega / Amelia Tavella - Exterior Photography, Elementary & Middle School, Facade, DoorGroupe Scolaire à Strega / Amelia Tavella - Interior Photography, Elementary & Middle School, Beam, FacadeGroupe Scolaire à Strega / Amelia Tavella - Elementary & Middle SchoolGroupe Scolaire à Strega / Amelia Tavella - Interior Photography, Elementary & Middle School, Handrail, FacadeGroupe Scolaire à Strega / Amelia Tavella - More Images+ 44

Tehran Apartment / Rooydaad Architects

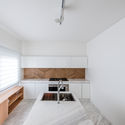
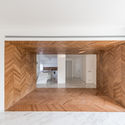
Tehran Apartment / Rooydaad Architects - Apartment InteriorsTehran Apartment / Rooydaad Architects - Interior Photography, Apartment Interiors, KitchenTehran Apartment / Rooydaad Architects - Apartment InteriorsTehran Apartment / Rooydaad Architects - Apartment InteriorsTehran Apartment / Rooydaad Architects - More Images+ 26

  • Area Area of this architecture project Area:  220 m²
  • Year Completion year of this architecture project Year:  2015
  • Manufacturers Brands with products used in this architecture project
    Manufacturers:  Duravit, Kale, Bagno Design, Barrisol, Volakas Greek Marble

Inspire Pure Fitness Gym / Alhumaidhi Architects

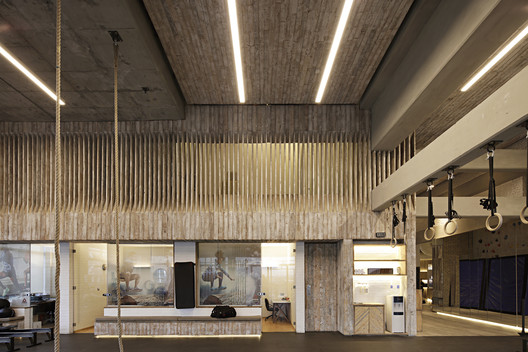
Inspire Pure Fitness Gym  / Alhumaidhi Architects - Interior Photography, Sports Interiors, ChairInspire Pure Fitness Gym  / Alhumaidhi Architects - Interior Photography, Sports Interiors, FacadeInspire Pure Fitness Gym  / Alhumaidhi Architects - Sports InteriorsInspire Pure Fitness Gym  / Alhumaidhi Architects - Interior Photography, Sports Interiors, KitchenInspire Pure Fitness Gym  / Alhumaidhi Architects - More Images+ 21

  • Year Completion year of this architecture project Year:  2015
  • Manufacturers Brands with products used in this architecture project
    Manufacturers:  Technal, Antonio Lupi, MARAZZI, Martini Light, Pavigym

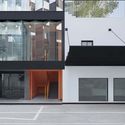
BO Space / WJ Design

BO Space / WJ Design - Exterior Photography, Renovation, FacadeBO Space / WJ Design - Interior Photography, Renovation, FacadeBO Space / WJ Design - RenovationBO Space / WJ Design - Interior Photography, Renovation, Table, Chair, LightingBO Space / WJ Design - More Images+ 15

•
Hangzhou, China
  • Architects: WJ Design
  • Area Area of this architecture project Area:  3000 m²
  • Year Completion year of this architecture project Year:  2018
  • Professionals: UHJOH

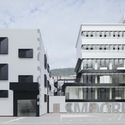
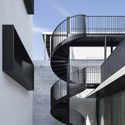
SMOORE Industrial Space Alteration / CM Design

SMOORE Industrial Space Alteration / CM Design - RenovationSMOORE Industrial Space Alteration / CM Design - RenovationSMOORE Industrial Space Alteration / CM Design - RenovationSMOORE Industrial Space Alteration / CM Design - RenovationSMOORE Industrial Space Alteration / CM Design - More Images+ 20

  • Architects: CM Design
  • Area Area of this architecture project Area:  11275 m²
  • Year Completion year of this architecture project Year:  2018

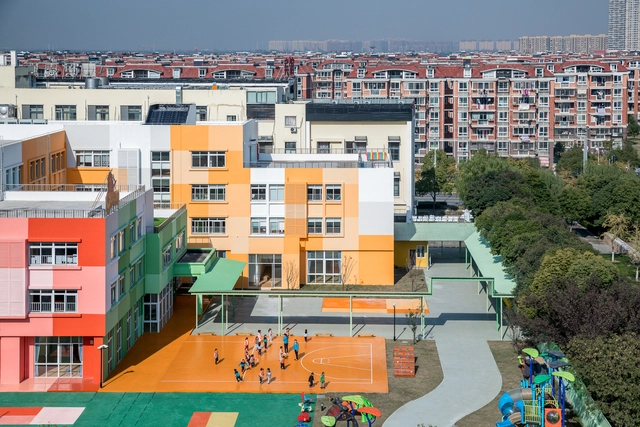
Baoshan Beibeijia Olion Kindergarten / Atelier Archmixing

Baoshan Beibeijia Olion Kindergarten / Atelier Archmixing - Exterior Photography, Kindergarten, Facade, CityscapeBaoshan Beibeijia Olion Kindergarten / Atelier Archmixing - Exterior Photography, Kindergarten, FacadeBaoshan Beibeijia Olion Kindergarten / Atelier Archmixing - KindergartenBaoshan Beibeijia Olion Kindergarten / Atelier Archmixing - KindergartenBaoshan Beibeijia Olion Kindergarten / Atelier Archmixing - More Images+ 28

•
Baoshan, China

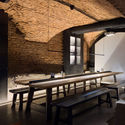
Let it be / ZROBYM architects

Let it be / ZROBYM architects - Interior Photography, Restoration, KitchenLet it be / ZROBYM architects - Interior Photography, Restoration, Table, ChairLet it be / ZROBYM architects - Interior Photography, Restoration, Table, Chair, LightingLet it be / ZROBYM architects - Interior Photography, Restoration, Bathroom, SinkLet it be / ZROBYM architects - More Images+ 21

  • Architects: ZROBYM architects
  • Area Area of this architecture project Area:  130 m²
  • Year Completion year of this architecture project Year:  2018
  • Manufacturers Brands with products used in this architecture project
    Manufacturers:  Laufen, Roca, BYfurniture, Ikea, Tres, +1

Architecture Classics: Amsterdam Orphanage / Aldo van Eyck

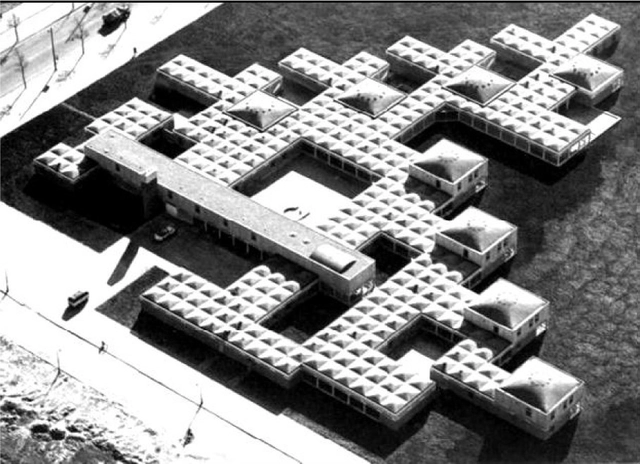
Architecture Classics: Amsterdam Orphanage / Aldo van Eyck - OtherArchitecture Classics: Amsterdam Orphanage / Aldo van Eyck - OtherArchitecture Classics: Amsterdam Orphanage / Aldo van Eyck - OtherArchitecture Classics: Amsterdam Orphanage / Aldo van Eyck - OtherArchitecture Classics: Amsterdam Orphanage / Aldo van Eyck - More Images+ 9

Dutch Architect Aldo van Eyck built the Amsterdam Orphanage in 1960. His design focused on a balance of forces to create both a home and small city on the outskirts of Amsterdam.

University of Chicago: Physics Research Center / Perkins Eastman

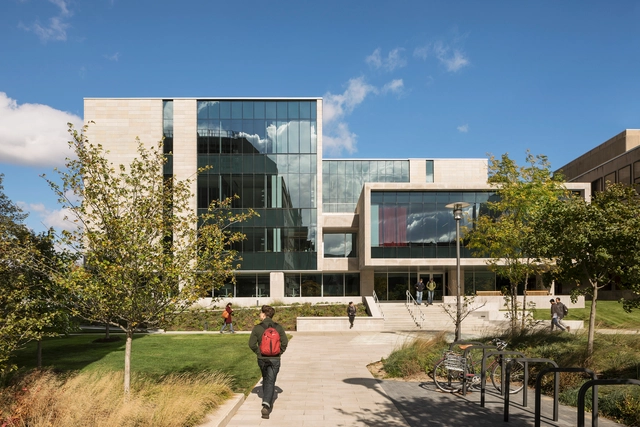
University of Chicago: Physics Research Center / Perkins Eastman - Exterior Photography, University, FacadeUniversity of Chicago: Physics Research Center / Perkins Eastman - Exterior Photography, University, FacadeUniversity of Chicago: Physics Research Center / Perkins Eastman - Interior Photography, University, Facade, Table, ChairUniversity of Chicago: Physics Research Center / Perkins Eastman - UniversityUniversity of Chicago: Physics Research Center / Perkins Eastman - More Images+ 24

UVENCE ART + HOTEL / AMEZCUA

UVENCE ART + HOTEL / AMEZCUA - Exterior Photography, Hotels, FacadeUVENCE ART + HOTEL / AMEZCUA - Interior Photography, Hotels, Kitchen, Facade, Column, StairsUVENCE ART + HOTEL / AMEZCUA - Exterior Photography, Hotels, Door, FacadeUVENCE ART + HOTEL / AMEZCUA - HotelsUVENCE ART + HOTEL / AMEZCUA - More Images+ 14

  • Architects: Amezcua
  • Area Area of this architecture project Area:  2650 m²
  • Year Completion year of this architecture project Year:  2018

You've started following your first account!

Did you know?

You'll now receive updates based on what you follow! Personalize your stream and start following your favorite authors, offices and users.