How to Develop a Residential Design Concept

 | Sponsored Content

This guide covers a workflow that moves from project parameters to generated floor plans, 3D perspective views, exterior design exploration, and site context visualization, using AI tools in place of preliminary CAD and rendering work.
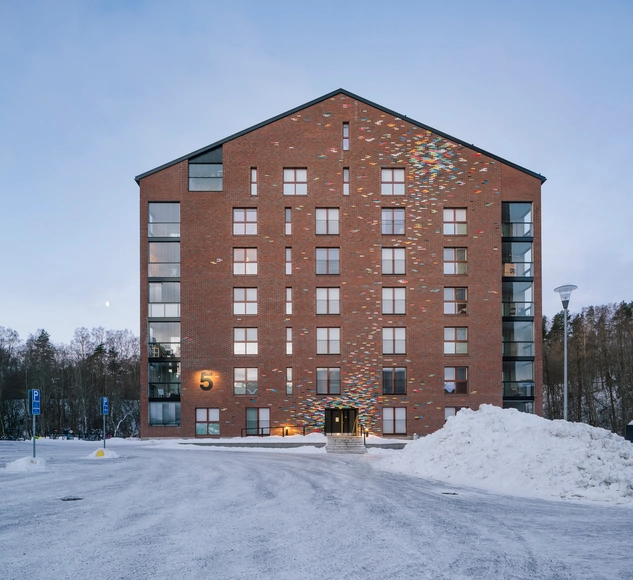

Albertinpiha / JKMM Architects

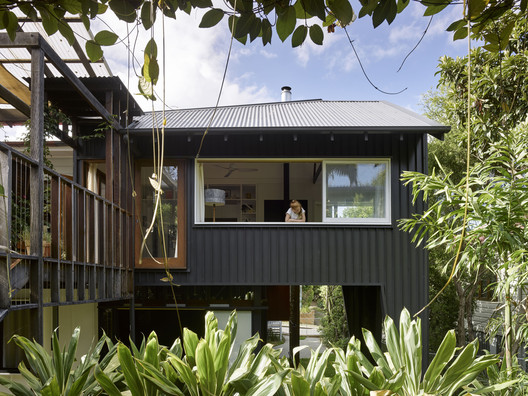
Albertinpiha / JKMM Architects - Interior Photography, Residential, Kitchen, CountertopAlbertinpiha / JKMM Architects - ResidentialAlbertinpiha / JKMM Architects - Exterior Photography, Residential, FacadeAlbertinpiha / JKMM Architects - Exterior Photography, ResidentialAlbertinpiha / JKMM Architects - More Images+ 11

[TRANS-] topia 2019 :: journal call for submissions

[TRANS-] topia
across, beyond, through :: critique, fantasy, technology
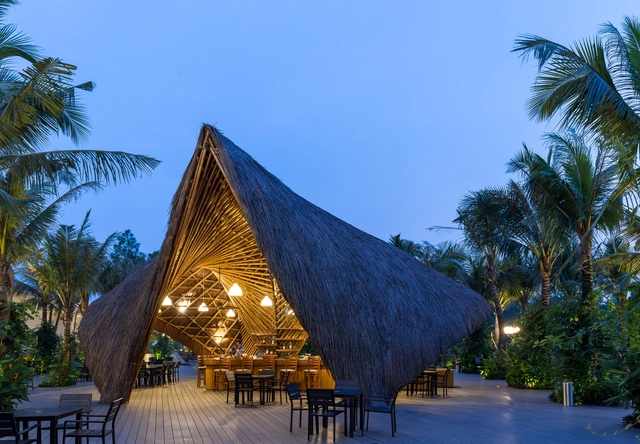
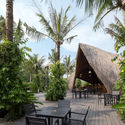
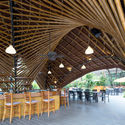
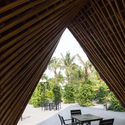
Flamingo Bamboo Pavilion / BambuBuild

Flamingo Bamboo Pavilion / BambuBuild - Interior Photography, Installations & Structures, Beam, Arch, BenchFlamingo Bamboo Pavilion / BambuBuild - Exterior Photography, Installations & Structures, TableFlamingo Bamboo Pavilion / BambuBuild - Interior Photography, Installations & Structures, Beam, Arch, Chair, TableFlamingo Bamboo Pavilion / BambuBuild - Interior Photography, Installations & Structures, Table, ChairFlamingo Bamboo Pavilion / BambuBuild - More Images+ 14

Thị xã Phúc Yên, Vietnam
  • Architects: BambuBuild
  • Area Area of this architecture project Area:  113
  • Year Completion year of this architecture project Year:  2017
  • Manufacturers Brands with products used in this architecture project
    Manufacturers:  Bambubuild

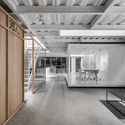
Edgelab Studio Office / Edgelab Studio

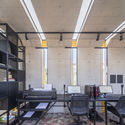
Edgelab Studio Office / Edgelab Studio - Offices Interiors, Facade, Table, ChairEdgelab Studio Office / Edgelab Studio - Offices Interiors, Facade, Beam, Handrail, TableEdgelab Studio Office / Edgelab Studio - Offices Interiors, Facade, Beam, Table, Chair, BenchEdgelab Studio Office / Edgelab Studio - Offices Interiors, Door, Facade, Handrail, BeamEdgelab Studio Office / Edgelab Studio - More Images+ 31

  • Architects: Edgelab Studio
  • Area Area of this architecture project Area:  200
  • Year Completion year of this architecture project Year:  2018

The Store Between the Lines / LIJO RENY architects

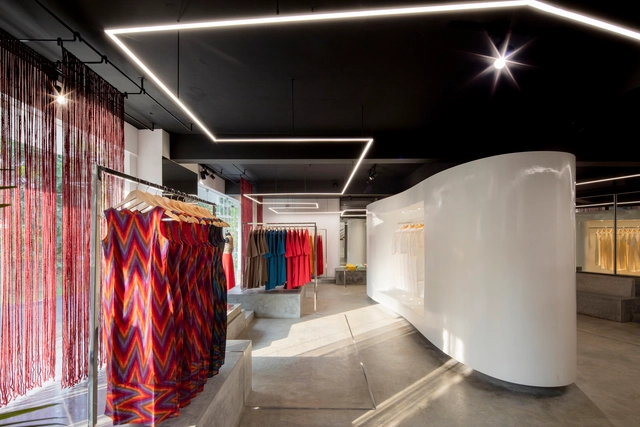
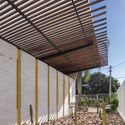
The Store Between the Lines / LIJO RENY architects - Store, FacadeThe Store Between the Lines / LIJO RENY architects - StoreThe Store Between the Lines / LIJO RENY architects - Store, Closet, TableThe Store Between the Lines / LIJO RENY architects - Store, Facade, Chair, TableThe Store Between the Lines / LIJO RENY architects - More Images+ 26

Thrissur, India
  • Architects: LIJO RENY architects
  • Area Area of this architecture project Area:  92
  • Year Completion year of this architecture project Year:  2018

Brick Yard 33 1/3 / HC SPACE DESIGN

Brick Yard 33 1/3 / HC SPACE DESIGN - Fitness ClubBrick Yard 33 1/3 / HC SPACE DESIGN - Interior Photography, Fitness Club, Beam, DoorBrick Yard 33 1/3 / HC SPACE DESIGN - Interior Photography, Fitness Club, Beam, Table, ChairBrick Yard 33 1/3 / HC SPACE DESIGN - Fitness ClubBrick Yard 33 1/3 / HC SPACE DESIGN - More Images+ 48

Taipei City, China
  • Architects: HC SPACE DESIGN
  • Area Area of this architecture project Area:  2959
  • Year Completion year of this architecture project Year:  2016
  • Manufacturers Brands with products used in this architecture project
    Manufacturers:  HC SPACE DESIGN

Esi Burger / Admun Studio

Esi Burger / Admun Studio - Interior Photography, Restaurants & Bars, Column, Chair
© Parham Taghioff

Esi Burger / Admun Studio - Interior Photography, Restaurants & Bars, Beam, TableEsi Burger / Admun Studio - Interior Photography, Restaurants & Bars, Beam, TableEsi Burger / Admun Studio - Interior Photography, Restaurants & Bars, DoorEsi Burger / Admun Studio - Restaurants & BarsEsi Burger / Admun Studio - More Images+ 11

  • Architects: Admun Studio
  • Area Area of this architecture project Area:  110
  • Year Completion year of this architecture project Year:  2017
  • Manufacturers Brands with products used in this architecture project
    Manufacturers:  Firouze Faam Par, Lighthome, Novin Seciurit, Picocolor, Tehran Cement

Harriet House / Bligh Graham Architects

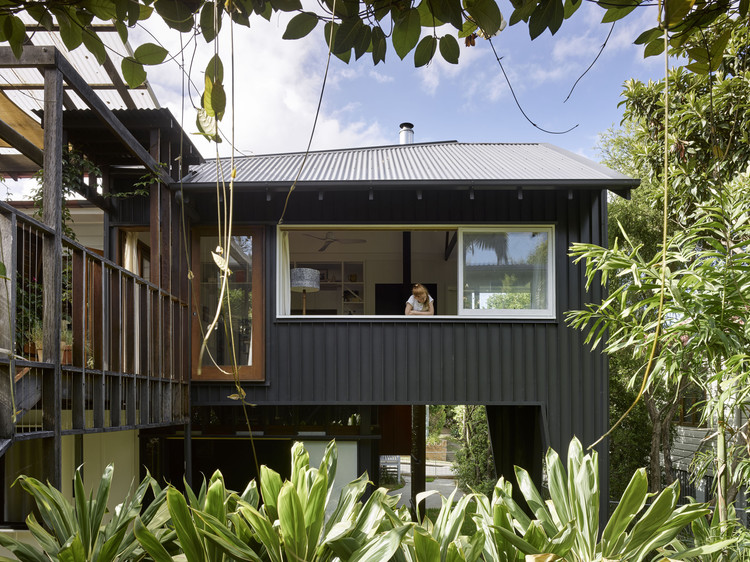
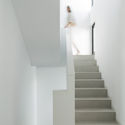
Harriet House / Bligh Graham Architects - ExtensionHarriet House / Bligh Graham Architects - ExtensionHarriet House / Bligh Graham Architects - ExtensionHarriet House / Bligh Graham Architects - ExtensionHarriet House / Bligh Graham Architects - More Images+ 20

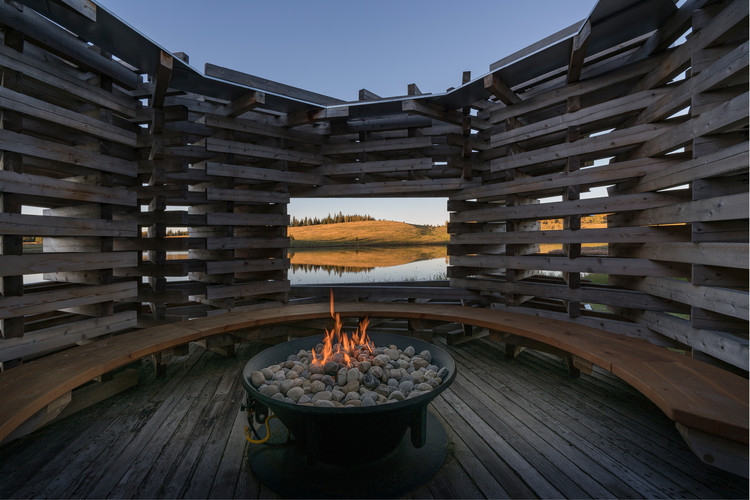
Carraig Ridge Fireplace / Young Projects

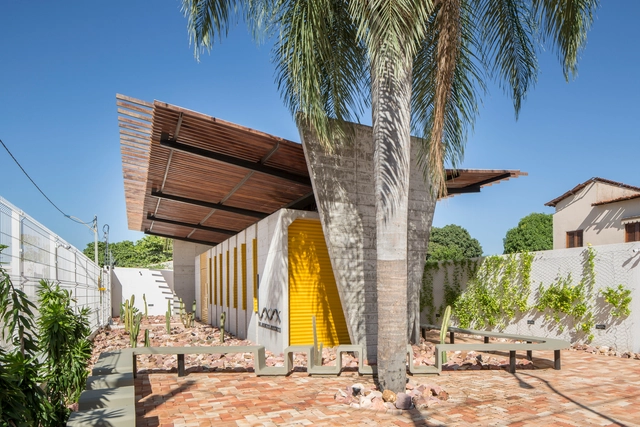
Carraig Ridge Fireplace  / Young Projects - Exterior Photography, Pavilion, FacadeCarraig Ridge Fireplace  / Young Projects - Exterior Photography, PavilionCarraig Ridge Fireplace  / Young Projects - PavilionCarraig Ridge Fireplace  / Young Projects - Interior Photography, Pavilion, Beam, TableCarraig Ridge Fireplace  / Young Projects - More Images+ 12

Lins Arquitetos Associados Office / Lins Arquitetos Associados

Lins Arquitetos Associados Office / Lins Arquitetos Associados - OfficesLins Arquitetos Associados Office / Lins Arquitetos Associados - OfficesLins Arquitetos Associados Office / Lins Arquitetos Associados - OfficesLins Arquitetos Associados Office / Lins Arquitetos Associados - OfficesLins Arquitetos Associados Office / Lins Arquitetos Associados - More Images+ 67

José Geraldo da Cruz, Brazil
  • Area Area of this architecture project Area:  592 ft²
  • Year Completion year of this architecture project Year:  2018
  • Manufacturers Brands with products used in this architecture project
    Manufacturers:  Bendermix, Madereira Beira Rio, Mestre seu Jaime, Olaria Campina Grande, Plazlux

Snøhetta Designs a New Home for Ötzi the Iceman

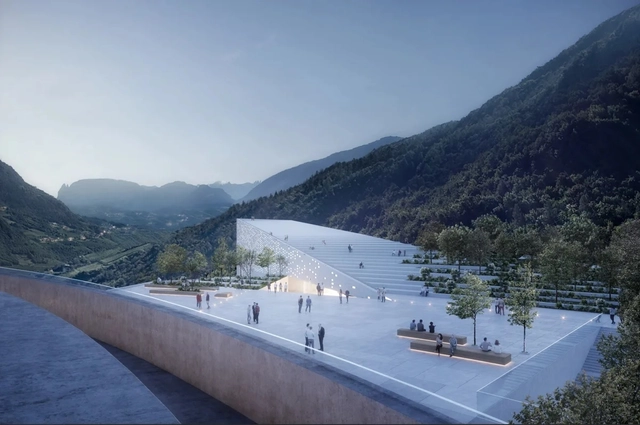
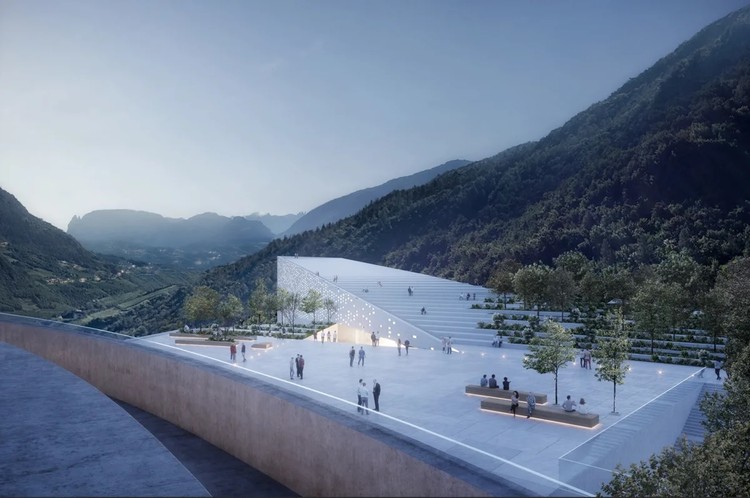
Snøhetta has designed a new Museum Quarter for Bolzano, Italy that will be home to Ötzi the Iceman. Sited atop Virgl mountain, the project would overlook the city and connect to the new Bolzano cable car. As an open landmark, the Museum Quarter was made to serve as a terrace for Bolzano. The elevated museum and park will include exhibition and collection space around the iconic 5,300-year old glacier mummy.

Snøhetta Designs a New Home for Ötzi the Iceman - Image 1 of 4Snøhetta Designs a New Home for Ötzi the Iceman - Image 2 of 4Snøhetta Designs a New Home for Ötzi the Iceman - Image 3 of 4Snøhetta Designs a New Home for Ötzi the Iceman - Image 4 of 4Snøhetta Designs a New Home for Ötzi the Iceman - More Images+ 3

Aquarium House / Rubén Muedra Estudio de Arquitectura

Aquarium House / Rubén Muedra Estudio de Arquitectura - HousesAquarium House / Rubén Muedra Estudio de Arquitectura - HousesAquarium House / Rubén Muedra Estudio de Arquitectura - HousesAquarium House / Rubén Muedra Estudio de Arquitectura - HousesAquarium House / Rubén Muedra Estudio de Arquitectura - More Images+ 25

Paiporta, Spain
  • Area Area of this architecture project Area:  480
  • Year Completion year of this architecture project Year:  2018
  • Manufacturers Brands with products used in this architecture project
    Manufacturers:  Alumed, FARO Barcelona, METROPOL, Parex-Group

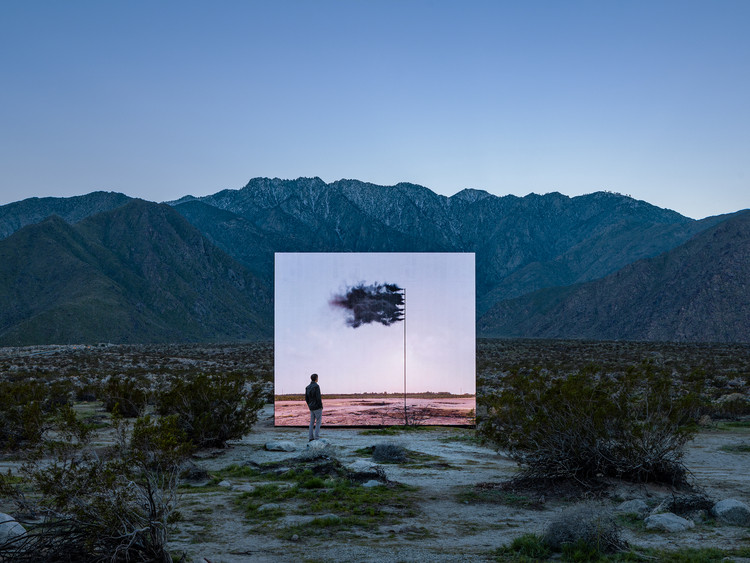
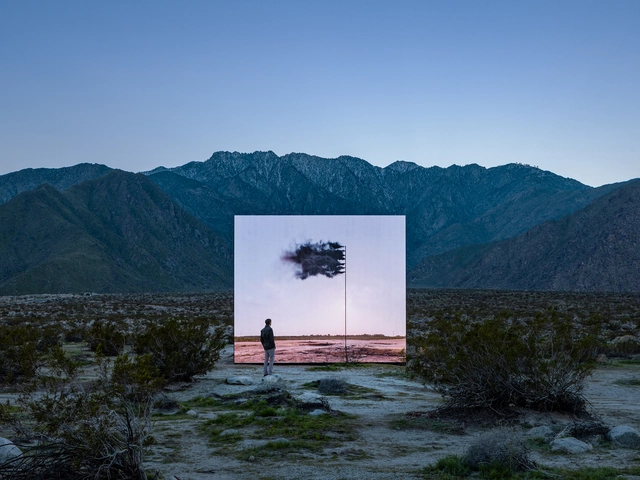
19 Contemporary Installations Dotted Across the Coachella Valley Desert

19 installations have been unveiled across the California Desert as part of the Desert X international contemporary art exhibition. The second edition of the exhibition, running from February 9th to April 21st, 2019, is free and open to the public, and seeks to “activate the desert landscape through nineteen site-specific installations and performances by some of today’s most recognized international contemporary artists.”

Co-curated Amanda Hunt and Matthew Schum, the exhibition explores ideas of site-specificity, framing post-industrial art and the interactive possibilities it contains. The 2019 edition includes film projects and process-driven works, spanning 50 miles across the Coachella Valley into Mexico.

19 Contemporary Installations Dotted Across the Coachella Valley Desert - Image 1 of 419 Contemporary Installations Dotted Across the Coachella Valley Desert - Image 2 of 419 Contemporary Installations Dotted Across the Coachella Valley Desert - Image 3 of 419 Contemporary Installations Dotted Across the Coachella Valley Desert - Image 4 of 419 Contemporary Installations Dotted Across the Coachella Valley Desert - More Images+ 16

Lofos Bar / Ark4 Lab Of Architecture

Lofos Bar / Ark4 Lab Of Architecture - Interior Photography, Coffee Shop, Kitchen, Facade, Table, Countertop
© Nikos Vavdinoudis

Lofos Bar / Ark4 Lab Of Architecture - Interior Photography, Coffee Shop, Chair, TableLofos Bar / Ark4 Lab Of Architecture - Interior Photography, Coffee Shop, Kitchen, Handrail, Facade, StairsLofos Bar / Ark4 Lab Of Architecture - Interior Photography, Coffee Shop, Table, ChairLofos Bar / Ark4 Lab Of Architecture - Interior Photography, Coffee Shop, Table, Lighting, ChairLofos Bar / Ark4 Lab Of Architecture - More Images+ 17

  • Area Area of this architecture project Area:  205
  • Year Completion year of this architecture project Year:  2018
  • Manufacturers Brands with products used in this architecture project
    Manufacturers:  Cassina

Weiss/Manfredi designs U.S. Embassy in New Delhi, India

Weiss/Manfredi has unveiled their design for the re-envisioned U.S. Embassy campus in New Delhi, India. The first phase of a long-term masterplan, the scheme features a New Office Building, a support annex, and connected landscape offering a secure campus for America’s mission in India. Included in the design is the restoration of the early modernist Chancery Building by Edward Durell Stone.

As the Durell Stone-designed embassy reaches its sixtieth anniversary, the scheme offers a sustainable vision for the Embassy’s future that builds on the legacy of the historic campus to create a new foundation for American diplomacy in India.
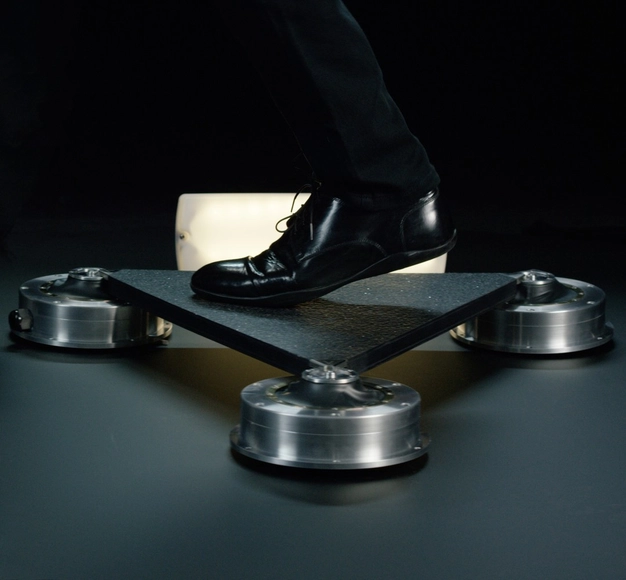
Sidewalks That Generate Energy Through The Steps

When we think of energy from renewable sources, the first that probably come to mind are solar and wind. And decentralizing power generation is something that has inspired engineers and inventors from all over the world.

So what about turning the mechanical energy generated when people walk into electrical energy? It can be done thanks to technology developed by Laurence Kemball-Cook,founder of Pavegen. Using platforms inserted within sidewalks Pavegen converts steps into electric power (while also generating data and even rewards). But before you go out there feeling like Michael Jackson in Billie Jean, you should understand how this system works.

Sidewalks That Generate Energy Through The Steps - SustainabilitySidewalks That Generate Energy Through The Steps - SustainabilitySidewalks That Generate Energy Through The Steps - SustainabilitySidewalks That Generate Energy Through The Steps - SustainabilitySidewalks That Generate Energy Through The Steps - More Images+ 4

Villa Fulô / Catálise Arquitetura

Villa Fulô / Catálise Arquitetura - Houses
© Pato Rammsy

Villa Fulô / Catálise Arquitetura - Interior Photography, Houses, Garden, FacadeVilla Fulô / Catálise Arquitetura - Exterior Photography, Houses, ChairVilla Fulô / Catálise Arquitetura - Interior Photography, Houses, TableVilla Fulô / Catálise Arquitetura - HousesVilla Fulô / Catálise Arquitetura - More Images+ 72

Caraíva, Brazil
  • Area Area of this architecture project Area:  128
  • Year Completion year of this architecture project Year:  2017
  • Manufacturers Brands with products used in this architecture project
    Manufacturers:  Deca

“I Don’t Have Any Competitors Because My Projects Are Unique”: In Conversation with Hua Zhang

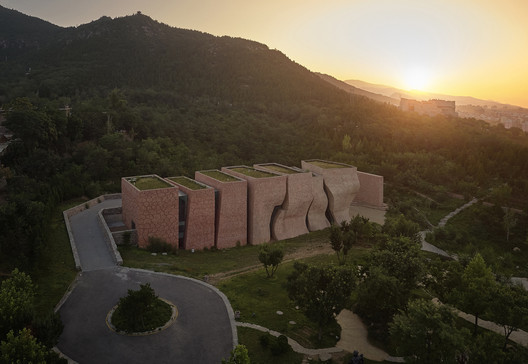
The following excerpt from my recent interview with Tianjin-based architect Zhang Hua continues an ongoing series of interviews that I’ve been conducting during my frequent trips to China. Zhang Hua is leading his design studio, Zhanghua Architects, which is a part of Tianjin University Research Institute. Professor Zhang Hua’s work follows his uncompromising form-generating theory, which is based on the desire to capture the progression of transformational processes. In his many built projects, the architect examines and expresses such formal transformations as turning from something basic to complex or from monolith to disperse. The focus is on the state of transformation itself, how a form is changing and morphing from one state to another. We spoke with Zhang Hua through an interpreter at the institute, with half a dozen young architects and researchers from his studio, seated all around and taking notes.
“I Don’t Have Any Competitors Because My Projects Are Unique”: In Conversation with Hua Zhang - Image 1 of 4“I Don’t Have Any Competitors Because My Projects Are Unique”: In Conversation with Hua Zhang - Image 2 of 4“I Don’t Have Any Competitors Because My Projects Are Unique”: In Conversation with Hua Zhang - Image 3 of 4“I Don’t Have Any Competitors Because My Projects Are Unique”: In Conversation with Hua Zhang - Image 4 of 4“I Don’t Have Any Competitors Because My Projects Are Unique”: In Conversation with Hua Zhang - More Images+ 19

You've started following your first account!

Did you know?

You'll now receive updates based on what you follow! Personalize your stream and start following your favorite authors, offices and users.