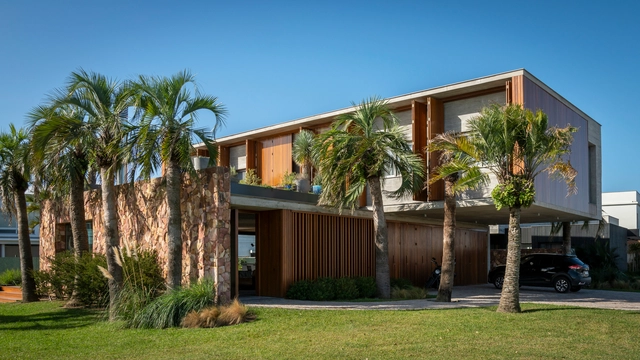
House LSG#DM / RMK Arquitetura
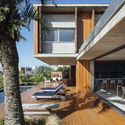
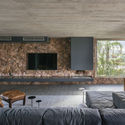
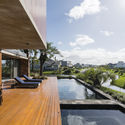

https://www.archdaily.com/917183/house-lsg-number-dm-rmk-arquiteturaDaniel Tapia
Hangzhou Vanke Times Commune / DAGA Architects


-
Architects: DAGA Architects
- Area: 1000 m²
- Year: 2018
-
Manufacturers: EGGER, CSG, Hebeixinya
https://www.archdaily.com/917840/hangzhou-vanke-times-commune-daga-architectsCollin Chen
“One Day All the Dreamers Will Get Together to Build a Fantastic World”: In Conversation with Massimiliano and Doriana Fuksas


Italian architects Massimiliano and Doriana Fuksas were both born and grew up in Rome. Both graduated from La Sapienza University – he in 1969, she a decade later. He started his studies as a painter, she initially persued the history of art. In the early 60s, Massimiliano assisted Giorgio De Chirico and after graduation worked for Archigram in London and then for Henning Larsen and Jørn Utzon in Copenhagen. He started his first practice, the GRANMA in 1967. Doriana joined him in 1985 and became an equal partner in 1997. Subsequent offices were opened in Paris (1989) and in Shenzhen (2004). In 2000, Massimiliano Fuksas served as the Director of the 7th Venice Architecture Biennale under the theme "Less Aesthetics, More Ethics." The duo’s most recognized built works include Museum of Graffiti in Ariege, France; Shenzen Bao'an International Airport; EUR Convention Centre in Rome; New Milan Trade Fair, Rho-Pero; Zenith Music Hall in Strasbourg; and Peres Peace House in Jaffa, Tel Aviv. I met with the architects during their recent visit to New York where so far, they completed only one project, Armani 5th Avenue Flagship Store. We discussed how they start again with every project, their preoccupation with the future, and why buildings should try to become something else.
https://www.archdaily.com/917913/one-day-all-the-dreamers-will-get-together-to-build-a-fantastic-world-in-conversation-with-massimiliano-and-doriana-fuksasVladimir Belogolovsky
Notre-Dame Must be Restored Exactly How it Was, Declares French Senate
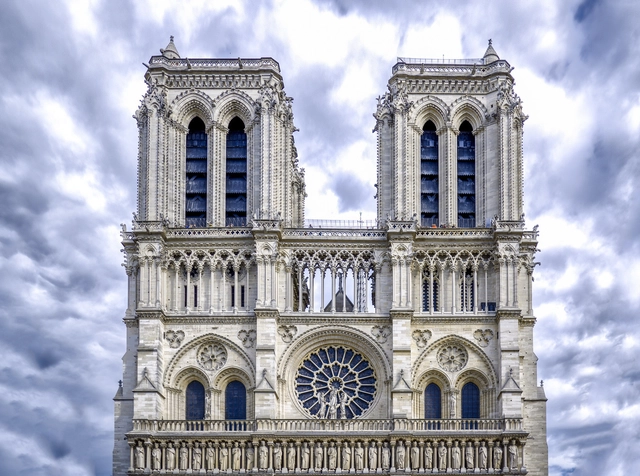
The French Senate has stipulated that Notre-Dame cathedral must be restored exactly how it was before the major fire that damaged the landmark. As reported by French news site The Local, The French Senate approved the government’s restoration bill but added a clause that it must be restored to the state it was before the fire, seemingly ending the international competition planned by the French government for new ideas for the cathedral’s restoration.
https://www.archdaily.com/918064/notre-dame-must-be-restored-exactly-how-it-was-declares-french-senateNiall Patrick Walsh
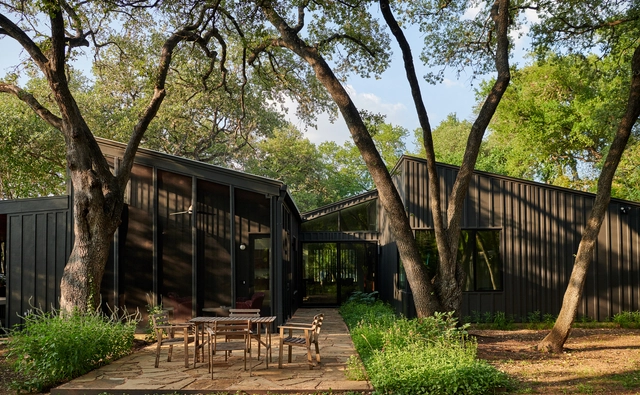
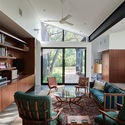
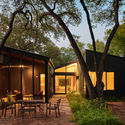
Ridgeview House / THOUGHTBARN


-
Architects: THOUGHTBARN
- Area: 2565 ft²
- Year: 2018
-
Manufacturers: AutoDesk, James Hardie, US Lumber Brokers
-
Professionals: Courtney Looney, Hollingsworth Pack, R Builders
https://www.archdaily.com/917947/ridgeview-house-thoughtbarnPilar Caballero


Discover 7 Iconic London Landmarks Revealed in Cross-Section
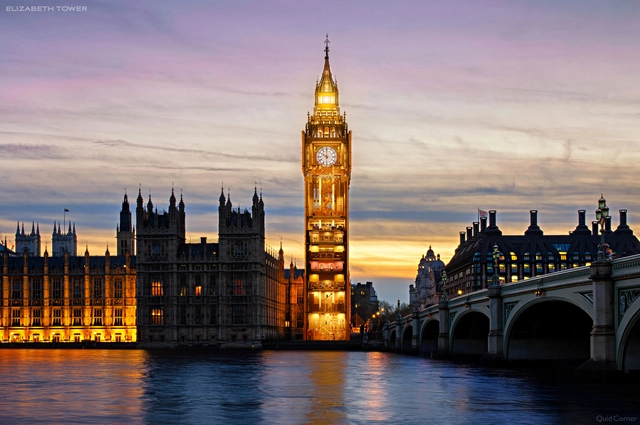
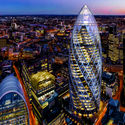
UK-based QuickQuid has released a series of commissioned images showing seven of London's iconic landmarks in cross-section. Completed with senior researcher David Cross and architect Laurentiu Stanciu, the project aims to show how the "clockwork that makes them run is just as exciting as their silhouette on the skyline." Dubbed Cutaway London, the project was made to inform and inspire UK residents and tourists alike.



https://www.archdaily.com/918002/discover-7-historic-london-landmarks-revealed-in-cross-sectionEric Baldwin
Fernando Higueras’ La Corona de Espinas Through the Lens of Zisko Gómez
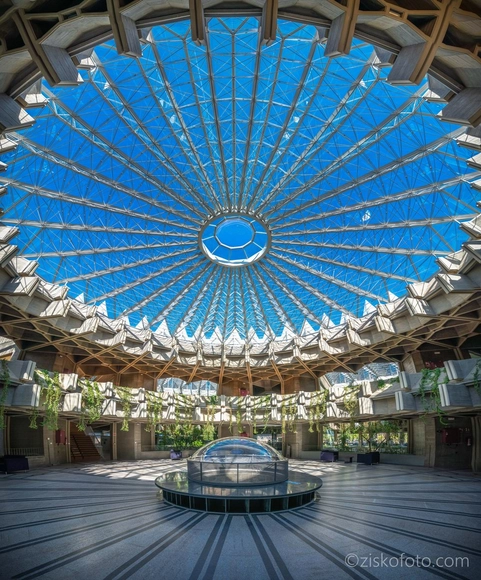
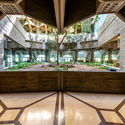
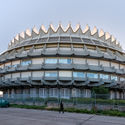
Madrid-based architectural photographer Zisko Gómez captures the recently-growing interest in Spanish architect Fernando Higueras with his photo series of Higueras’ “La Corona de Espinas,” or “The Crown of Thorns.” The building is currently headquarters to the Spanish Cultural Heritage Institute and contemporary art foundation ICO recently organized an exhibition in Madrid of Higueras’ work.
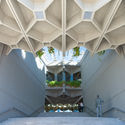
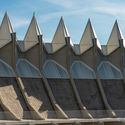

https://www.archdaily.com/917755/fernando-higueras-la-corona-de-espinas-through-the-lens-of-zisko-gomezMegan Schires
YACademy's Course in Architecture for Food
| Sponsored Content

YACademy launches the first edition of Architecture for Food, a high-level training course offering 8 scholarships and internships in internationally-renowned architectural firms.
102 hours of lessons, a 30-hour workshop, lectures and placement opportunities in internationally-renowned architectural firms like L22, MVRDV, Snøhetta, and Barozzi Veiga.
https://www.archdaily.com/917925/yacademys-course-in-architecture-for-foodSponsored Post
San Joaquin Villages at the University of California / Lorcan O’Herlihy Architects + Kevin Daly Architects + Skidmore, Owings & Merrill + KieranTimberlake


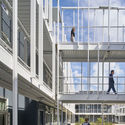


https://www.archdaily.com/917952/san-joaquin-villages-at-the-university-of-california-som-plus-loha-plus-kda-plus-kierantimberlakeDaniel Tapia
Why Managing Communications is Essential
| Sponsored Content
Communication is key. As architects, clear communication is possibly the most vital part of our role. It enables us to share our ideas with clients and is crucial in getting that vision built exactly how we want it. Starting with the parti diagrams through to intricate construction details, we know by now (many, many years post-architecture school) that we’re pretty darn good at communicating our ideas across. But have you ever thought about managing communications?
Wait. Hold on… Managing... Communications? Don’t worry, it’s not as complicated as you might think. This is just about keeping everything organized, such as your correspondence with a builder/general contractor or client. SiteSupervisor can help make this an easy process with its user-friendly interface for project communication. Here are some of the communication benefits I have found with SiteSupervisor.
https://www.archdaily.com/915149/why-managing-communications-is-essentialRachel Hur
House in Balsthal / PASCAL FLAMMER


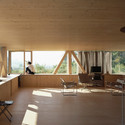
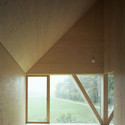
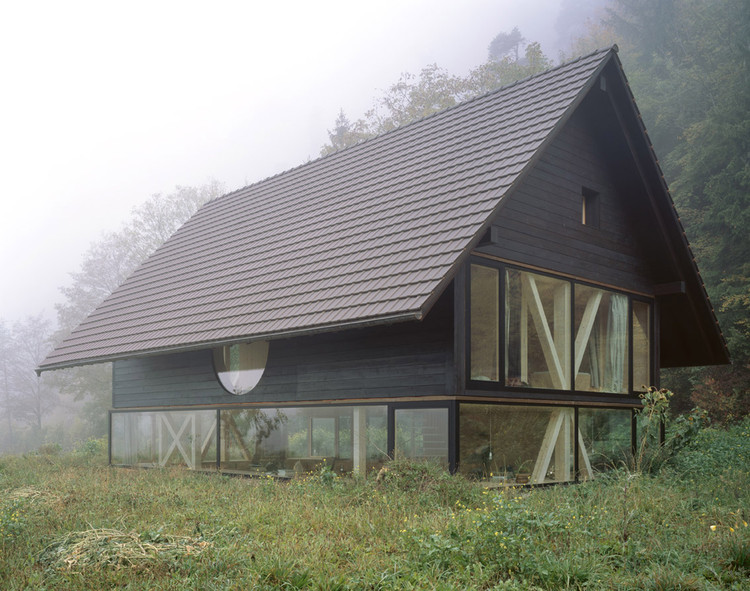
-
Architects: PASCAL FLAMMER
- Year: 2013
-
Manufacturers: Arwa, Novatop
https://www.archdaily.com/487556/house-in-balsthal-pascal-flammer-architektenKaren Valenzuela
Moscow Urban Forum 2019: Quality of Life, Projects for a Better City

Pierre de Meuron, Richard Sennett, Reinier de Graaf, and Winy Maas will join a diverse group of city makers, developers, investors, startups, urbanists, local governments, international institutions, citizen, and more, at this year's Moscow Urban Forum.
Quality of life in cities is in the centre of discussions among politicians, economists, urban managers and planners nowadays. Megacities focus their efforts on the improvement of the quality of urban environment, the development of housing, transport, and social infrastructure, launch and expansion of wide range of urban services, as well as the promotion of their cities as tourist destinations. Thus, the overall objective of city administrations all over the world is the enhancement of quality of life and the provision of services for well being of their citizens.
https://www.archdaily.com/918009/moscow-urban-forum-2019-quality-of-life-projects-for-a-better-cityRene Submissions
Pulse Office Building & Restaurants / BFV ARCHITECTES
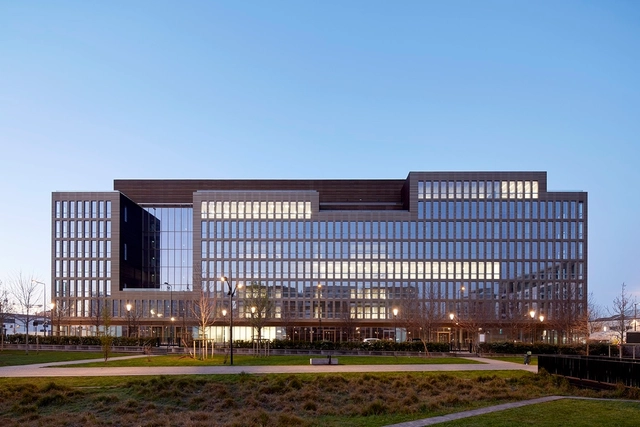


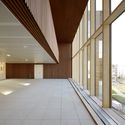
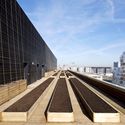

-
Architects: BFV ARCHITECTES
- Area: 29450 m²
- Year: 2019
-
Manufacturers: Stora Enso, Kompass, Laudescher, Mermet, Metra, +2
-
Professionals: Arcora, Artelia, AVLS, Barthes Bois
https://www.archdaily.com/917946/pulse-office-building-and-restaurants-bfv-architectesPilar Caballero
Whatever Art Space / Whatever Design Office

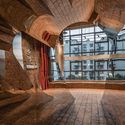
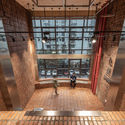
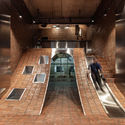
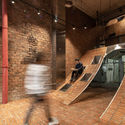

-
Interior Designers: Whatever Design Office
- Area: 42 m²
- Year: 2019
https://www.archdaily.com/917578/whatever-art-space-whatever-design-office舒岳康 - SHU Yuekang
Xing Kiln Museum / YCA
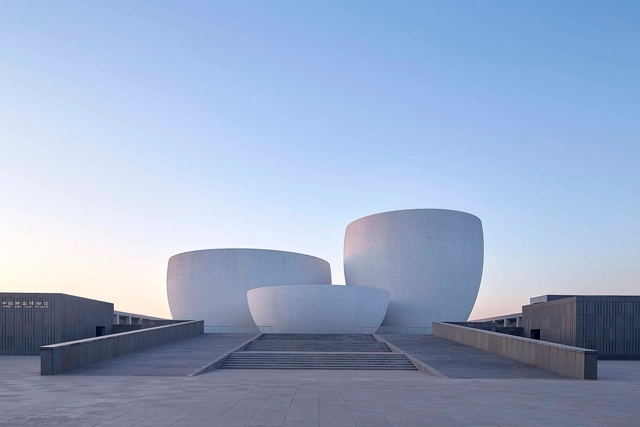


https://www.archdaily.com/917716/xing-kiln-museum-ycaCollin Chen
A hillside house / Ming Ding Spatial Art Studio

-
Architects: Ming Ding Spatial Art Studio
- Area: 300 m²
- Year: 2018
-
Manufacturers: Jin Datian, PARROT, nVc
https://www.archdaily.com/909992/village-residence-ming-ding-spatial-art-studio舒岳康 - SHU Yuekang
Meenakshi B101 / Design Experiment
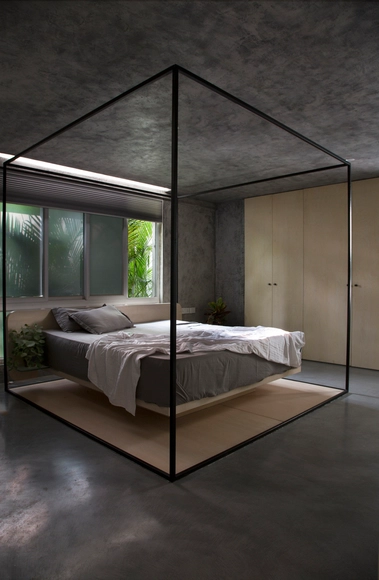

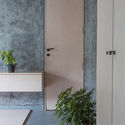
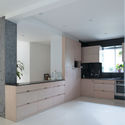
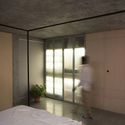

-
Architects: Design Experiment
- Area: 2368 ft²
- Year: 2017
-
Manufacturers: GRAPHISOFT, dormakaba, Beta Led, D'Décor, Dastakari, +3
https://www.archdaily.com/916281/meenakshi-b101-design-experimentAndreas Luco