Listen to Bjarke Ingels' Time Sensitive Podcast about his Life and Architecture

Media channel the slowdown has released the latest episode in their Time Sensitive podcast series, featuring an interview by Andrew Zuckerman with BIG founder Bjarke Ingels. The episode, titled “Bjarke Ingels to Cities: Take a Longer View,” sees Ingels communicate the value and world-changing potential of architecture, and reflect on his own career.

La Arboleda Community Center / Picado - De Blas Arquitectos

  • Area Area of this architecture project Area:  498 m²
  • Year Completion year of this architecture project Year:  2017
  • Manufacturers Brands with products used in this architecture project
    Manufacturers:  AutoDesk, Roca, Adobe Systems Incorporated, Gabarró, Geopannel, +3

ArchDaily's Sustainability Glossary : D-E-F

It is expected that within the next few of decades, Earth will have absolutely nothing left to offer whoever/whatever is capable of surviving on it. Although the human race is solely responsible for the damages done to the planet, a thin silver lining can still be seen if radical changes were to be done to the way we live on Earth and how we sustain it.

Since architects and designers carry a responsibility of building a substantial future, we have put together an A-Z list of every sustainability term that you might come across. Every week, a new set of letters will be published, helping you stay well-rounded on everything related to sustainable architecture and design. Here are the terms that start with letters D, E, and F.

David Street House / Murray Legge Architecture

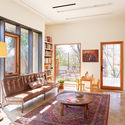
David Street House / Murray Legge Architecture - Interior Photography, Houses, Door, FacadeDavid Street House / Murray Legge Architecture - Interior Photography, Houses, Kitchen, Table, Lighting, ChairDavid Street House / Murray Legge Architecture - Interior Photography, Houses, TableDavid Street House / Murray Legge Architecture - Exterior Photography, Houses, FacadeDavid Street House / Murray Legge Architecture - More Images+ 40

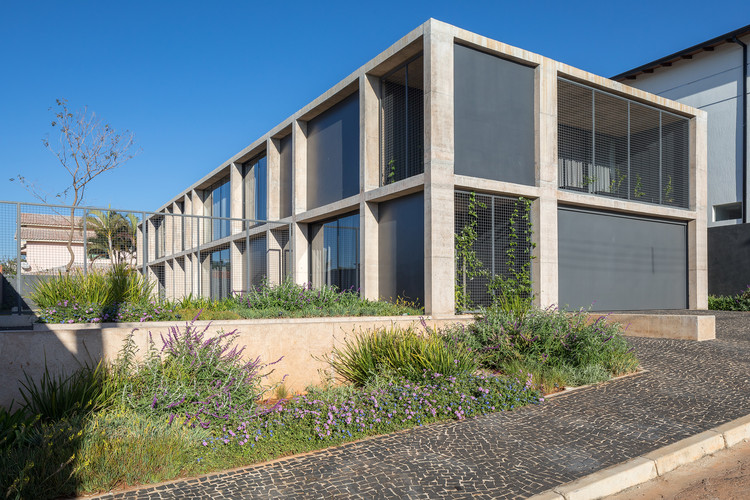
Axes House / BLOCO Arquitetos

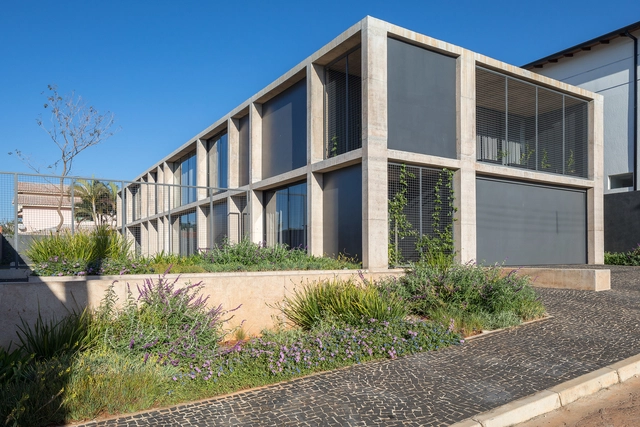
Axes House / BLOCO Arquitetos - HousesAxes House / BLOCO Arquitetos - HousesAxes House / BLOCO Arquitetos - HousesAxes House / BLOCO Arquitetos - HousesAxes House / BLOCO Arquitetos - More Images+ 23

•
Brasilia, Brazil
  • Architects: BLOCO Arquitetos
  • Area Area of this architecture project Area:  442 m²
  • Year Completion year of this architecture project Year:  2016
  • Manufacturers Brands with products used in this architecture project
    Manufacturers:  Adobe Systems Incorporated, AutoDesk

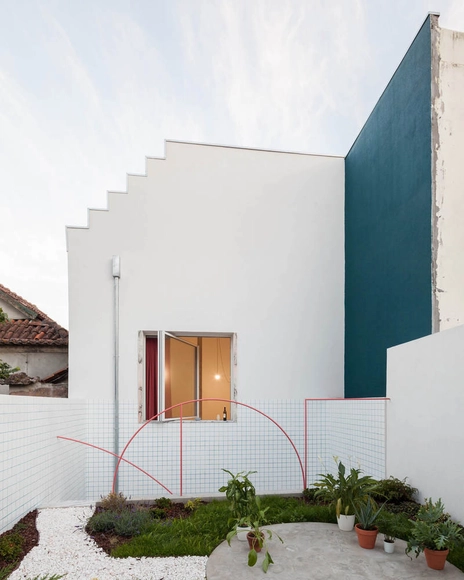
São Brás House / fala

São Brás House / fala - HousesSão Brás House / fala - HousesSão Brás House / fala - HousesSão Brás House / fala - HousesSão Brás House / fala - More Images+ 6

•
Porto, Portugal
  • Architects: fala
  • Year Completion year of this architecture project Year:  2018

Owers House / John Pardey Architects

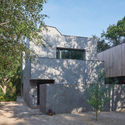
Owers House / John Pardey Architects - Interior Photography, Houses, Facade, Table, ChairOwers House / John Pardey Architects - Exterior Photography, Houses, FacadeOwers House / John Pardey Architects - HousesOwers House / John Pardey Architects - HousesOwers House / John Pardey Architects - More Images+ 22

  • Area Area of this architecture project Area:  282 m²
  • Year Completion year of this architecture project Year:  2015
  • Manufacturers Brands with products used in this architecture project
    Manufacturers:  Kalzip, NR Taylor Bricks, Nemetschek, RIW, Schüco

Halo House / Breathe Architecture

Halo House / Breathe Architecture - Interior Photography, Houses, Bedroom, BedHalo House / Breathe Architecture - Interior Photography, Houses, Facade, ChairHalo House / Breathe Architecture - Interior Photography, Houses, TableHalo House / Breathe Architecture - Interior Photography, Houses, Kitchen, TableHalo House / Breathe Architecture - More Images+ 12

•
Glen Iris, Australia

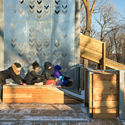
Manitoboggan Slide / Public City Architecture

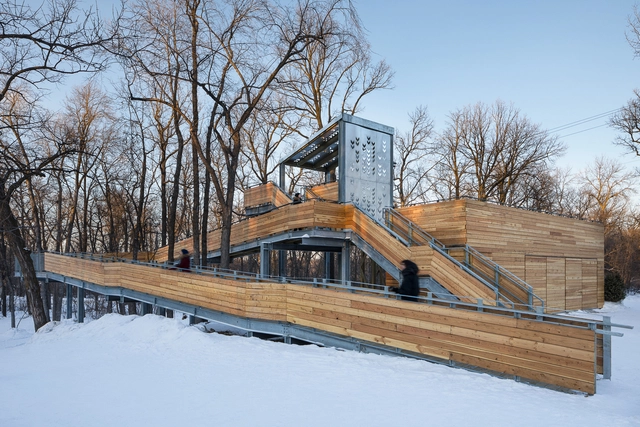
Manitoboggan Slide / Public City Architecture - Exterior Photography, Public Architecture, FacadeManitoboggan Slide / Public City Architecture - Exterior Photography, Public ArchitectureManitoboggan Slide / Public City Architecture - Exterior Photography, Public ArchitectureManitoboggan Slide / Public City Architecture - Public ArchitectureManitoboggan Slide / Public City Architecture - More Images+ 8

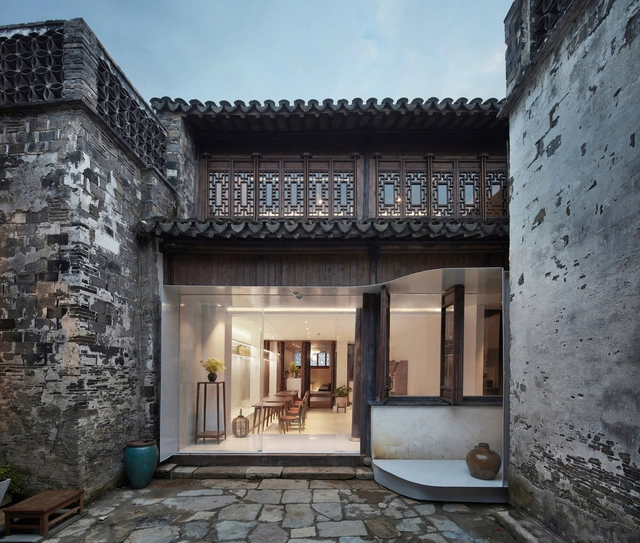
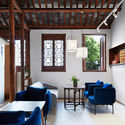
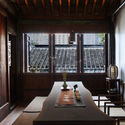
Aware Tea / Yue-Design Space Design Studio

Aware Tea / Yue-Design Space Design Studio - StoreAware Tea / Yue-Design Space Design Studio - StoreAware Tea / Yue-Design Space Design Studio - StoreAware Tea / Yue-Design Space Design Studio - StoreAware Tea / Yue-Design Space Design Studio - More Images+ 17

•
Changzhou, China

The Animal Backbone / I.F.S.E. SPACE CREATIVE LAB

The Animal Backbone / I.F.S.E. SPACE CREATIVE LAB - Interior DesignThe Animal Backbone / I.F.S.E. SPACE CREATIVE LAB - Interior DesignThe Animal Backbone / I.F.S.E. SPACE CREATIVE LAB - Interior DesignThe Animal Backbone / I.F.S.E. SPACE CREATIVE LAB - Interior DesignThe Animal Backbone / I.F.S.E. SPACE CREATIVE LAB - More Images+ 39

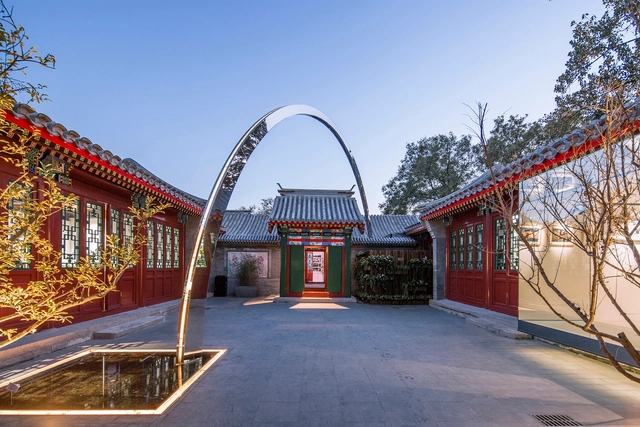
Dongsi Culture Centre / March Urban Art Centre

Dongsi Culture Centre / March Urban Art Centre - RenovationDongsi Culture Centre / March Urban Art Centre - Exterior Photography, Renovation, Door, Facade, ArchDongsi Culture Centre / March Urban Art Centre - RenovationDongsi Culture Centre / March Urban Art Centre - RenovationDongsi Culture Centre / March Urban Art Centre - More Images+ 30

•
Beijing, China

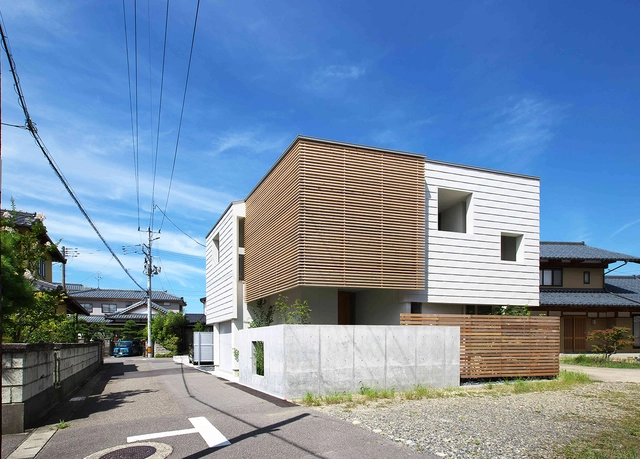
SA House / Takeru Shoji Architects

SA House / Takeru Shoji Architects - HousesSA House / Takeru Shoji Architects - Interior Photography, Houses, Stairs, HandrailSA House / Takeru Shoji Architects - Interior Photography, Houses, Kitchen, TableSA House / Takeru Shoji Architects - HousesSA House / Takeru Shoji Architects - More Images+ 8

•
Niigata, Japan
  • Area Area of this architecture project Area:  120 m²
  • Year Completion year of this architecture project Year:  2017
  • Manufacturers Brands with products used in this architecture project
    Manufacturers:  Louis Poulsen

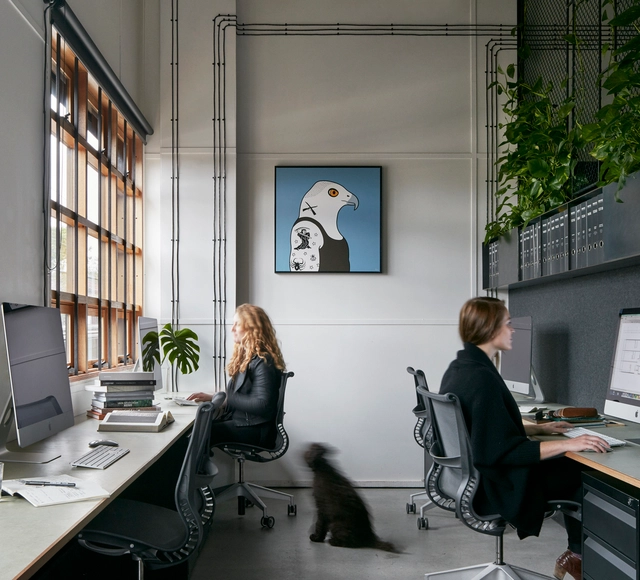
Breathe Offices / Breathe Architecture

Breathe Offices / Breathe Architecture - Interior Photography, Offices Interiors, Facade, TableBreathe Offices / Breathe Architecture - Interior Photography, Offices Interiors, Door, Table, ChairBreathe Offices / Breathe Architecture - Interior Photography, Offices Interiors, Facade, DoorBreathe Offices / Breathe Architecture - Interior Photography, Offices InteriorsBreathe Offices / Breathe Architecture - More Images+ 11

Exhibition - "Vila dos Mellos" competition entries

From May 16 to June 15, the Escola da Cidade Technical Council is hosting the "Vila dos Mellos Competition" exhibition, featuring thirty projects that showcase a landscape of high-quality architectural production.

Stack House / Lane Williams Architects

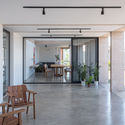
Stack House / Lane Williams Architects - Interior Photography, Houses, Table, ChairStack House / Lane Williams Architects - Exterior Photography, Houses, Stairs, FacadeStack House / Lane Williams Architects - Interior Photography, Houses, Kitchen, Beam, Table, ChairStack House / Lane Williams Architects - HousesStack House / Lane Williams Architects - More Images+ 15

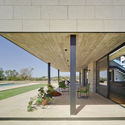
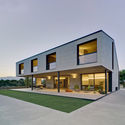
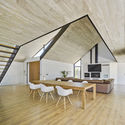
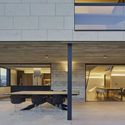

PMC House / Jaime Sepulcre Bernad

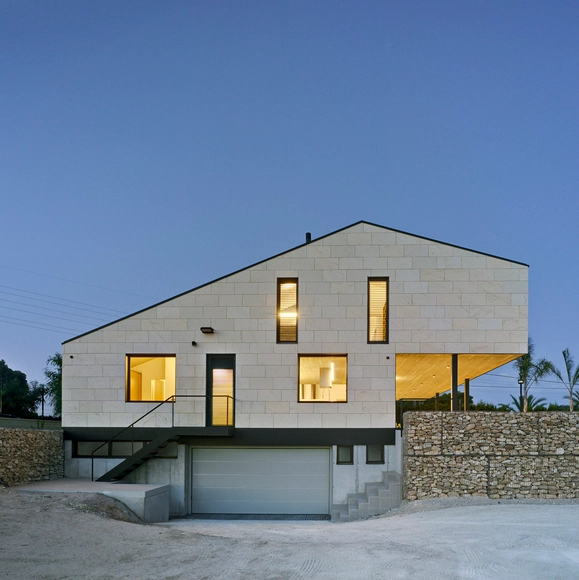
PMC House / Jaime Sepulcre Bernad - HousesPMC House / Jaime Sepulcre Bernad - Exterior Photography, Houses, Facade, DoorPMC House / Jaime Sepulcre Bernad - Interior Photography, Houses, Beam, Table, ChairPMC House / Jaime Sepulcre Bernad - Exterior Photography, Houses, Facade, Table, BenchPMC House / Jaime Sepulcre Bernad - More Images+ 37

•
Elche, Spain
  • Area Area of this architecture project Area:  343 m²
  • Year Completion year of this architecture project Year:  2018
  • Manufacturers Brands with products used in this architecture project
    Manufacturers:  AutoDesk, Technal, Acor, Cortizo, PEREAMAR PINOSO SL, +1

3rd International Conference on Amphibious Architecture, Design and Engineering

The International Conference on Amphibious Architecture, Design and Engineering (ICAADE) 2019 will bring together researchers, practitioners, authorities, students, NGOs, communities, and investors to discuss amphibious construction. Amphibious construction allows otherwise-ordinary structures to temporarily float in-place when flooding occurs.
You've started following your first account!

Did you know?

You'll now receive updates based on what you follow! Personalize your stream and start following your favorite authors, offices and users.