
-
Architects: fala
- Year: 2018
-
Photographs:Ricardo Loureiro

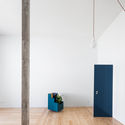
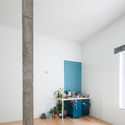
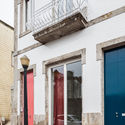
Text description provided by the architects. The lofty 19th century house was found in a narrow alley in front of a cemetery. The project pursued a certain sense of an absolute order: the existing wooden structure was replaced with concrete and the geometry of the plan defined a new spatial grid. A tense staircase, triangular bathrooms, four relatable living spaces, and a slightly curved corridor organise the necessary uses and hierarchies. Every main room is conceived as a white perimeter punctuated with a concrete column in the very centre, establishing a certain order of programs, making the space understandable. The columns are architectural devices, not structural, and as such, they don’t touch the ceiling.